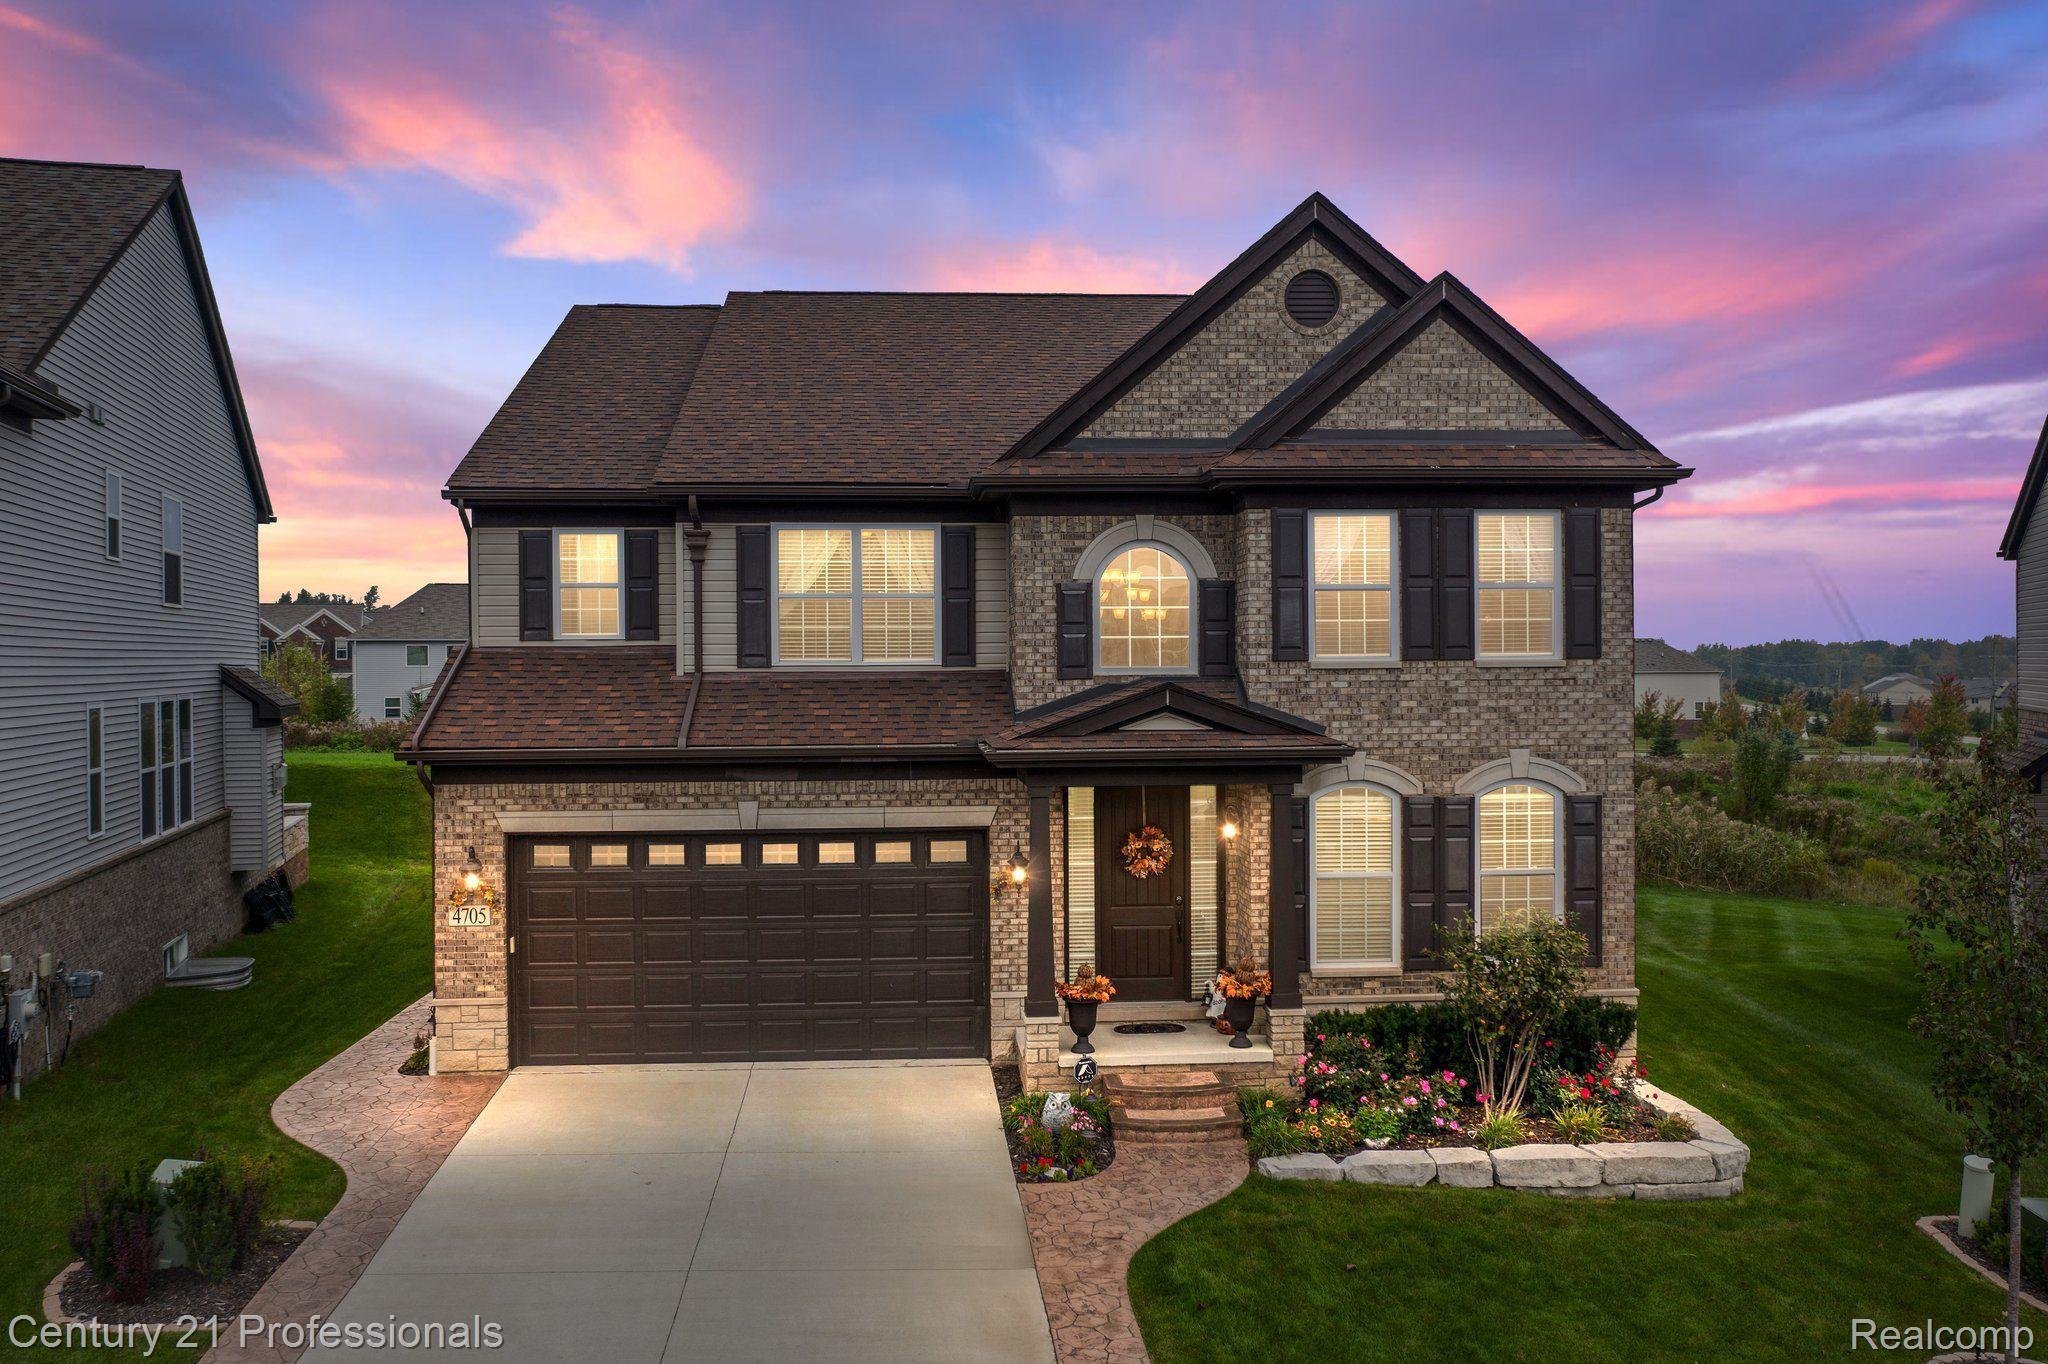
Two-story brick home with a double garage and landscaped entrance at dusk.
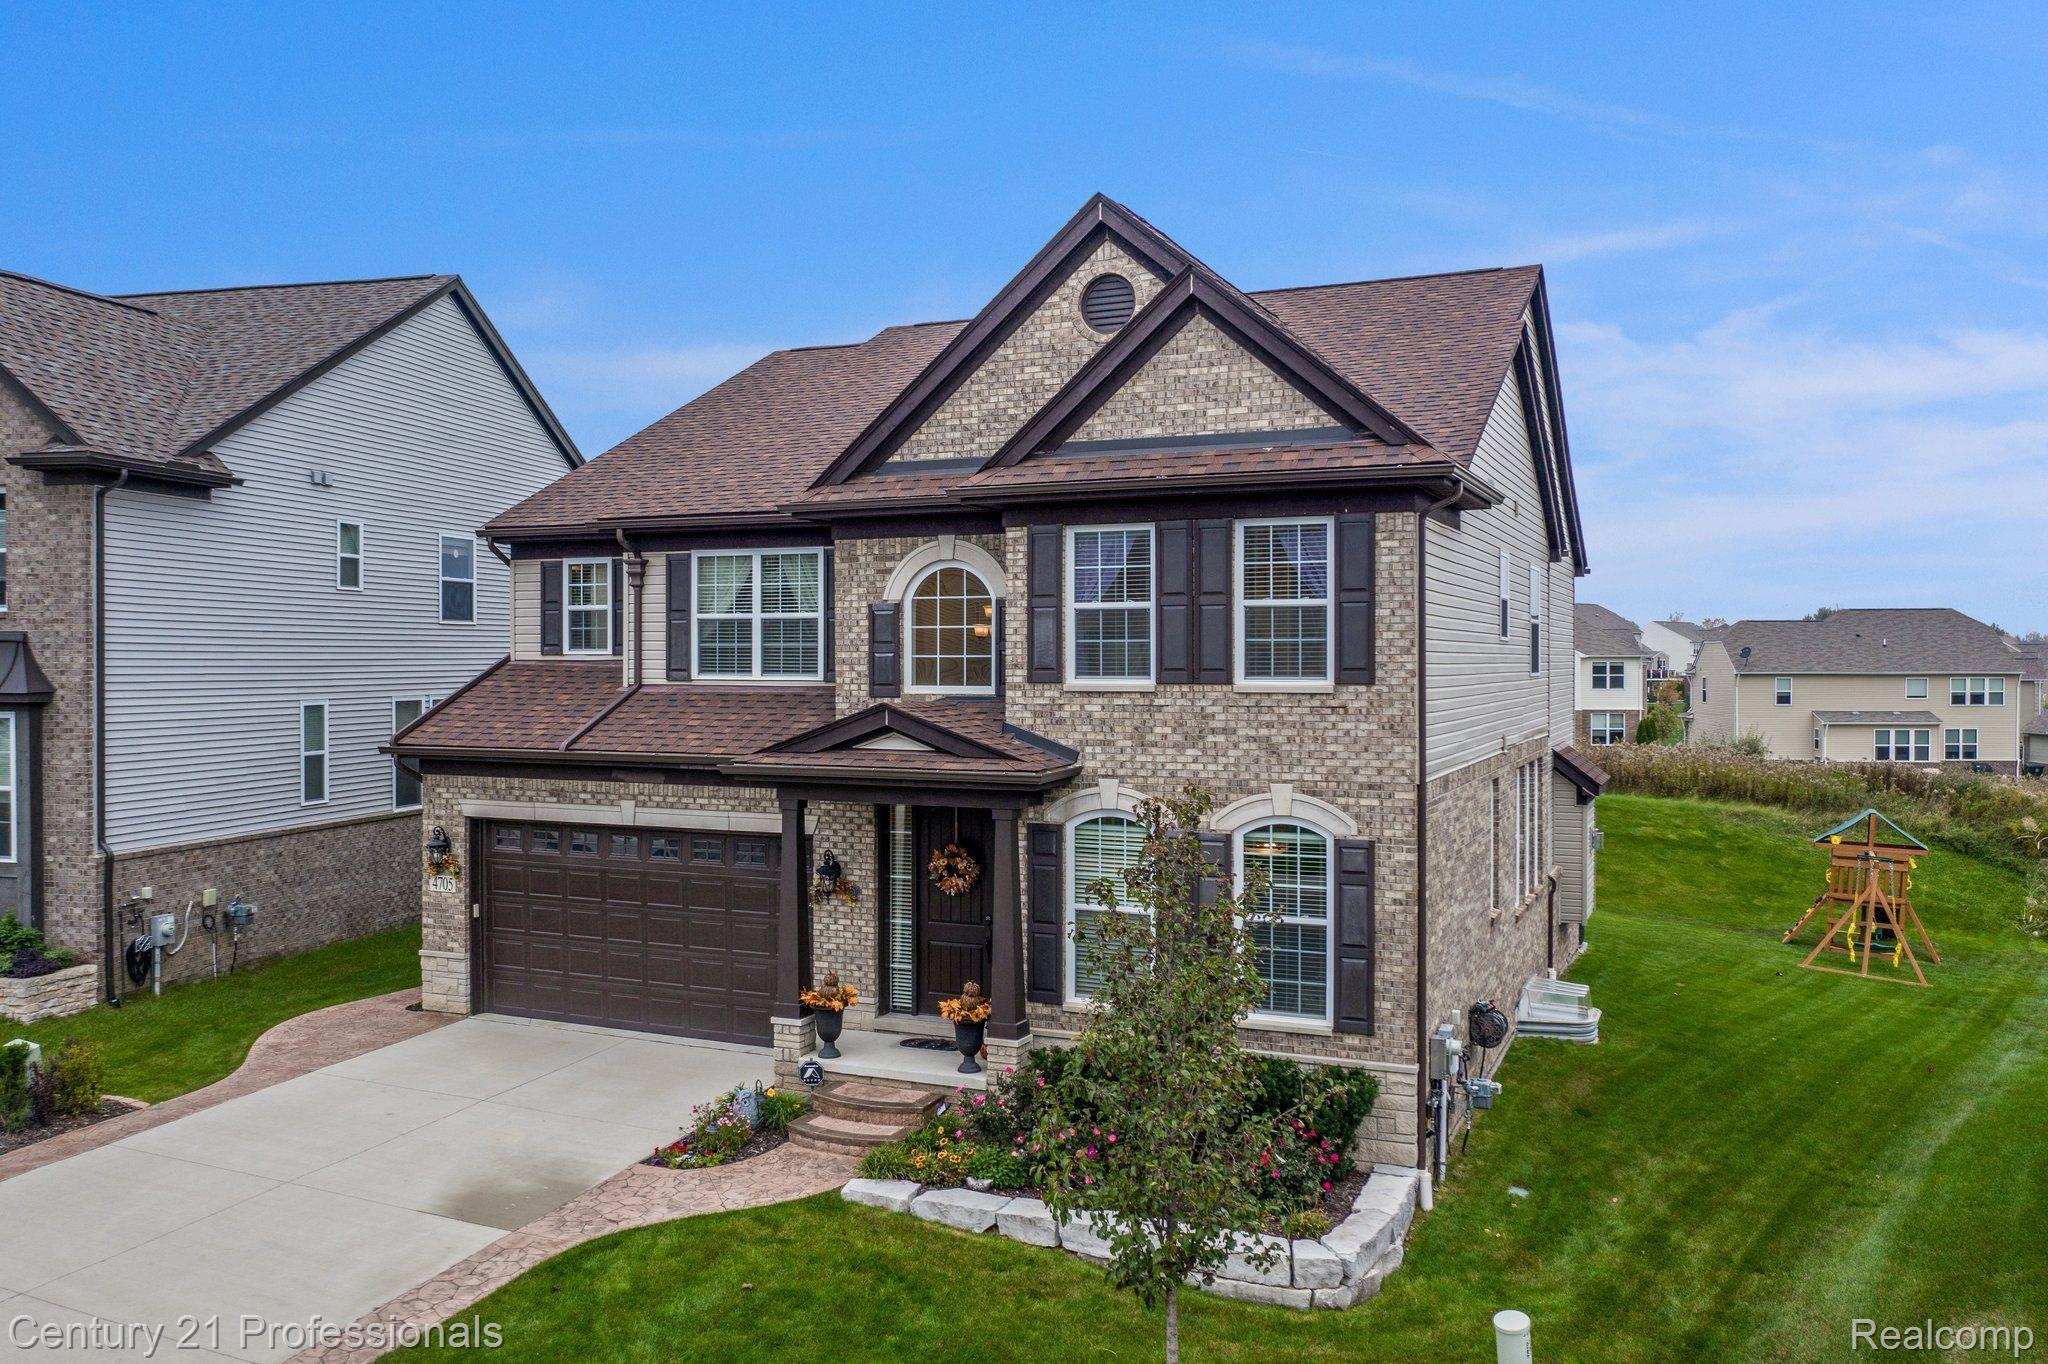
Two-story brick-and-siding house with an attached garage, landscaped entrance, and backyard playset.
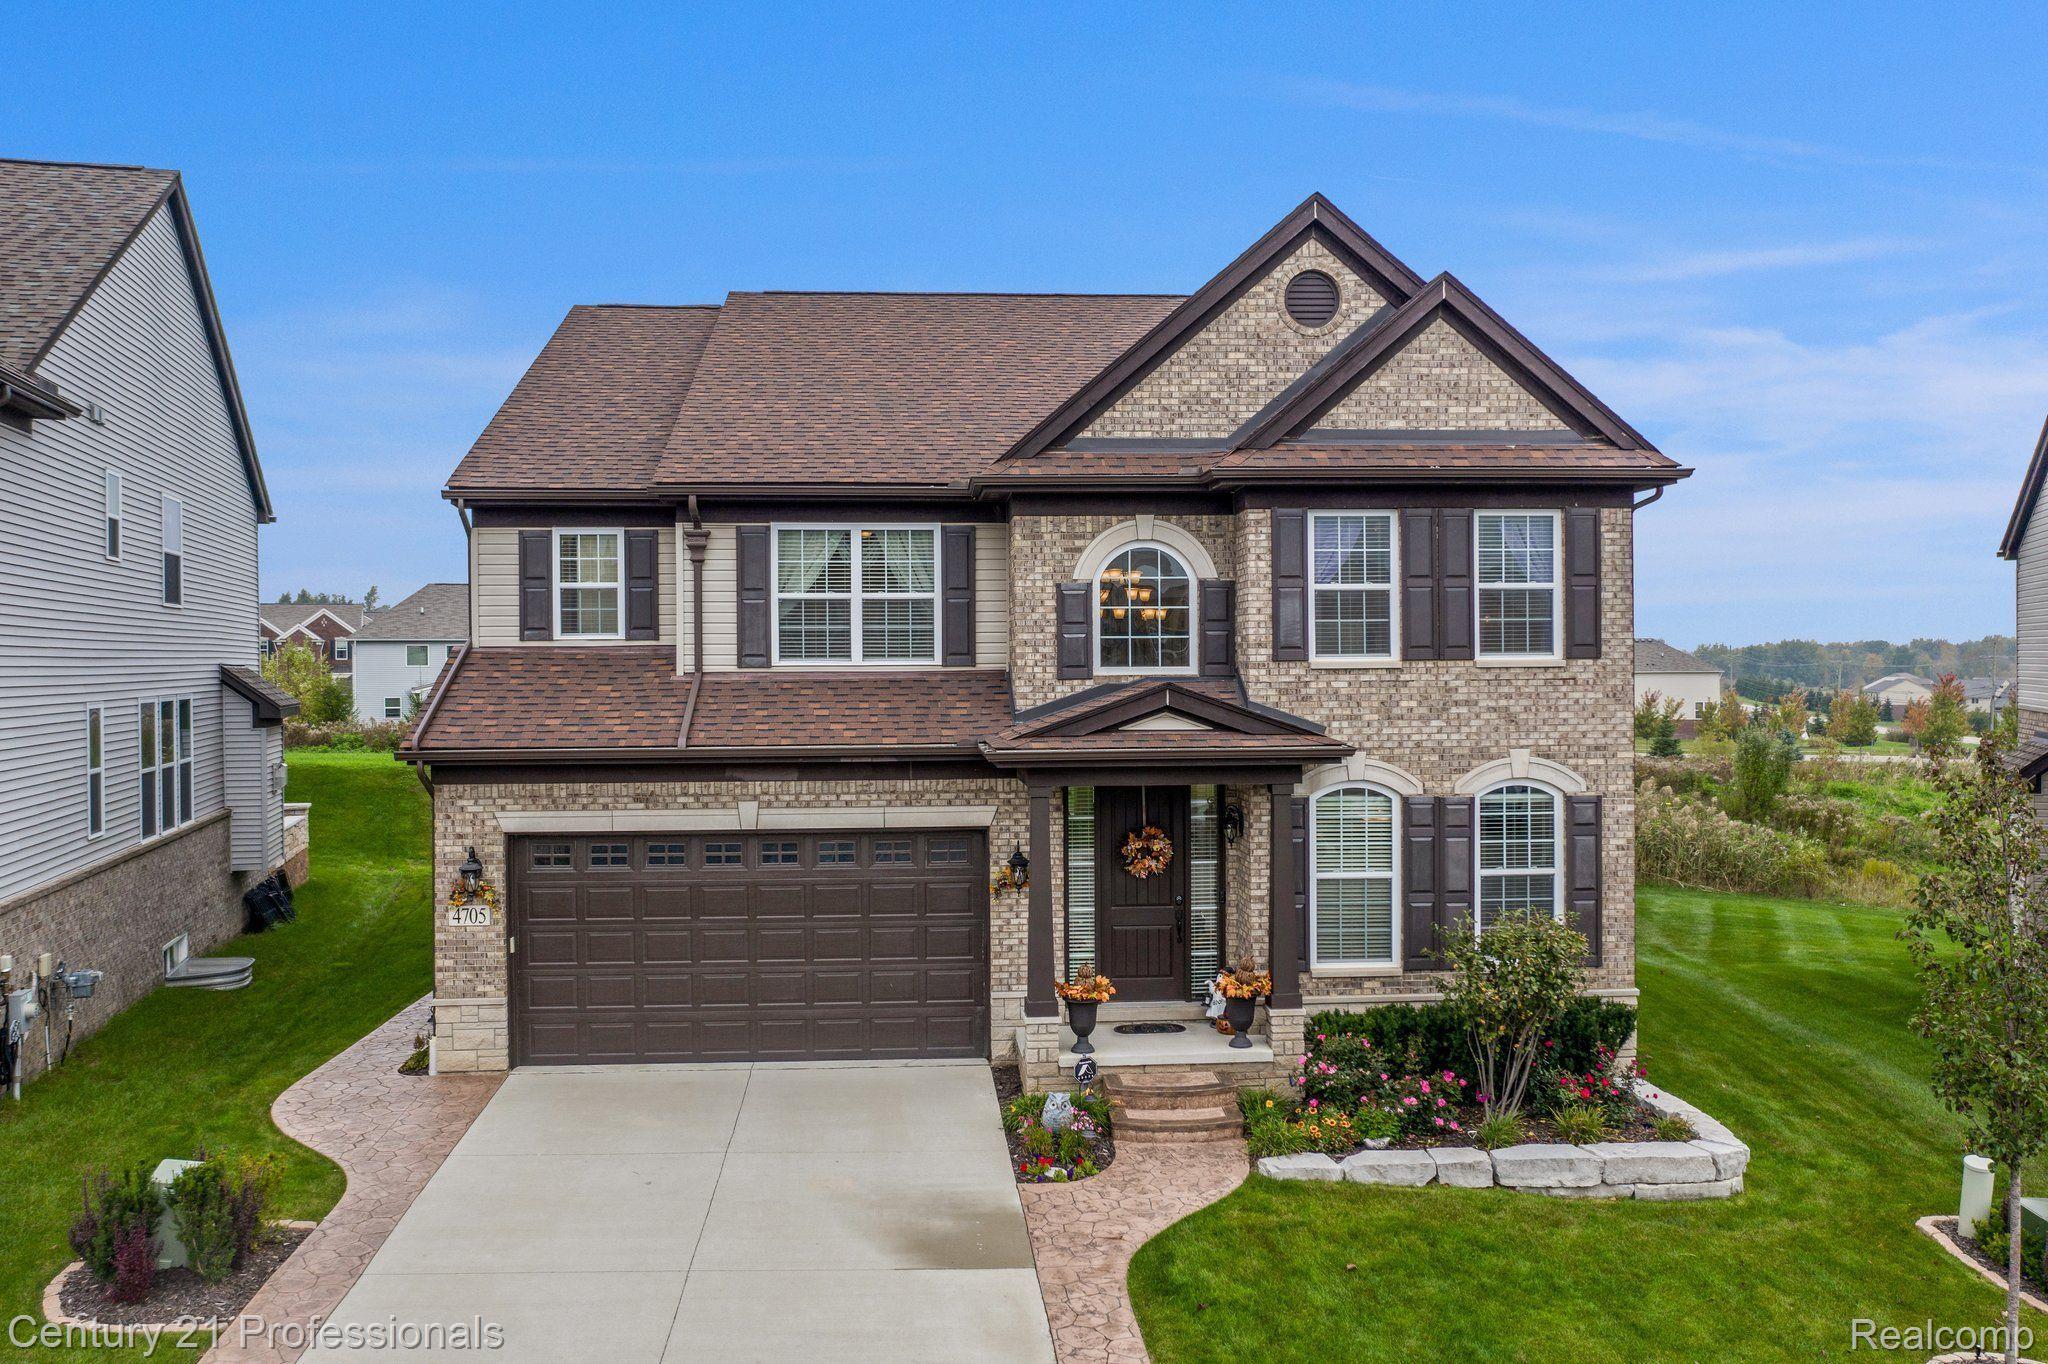
Two-story brick-and-siding home with attached double garage, landscaped garden, and curved walkway to the entry.
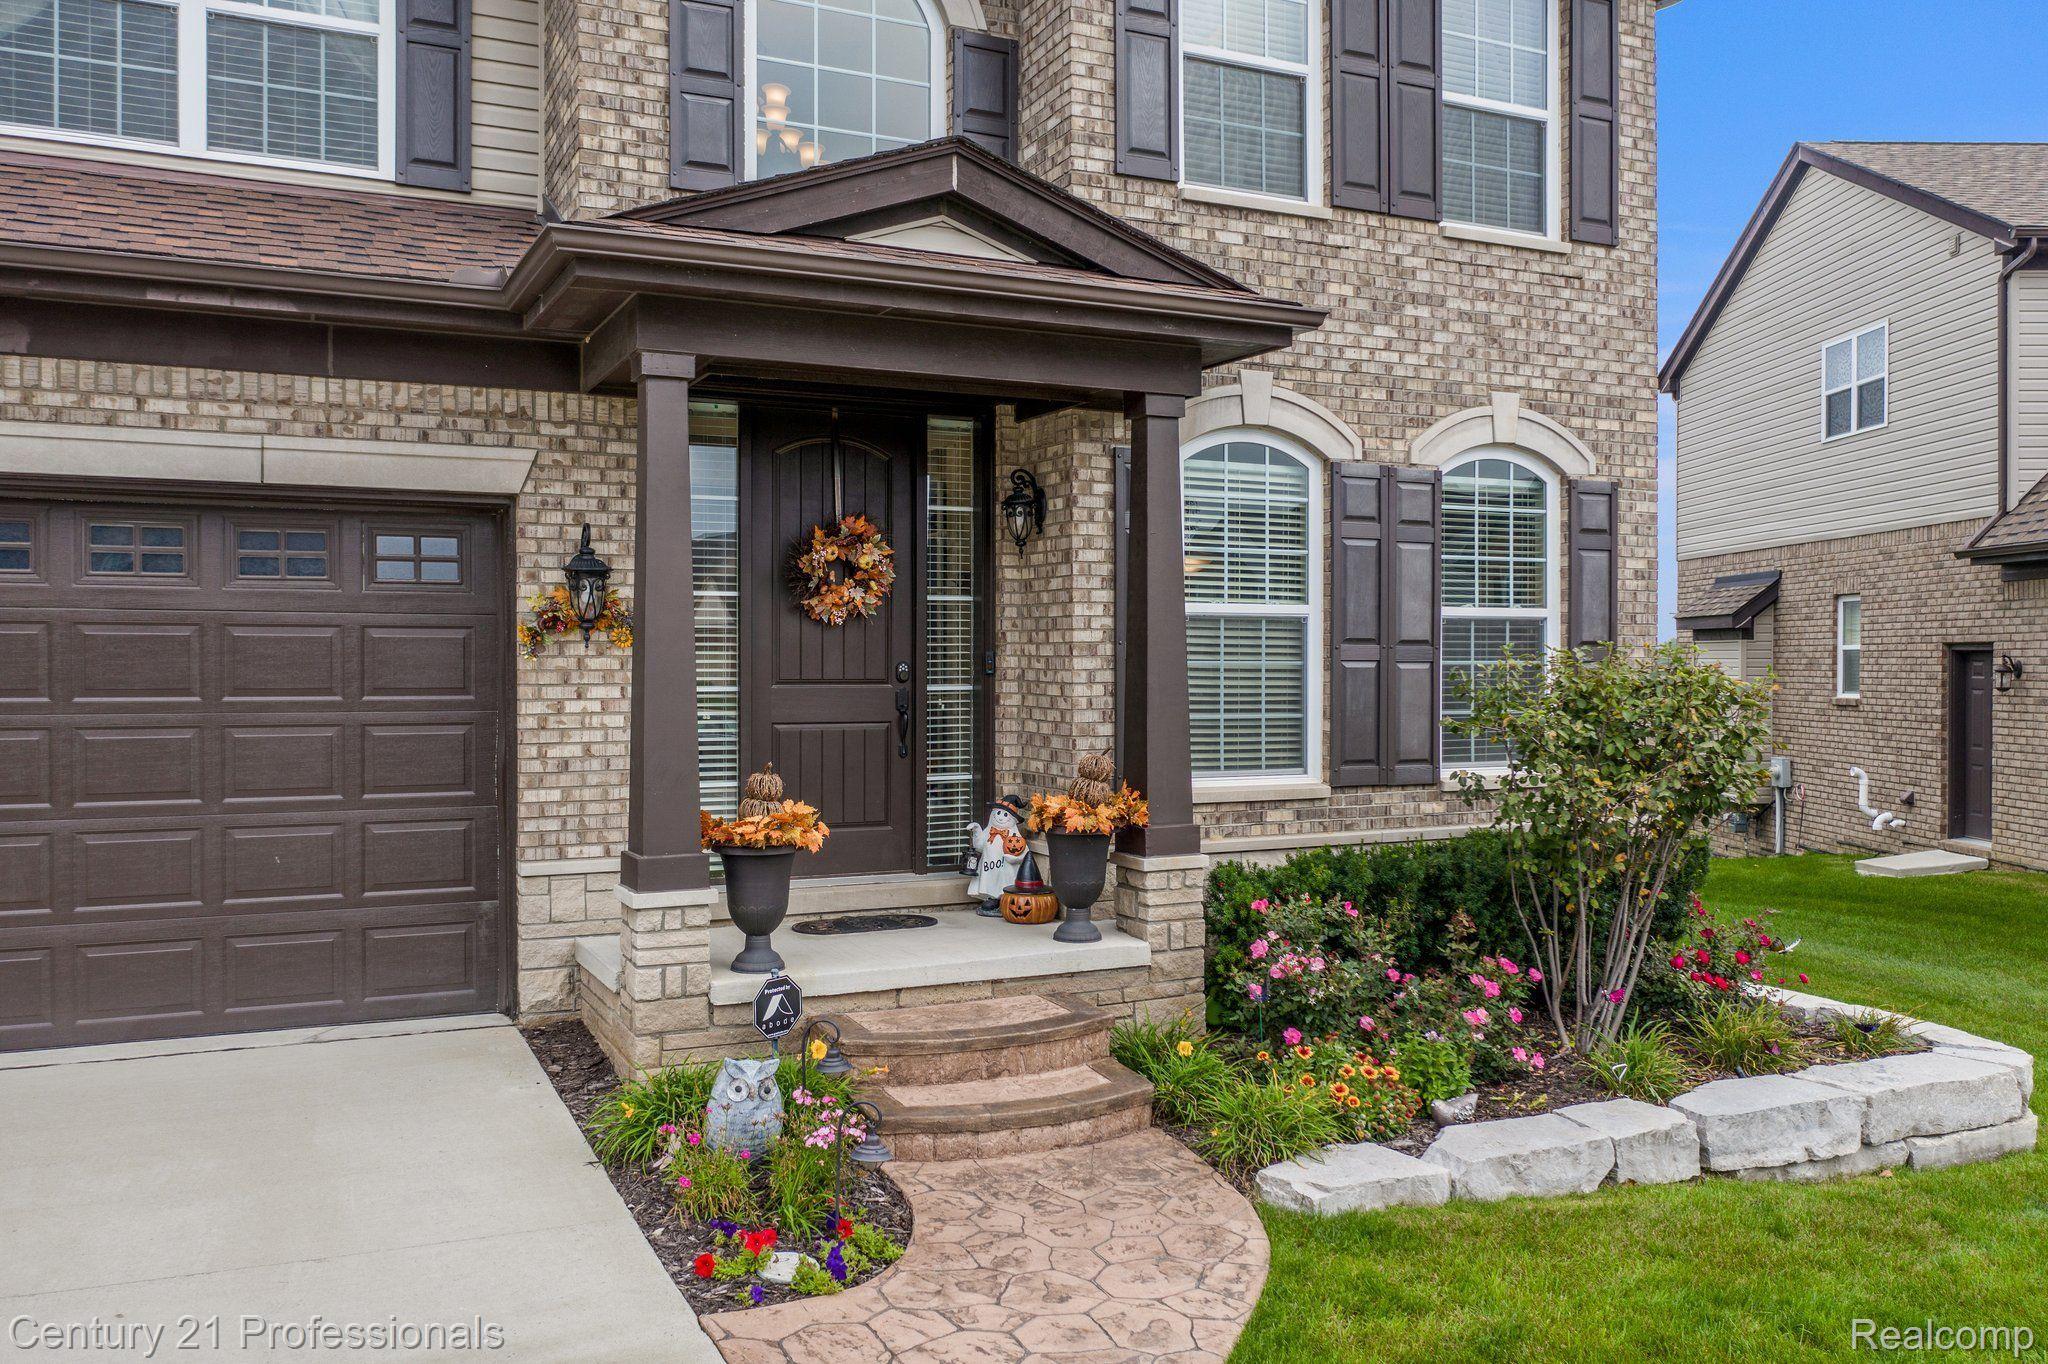
Two-story brick home with a covered entry, dark garage door, and landscaped autumn flower beds.
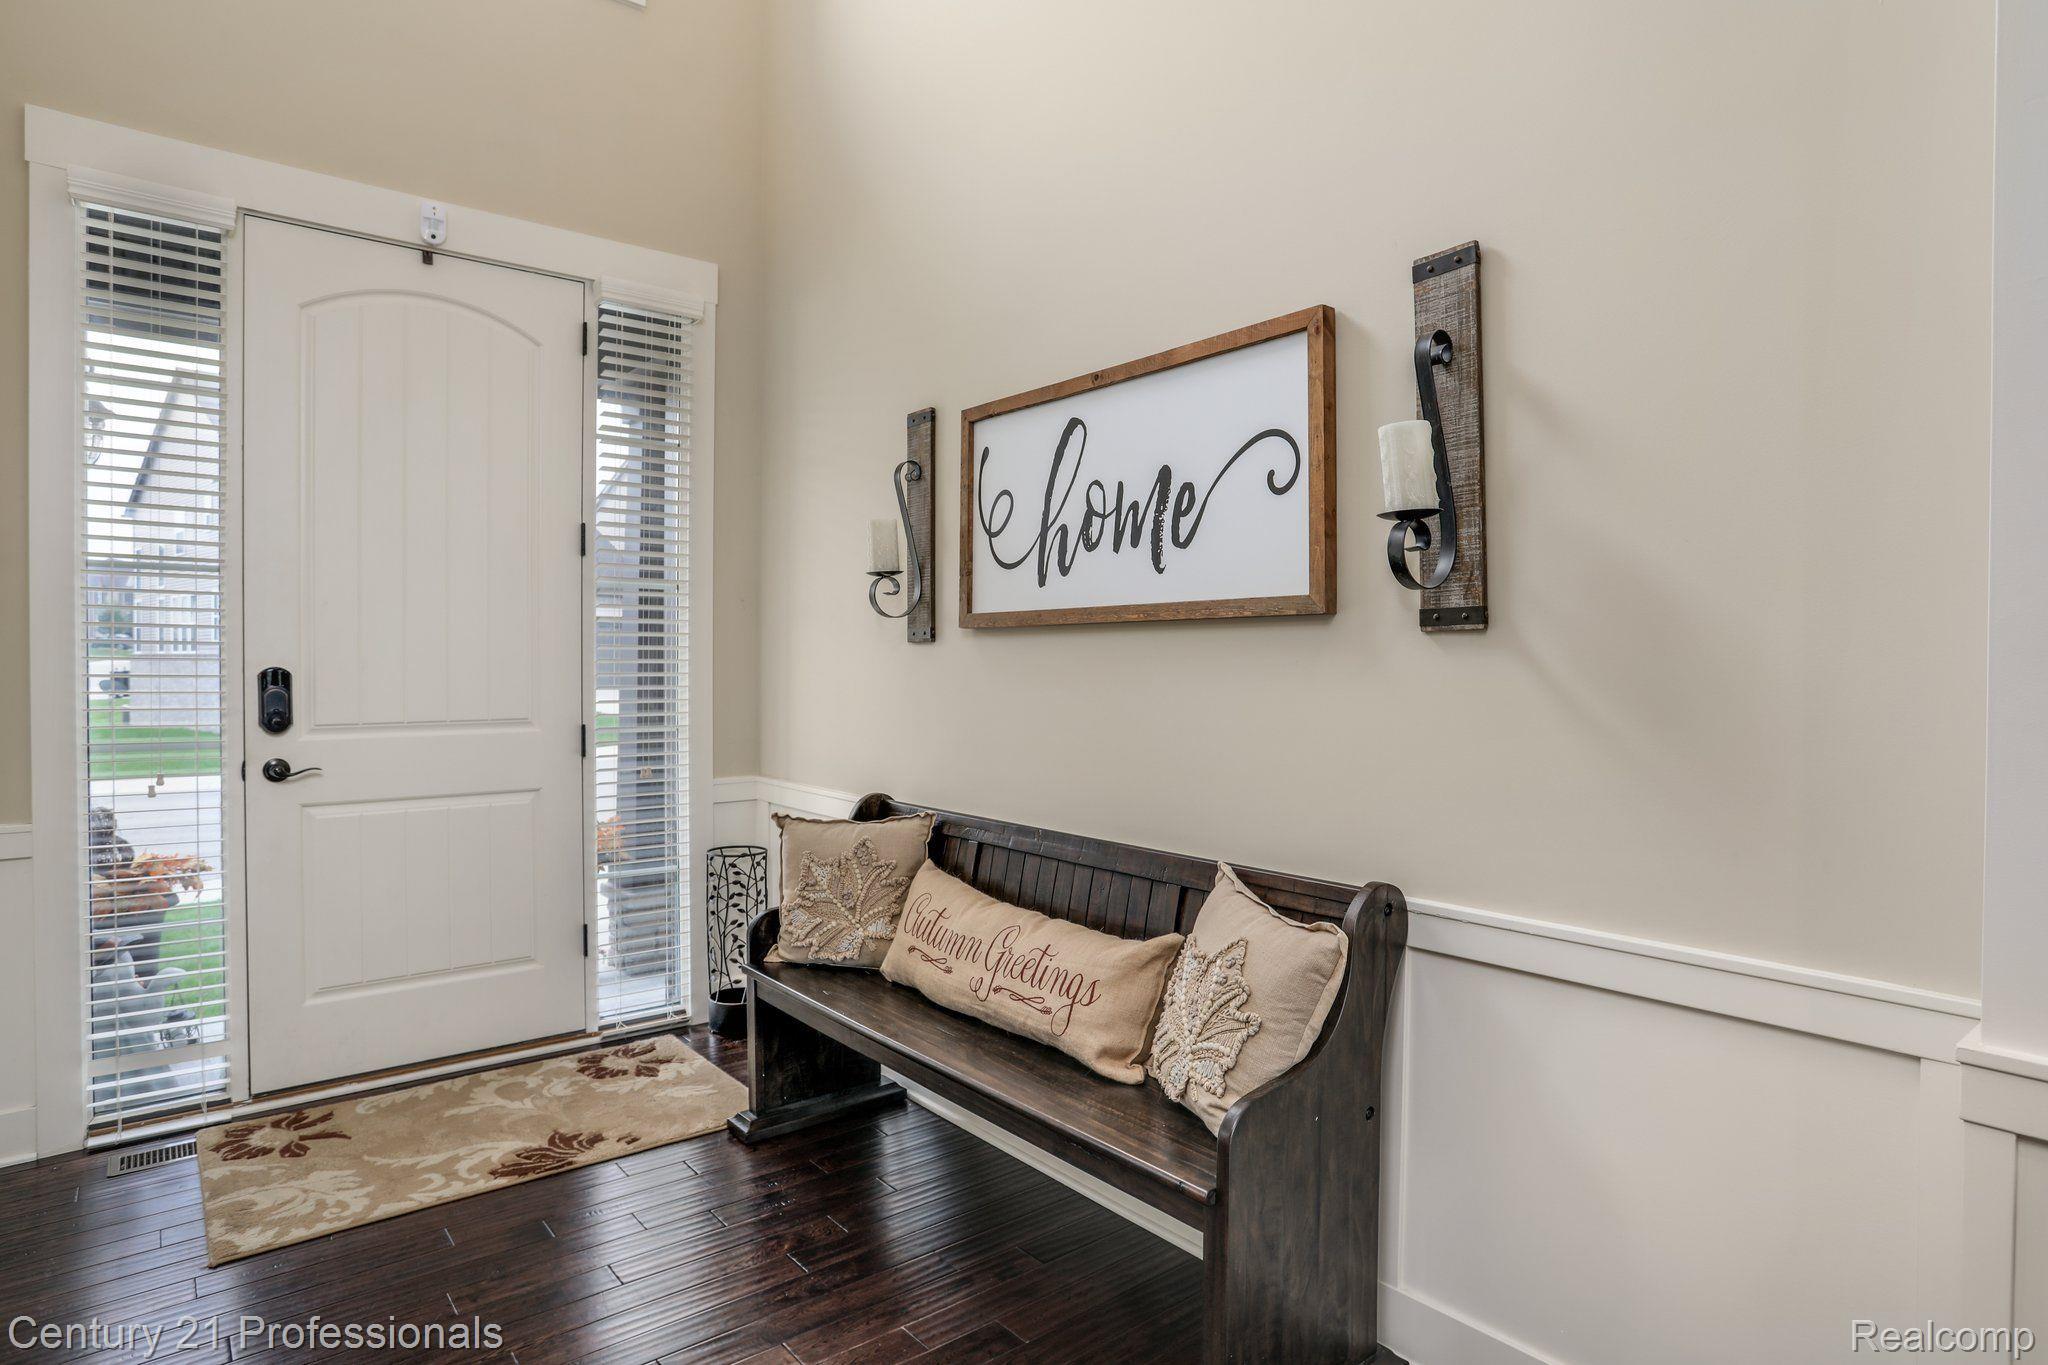
Home entryway with a white front door, dark wood bench, and autumn-themed pillows.
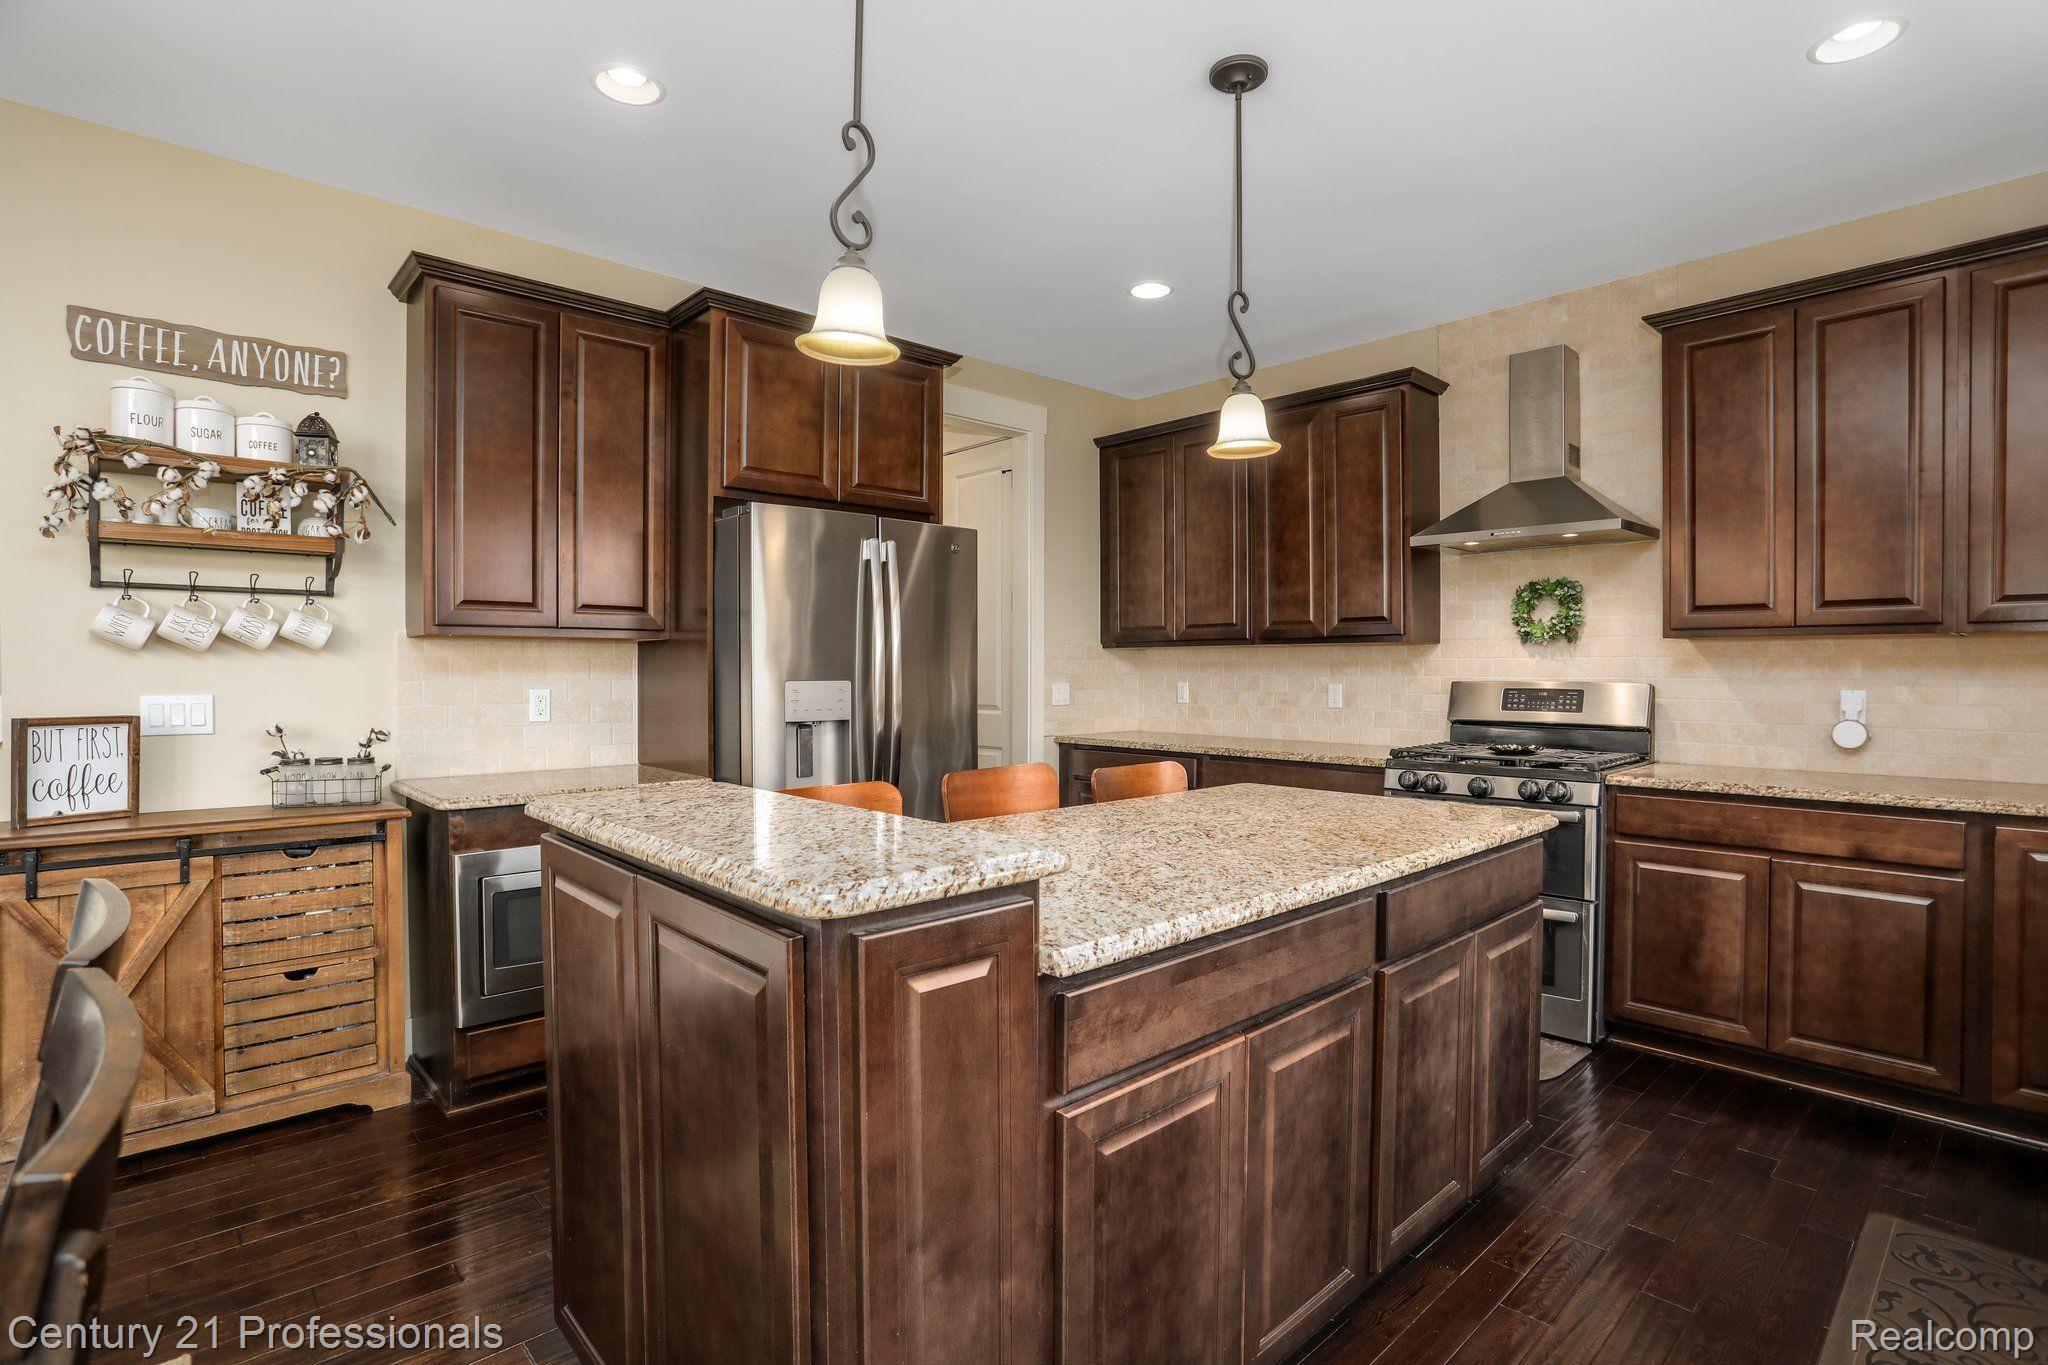
Kitchen with a large granite island, dark wood cabinets, and stainless steel appliances.
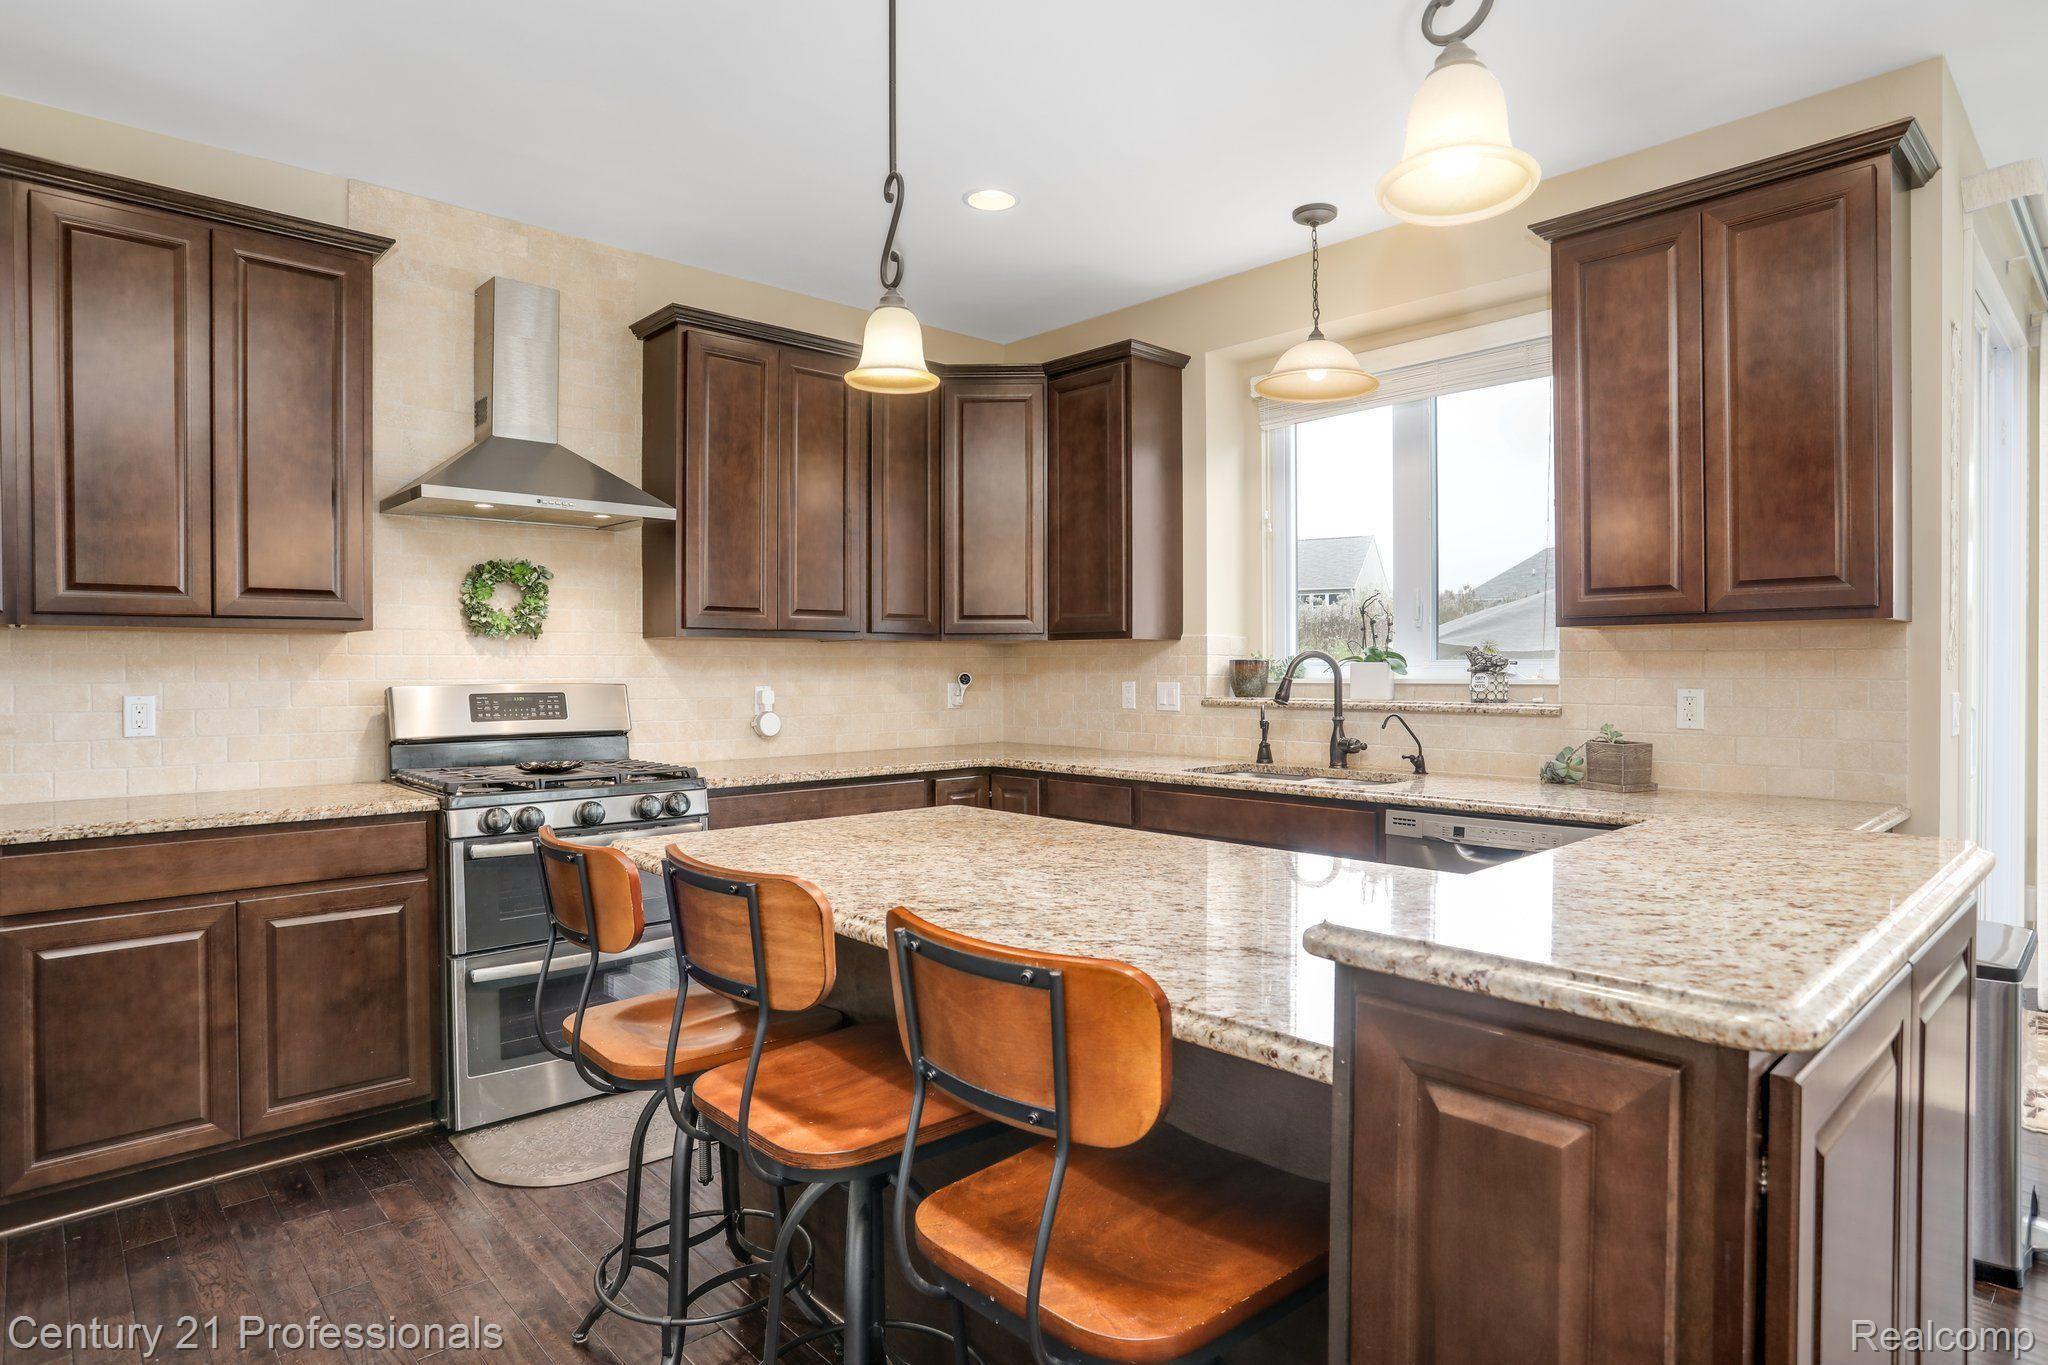
Kitchen with dark wood cabinets, granite island, three bar stools, and stainless steel gas range.
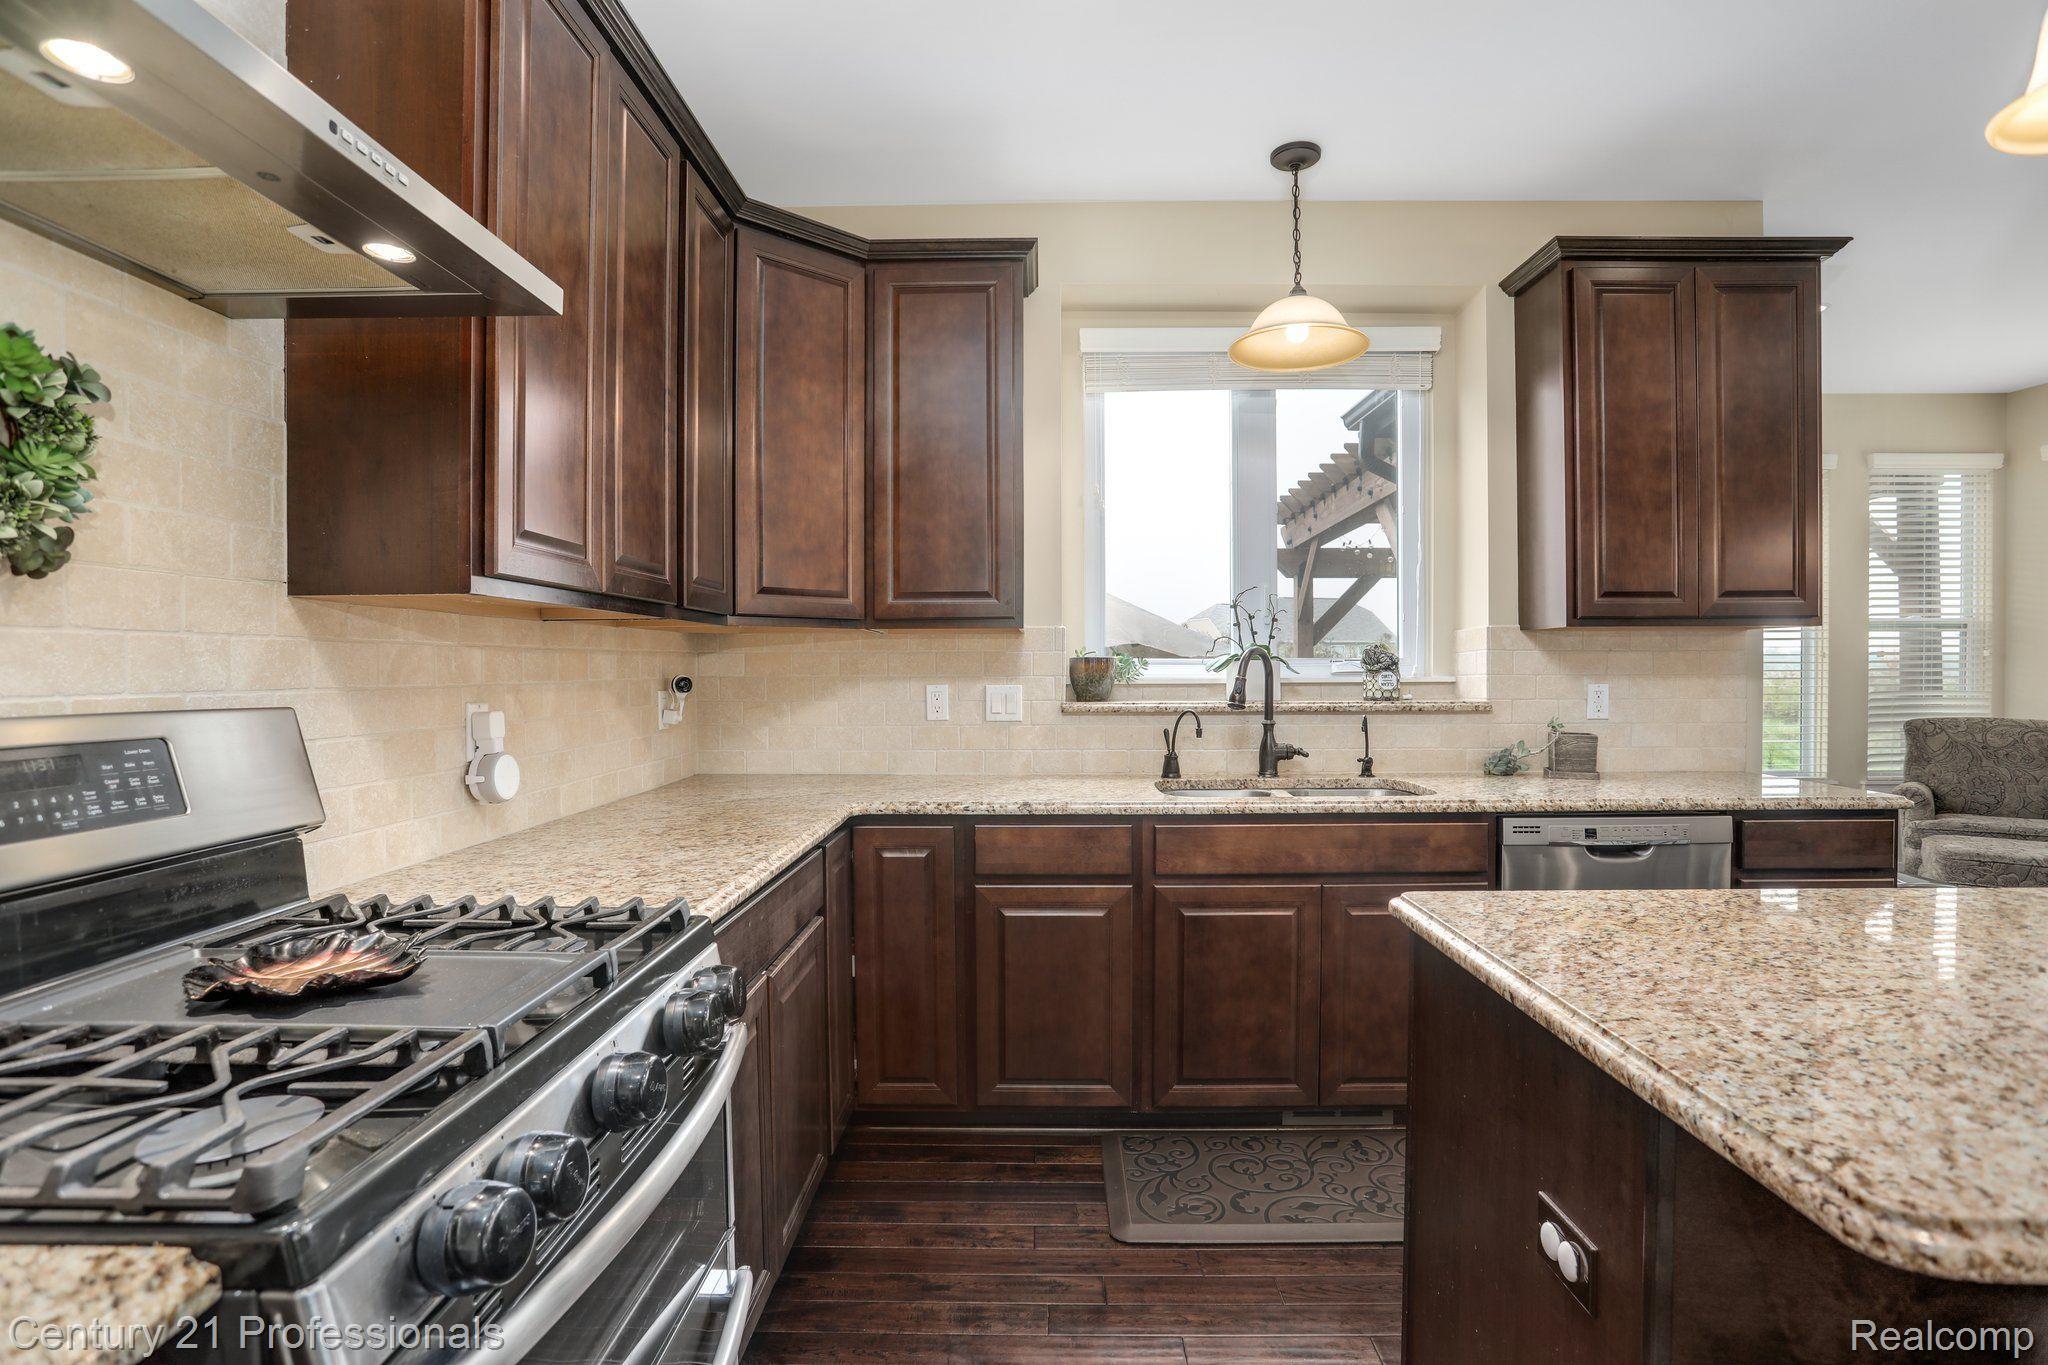
Kitchen with dark wood cabinets, granite countertops, and a stainless steel gas range beside a granite-topped island.
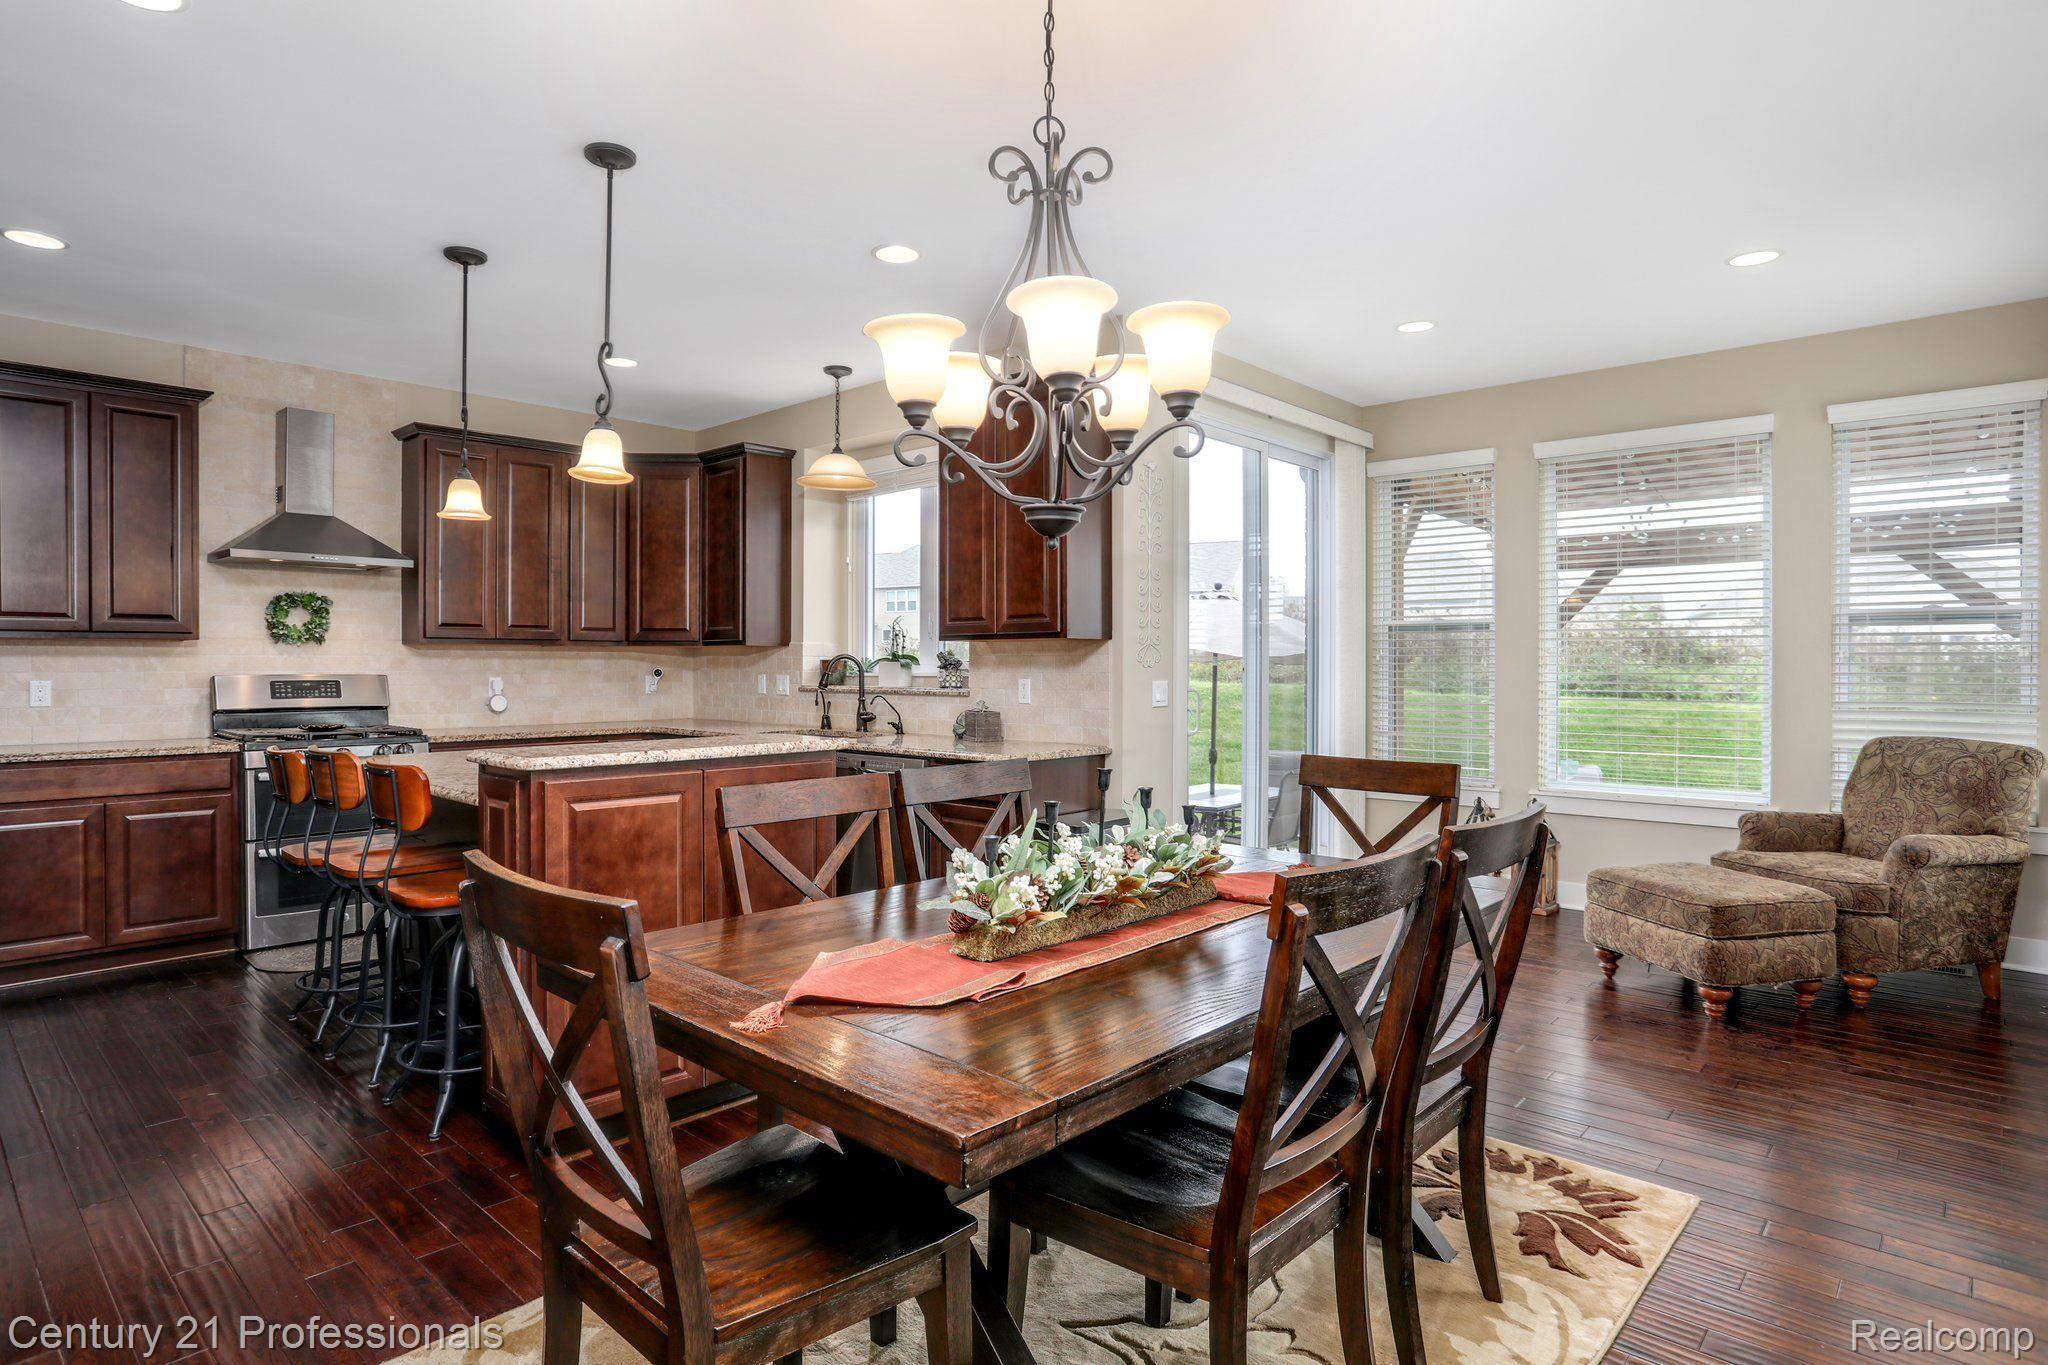
Open kitchen and dining area with dark wood cabinetry, an island, a dining table, and large windows.
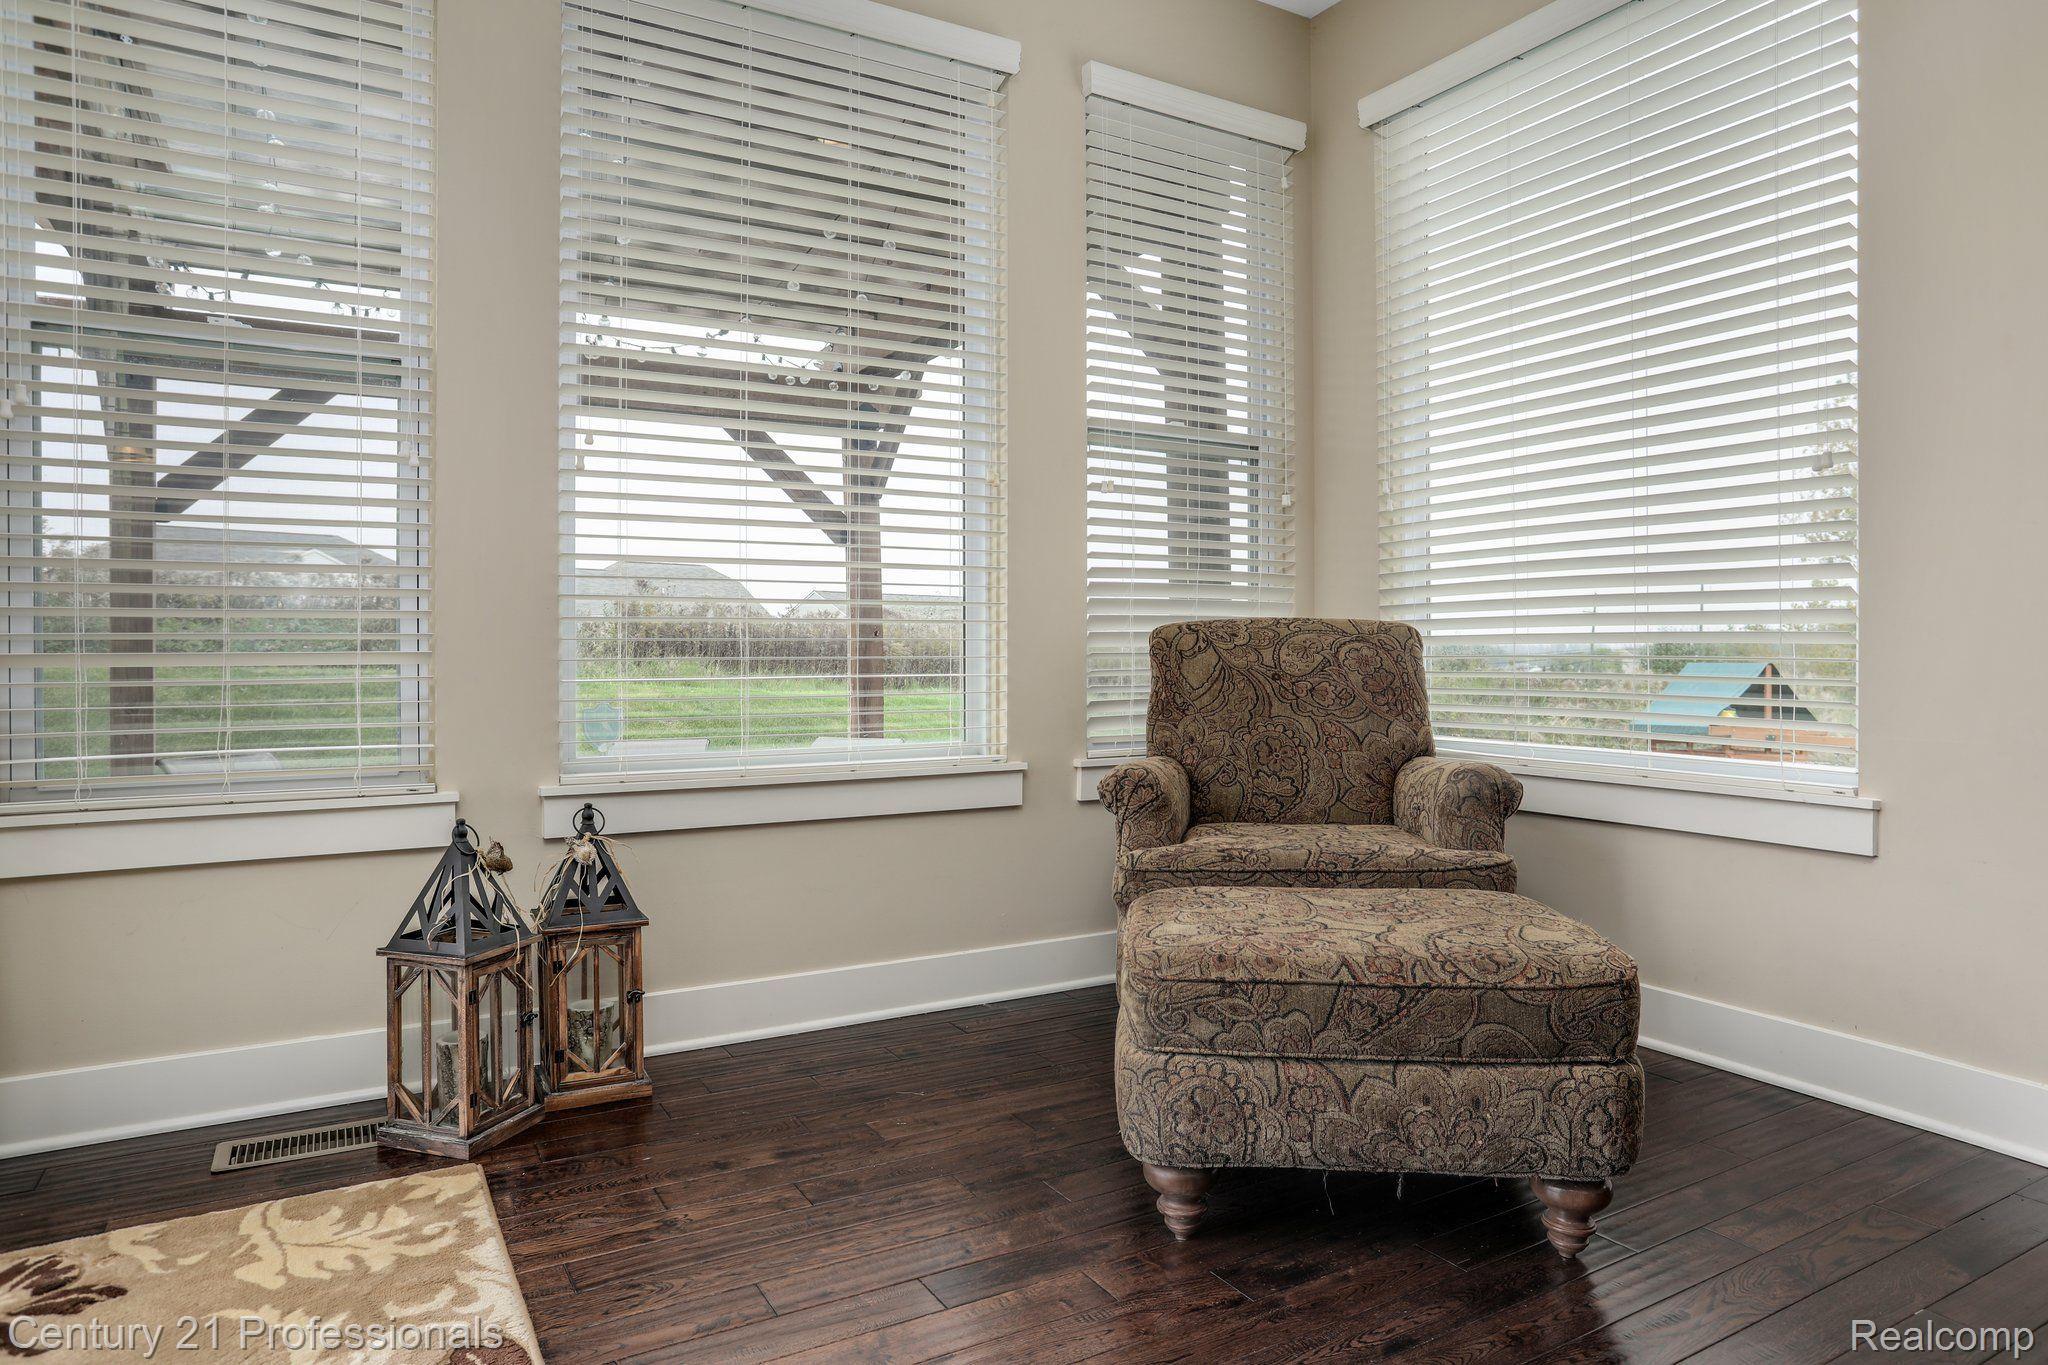
Furnished sitting area with a patterned armchair and chaise beside large windows with white blinds.
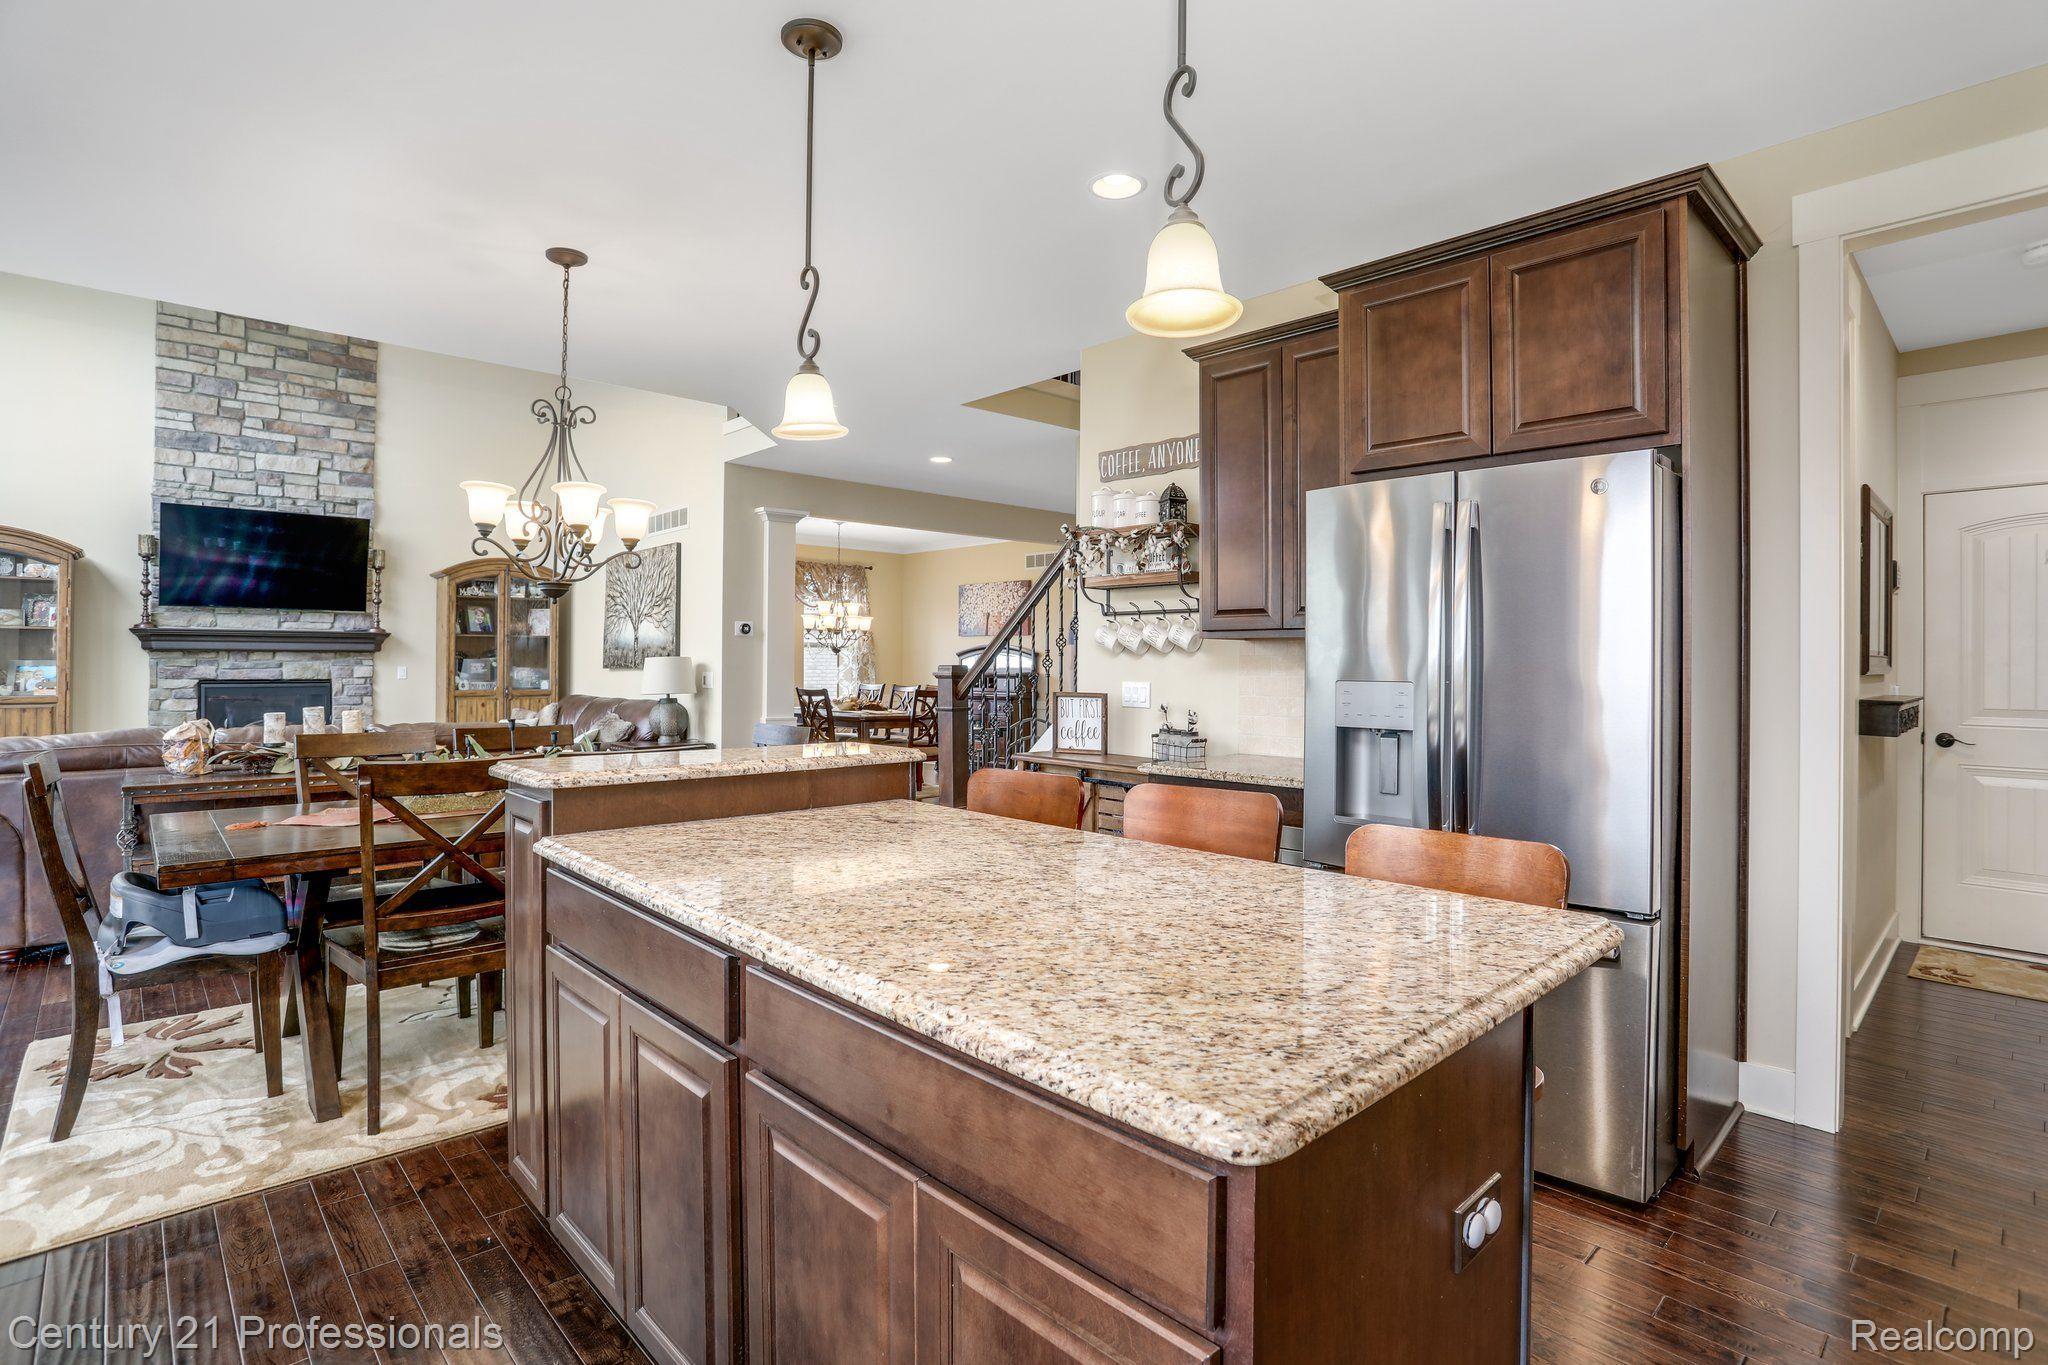
Kitchen with granite island, dark wood cabinets, stainless refrigerator, and adjoining dining and living areas.
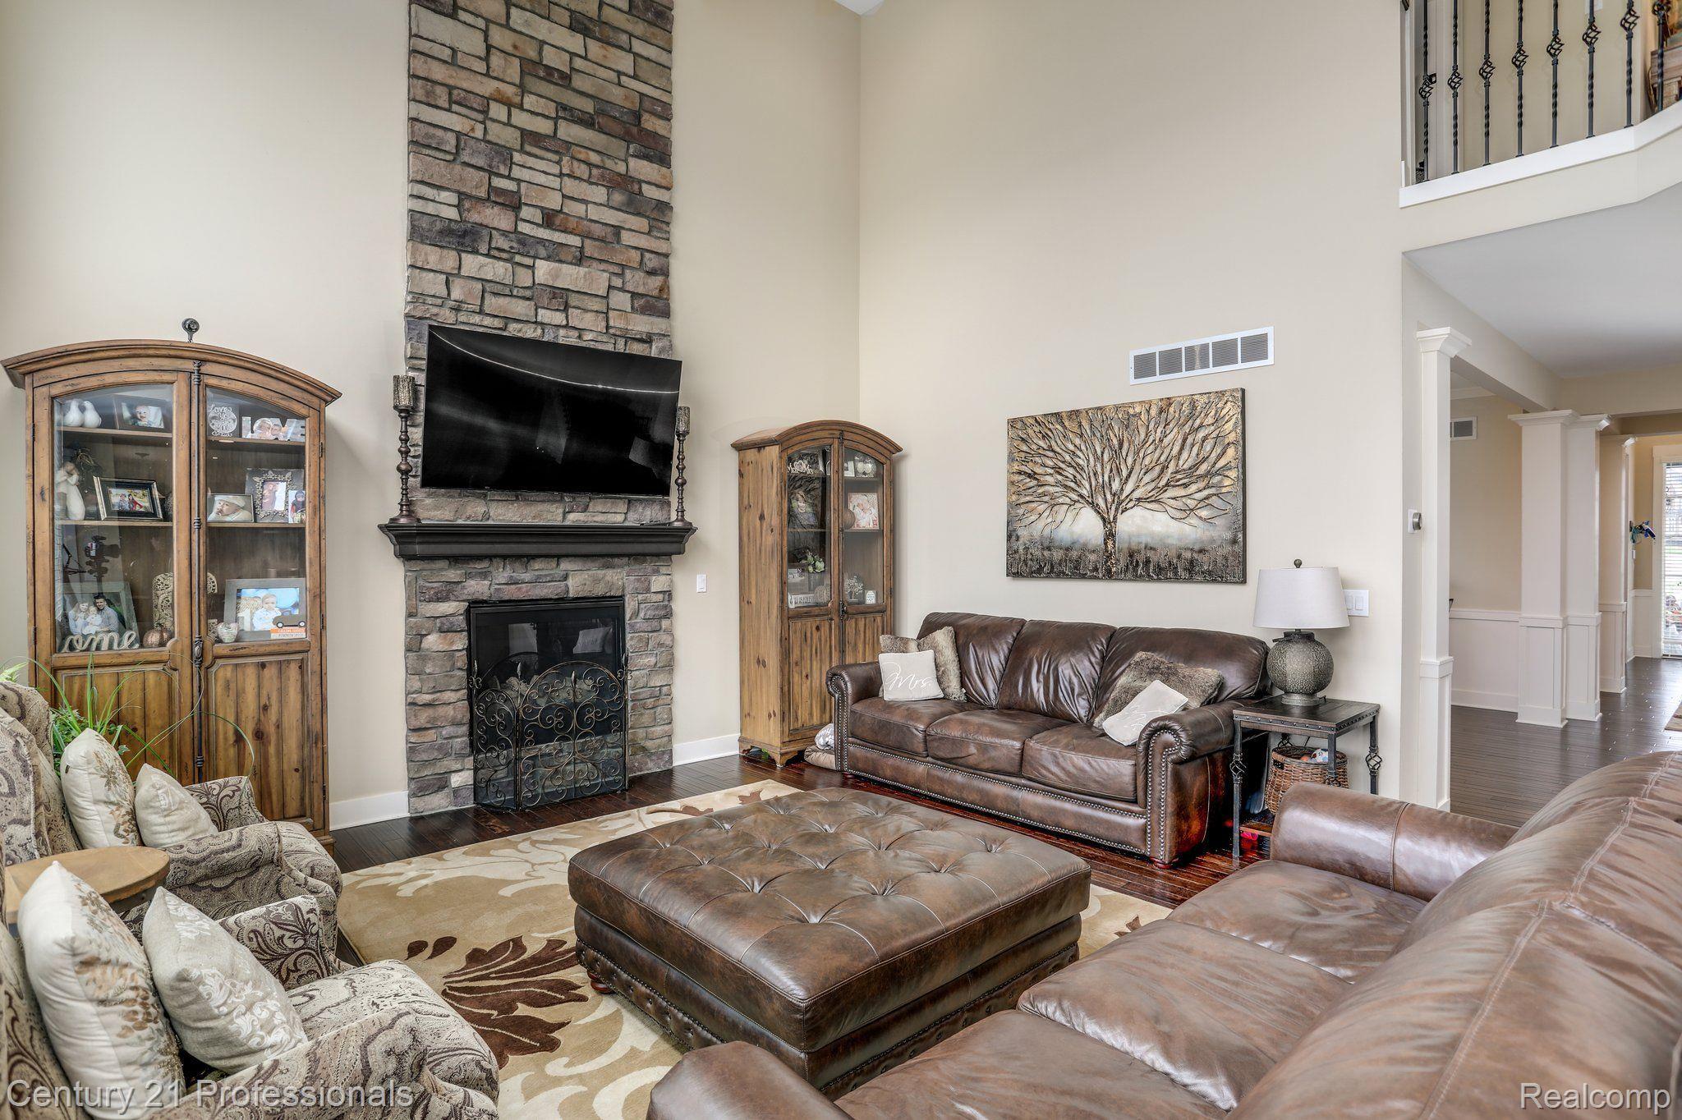
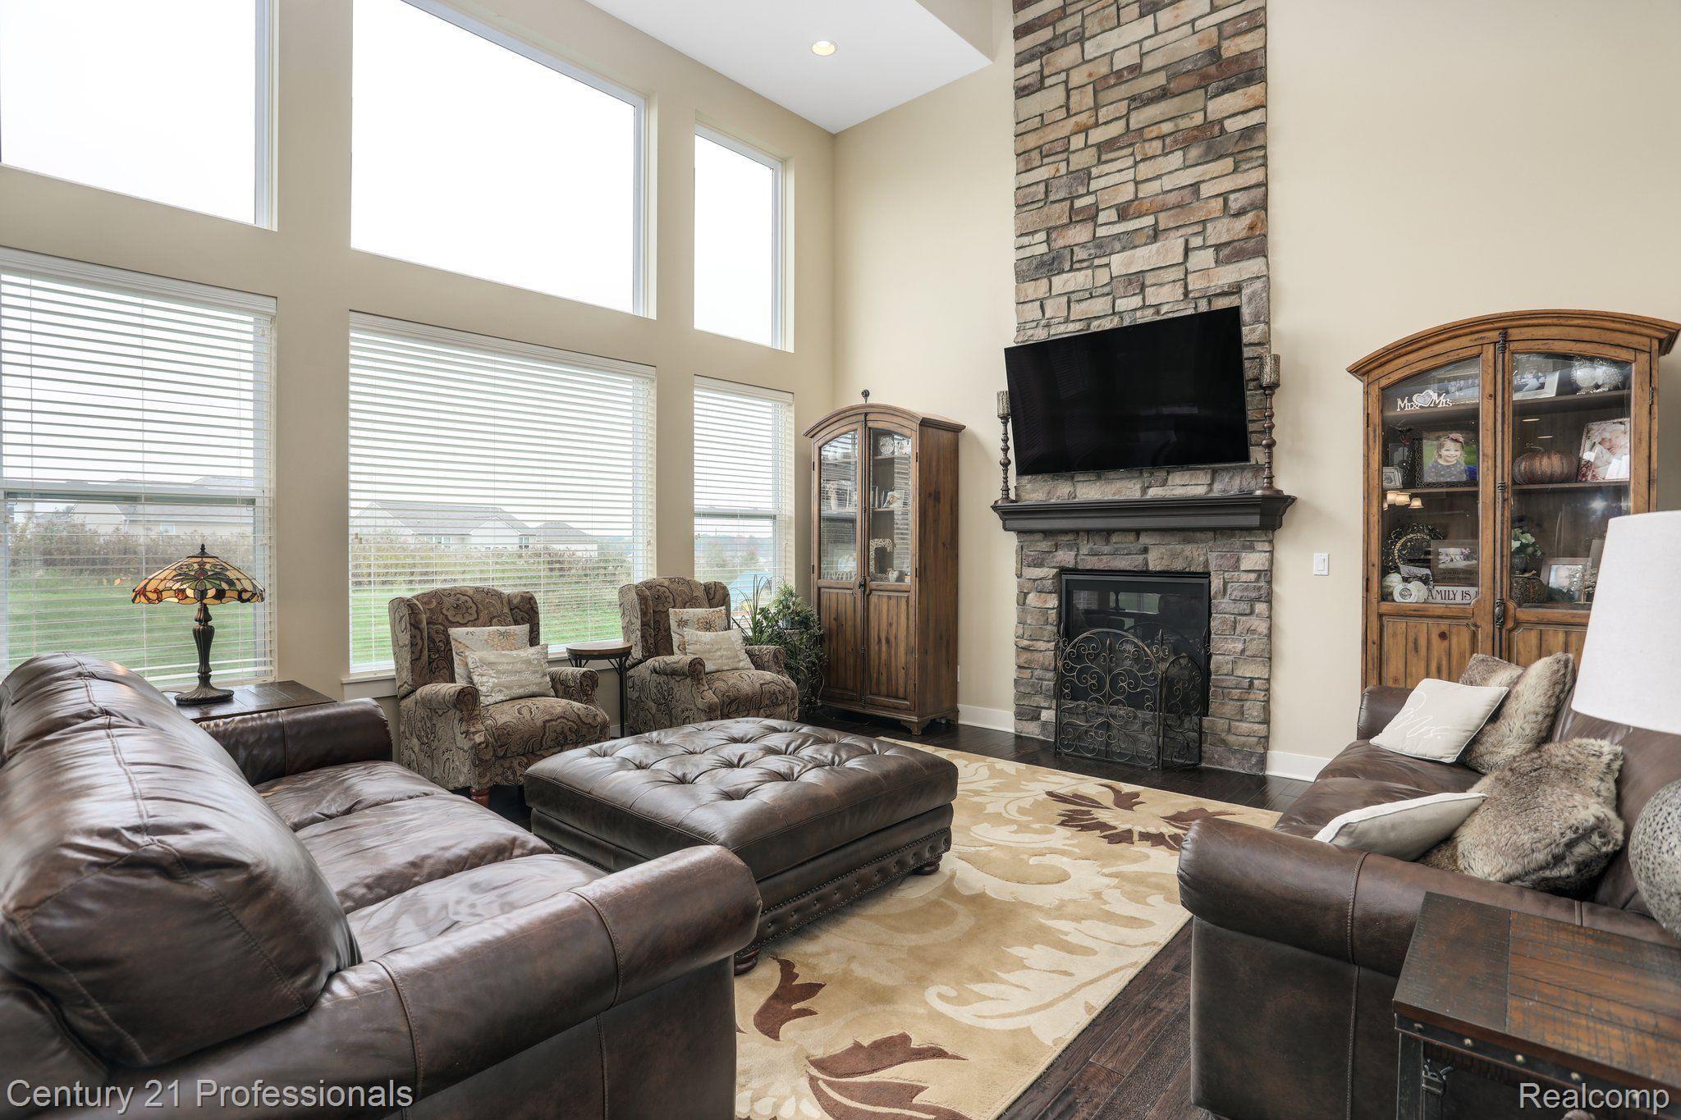
Living room with a tall stone fireplace, mounted television, and brown leather seating.
Living room with a tall stone fireplace, leather seating, and large windows.
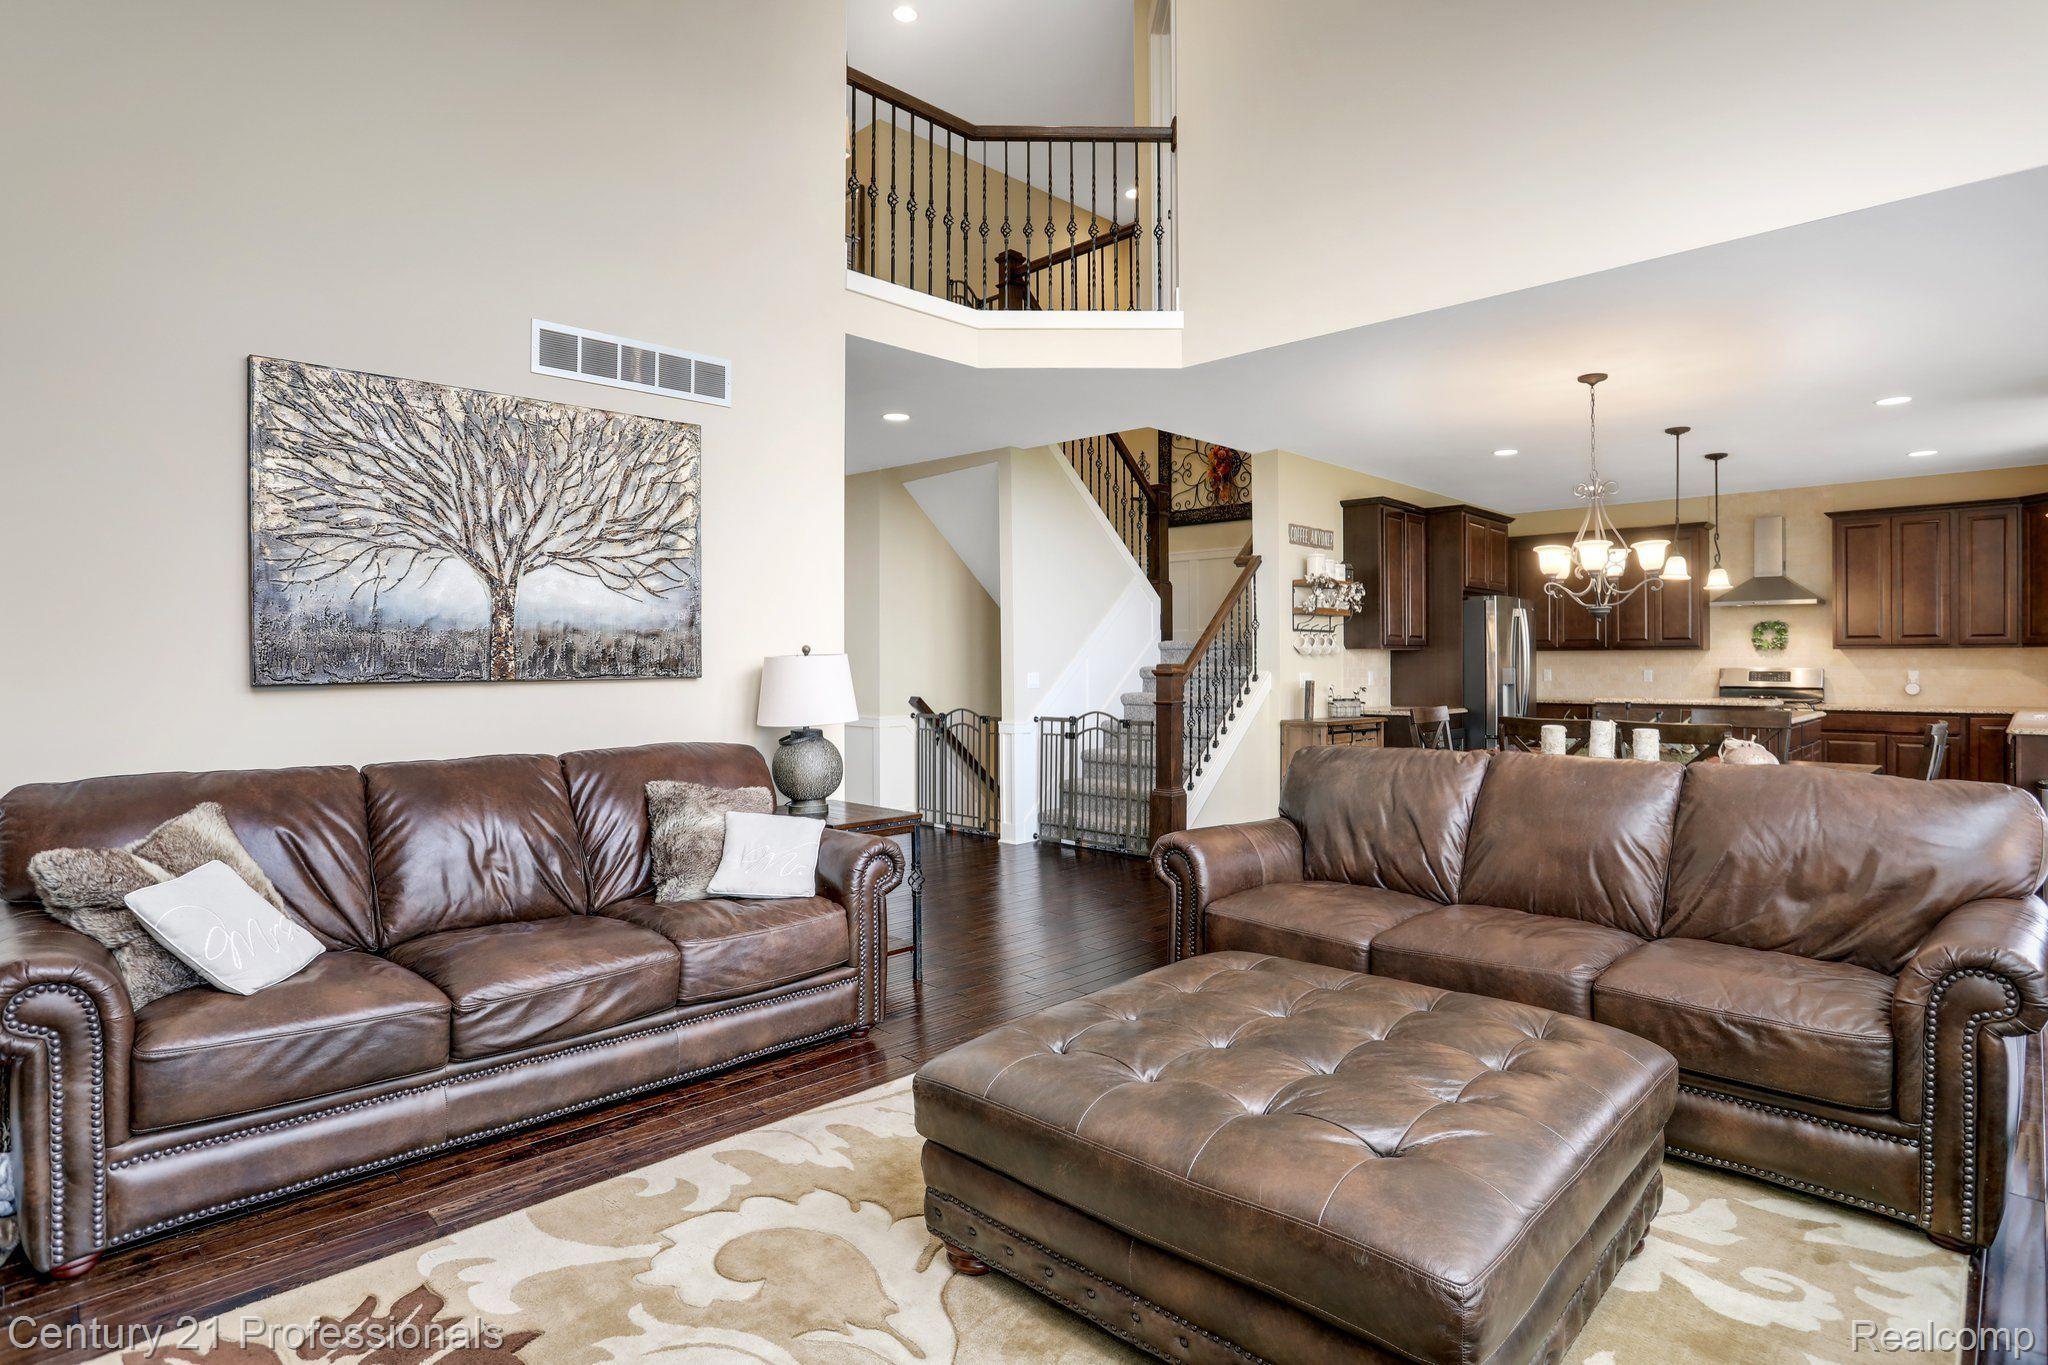
Open-plan living room with brown leather sofas, a tufted ottoman, and a staircase overlooking the kitchen.
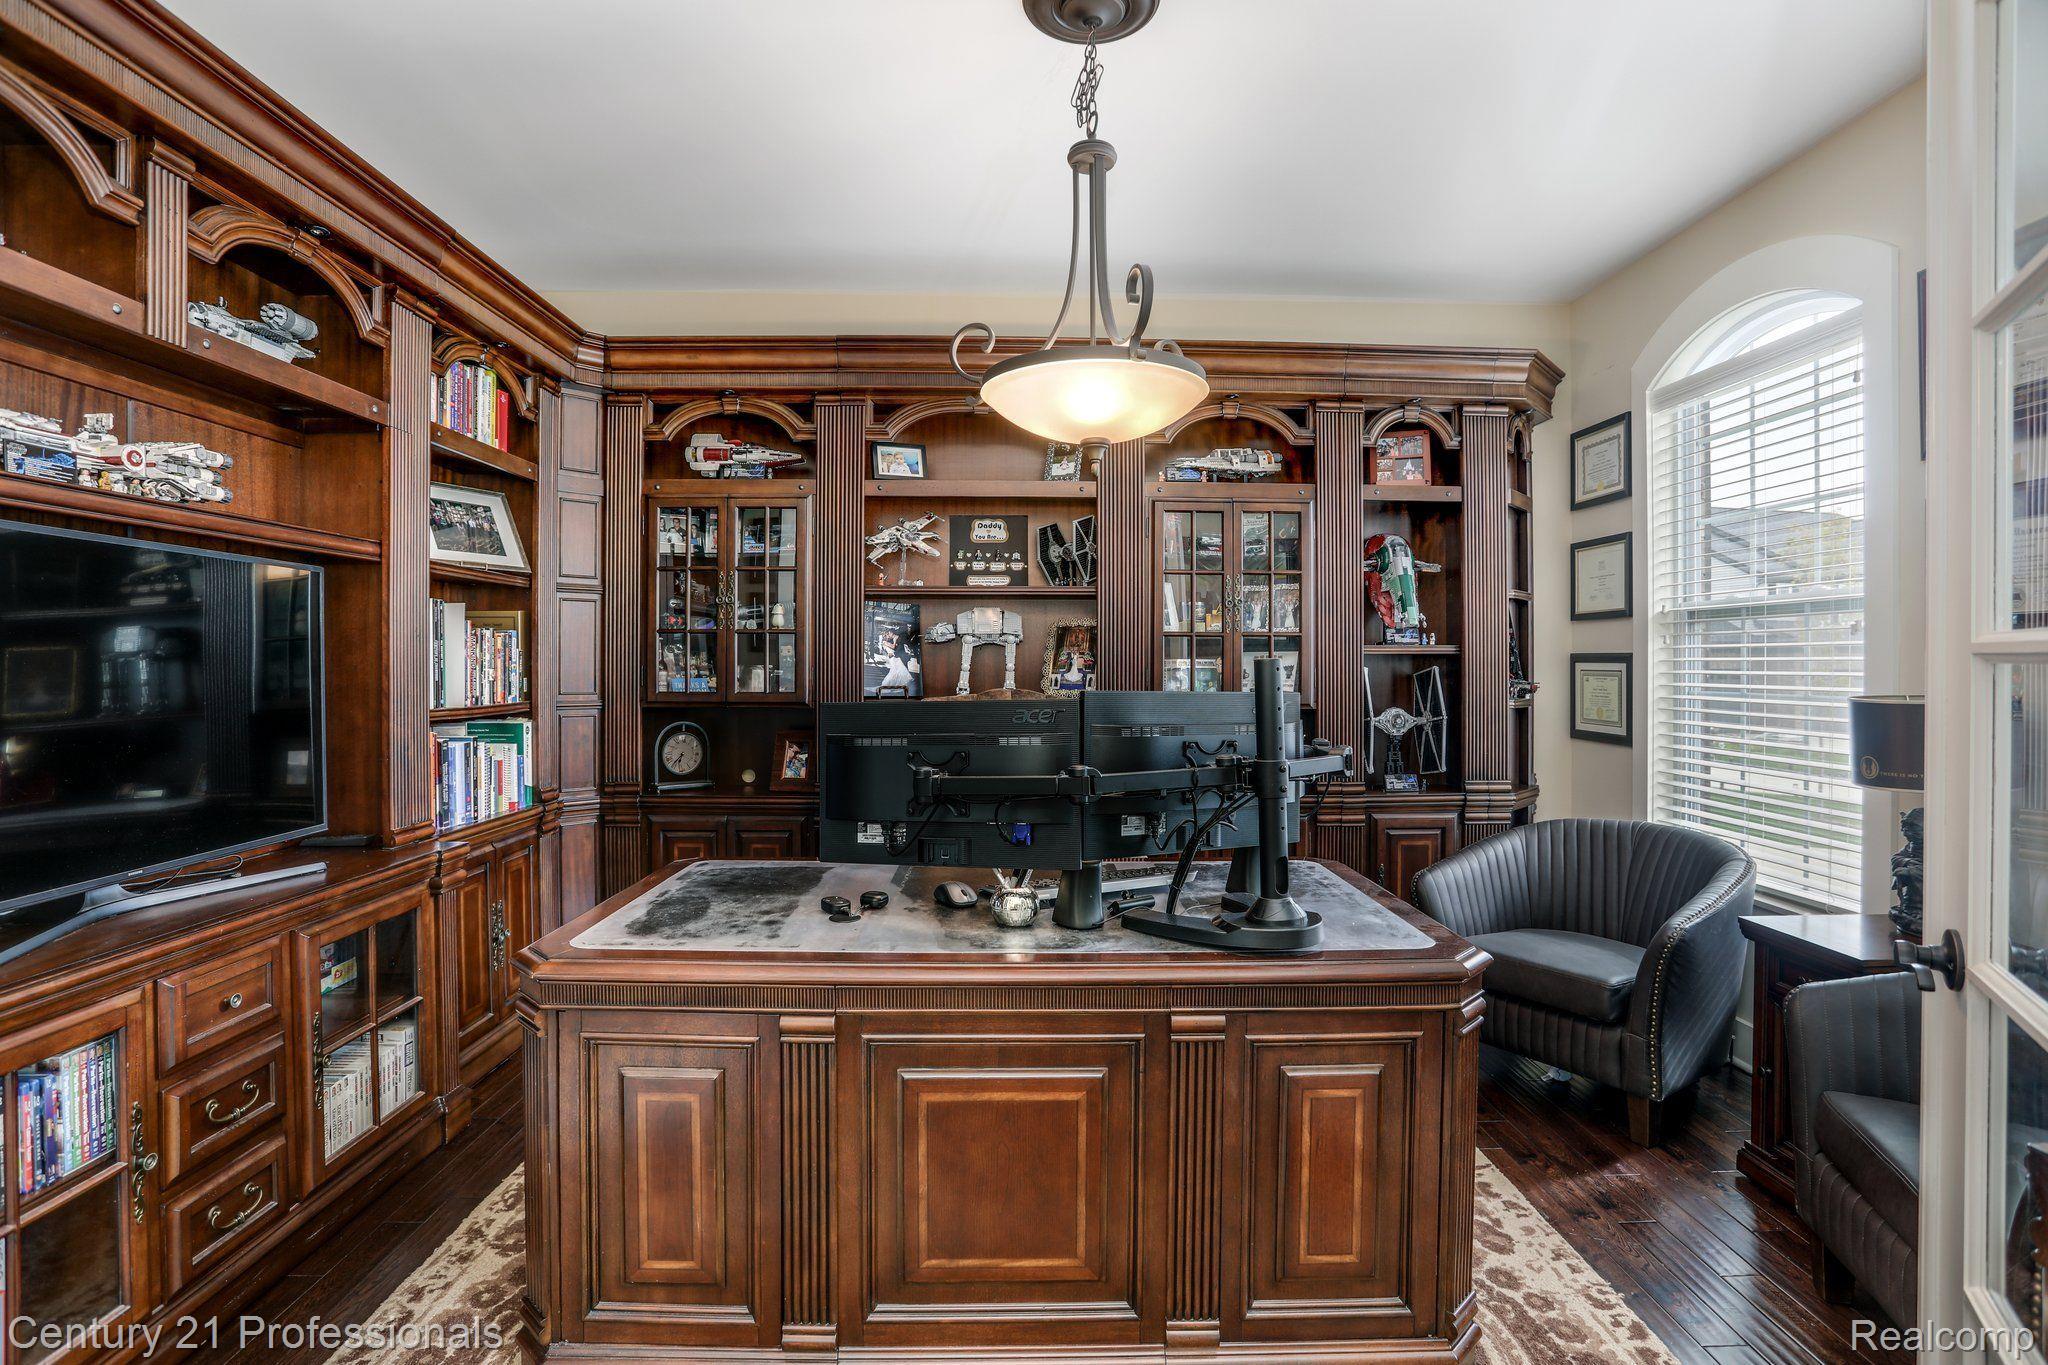
Home office with dark wood built-ins, a large matching desk, dual monitors, and collectible models.
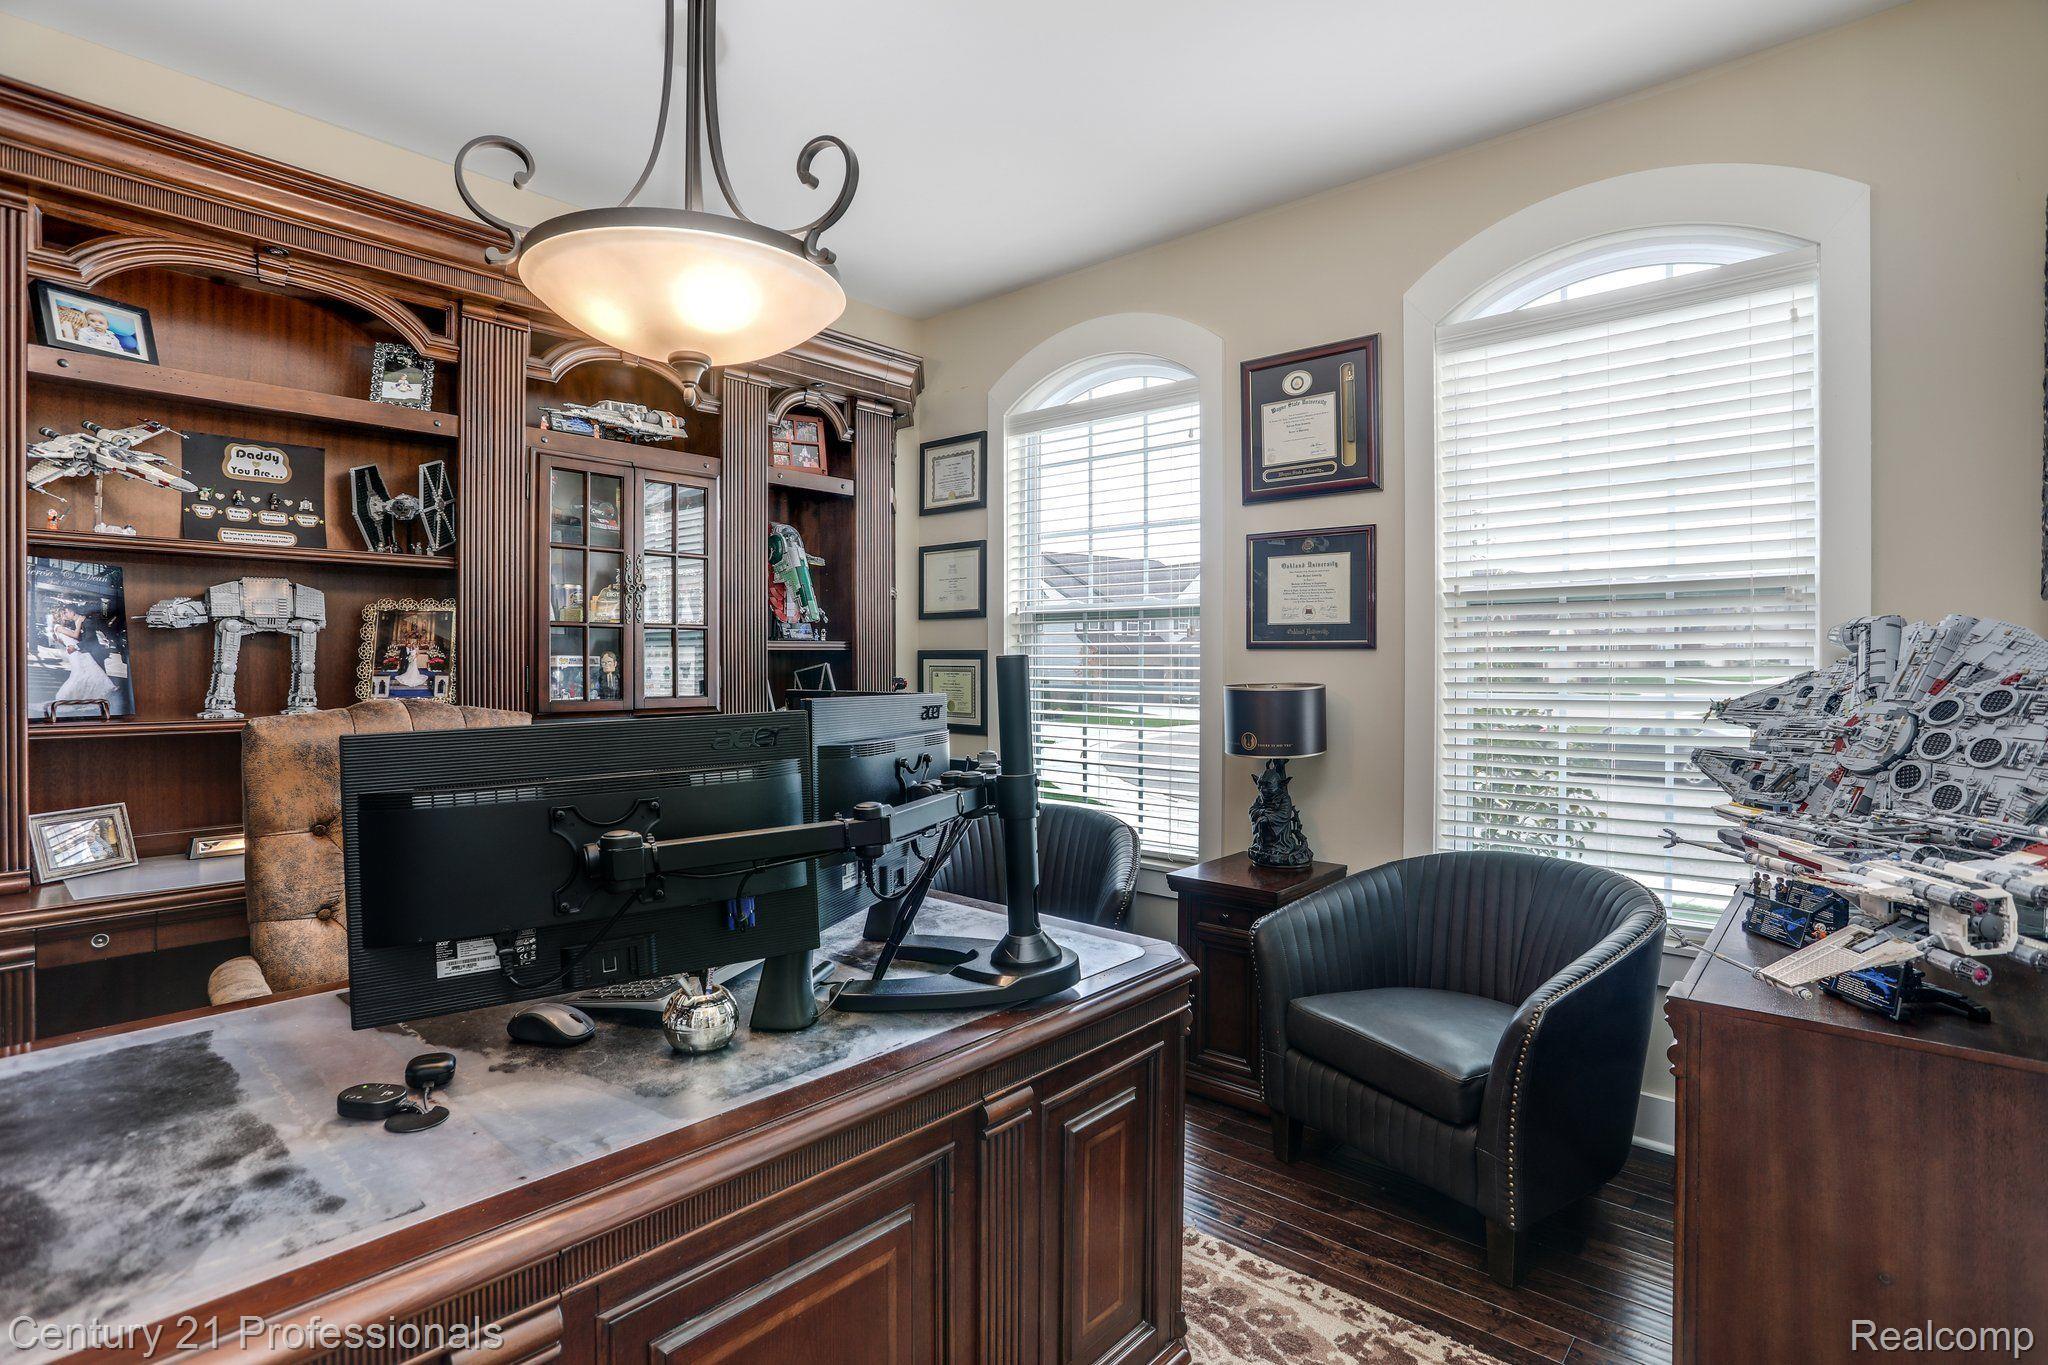
Furnished home office with dark wood built-ins, dual monitors, arched windows, and a large spacecraft model.
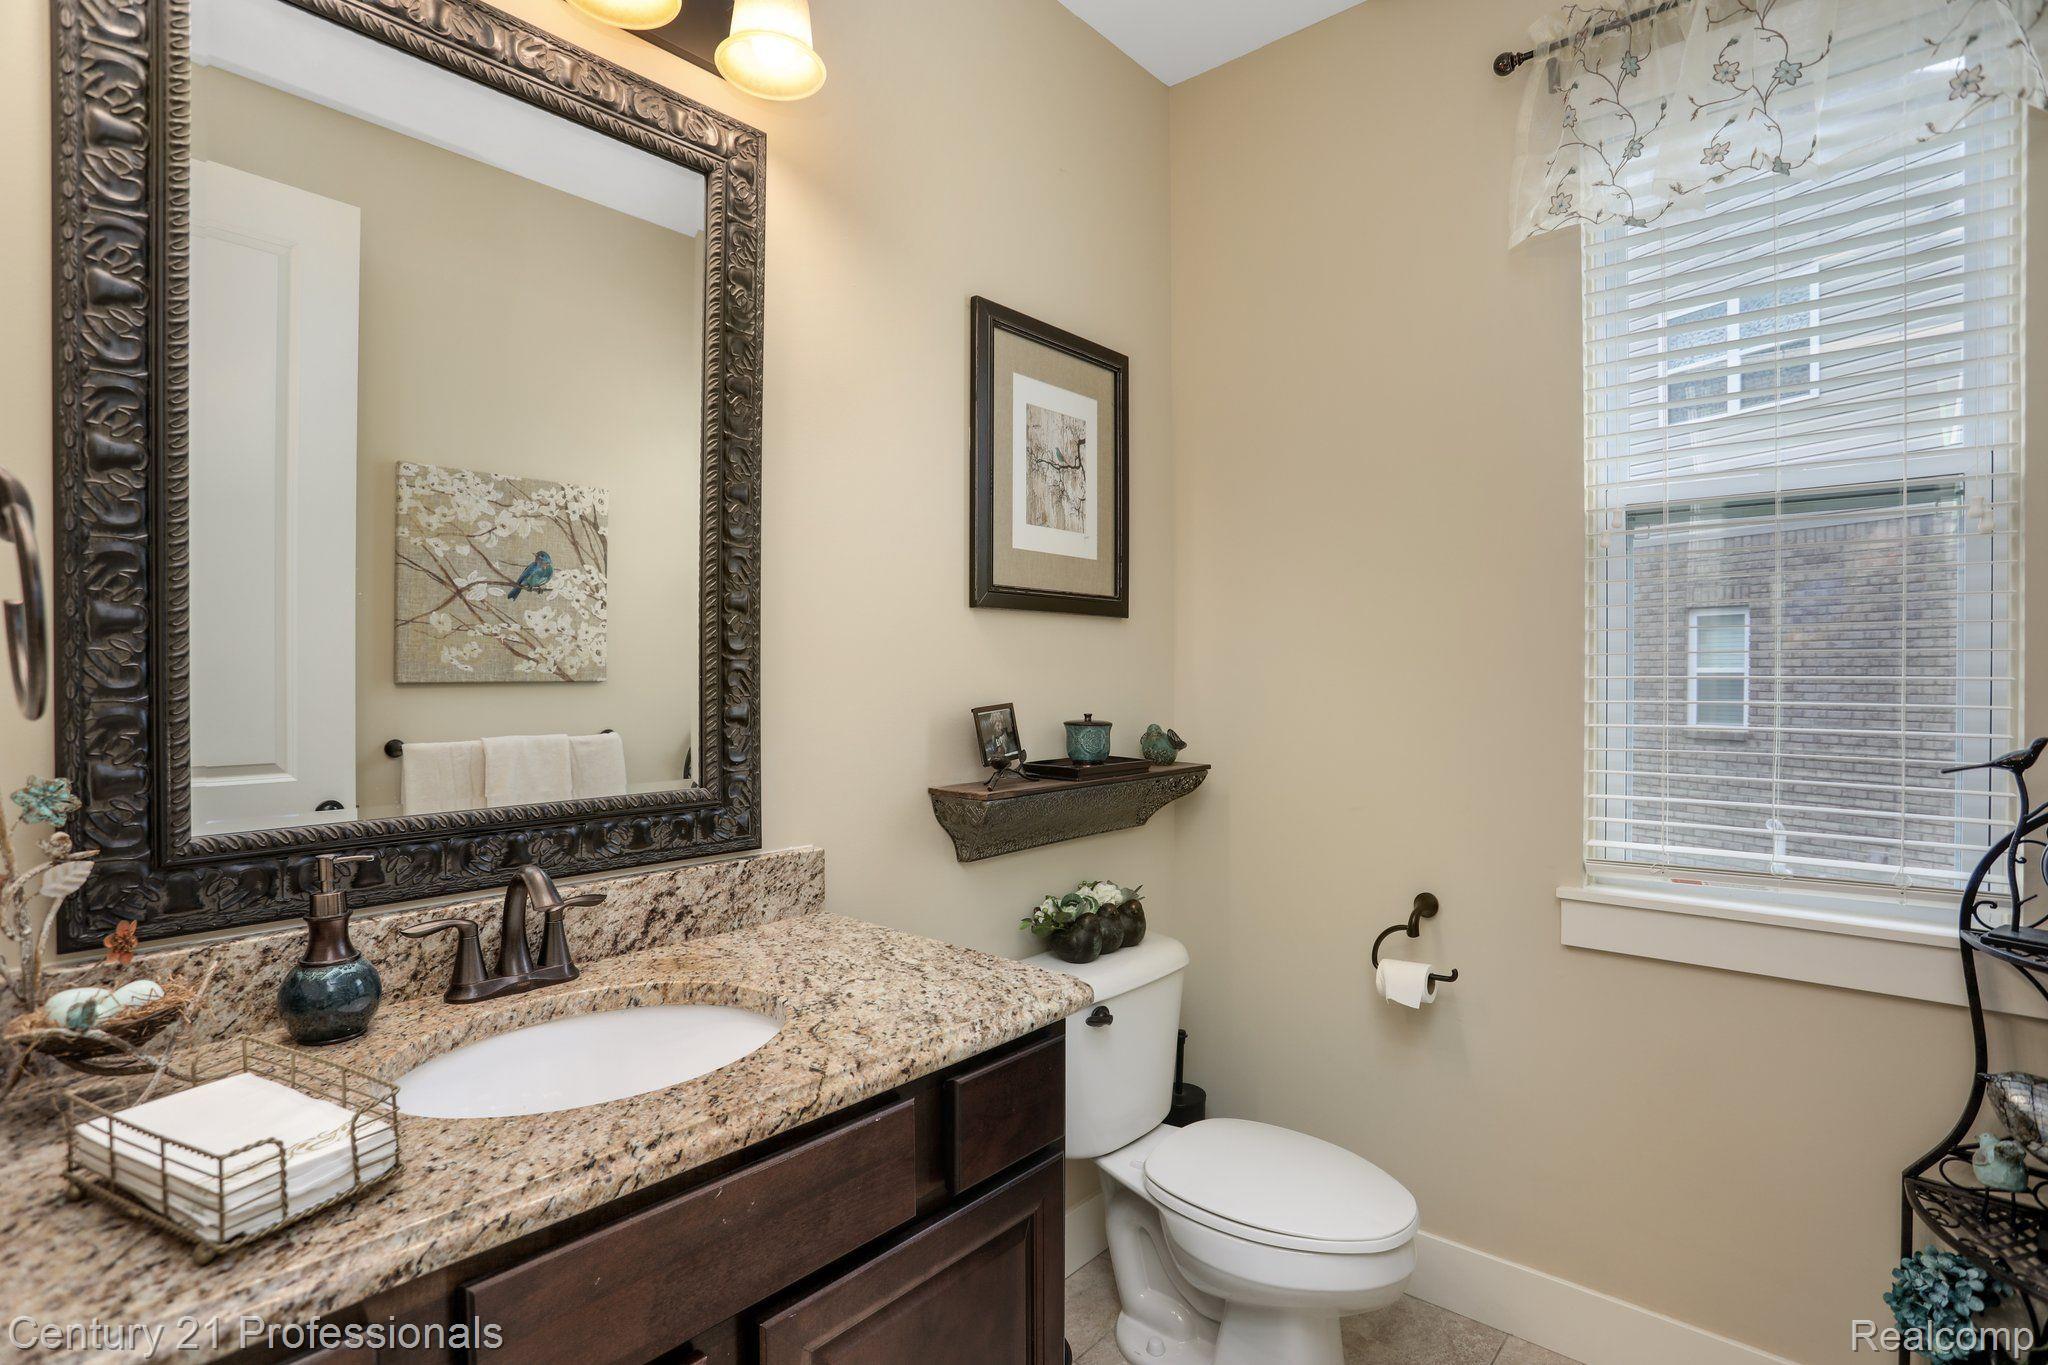
Bathroom with a granite vanity, ornate mirror, dark wood cabinetry, and a window with blinds.
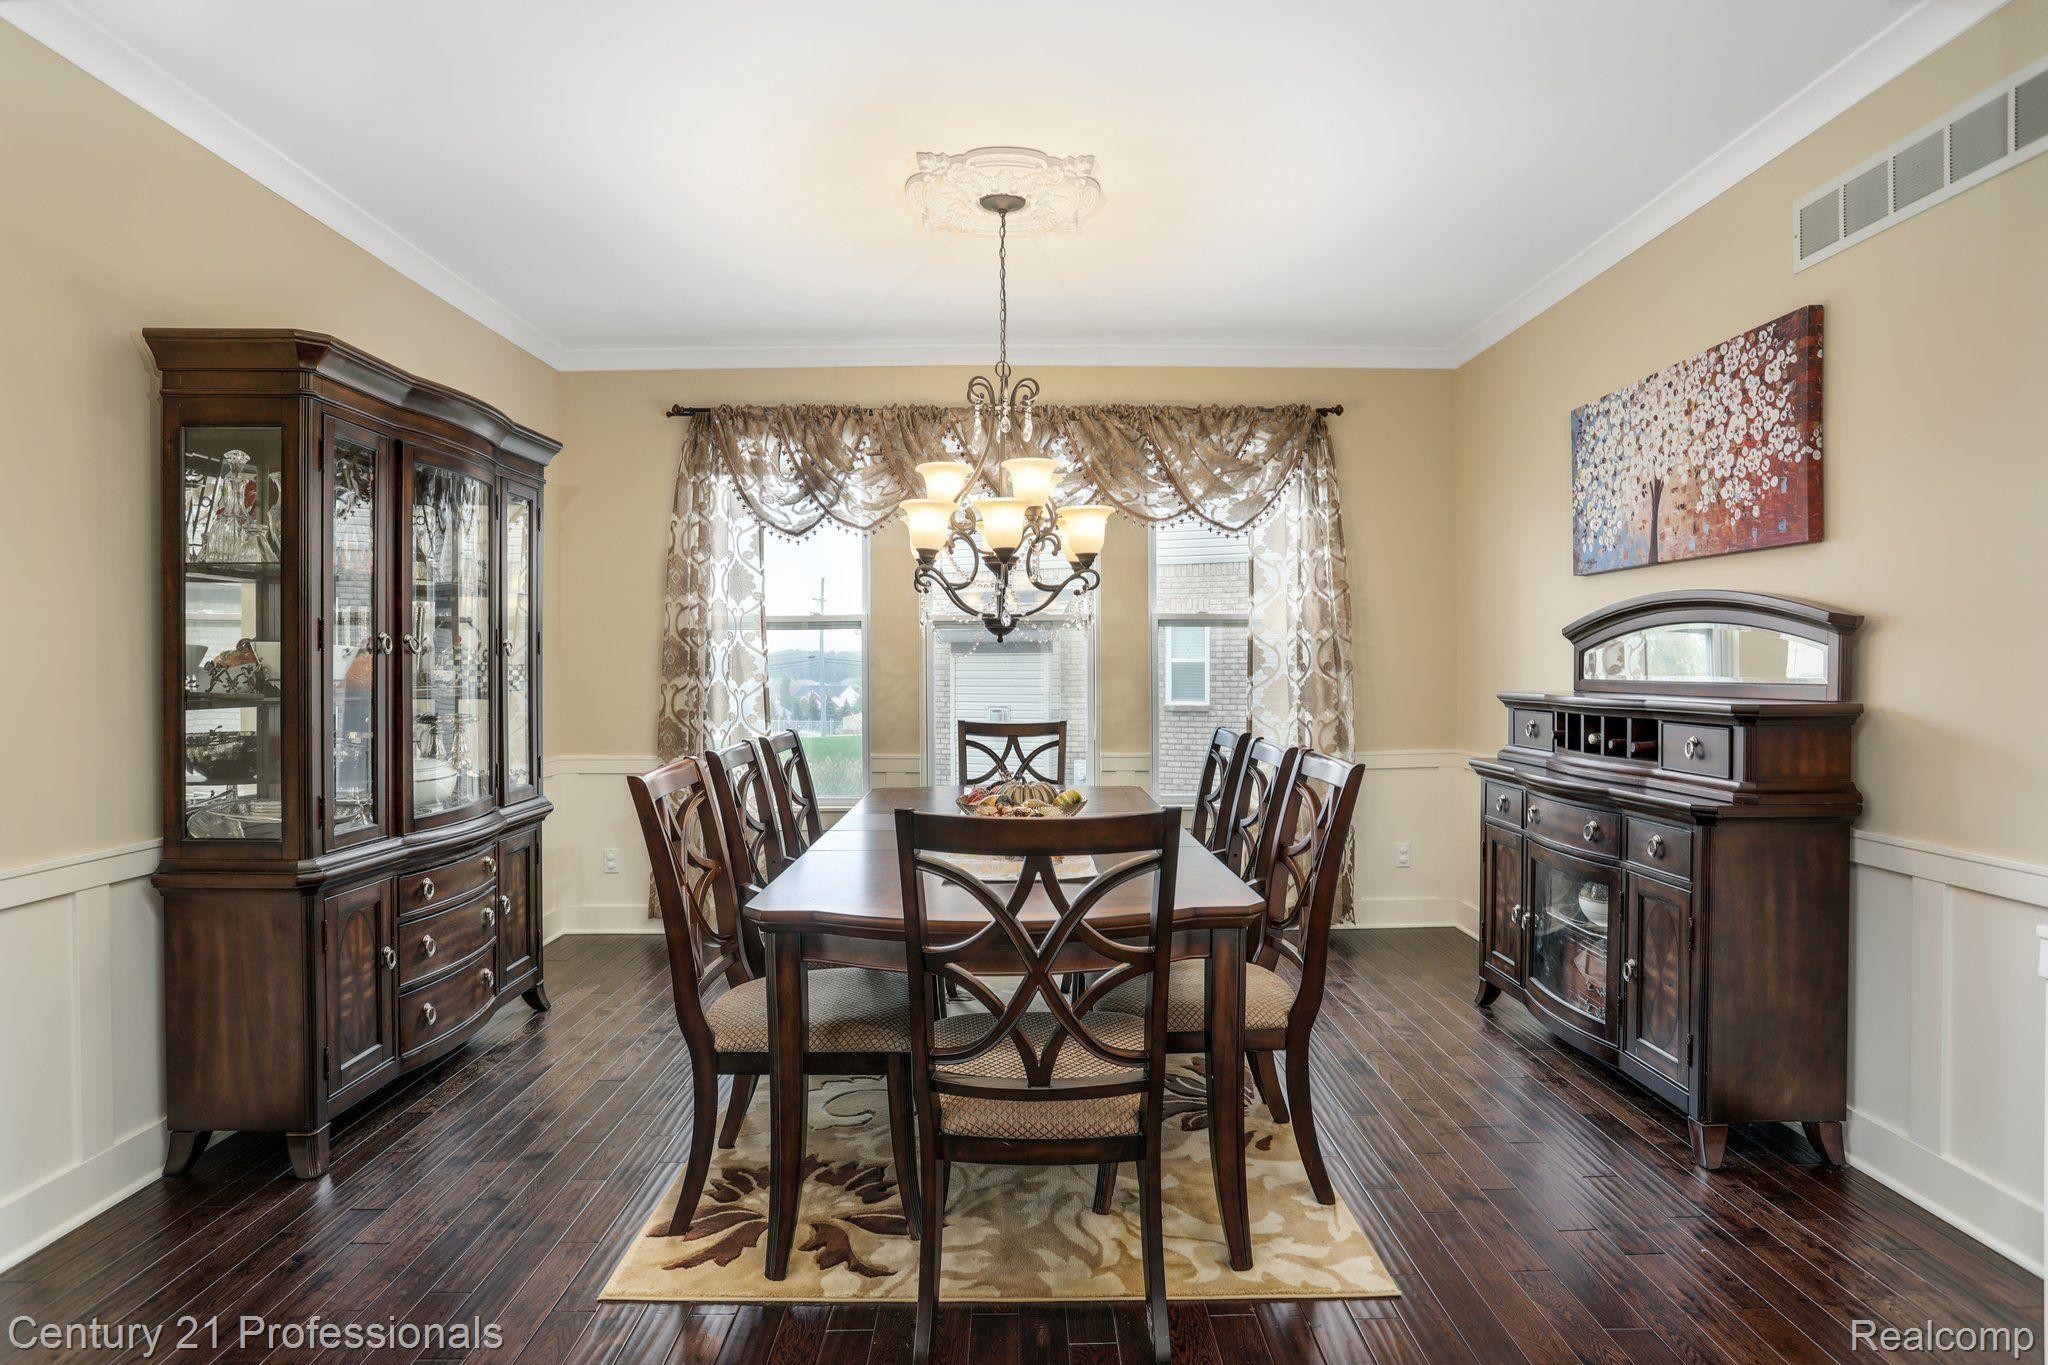
Dining room with a dark wood table, matching china cabinets, hardwood floors, and a chandelier.
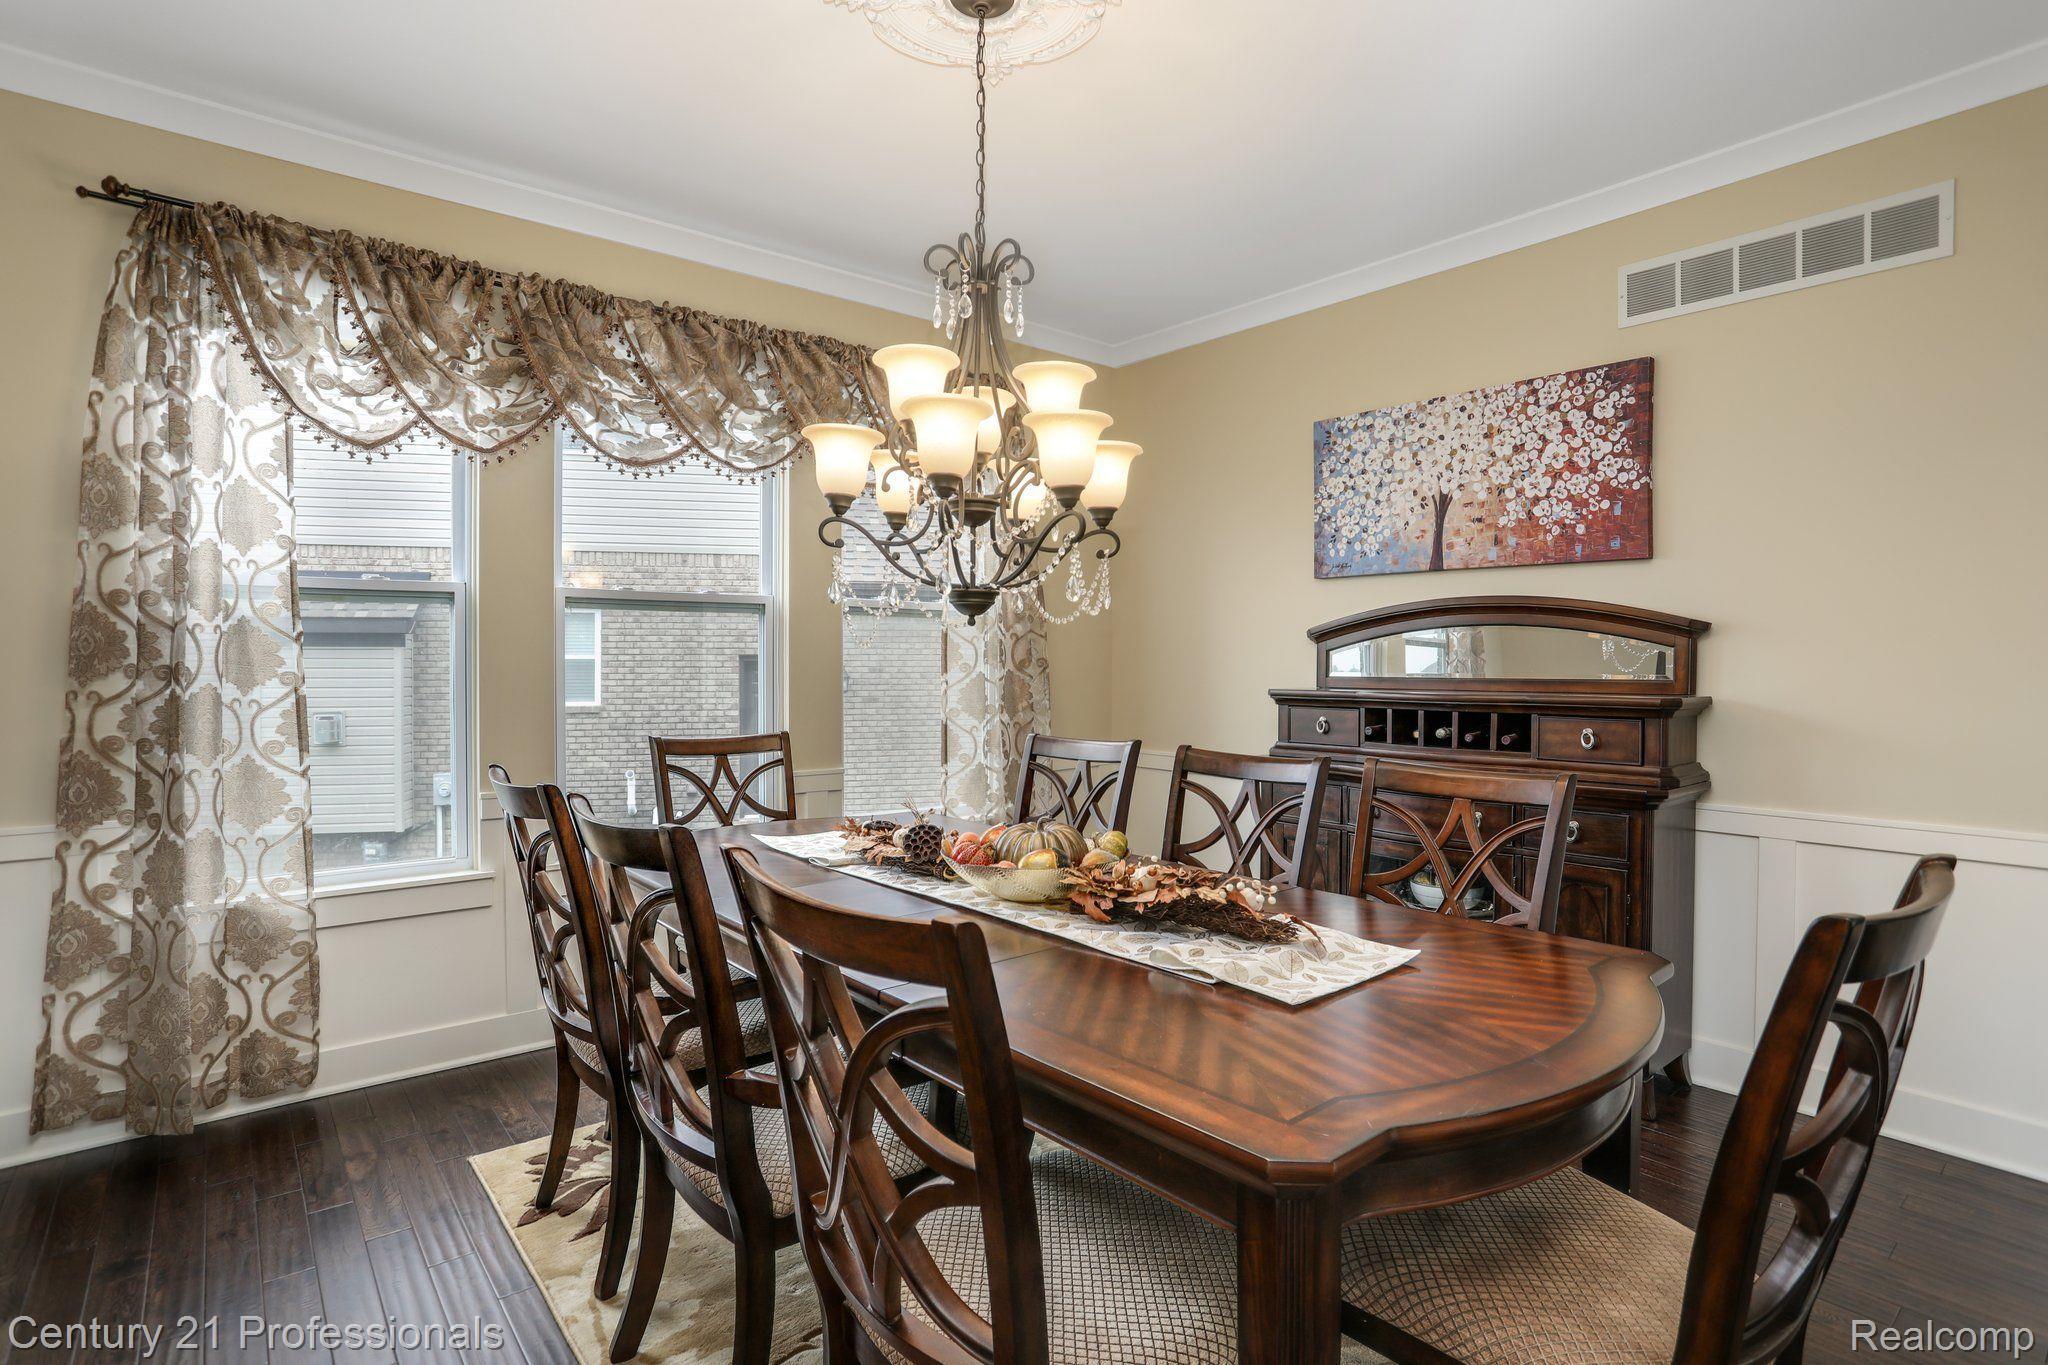
Dining room with a dark wood table, chandelier, patterned curtains, and matching china cabinet.
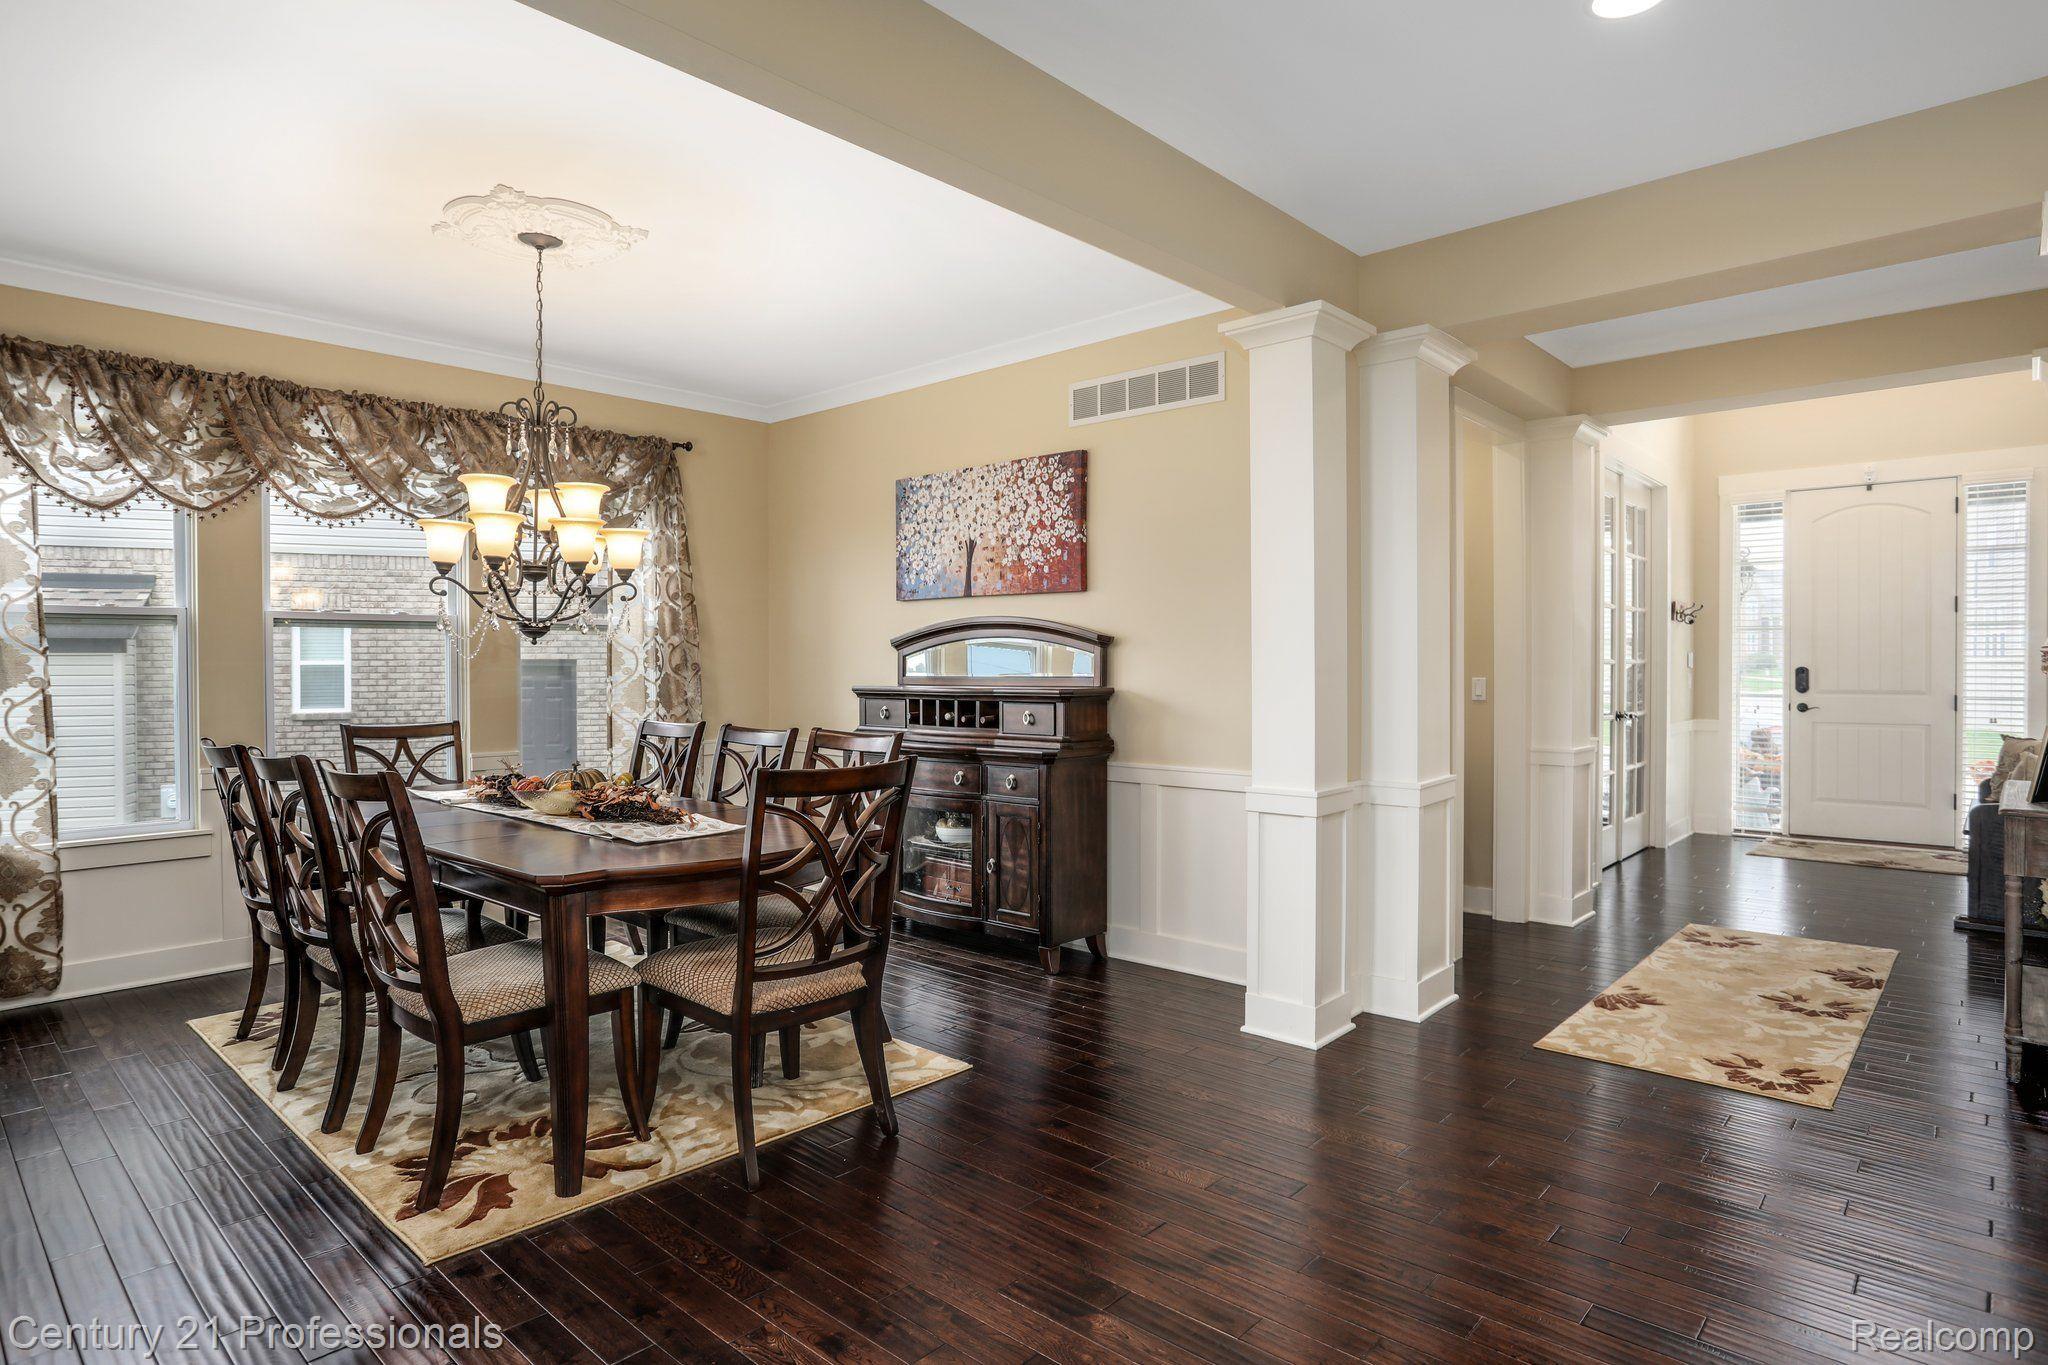
Dining room with a dark wood table, chandelier, patterned curtains, and an open view to the foyer.
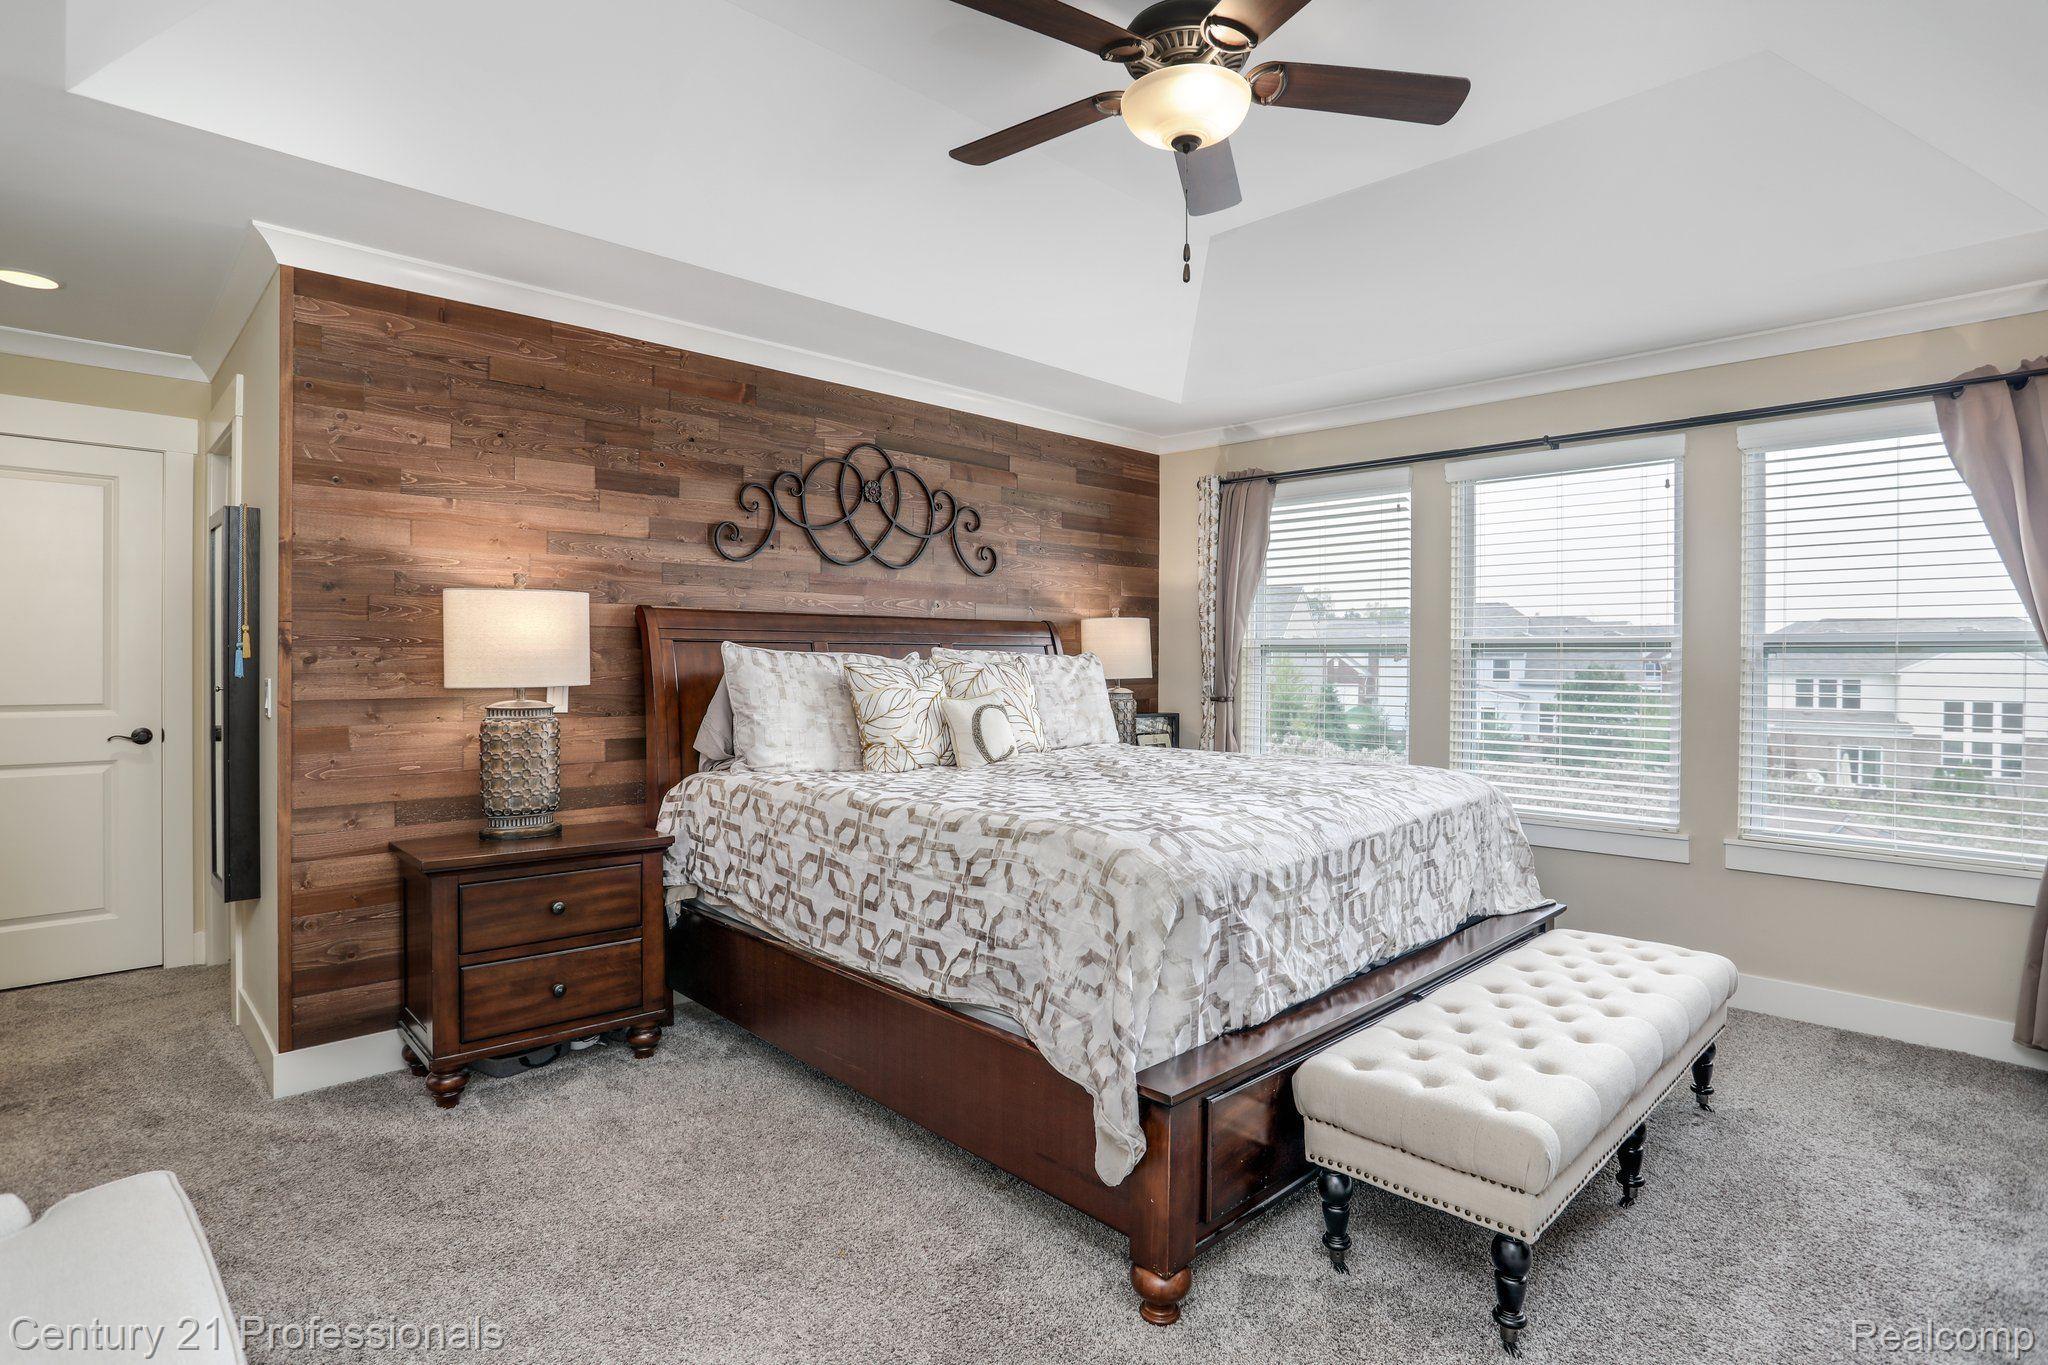
Furnished bedroom with a dark wood bed, rustic plank accent wall, and three bright windows.
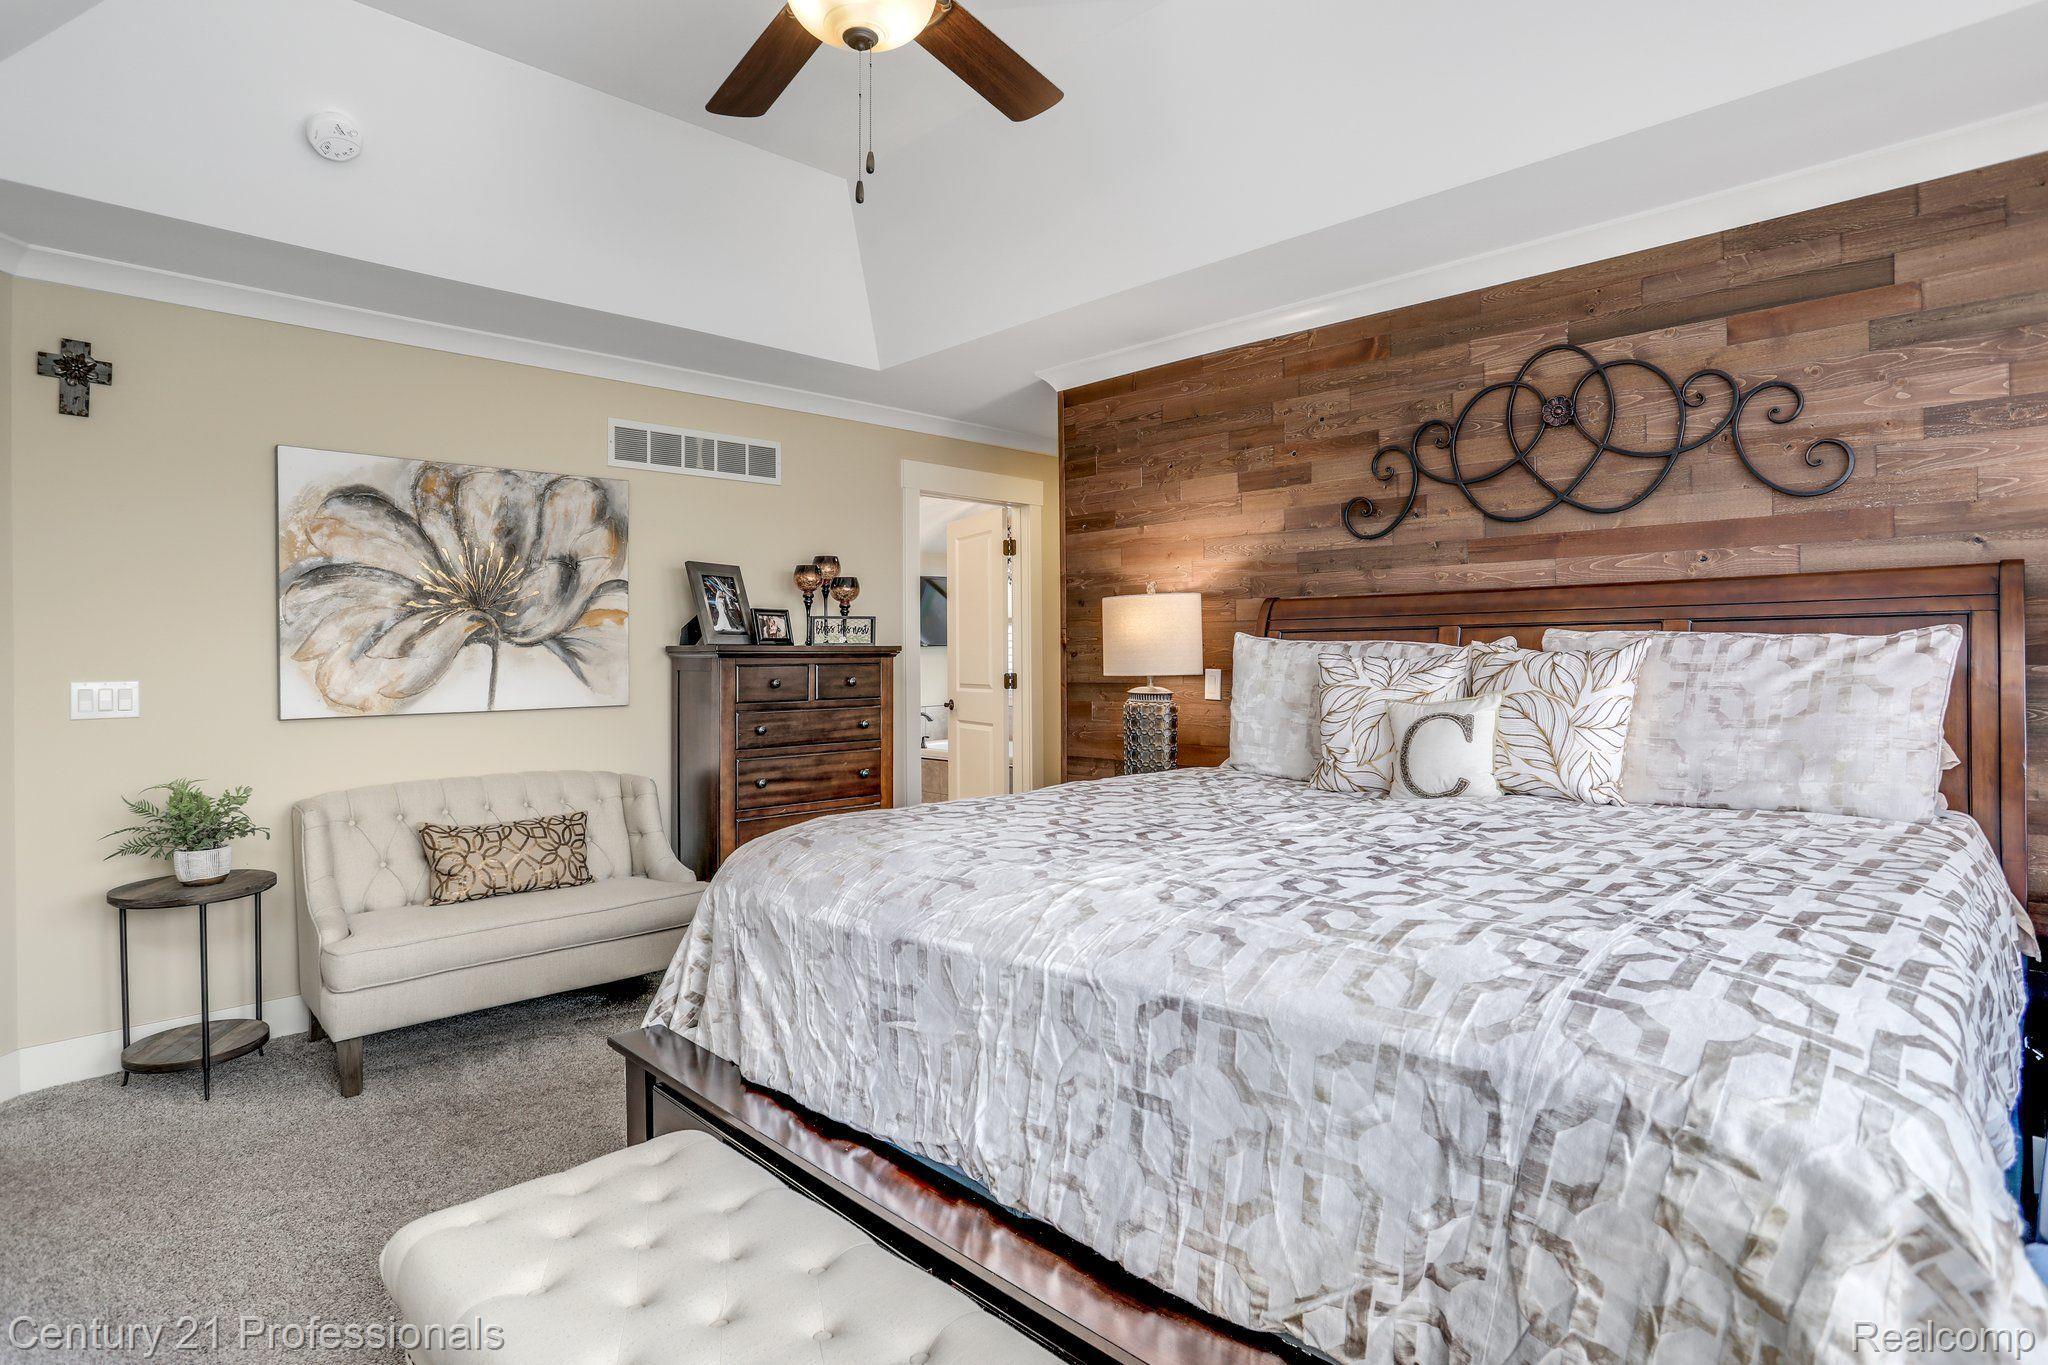
Furnished bedroom with a large bed against a wood-plank accent wall and an upholstered loveseat.
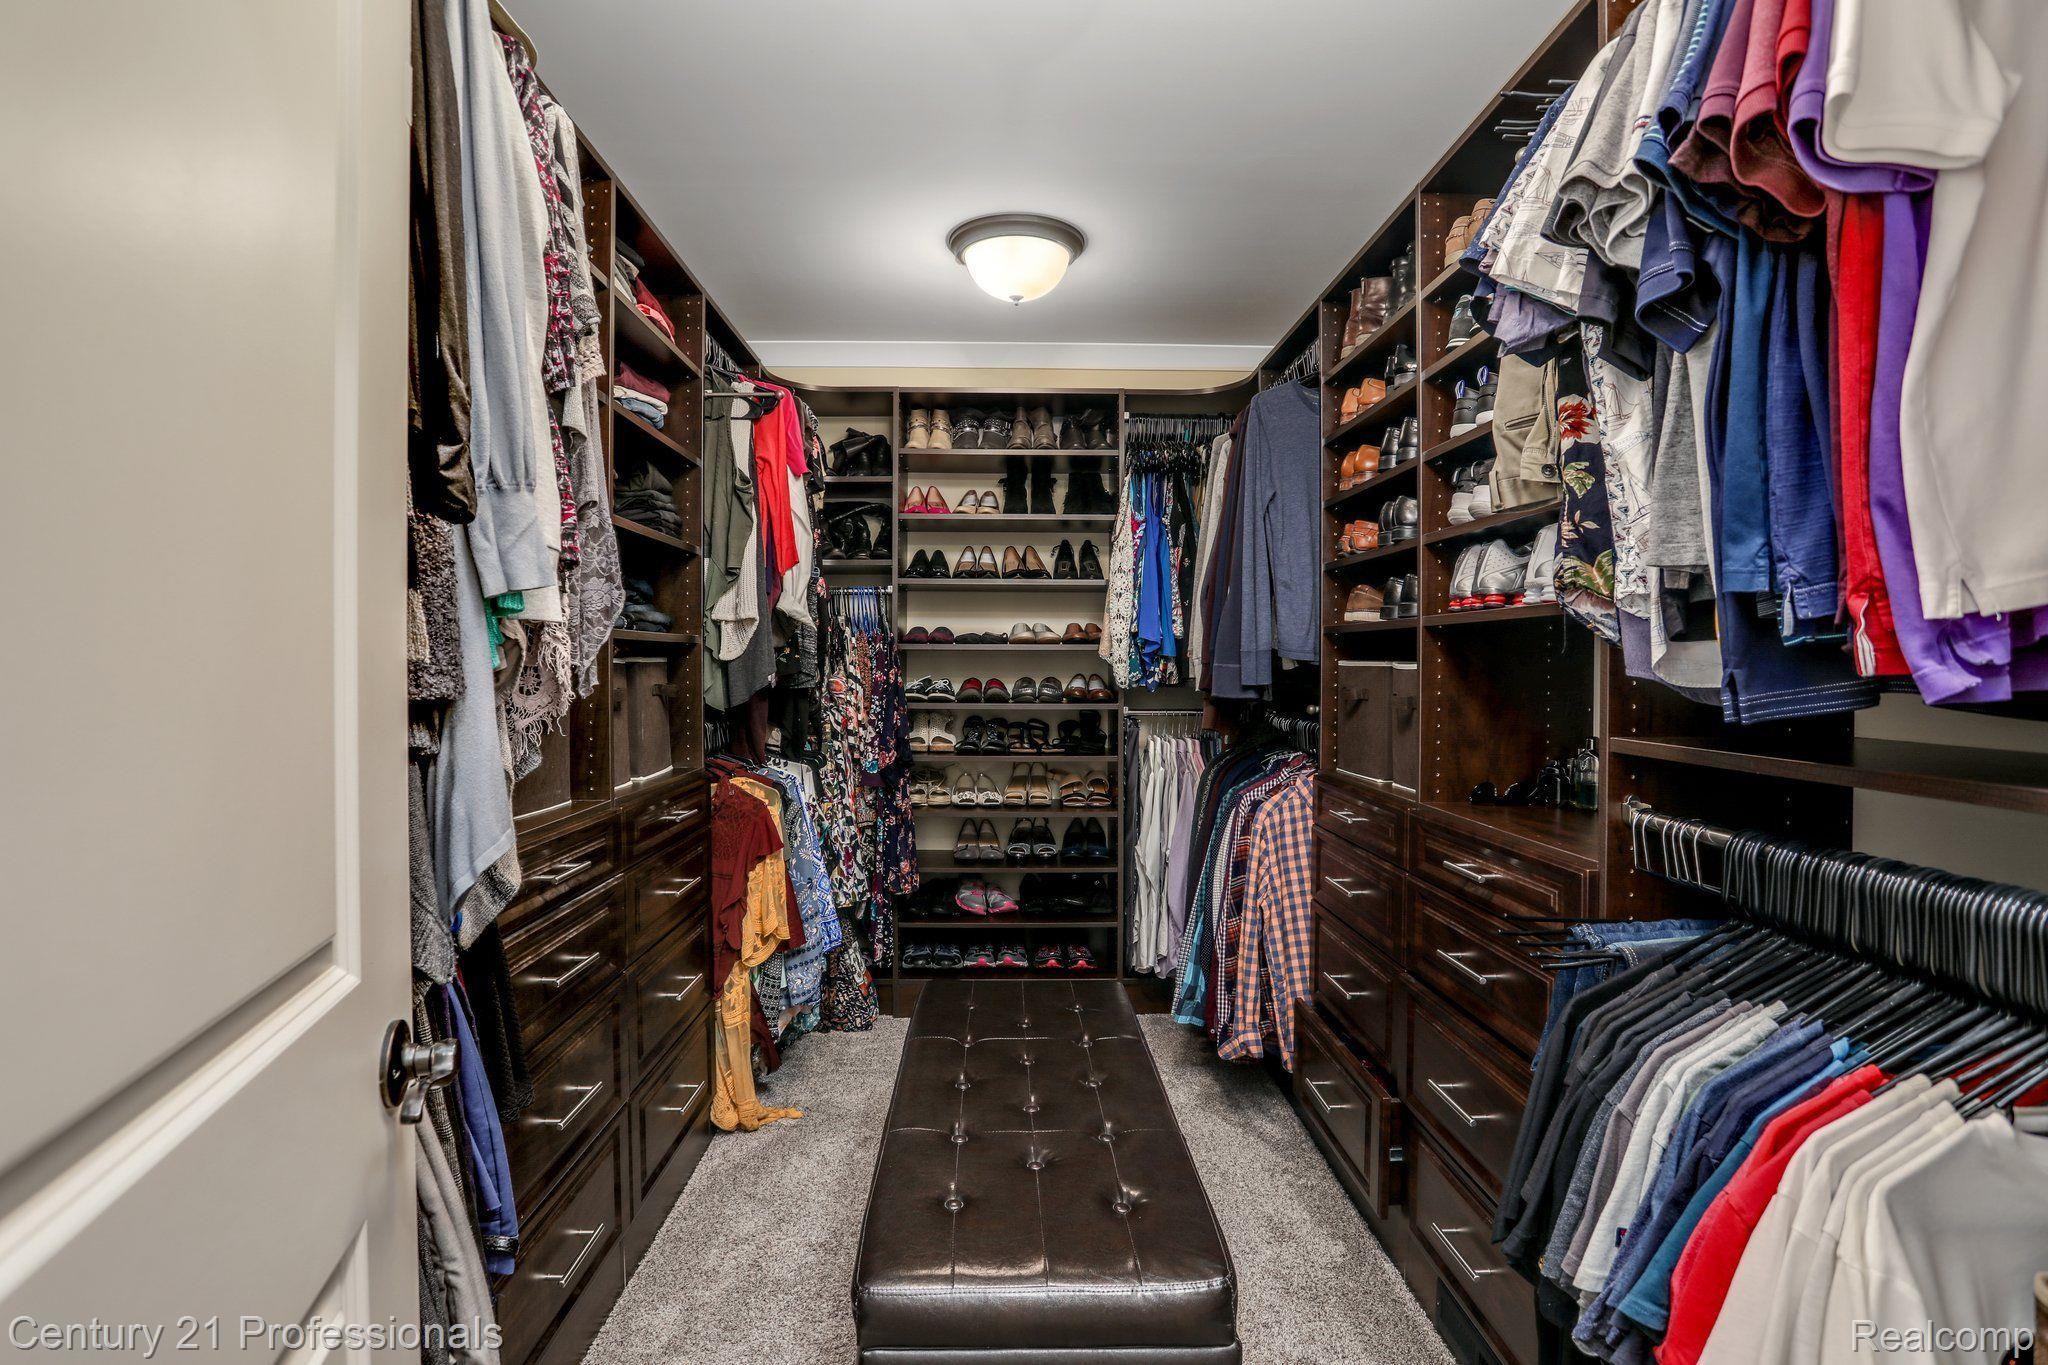
Walk-in closet with dark wood built-ins, clothes and shoes, and a padded leather bench.
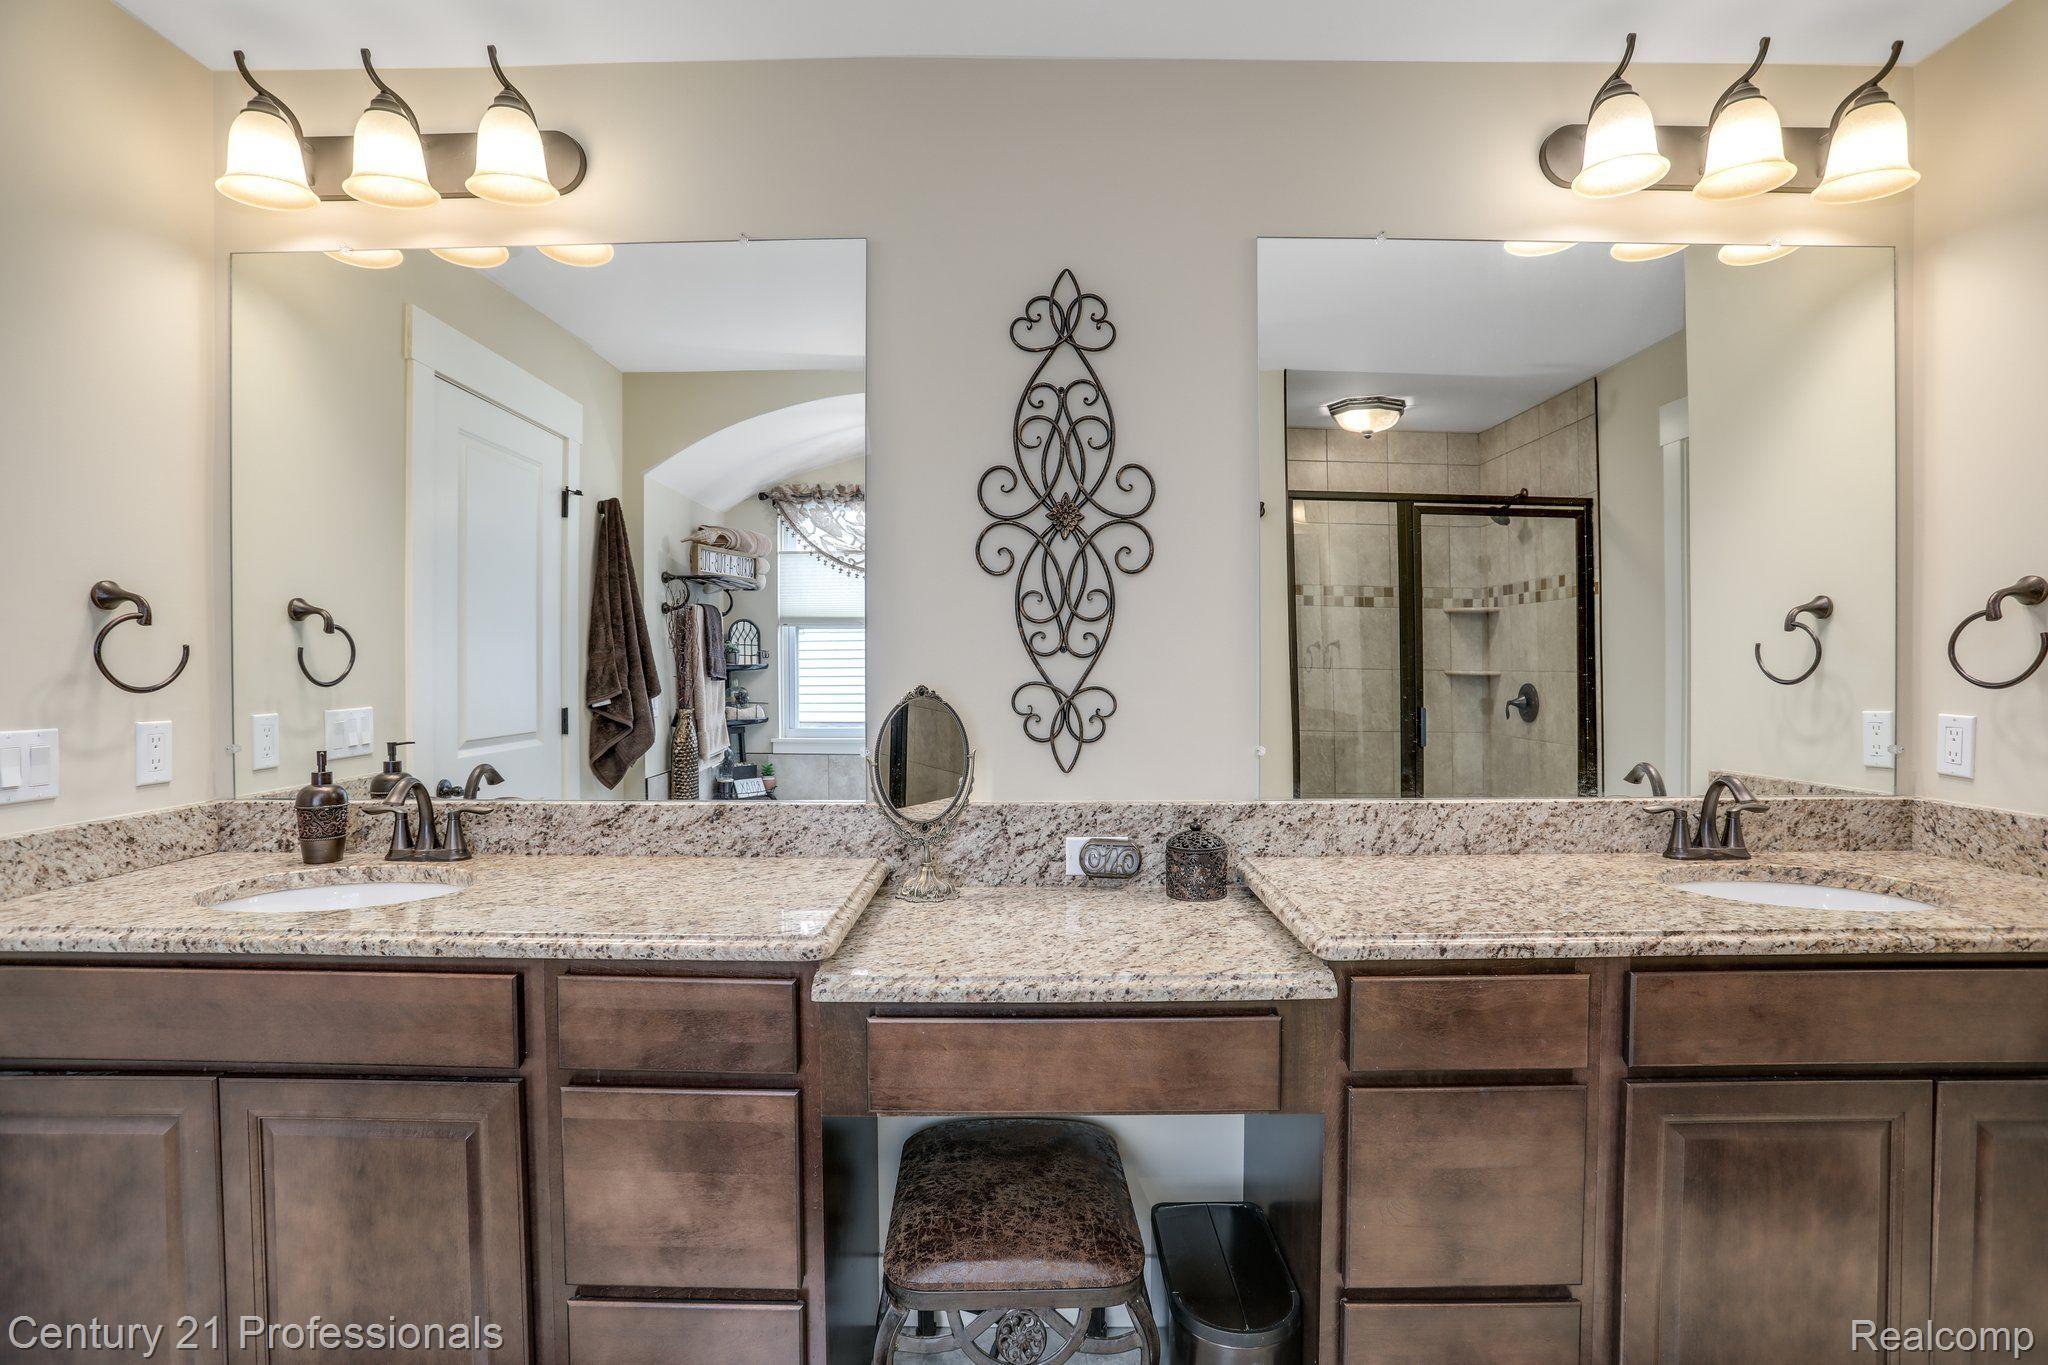
Bathroom vanity with double sinks, granite counters, dark wood cabinets, and a tiled shower reflected in the mirrors.
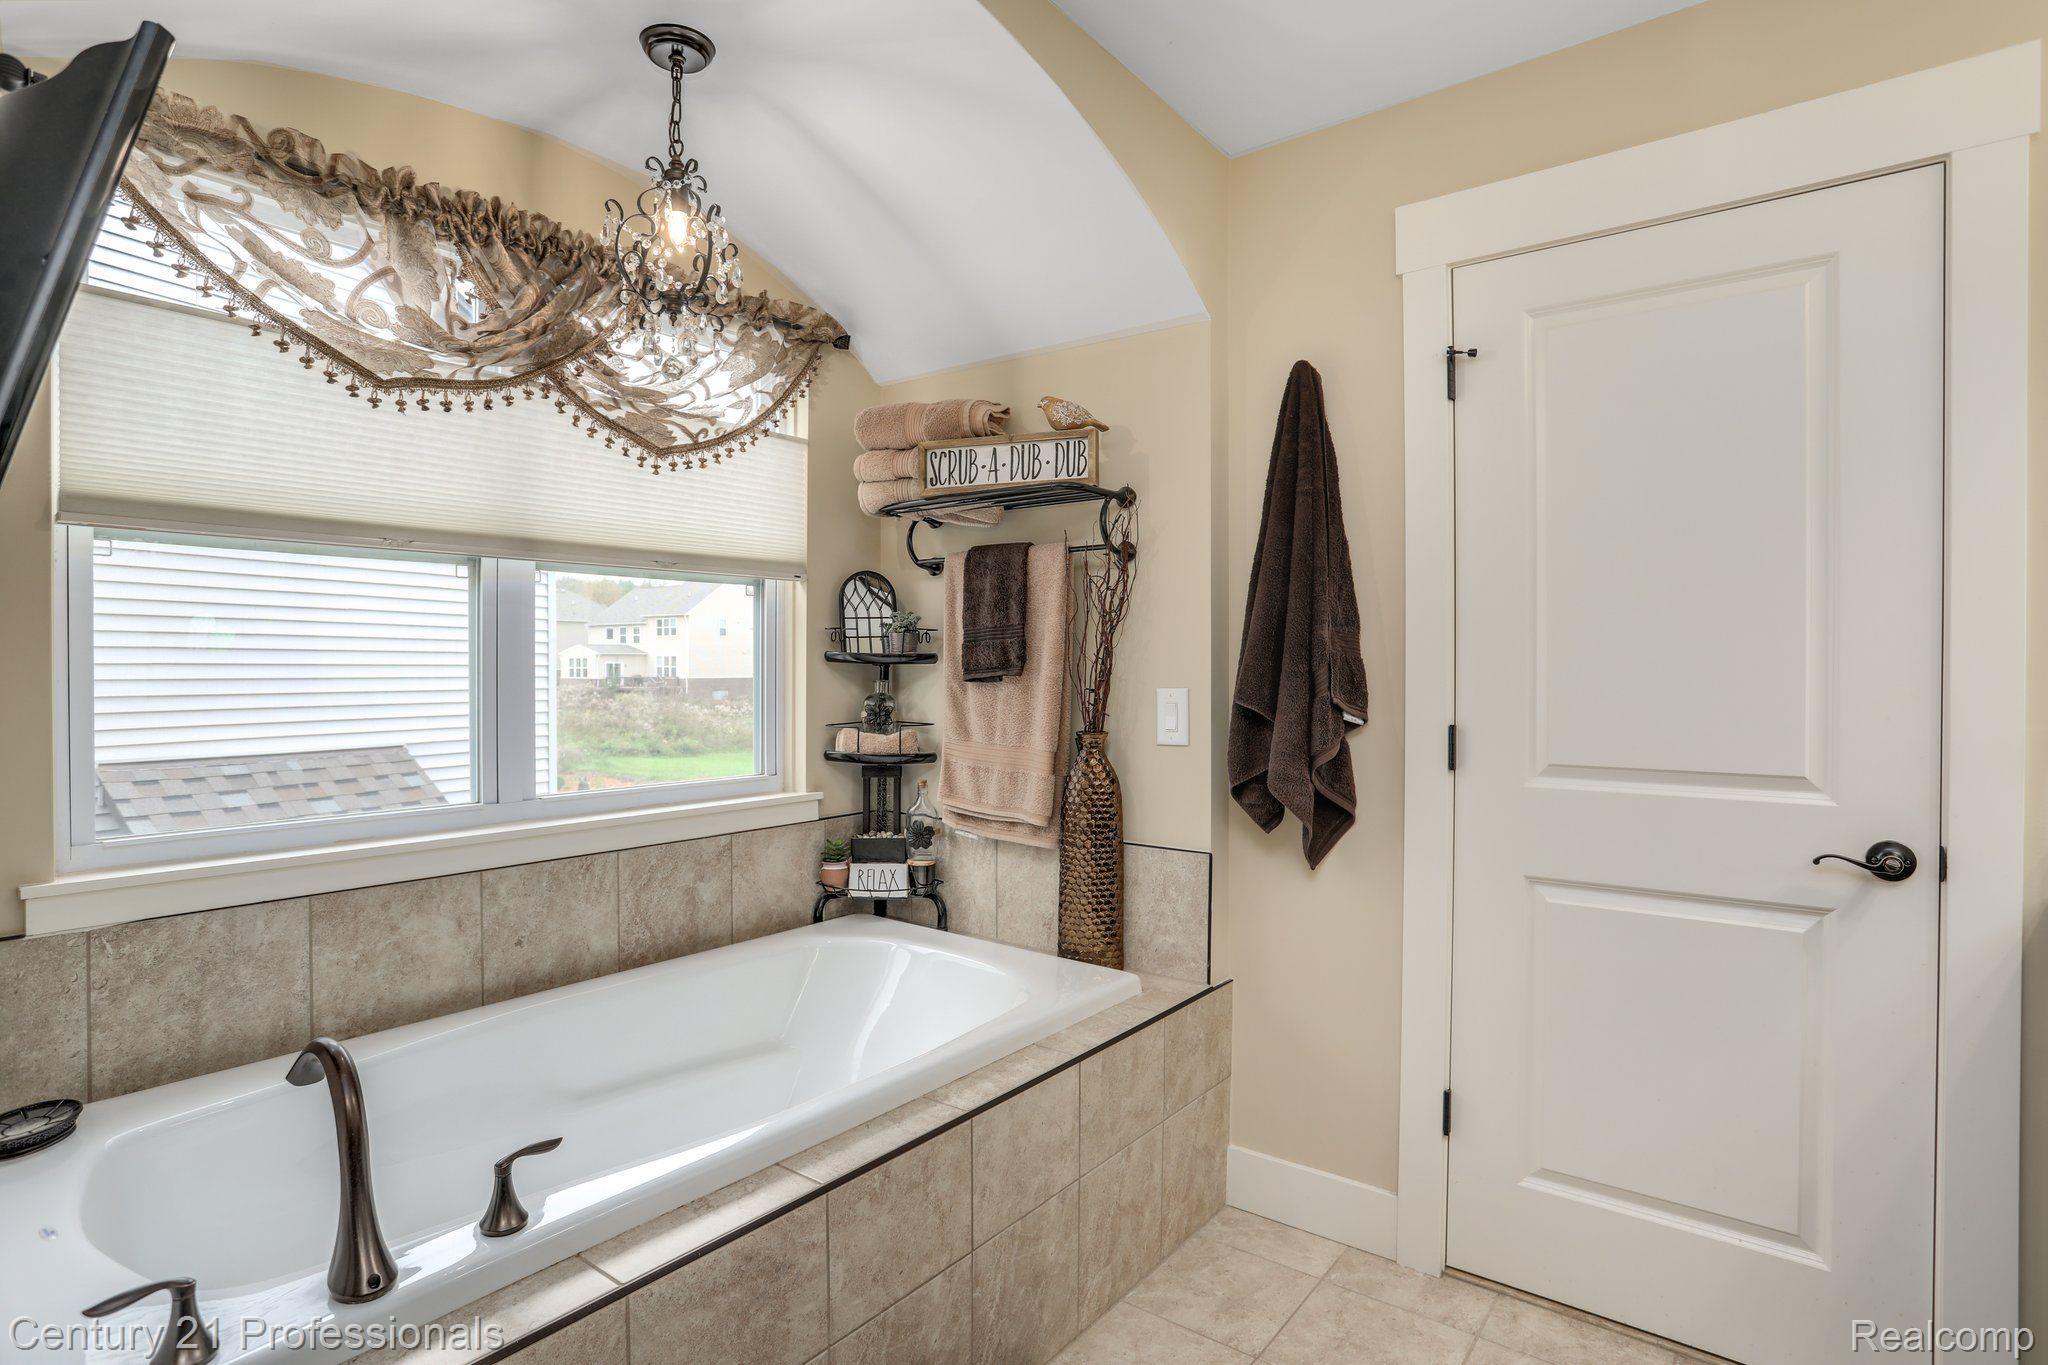
Bathroom with a tiled soaking tub, large window, decorative curtains, and neatly arranged towels.
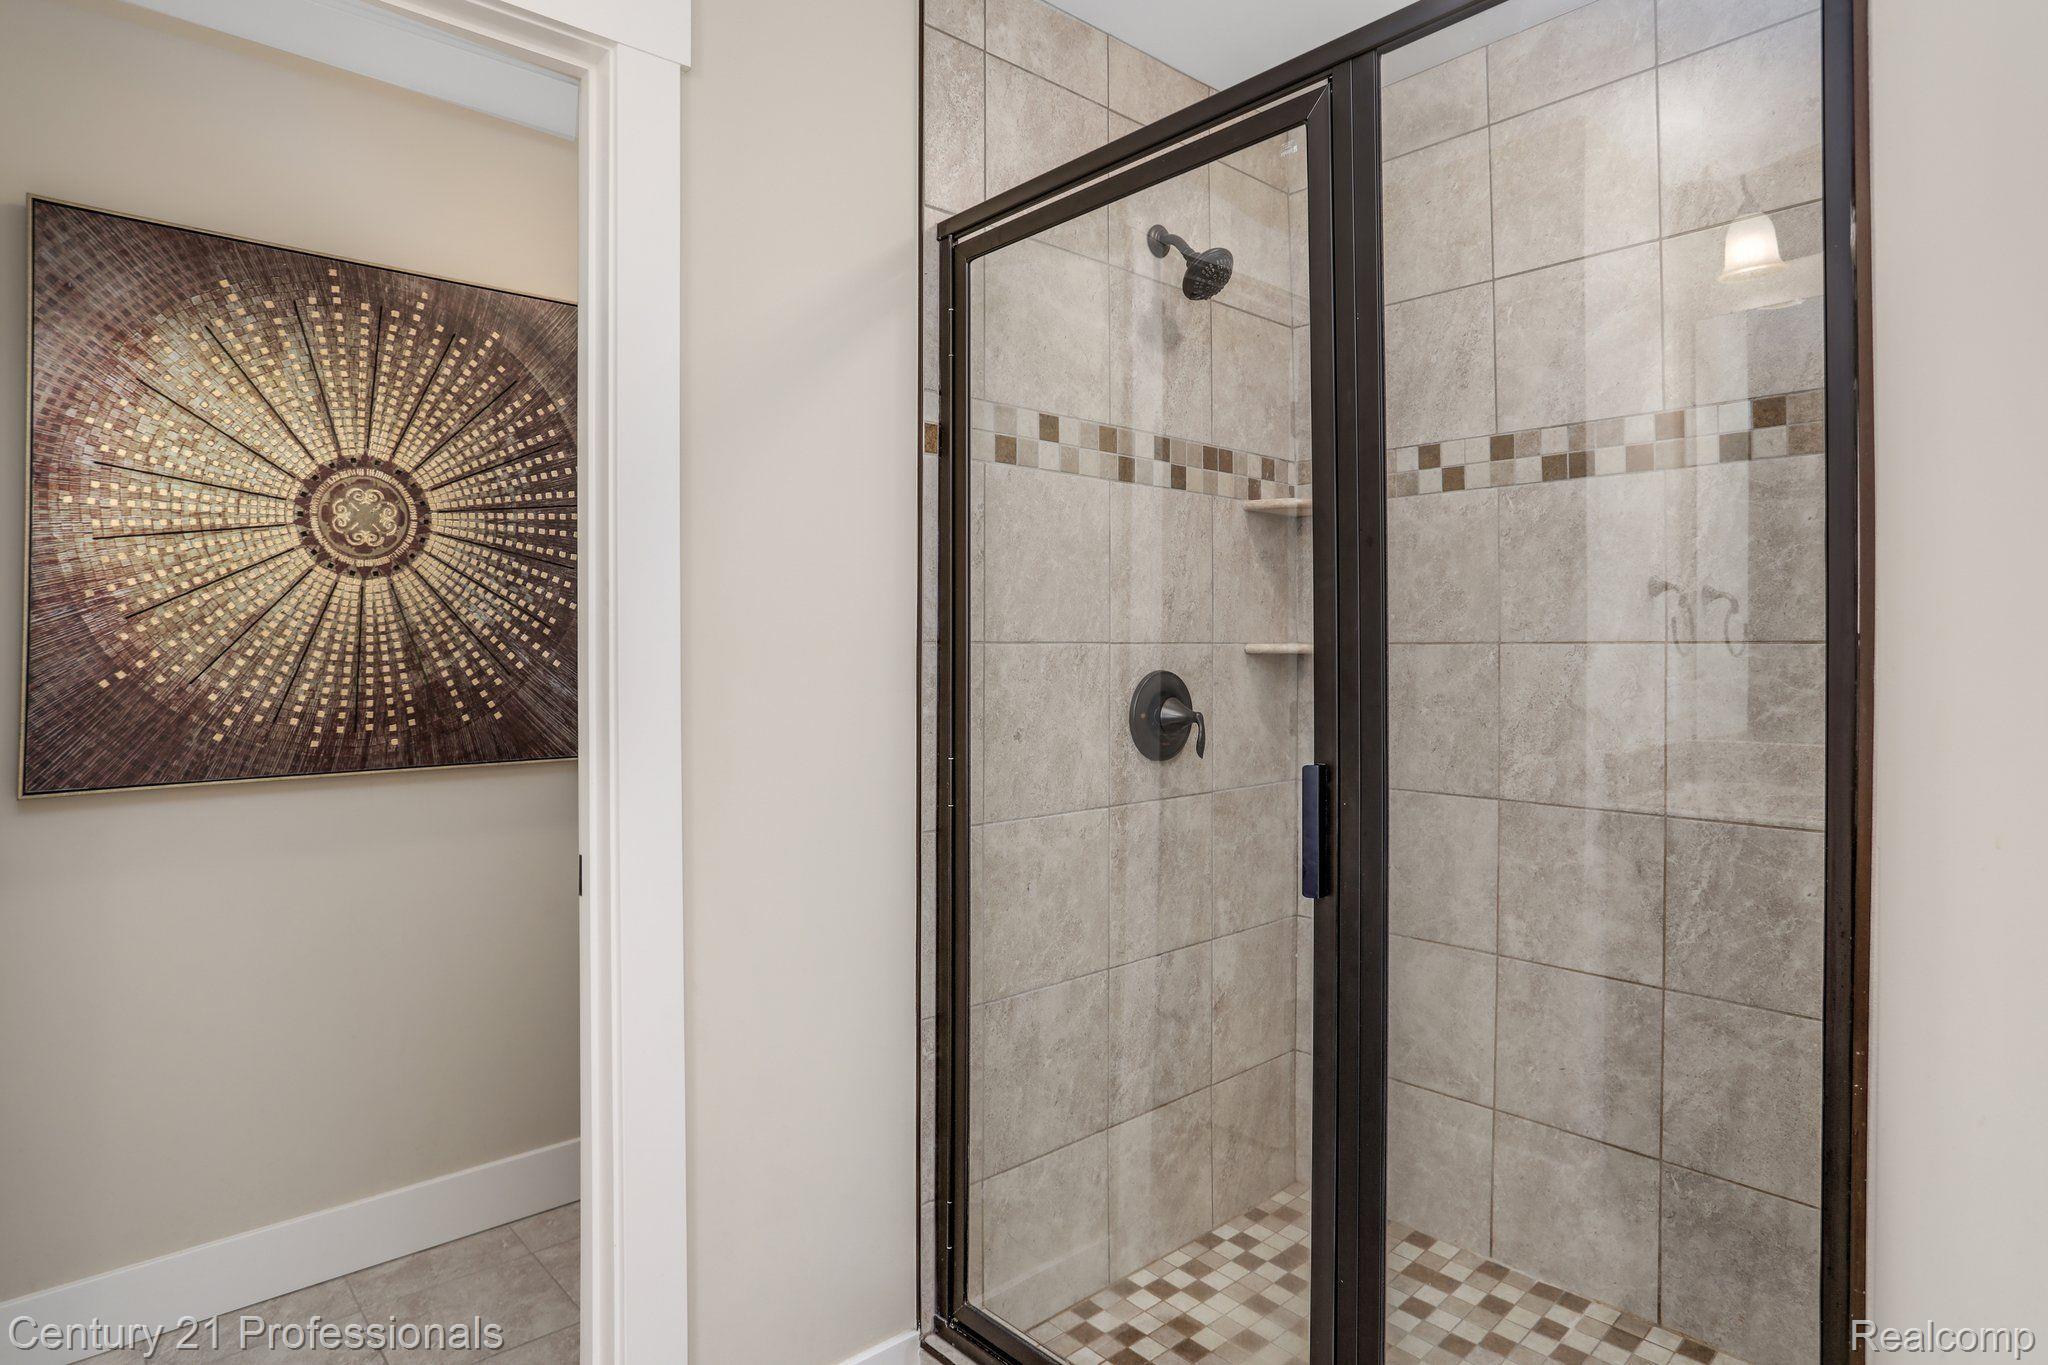
Walk-in shower with gray tile, dark-framed glass doors, mosaic floor, and circular wall art.
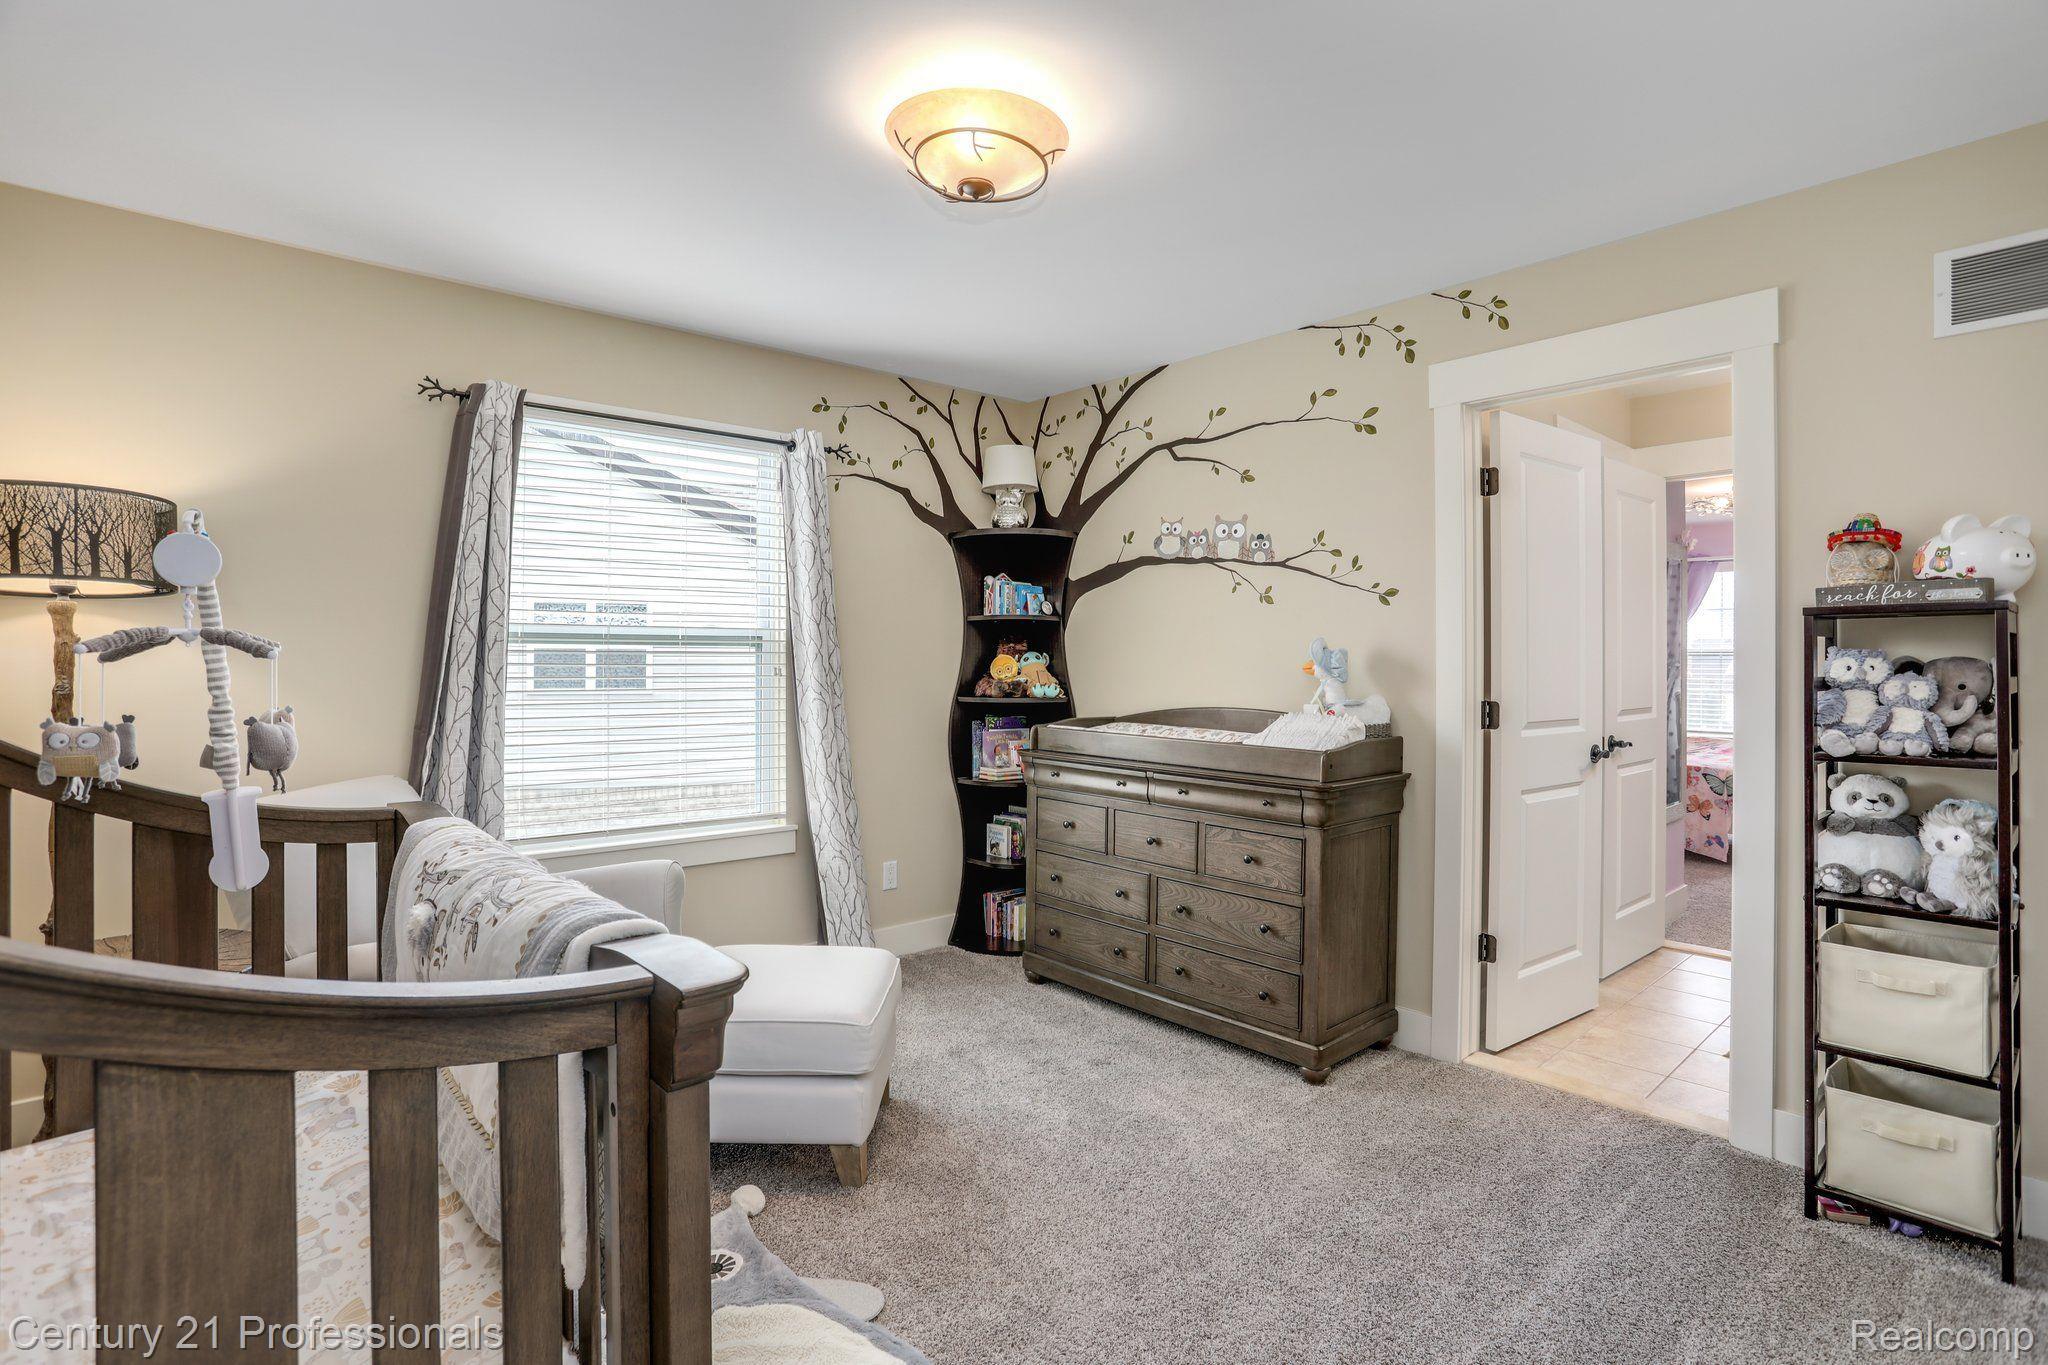
Nursery with a dark wood crib, matching changing dresser, and a tree mural on the wall.
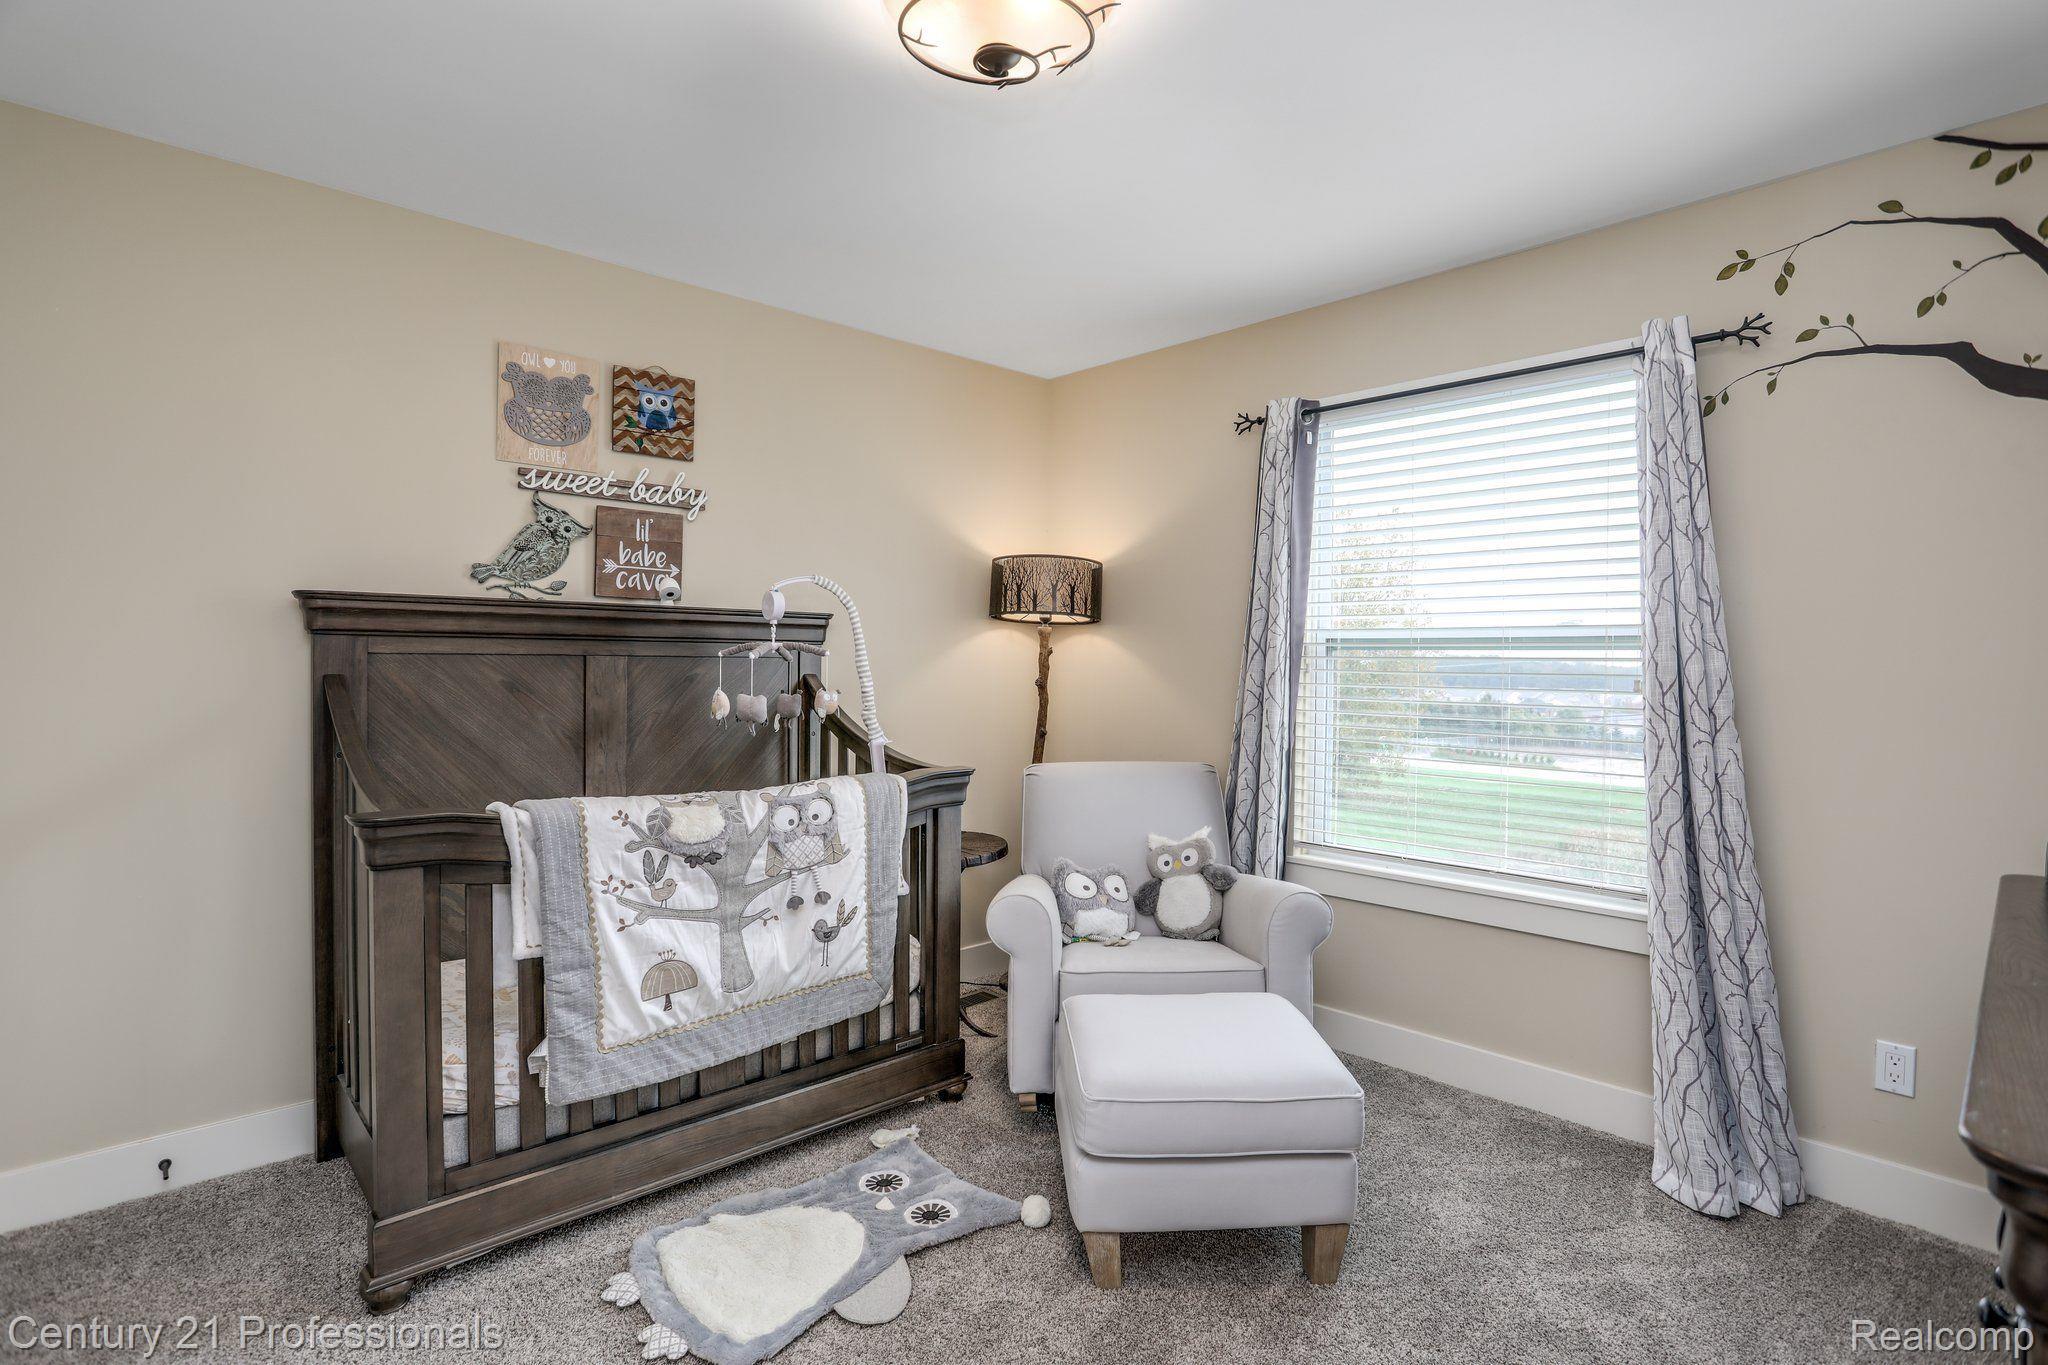
Nursery with a dark wood crib, owl-patterned blanket, and white armchair beside a large window.
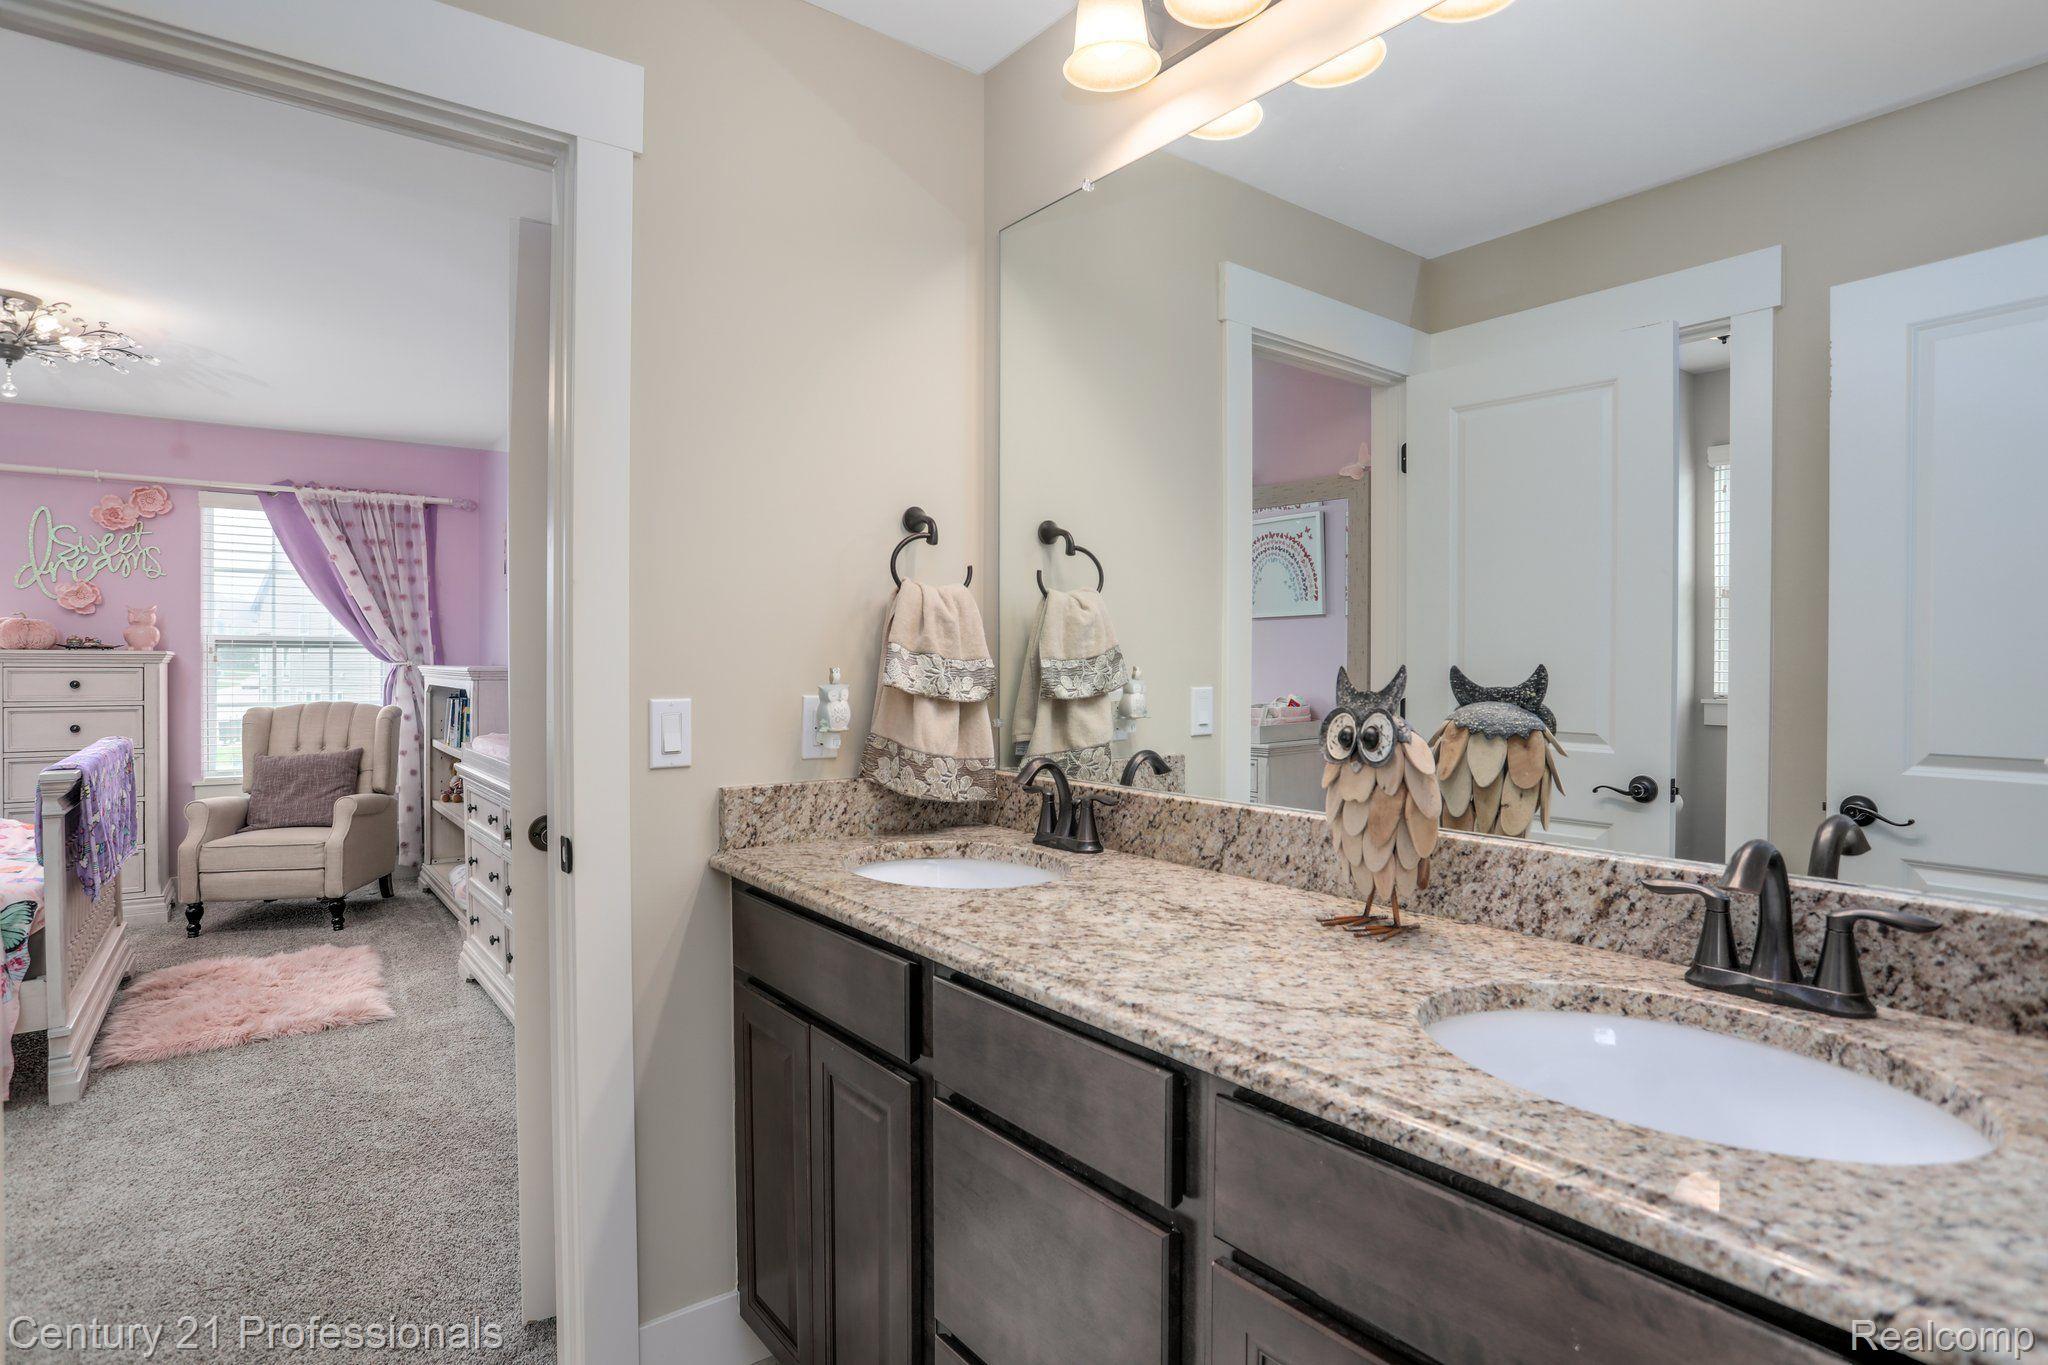
Bathroom with a double-sink granite vanity and a view into a pink bedroom.
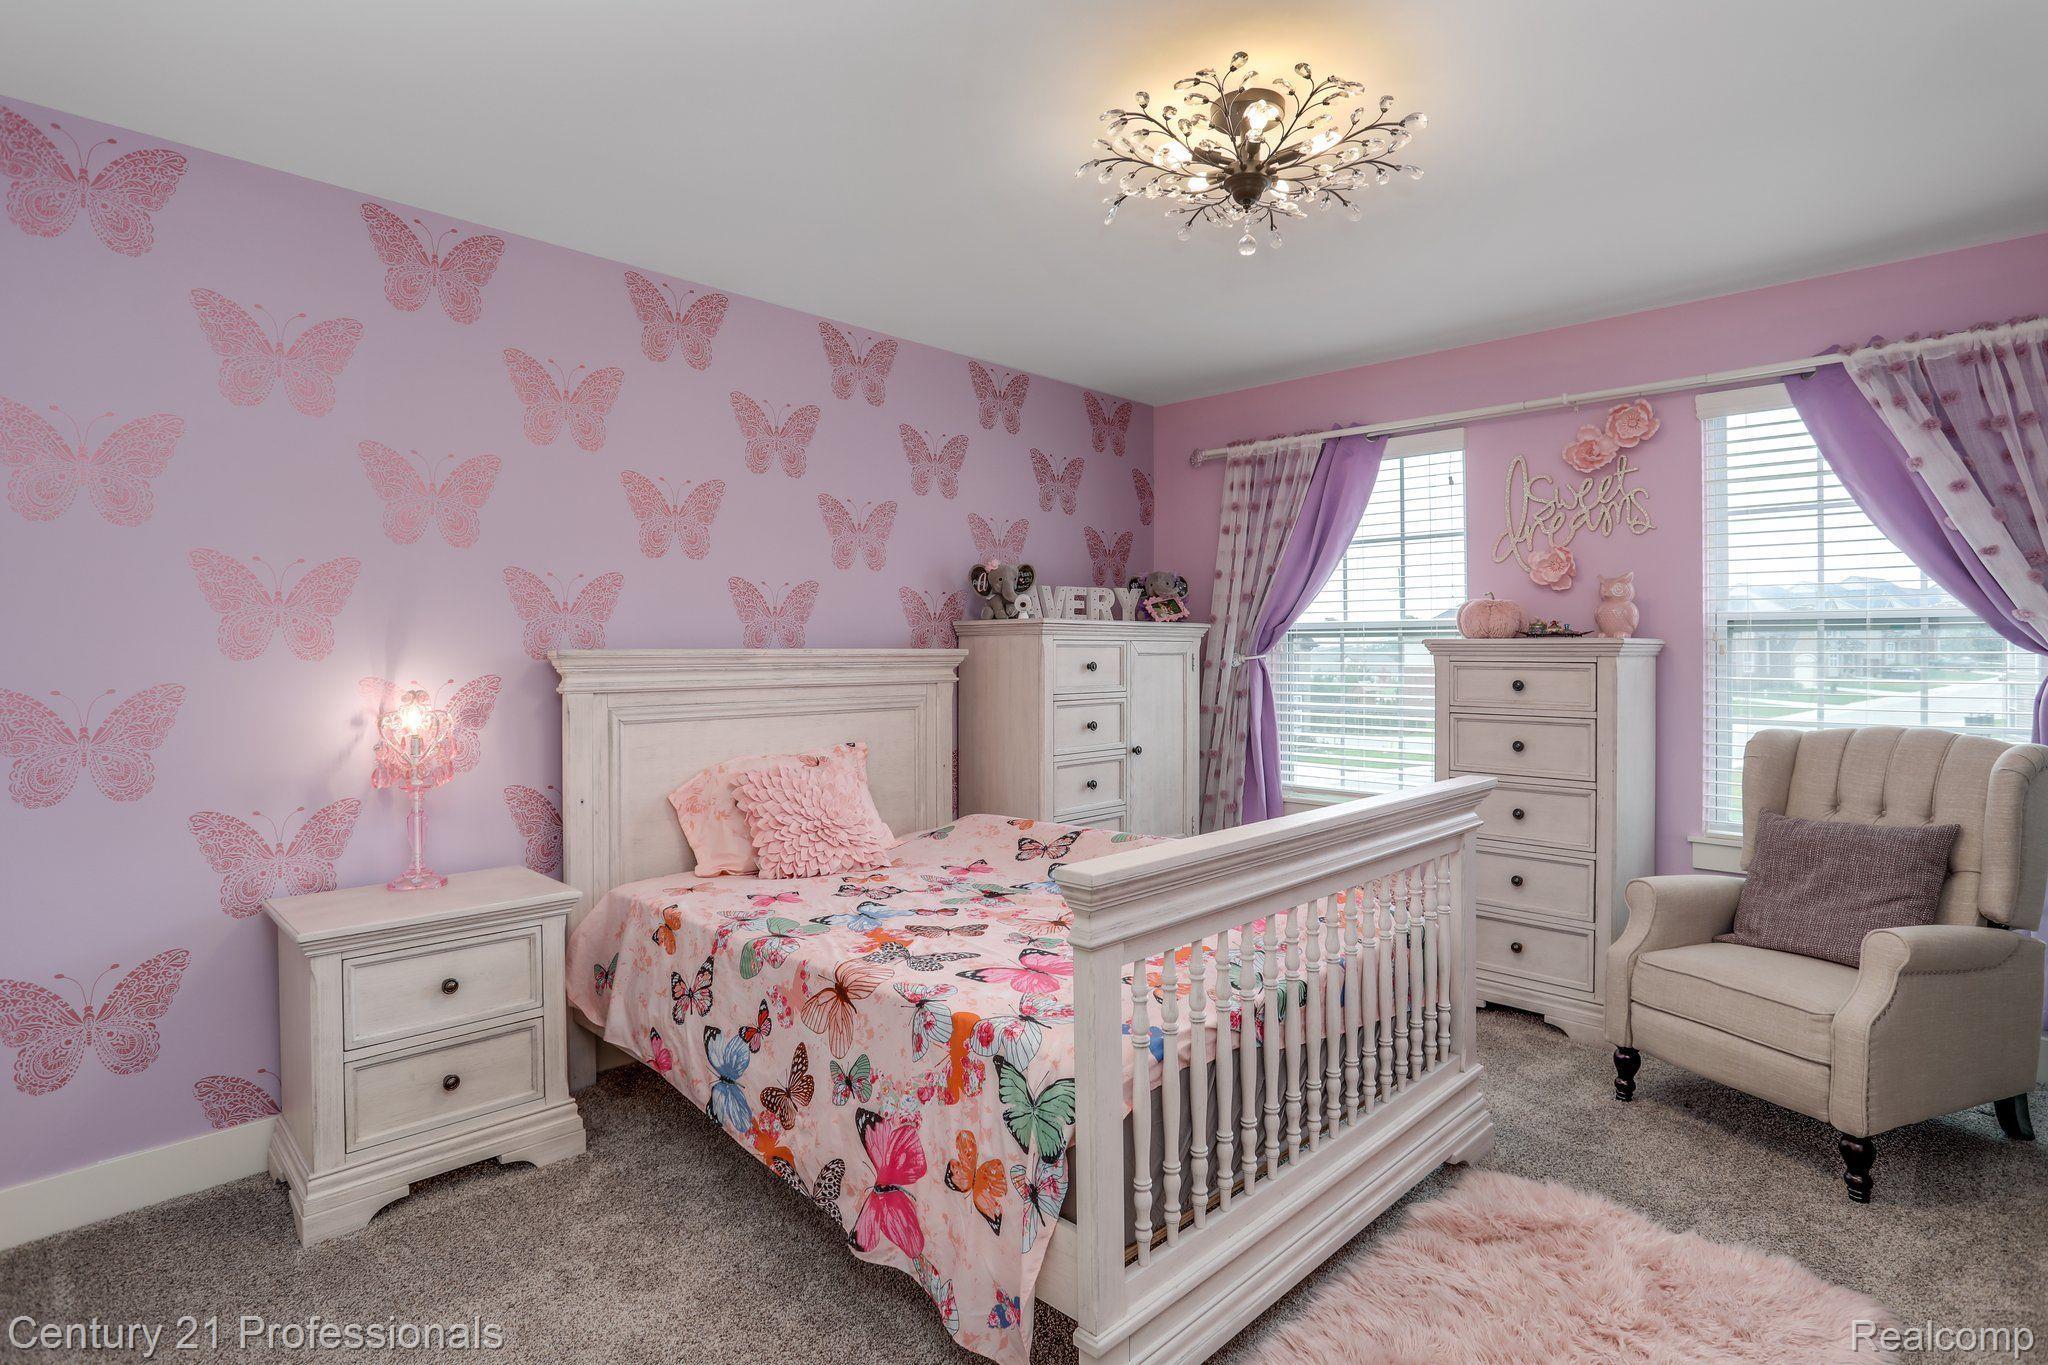
Lavender butterfly-themed bedroom with a white spindle bed, floral bedding, and a beige armchair.
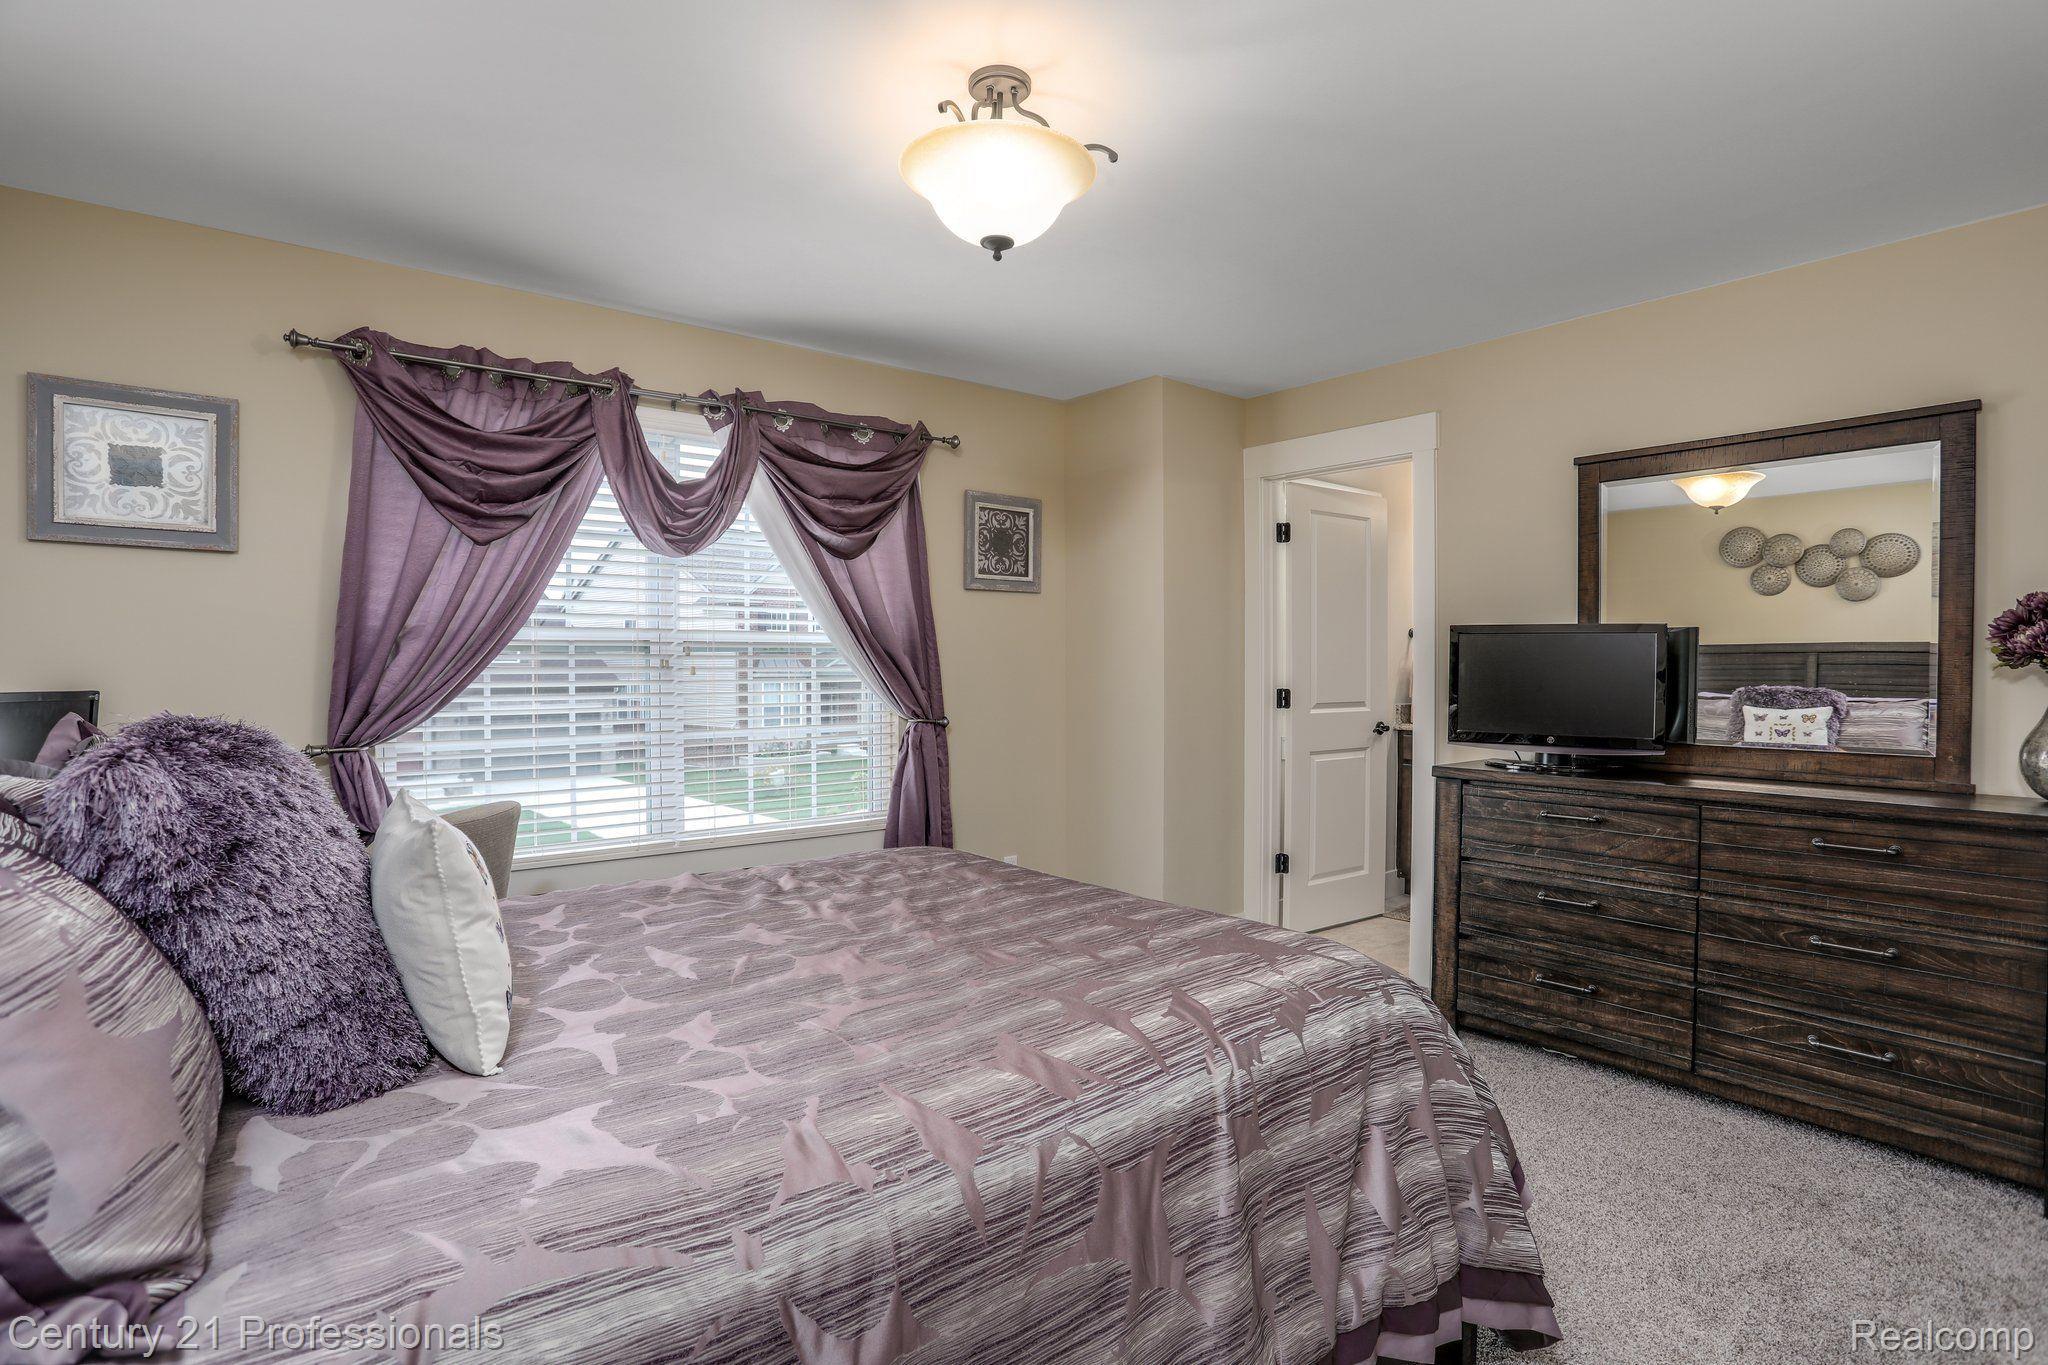
Bedroom with mauve patterned bedding, purple window curtains, and a dark wood dresser with mirror.
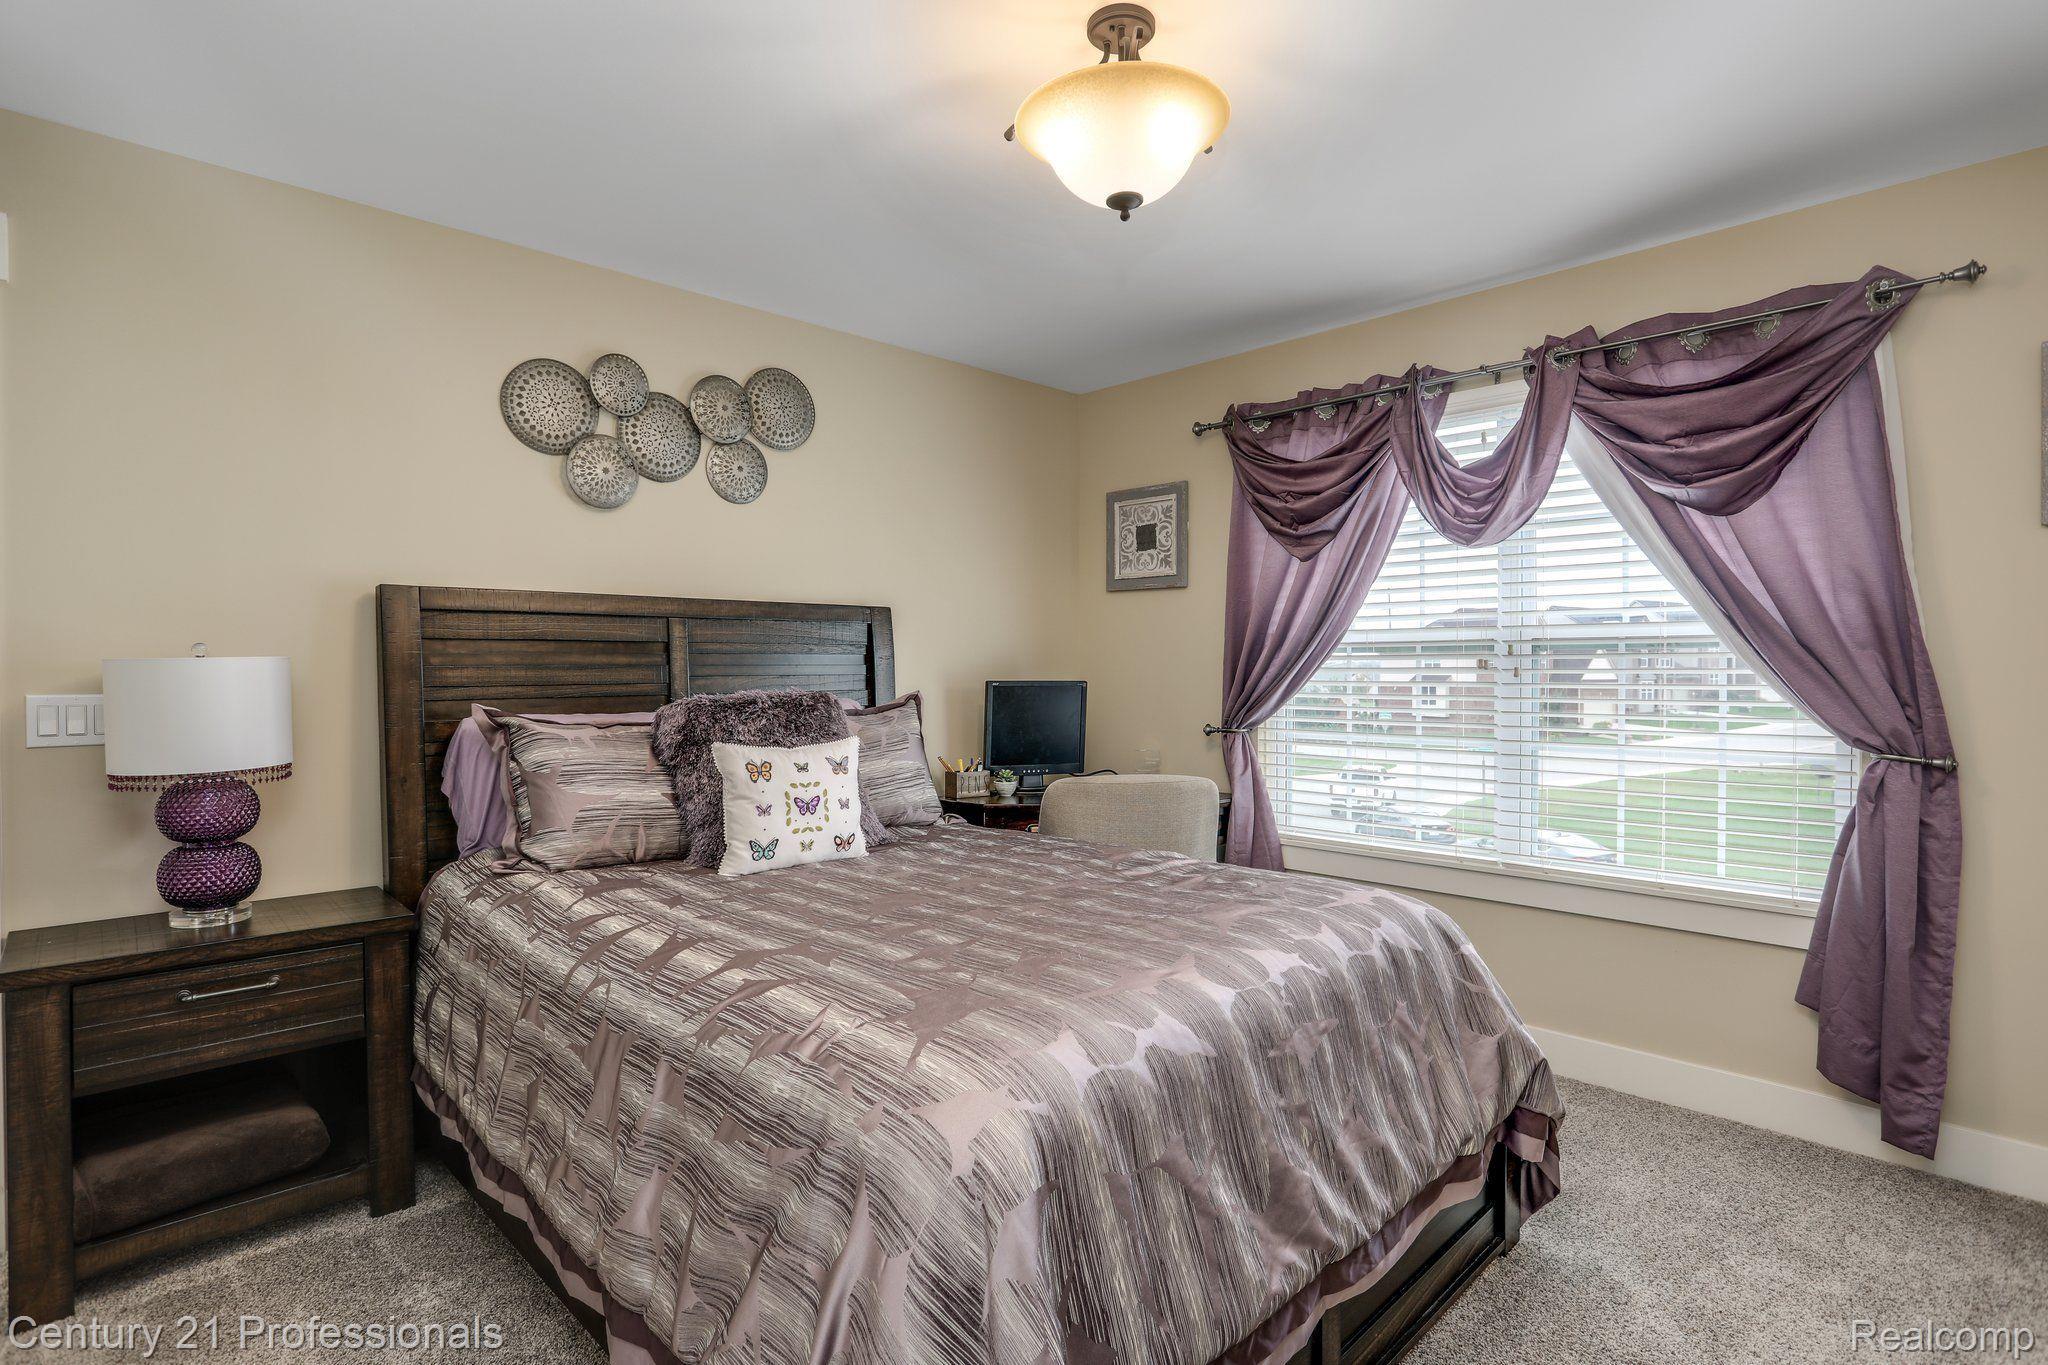
Bedroom with a dark wood bed, mauve bedding, and purple curtains framing a wide window.
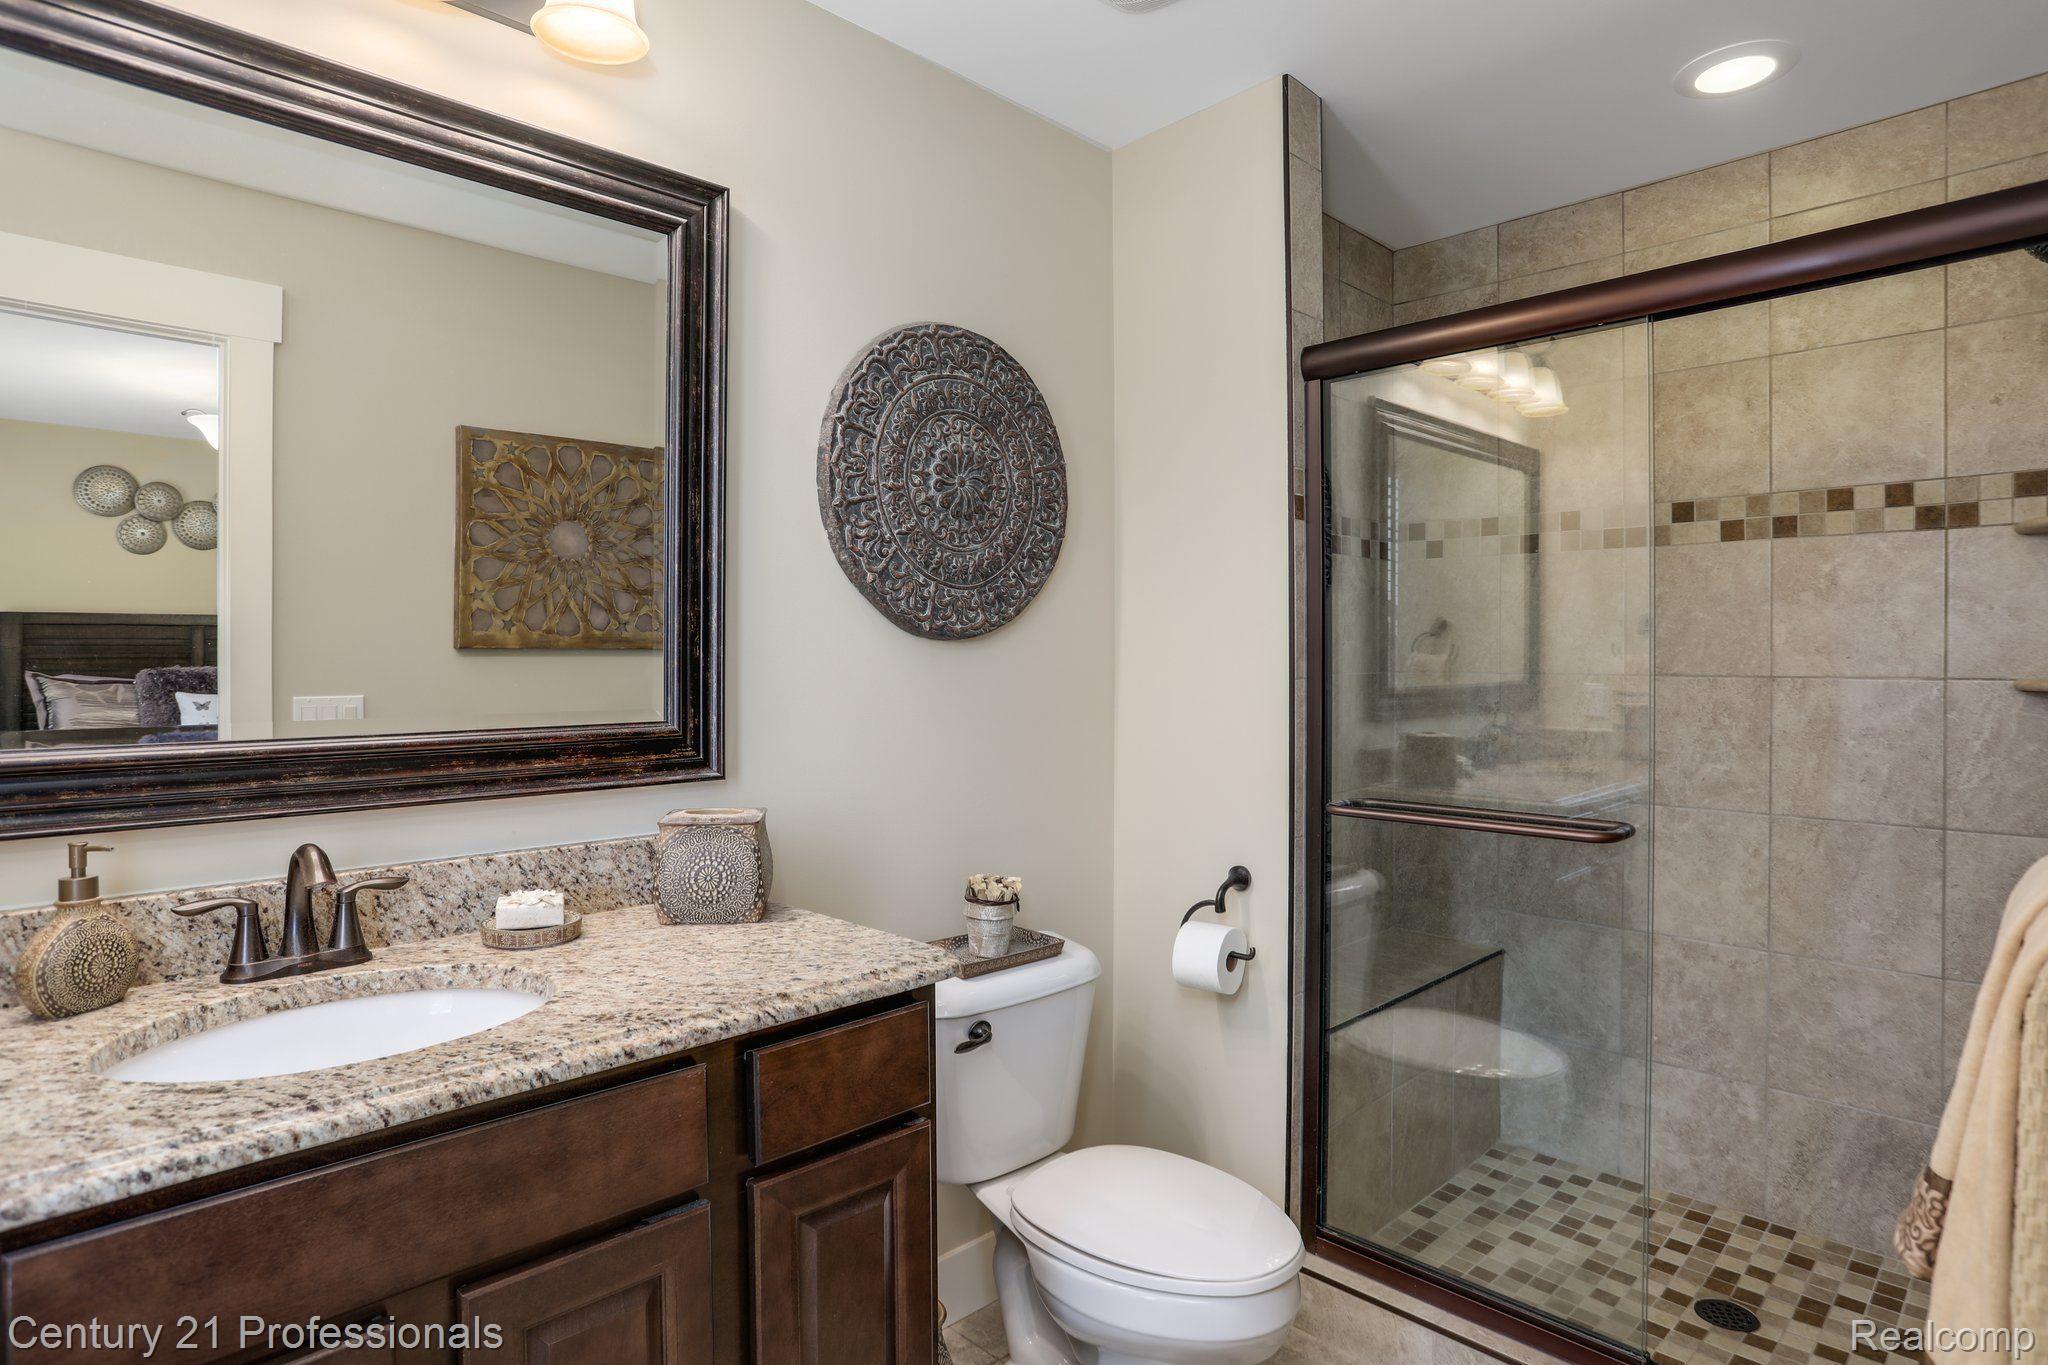
Bathroom with granite vanity and sink, toilet, and glass shower lined with beige tile.
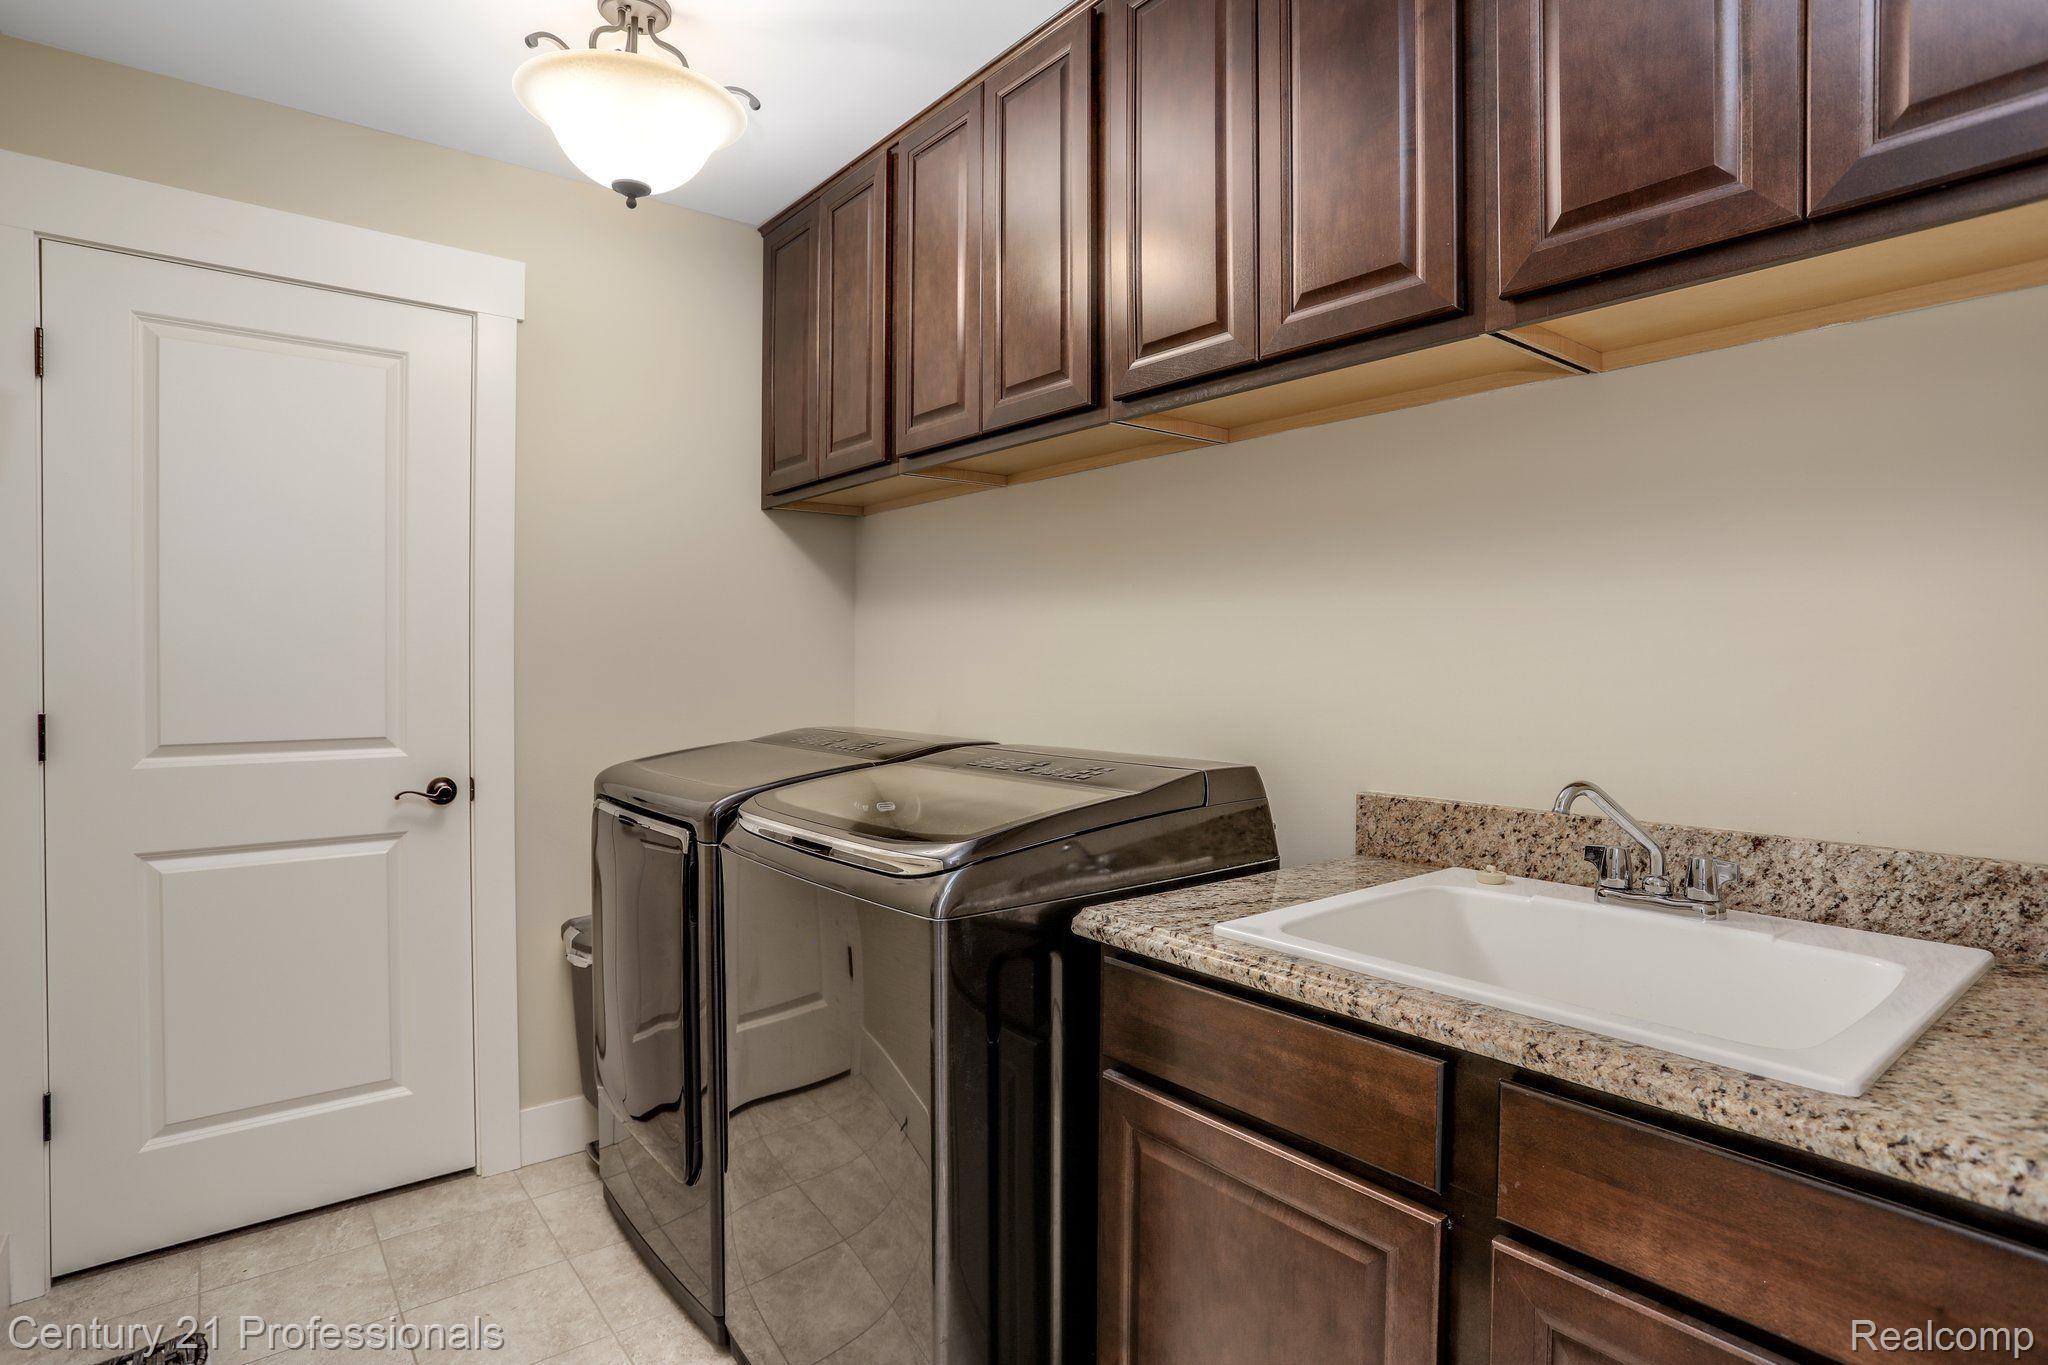
Laundry room with dark washer and dryer, utility sink, granite counter, and wood cabinets.
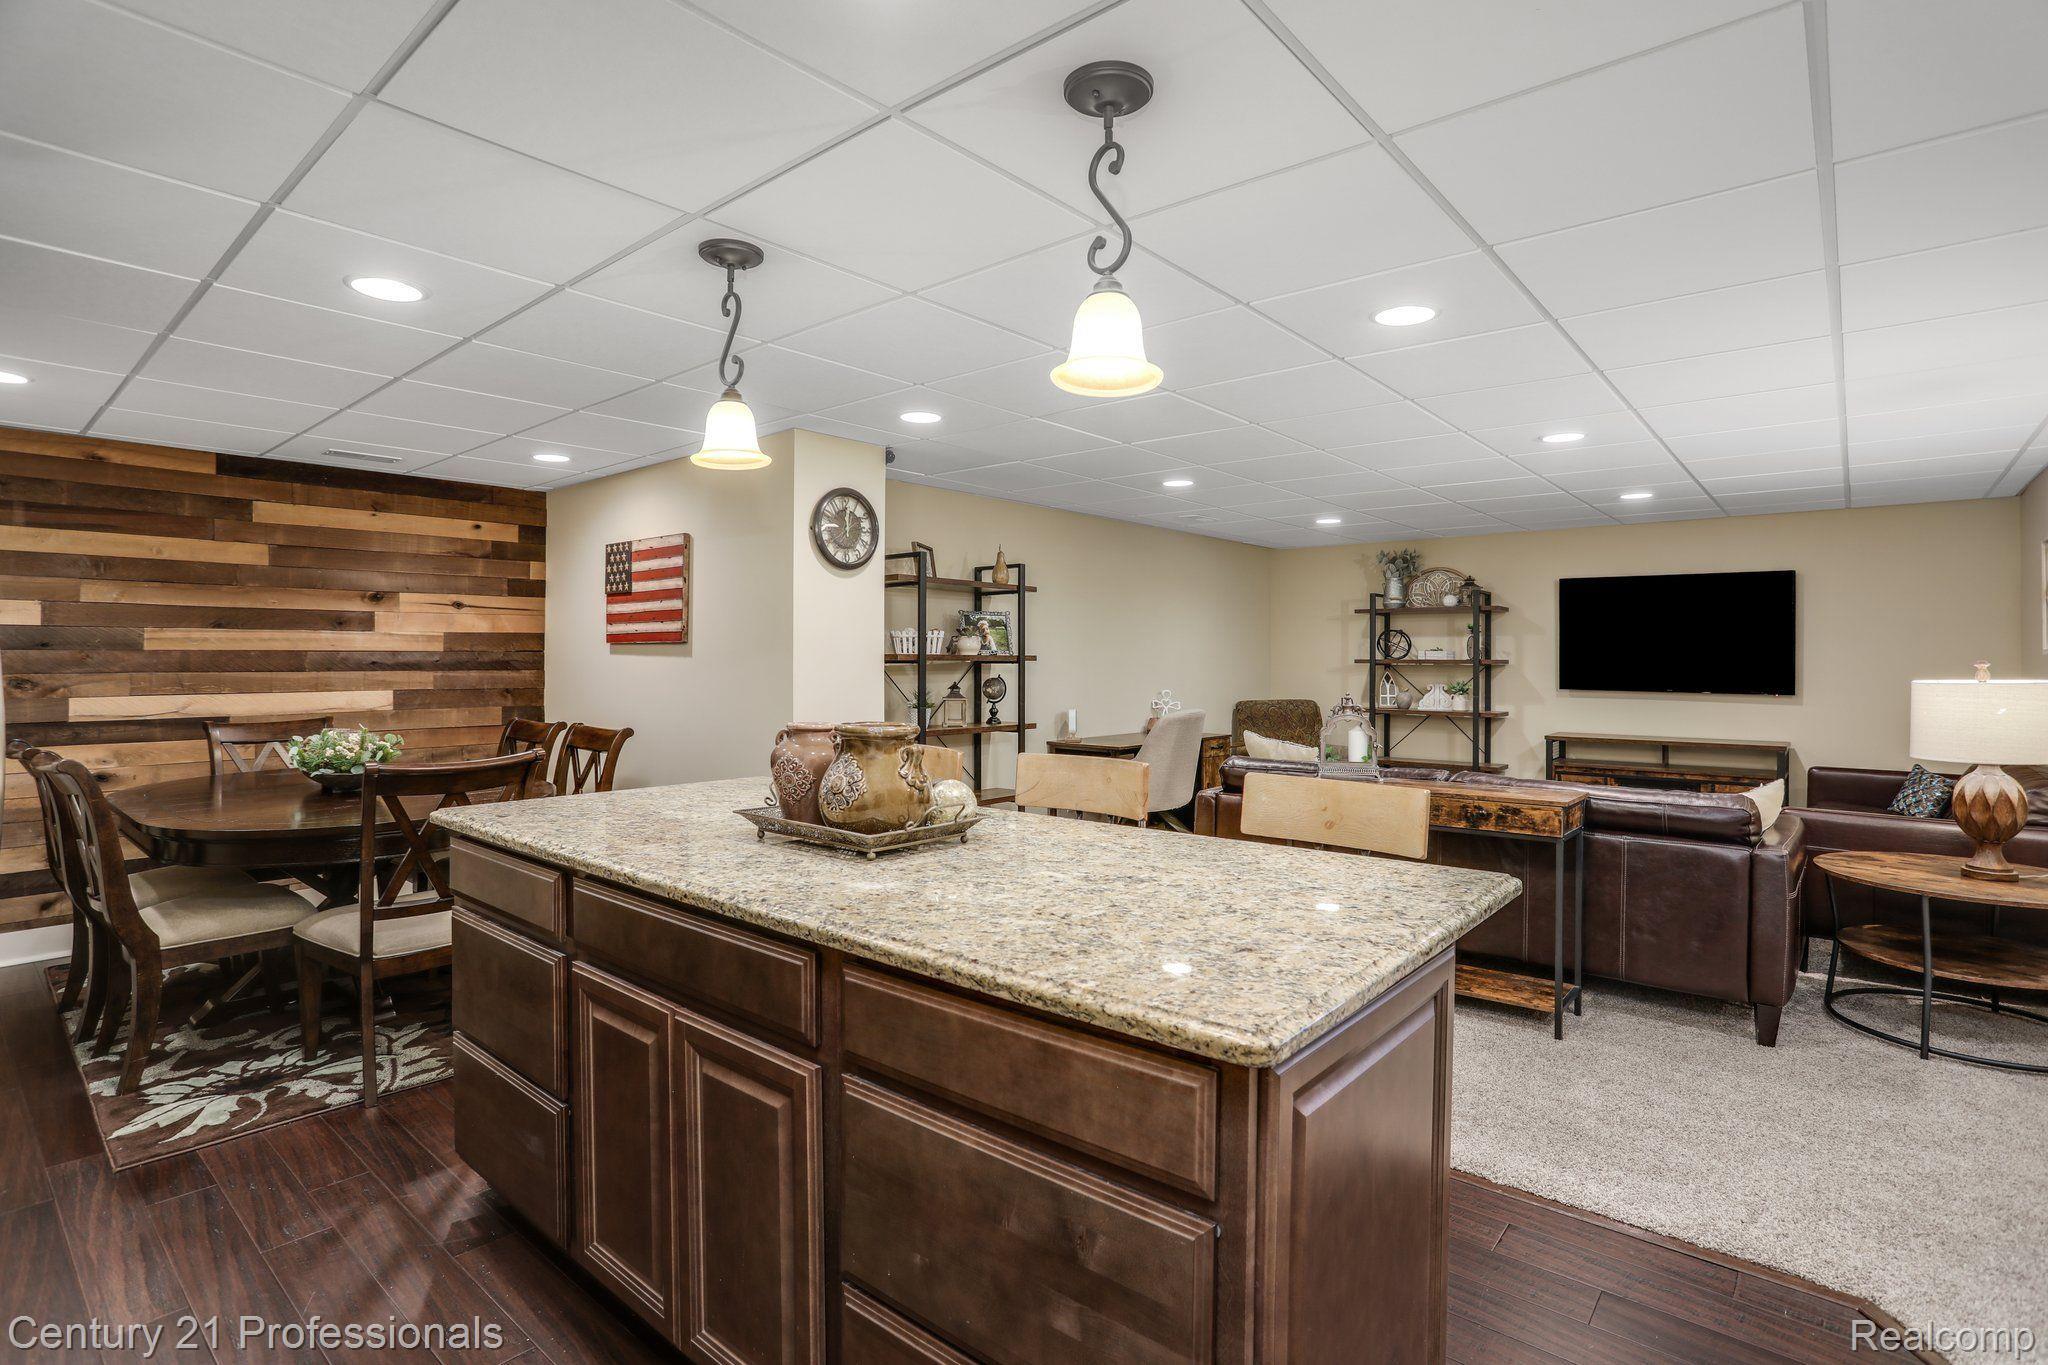
Kitchen and living area with a large granite-topped island, reclaimed-wood dining wall, and furnished seating area.
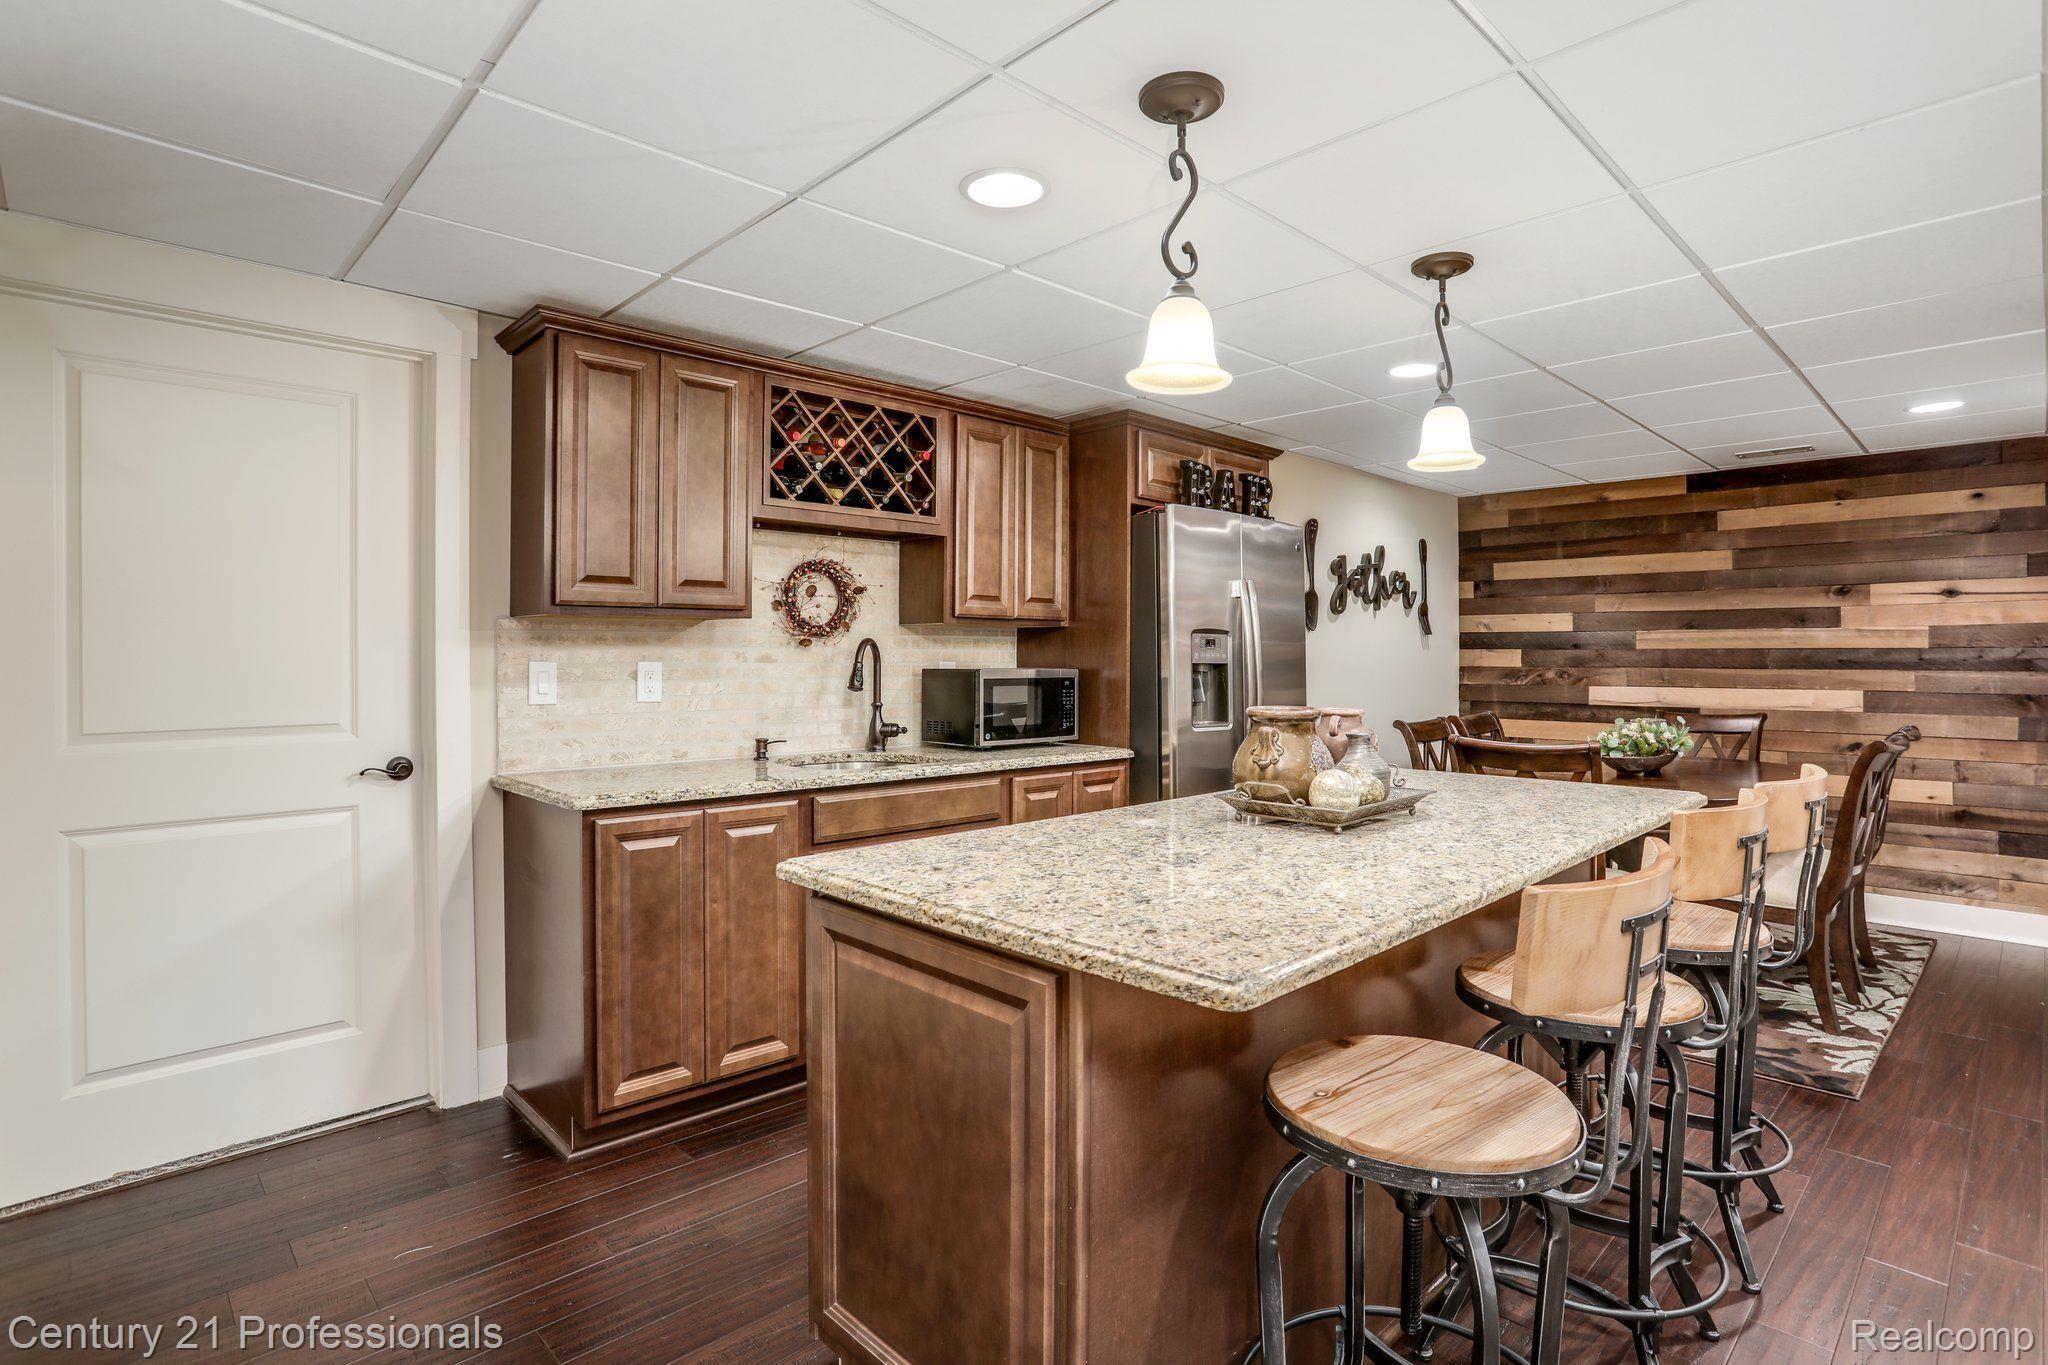
Kitchen with a large granite island, dark wood cabinetry, and a reclaimed-wood accent wall.
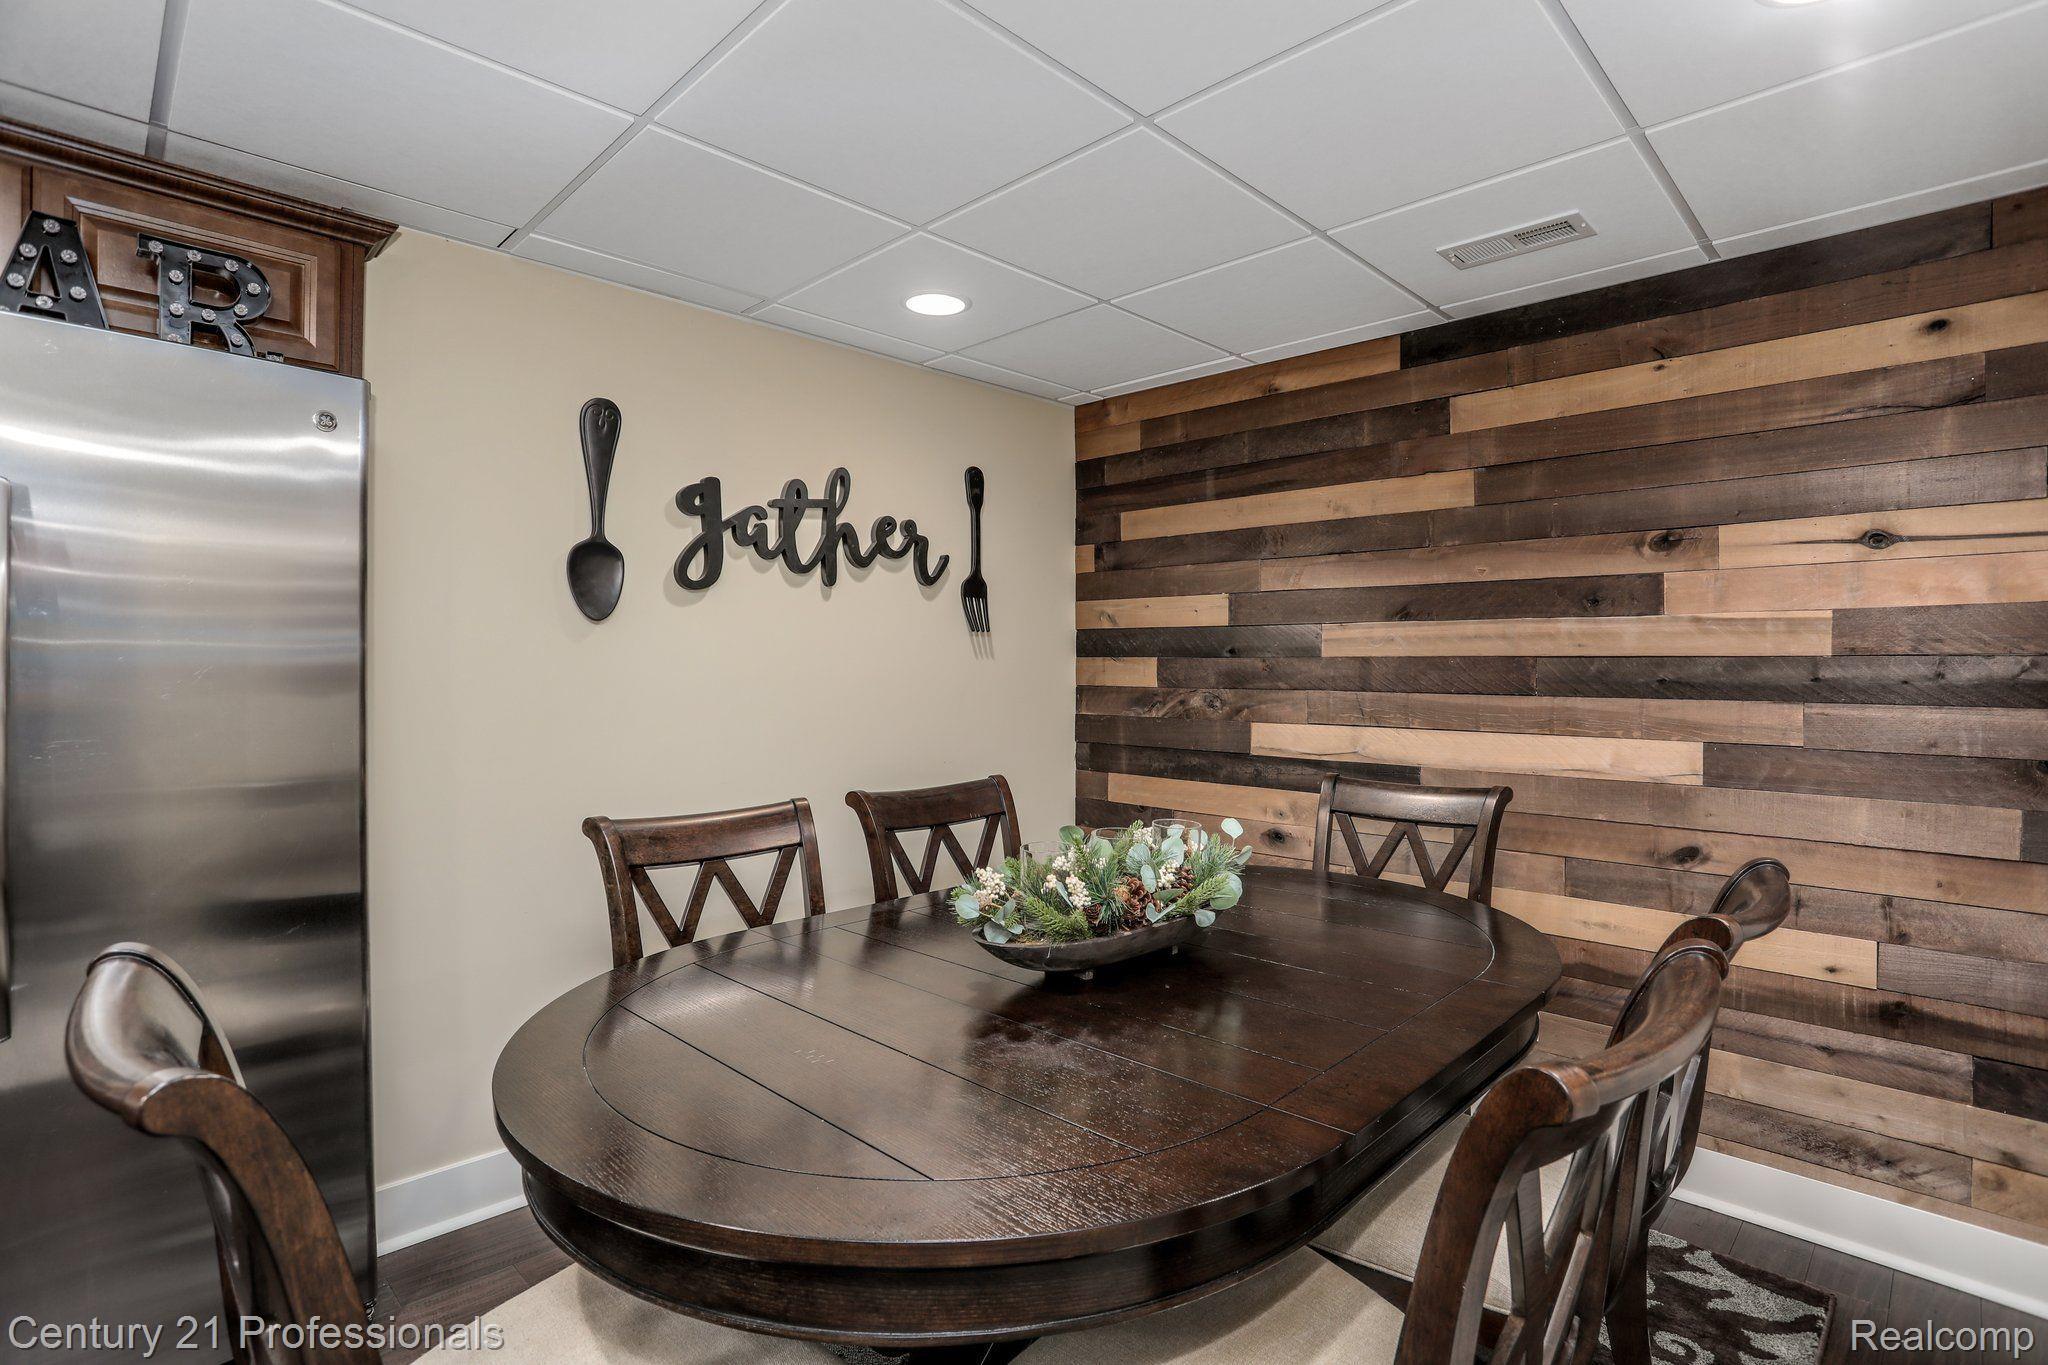
Dining area with a dark oval table, rustic wood-plank accent wall, and “Gather” sign.
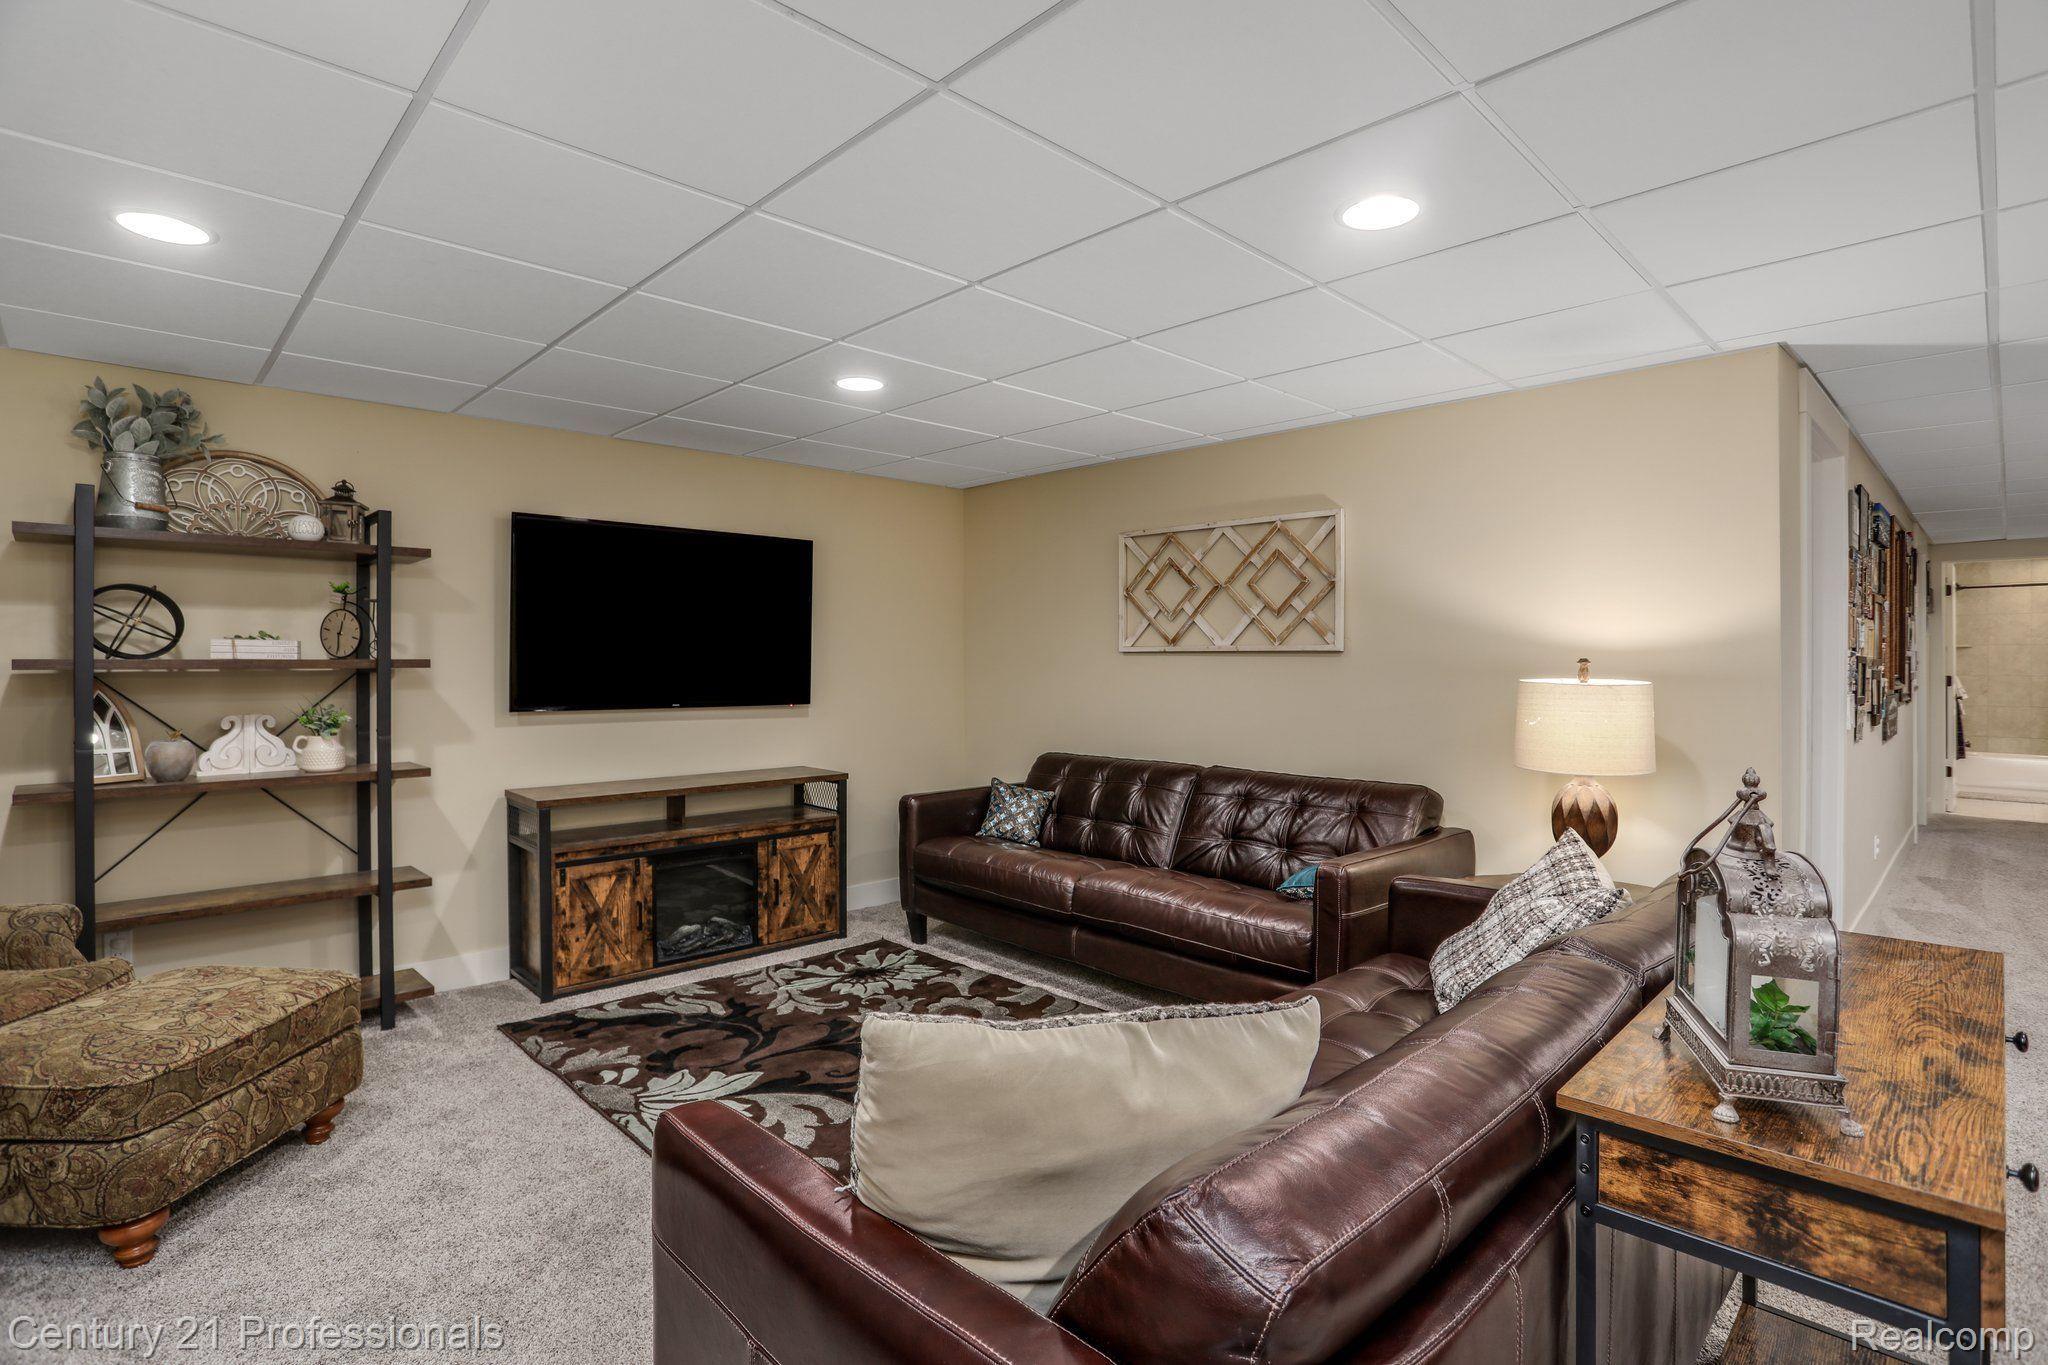
Furnished living room with brown leather sofas, a wall-mounted TV, and a patterned area rug.
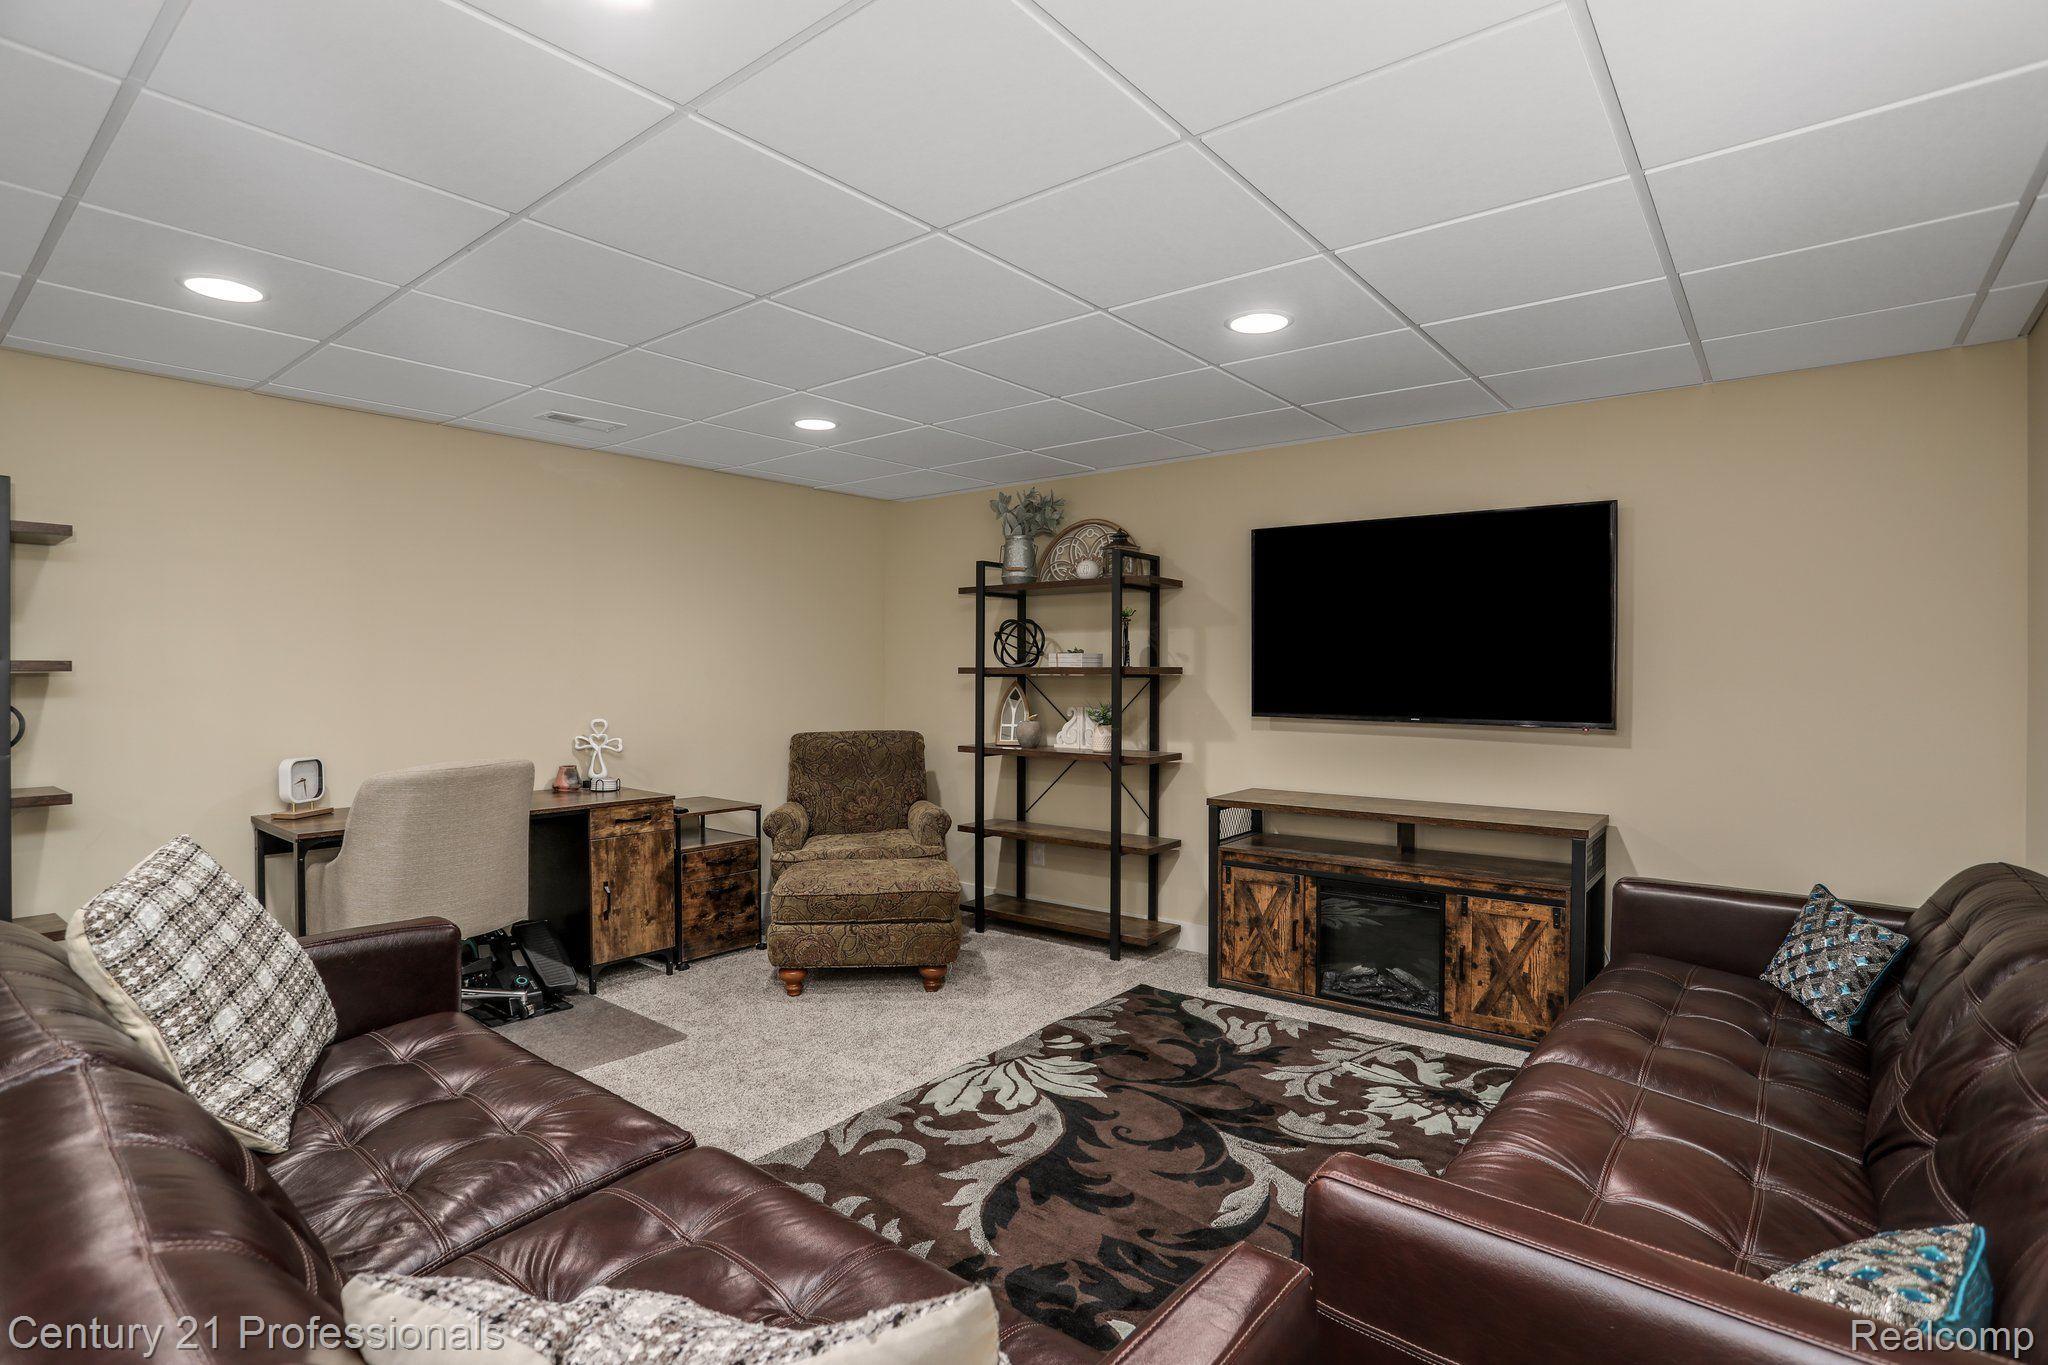
Furnished family room with leather sofas, patterned rug, wall-mounted TV, and rustic media console with fireplace.
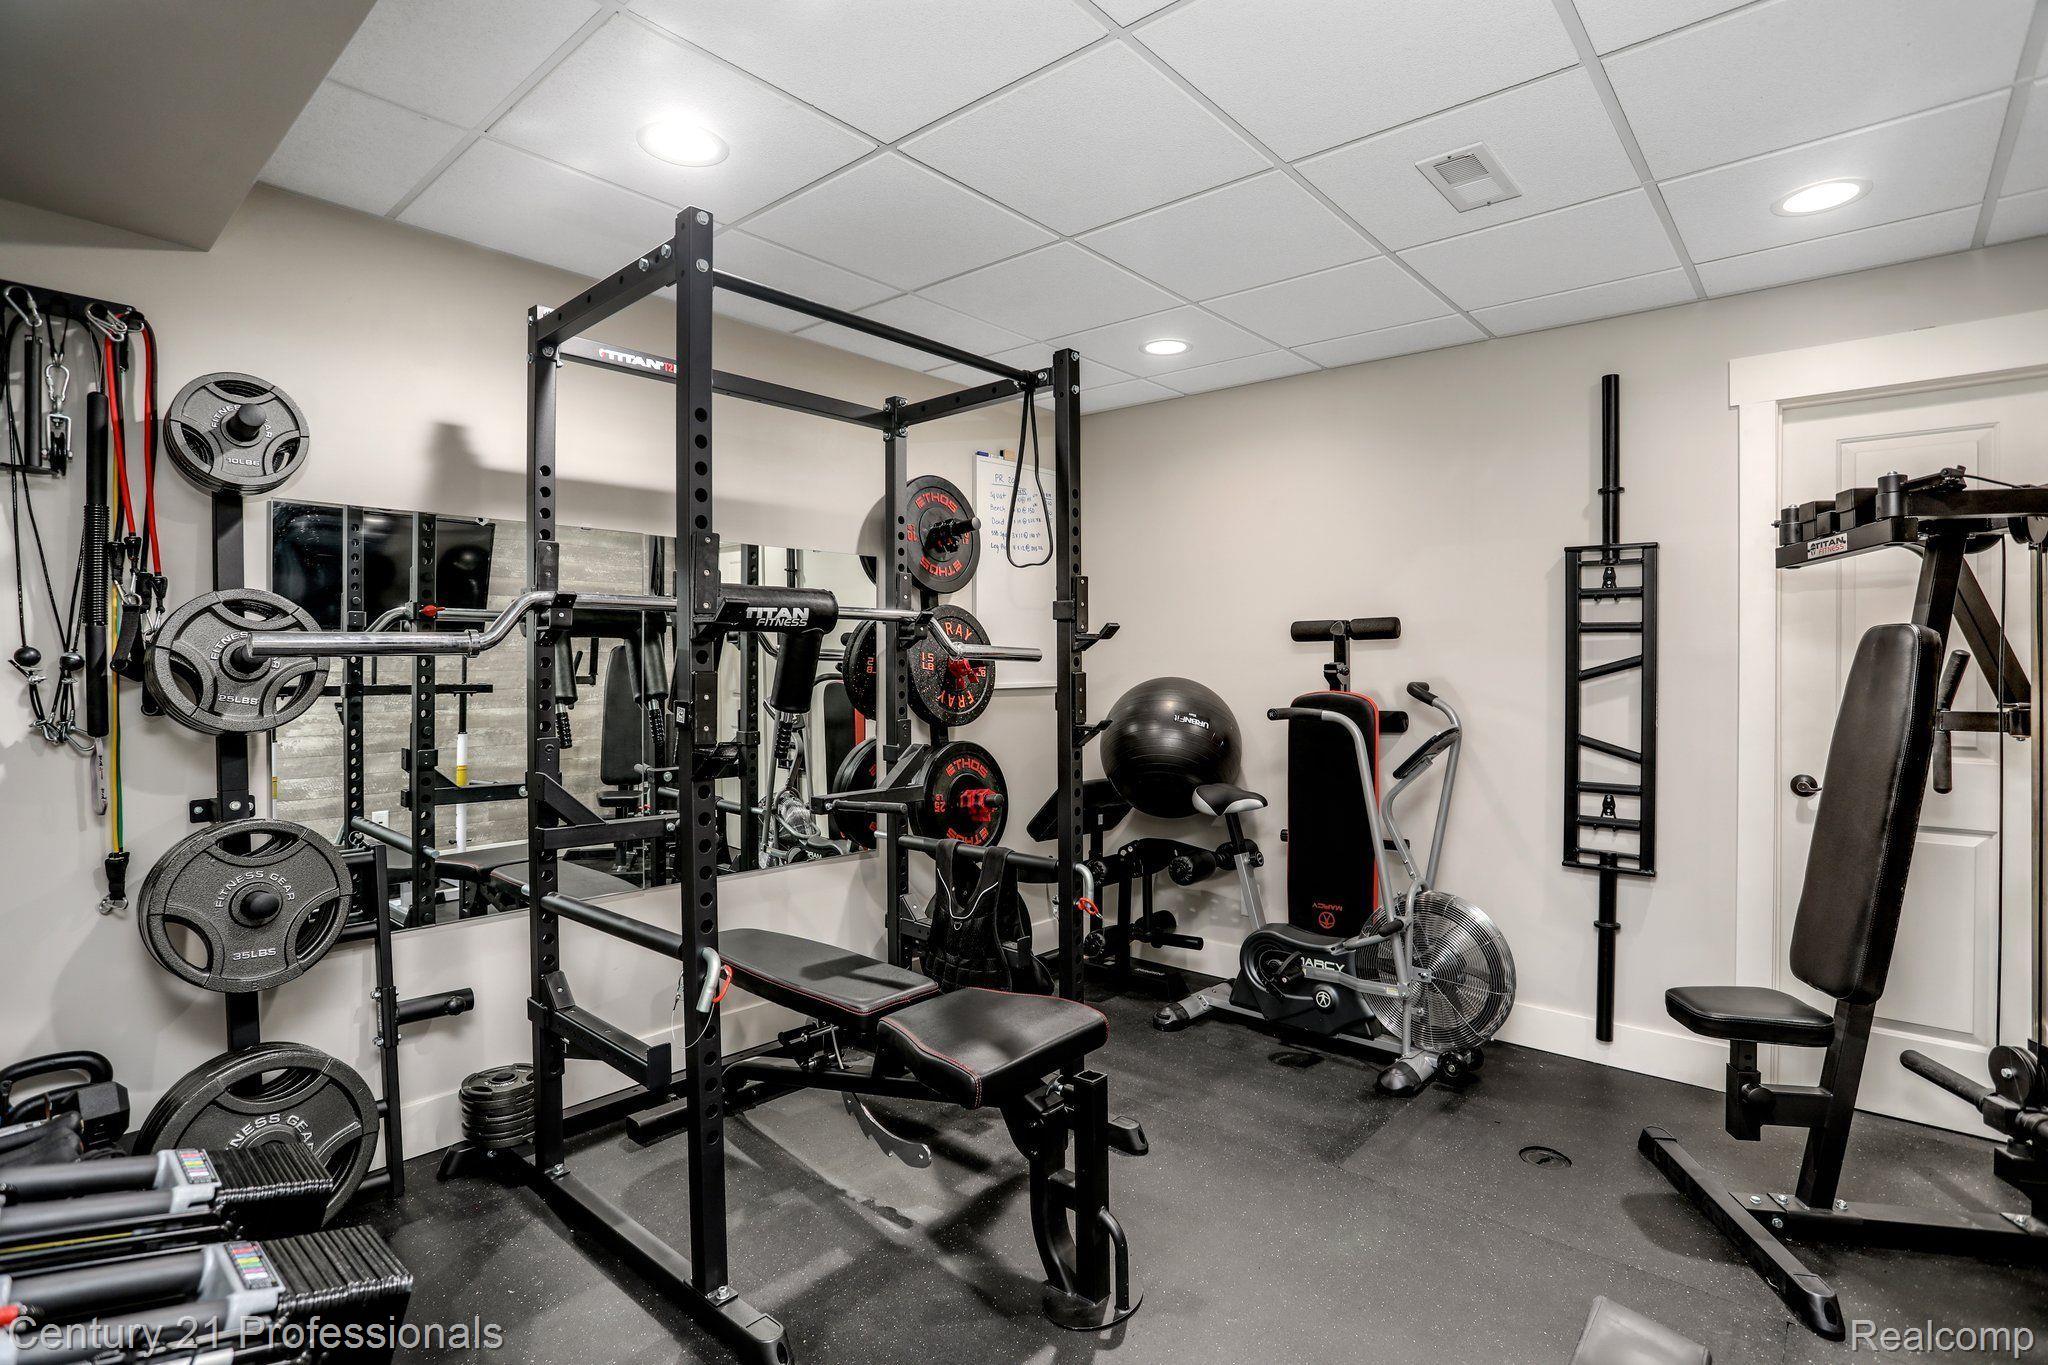
Home gym with a power rack, weight plates, mirrored wall, and air bike.
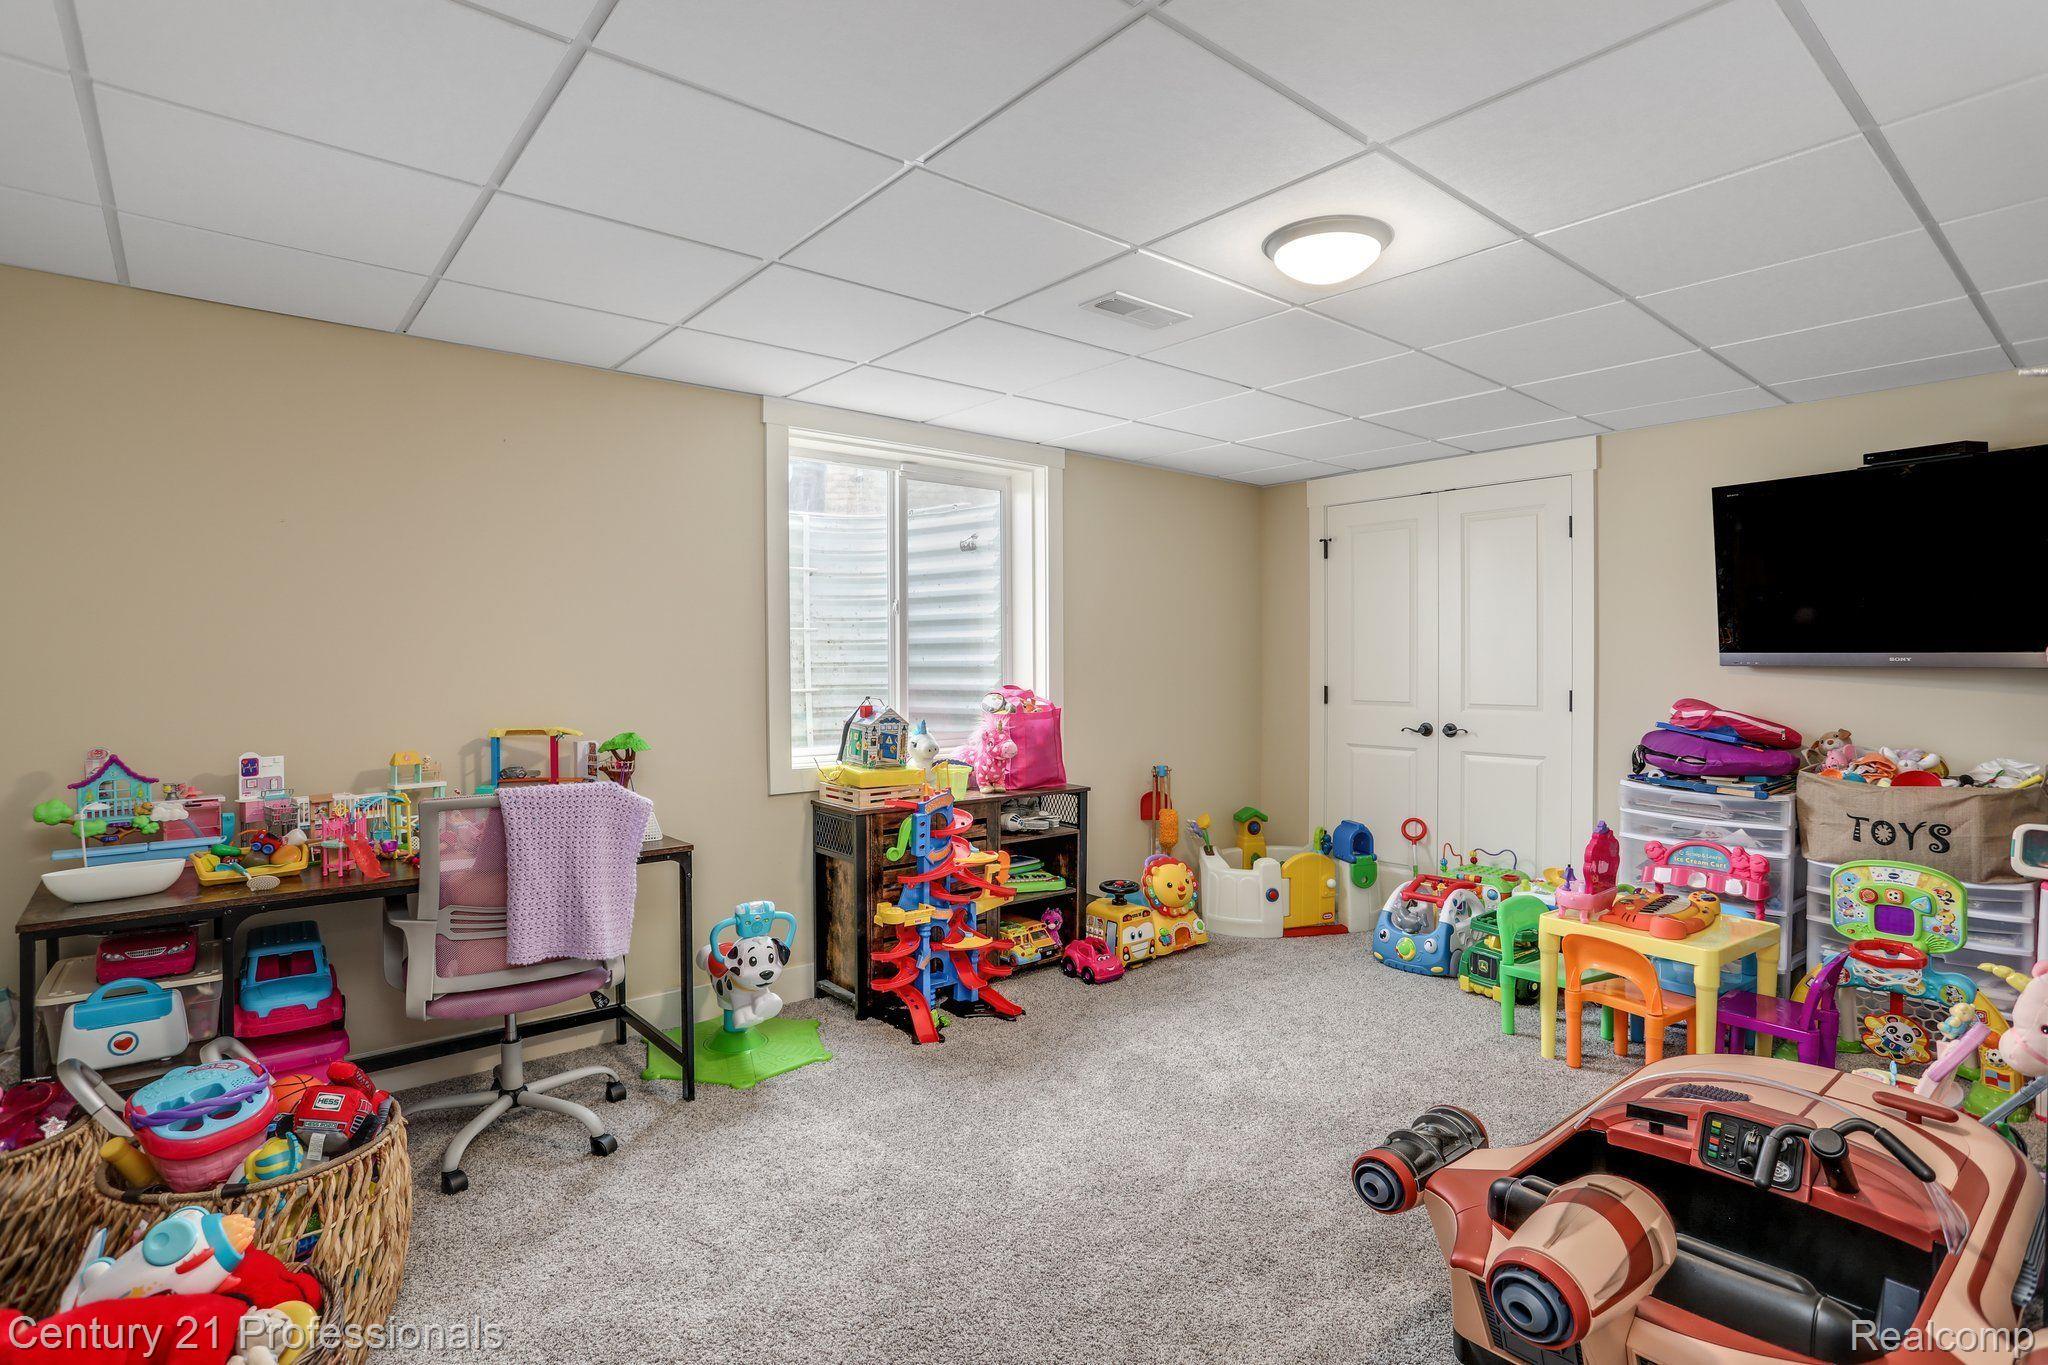
Playroom with colorful toys, a large ride-on car, and a wall-mounted television.
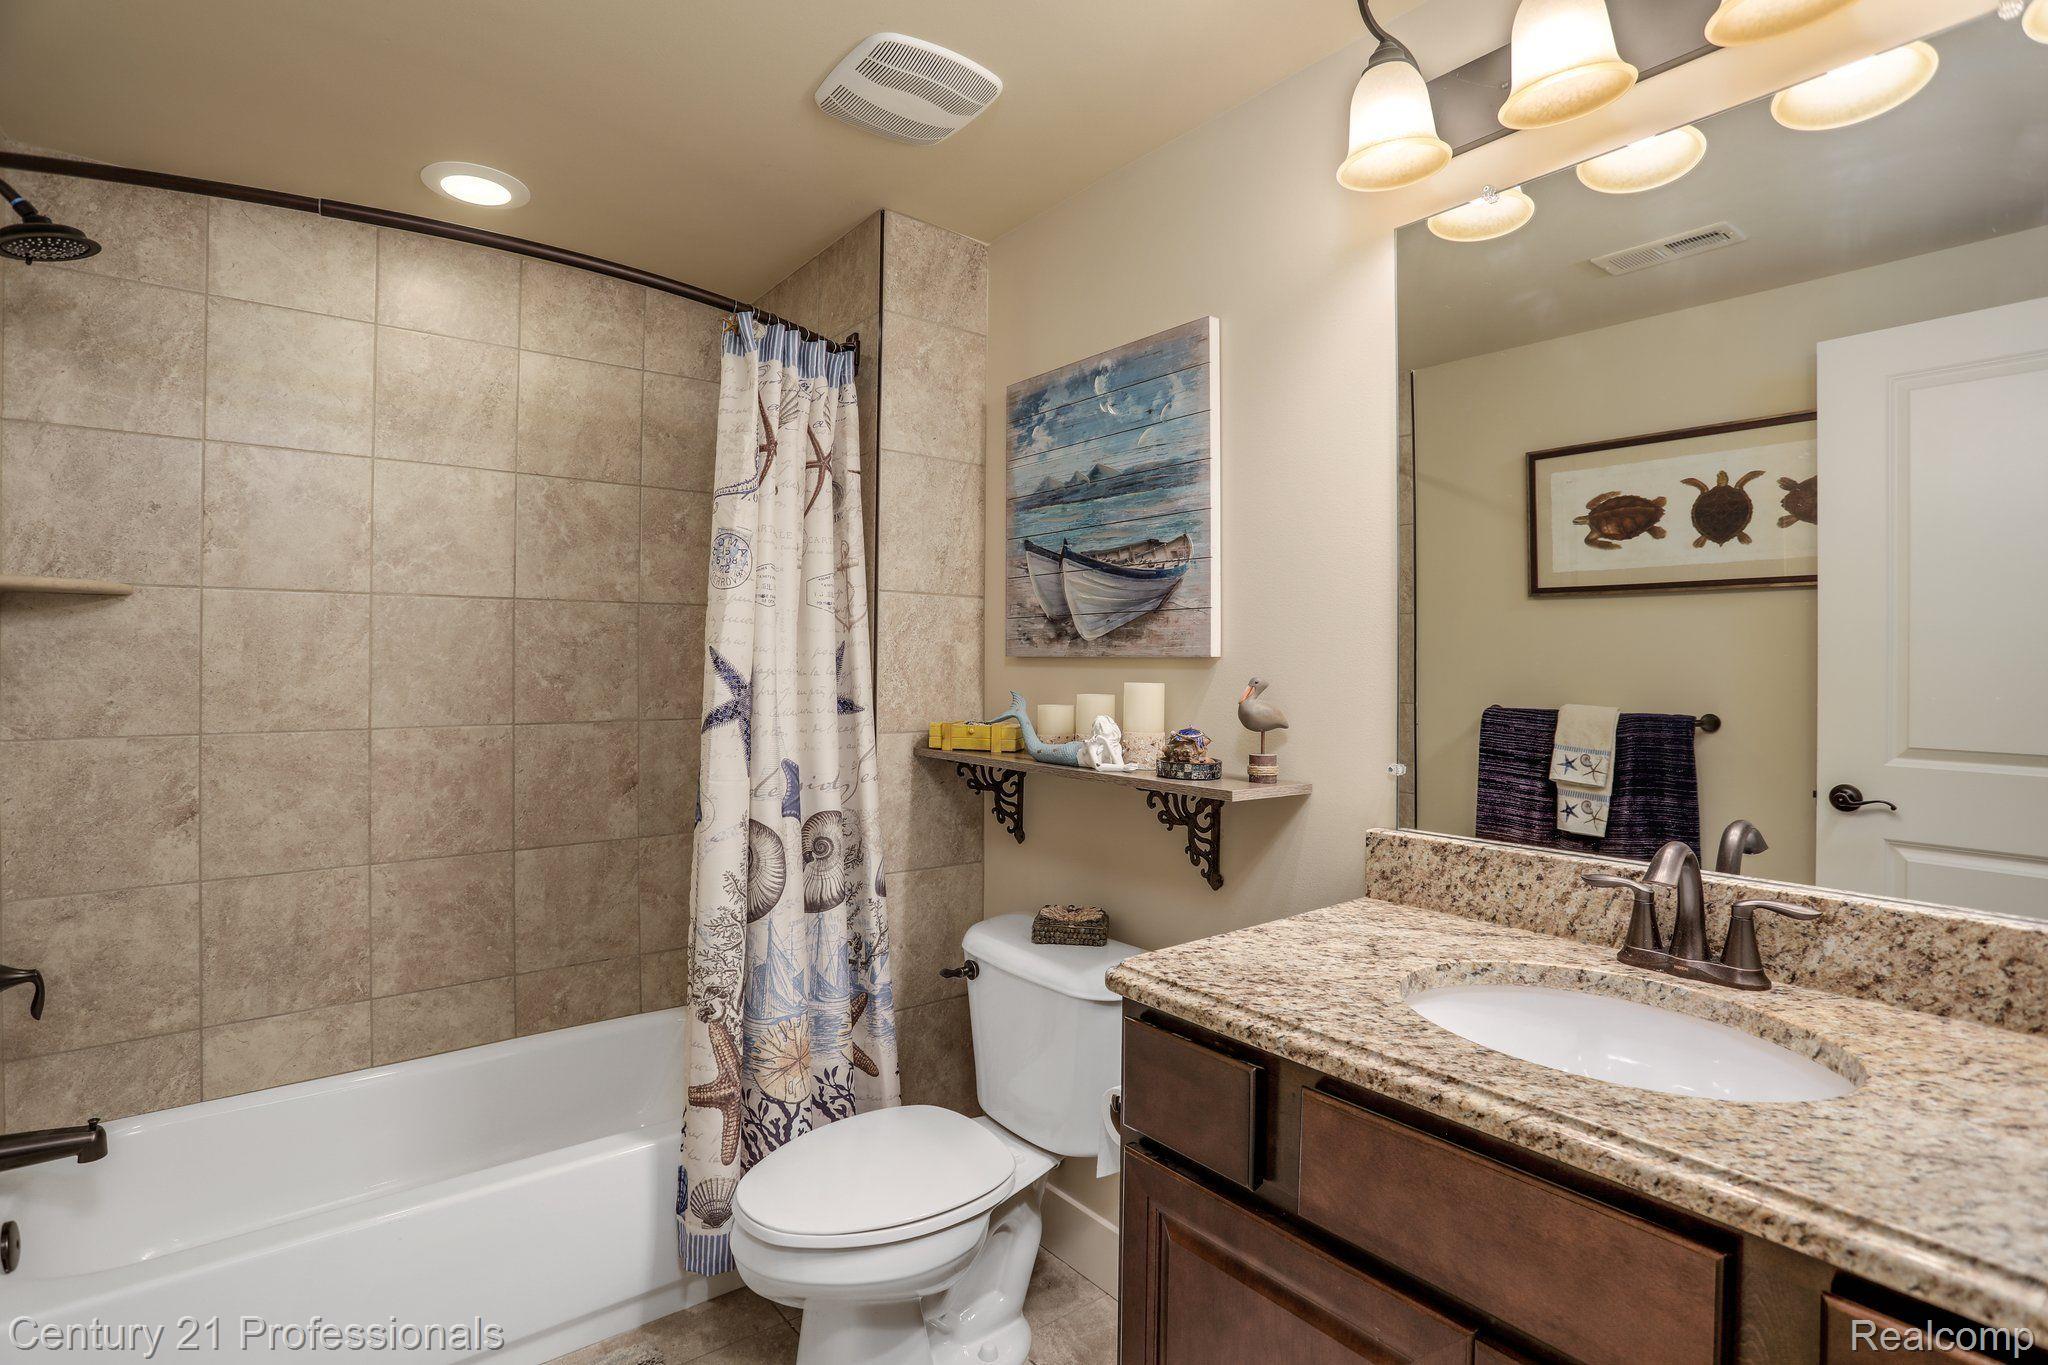
Bathroom with tiled tub surround, nautical shower curtain, and granite vanity.
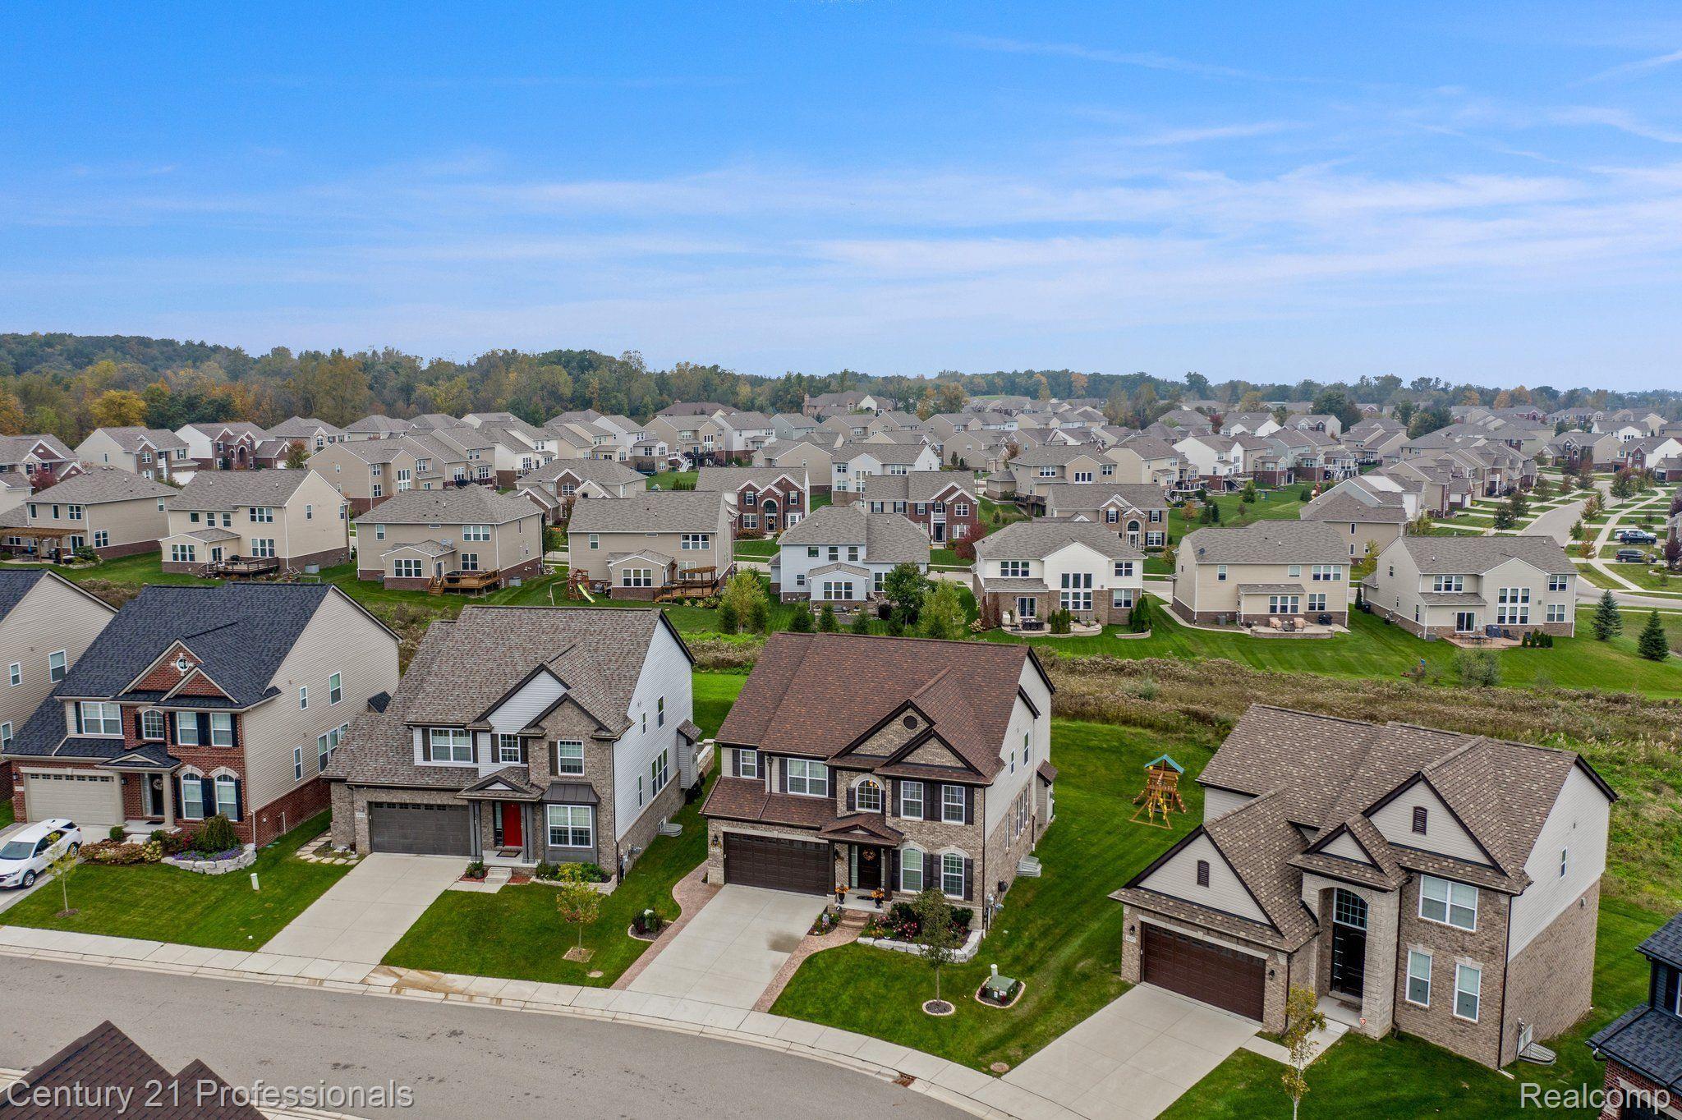
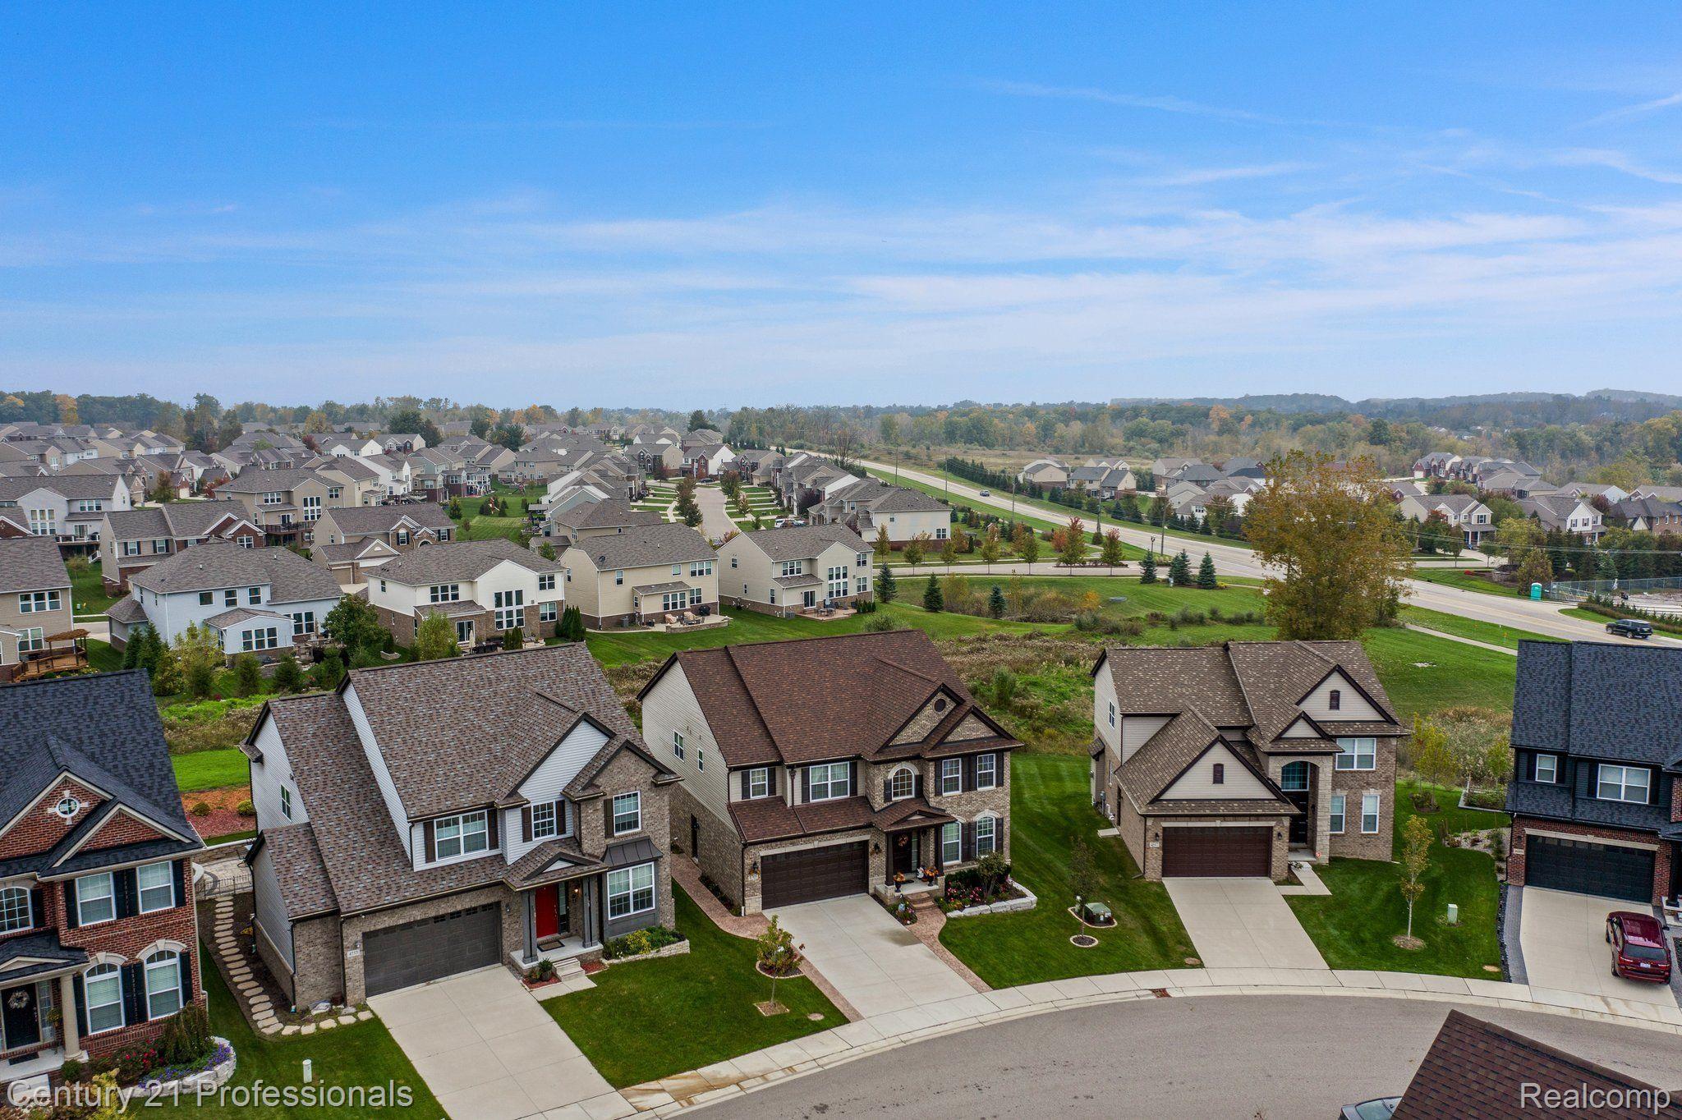
Aerial view of a suburban neighborhood with rows of houses, green lawns, and autumn trees.
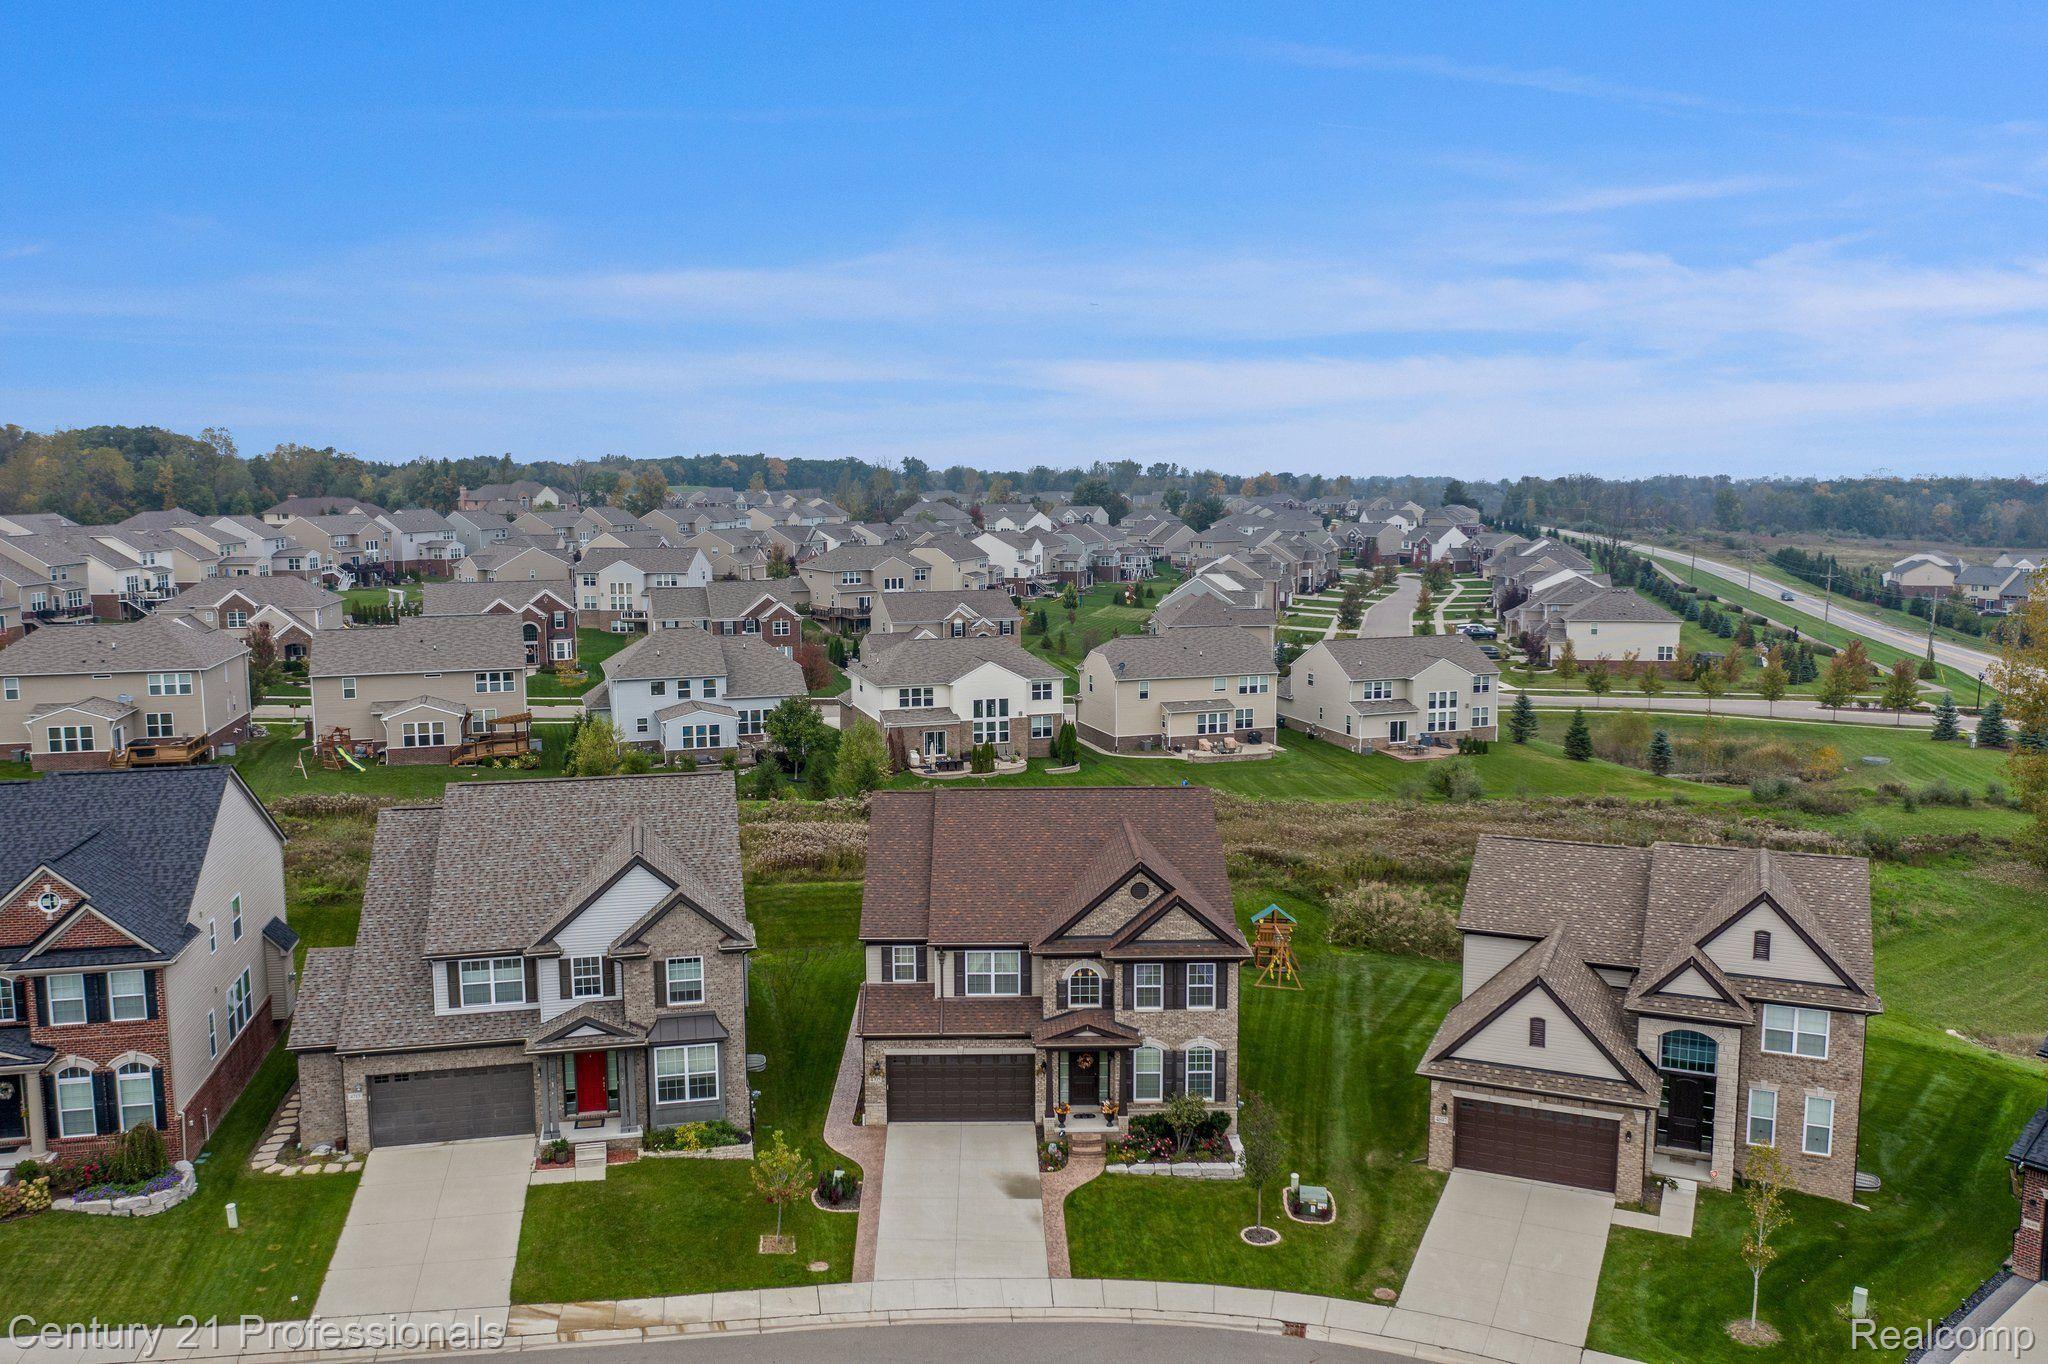
Aerial view of a suburban neighborhood with detached homes, green lawns, and an autumn tree line.
Aerial view of a suburban neighborhood with detached homes and a larger road in the distance.
Aerial view of a residential subdivision with detached homes, curving streets, and green lawns.
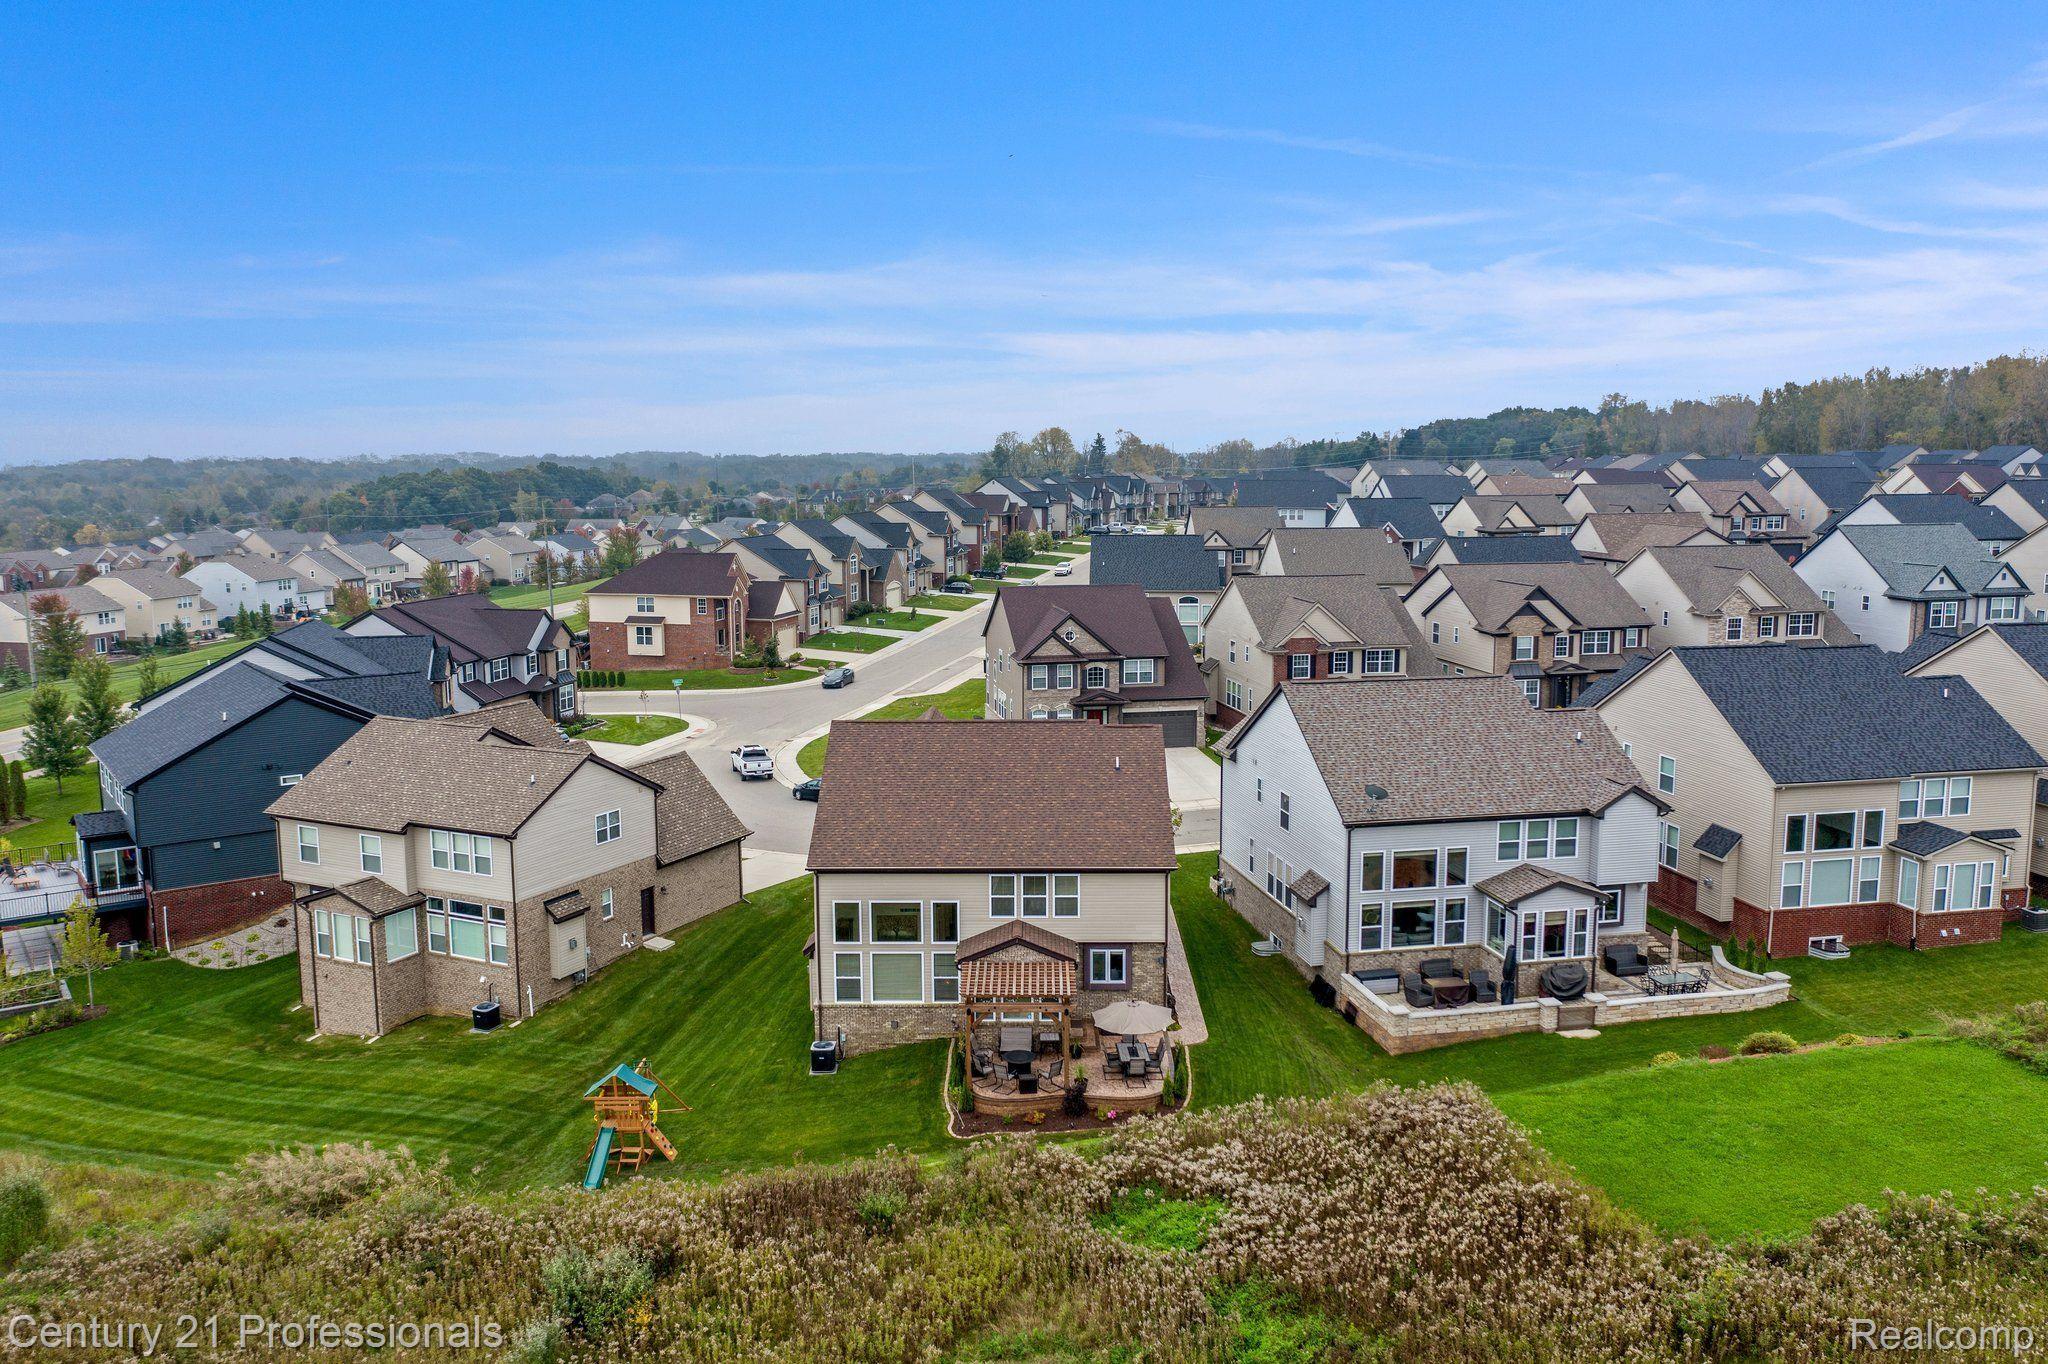
Aerial rear view of a two-story home with a pergola-covered patio, outdoor seating, and a backyard playset.
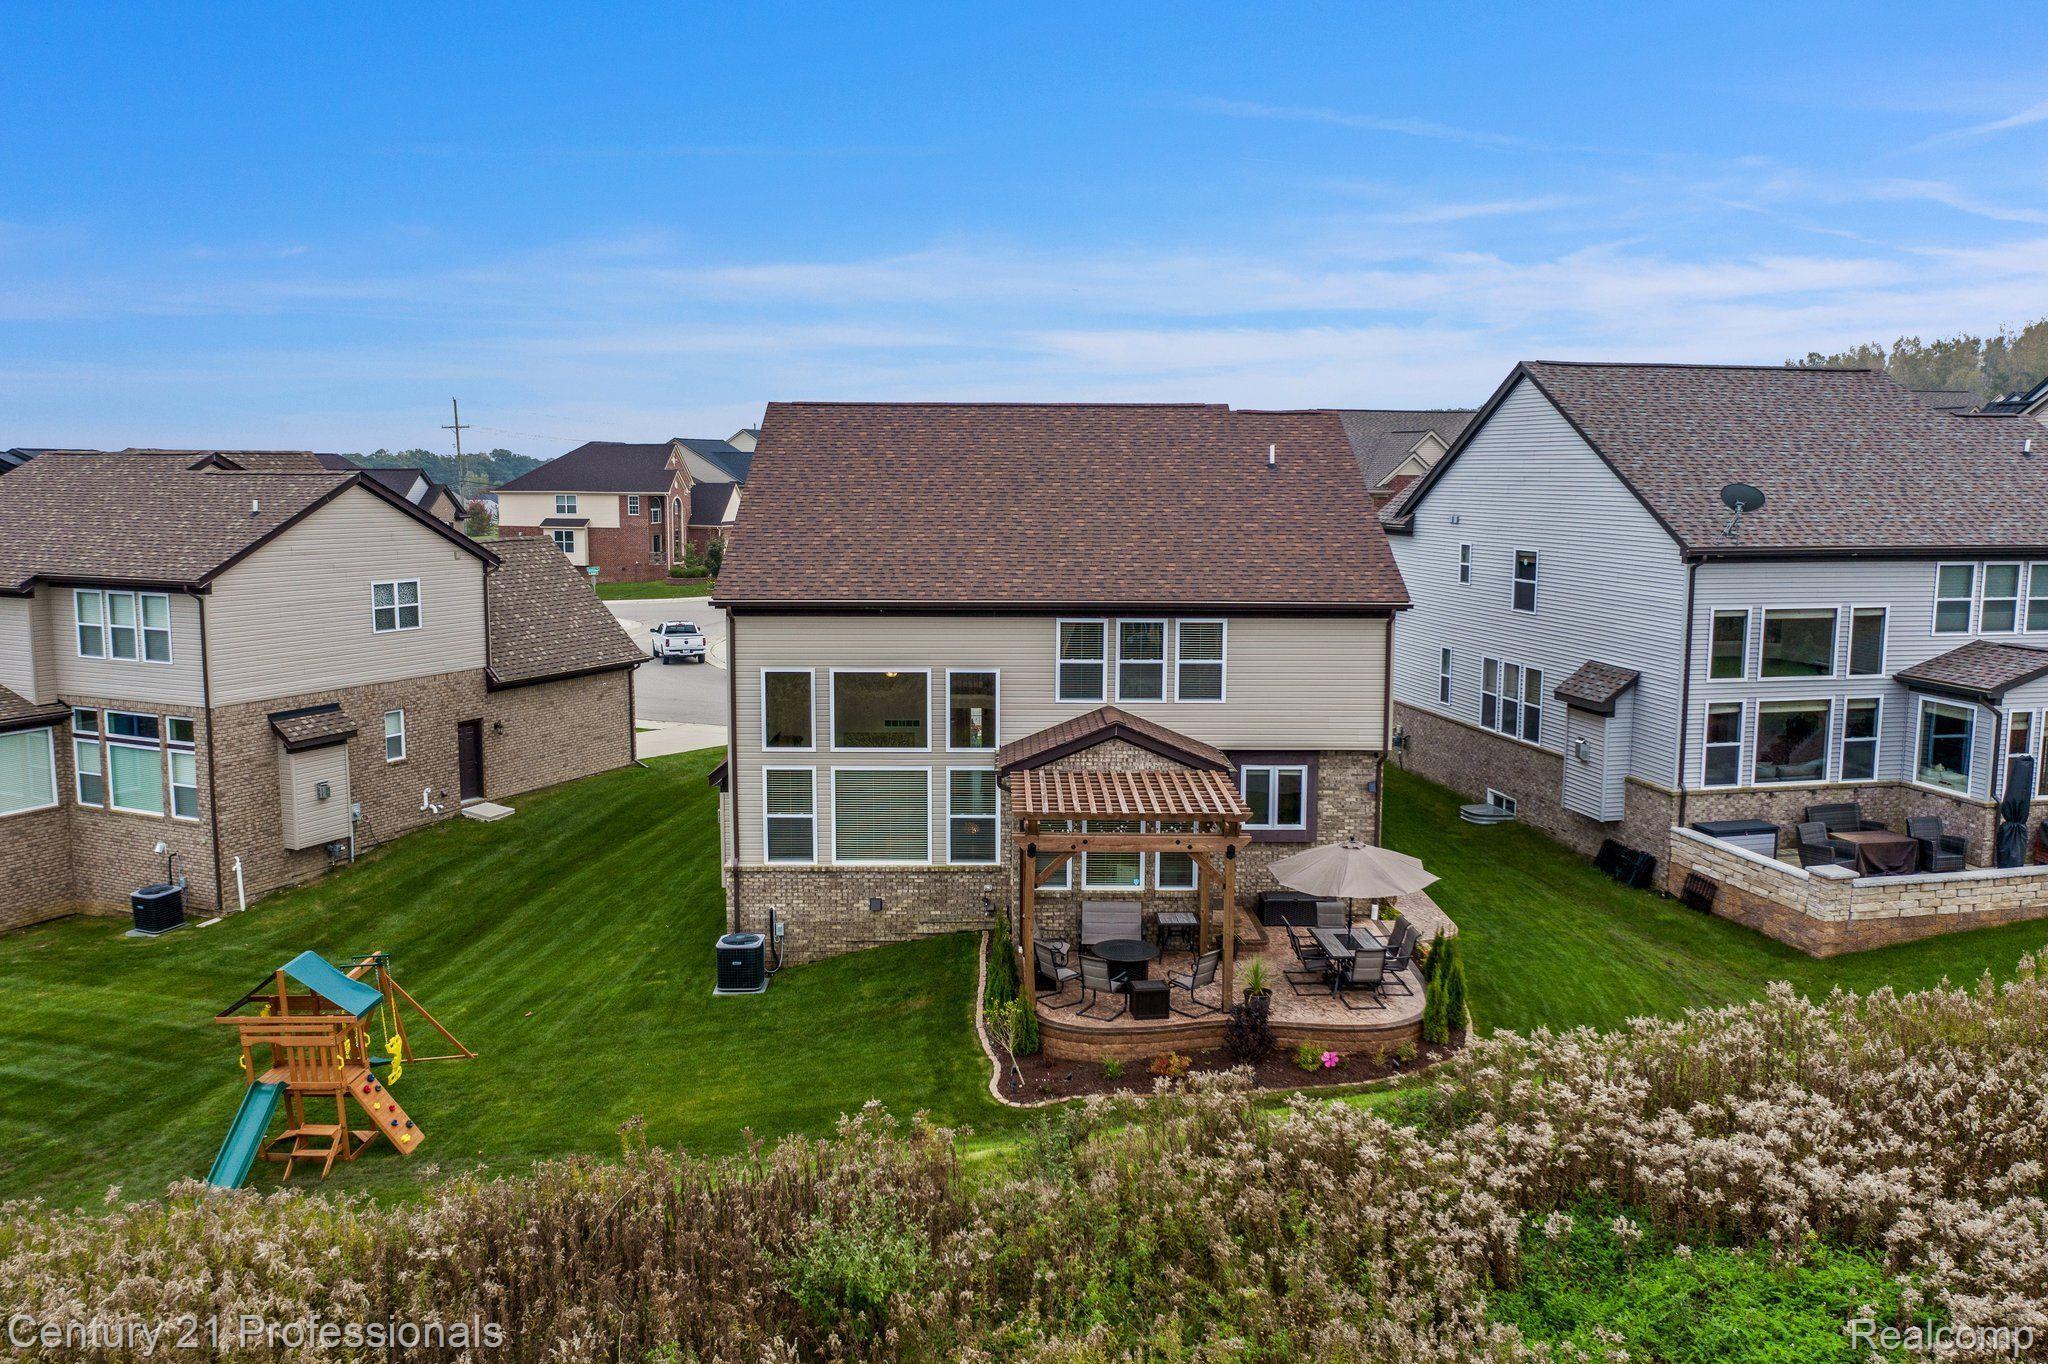
Rear of a two-story home with a pergola-covered patio, broad lawn, and children's playset.
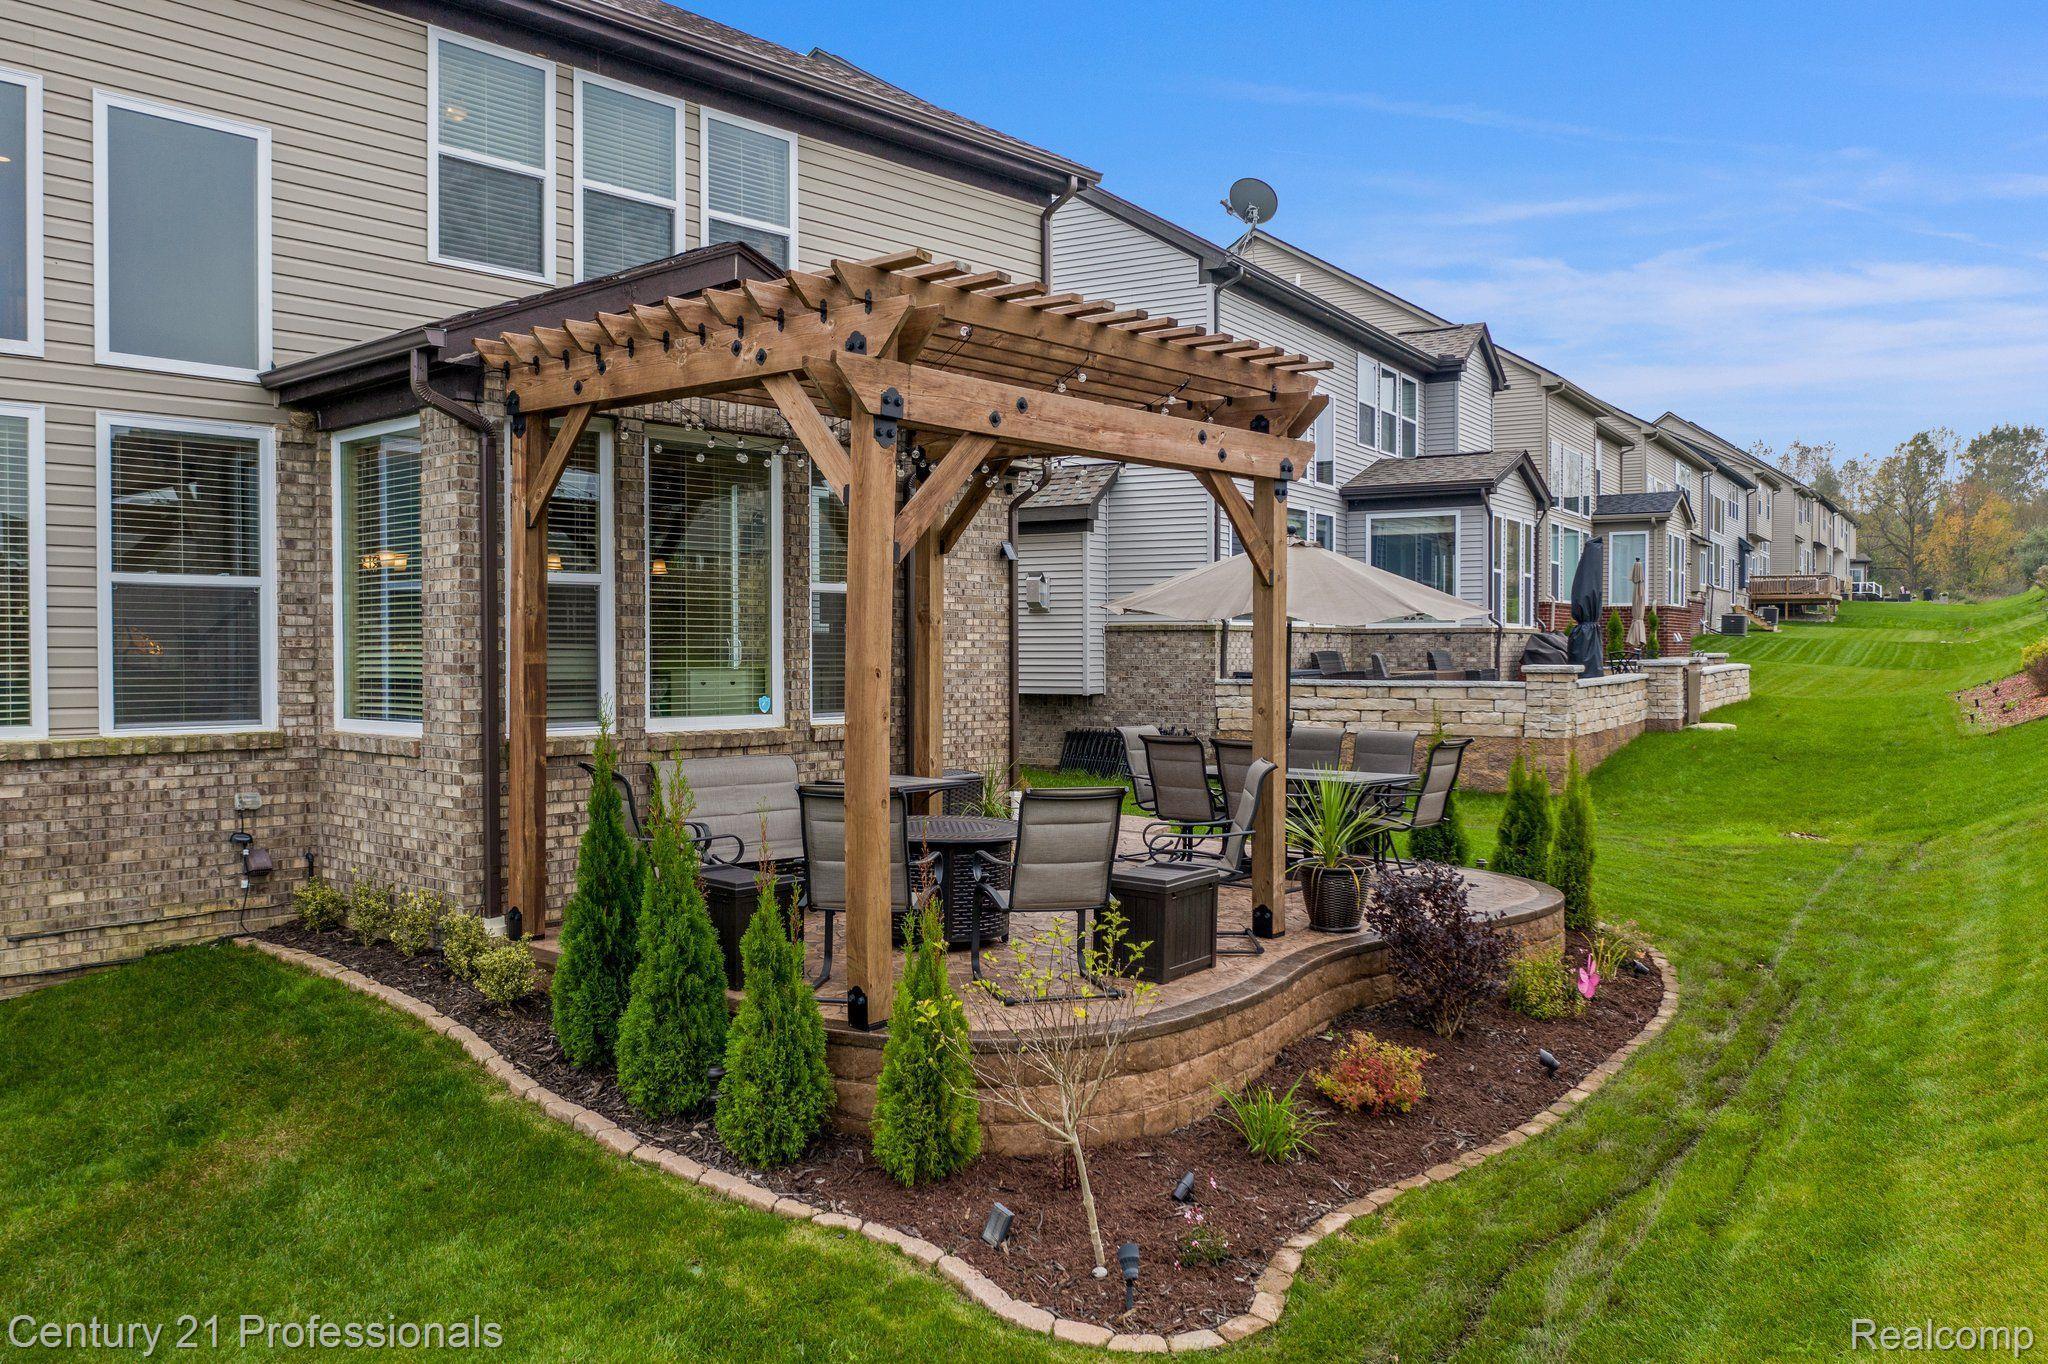
Townhouse patio with a wooden pergola, outdoor seating, and landscaped lawn.
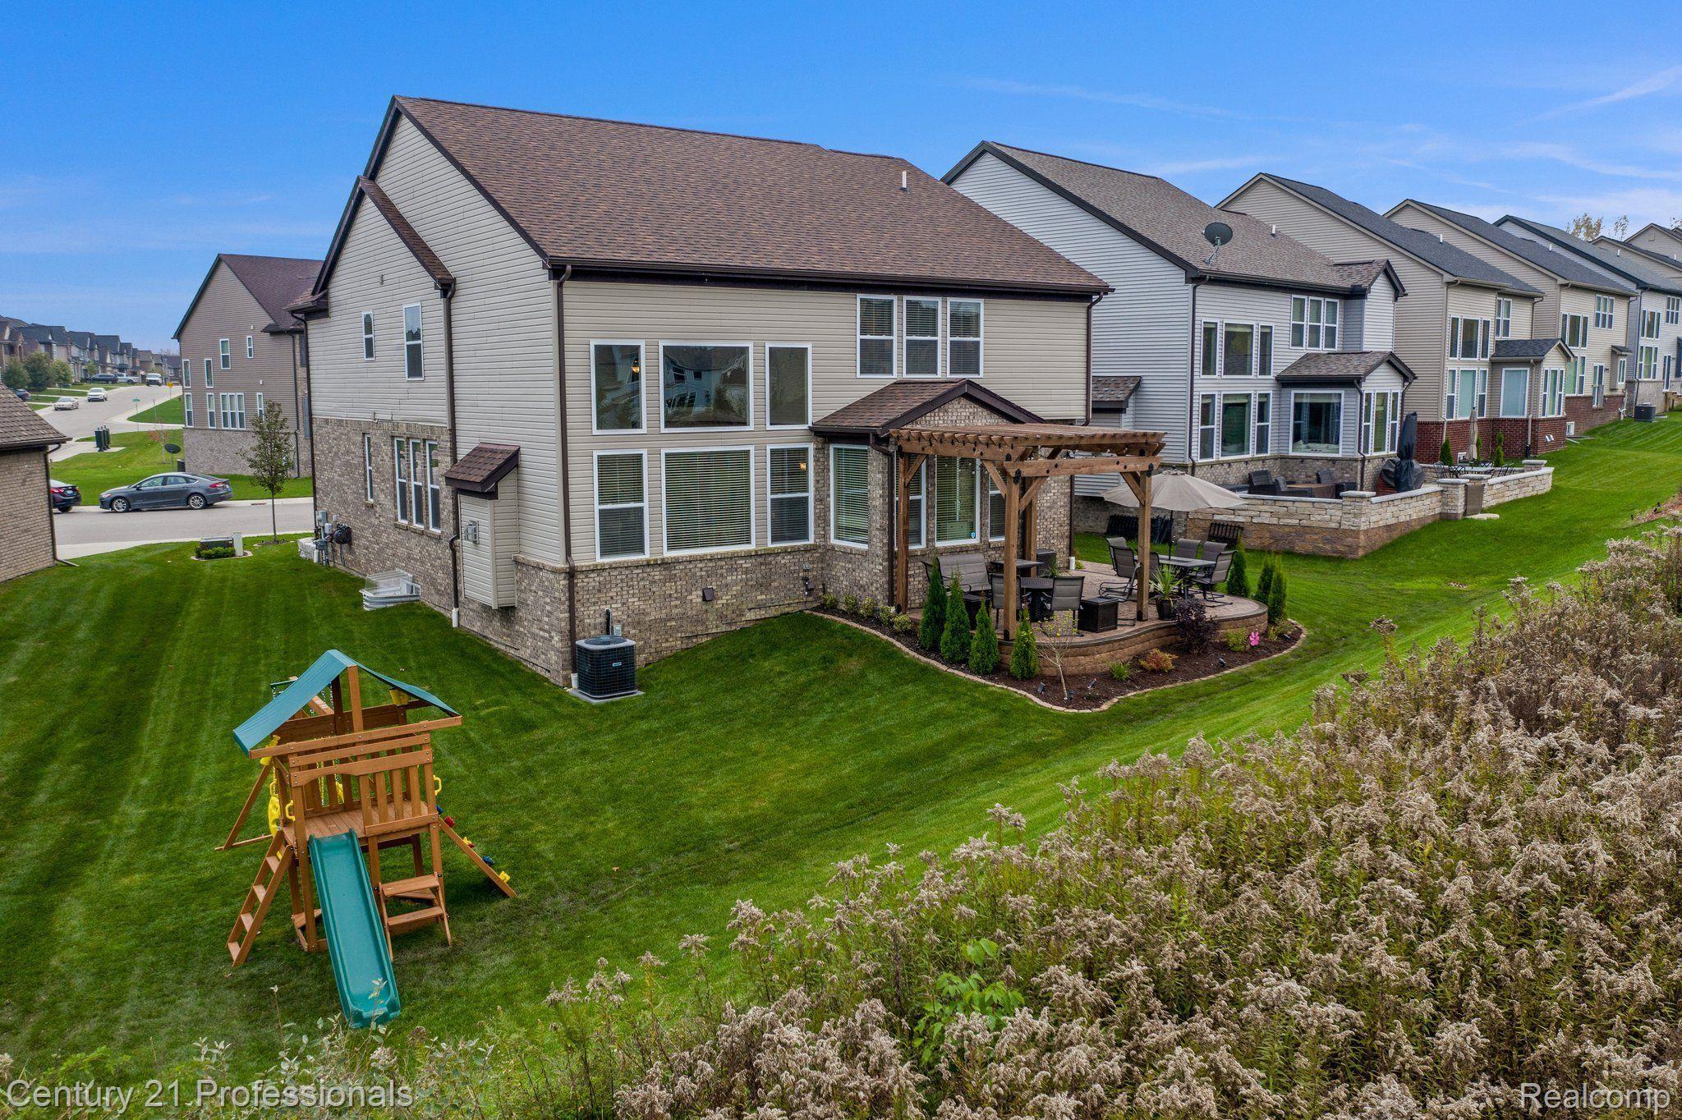
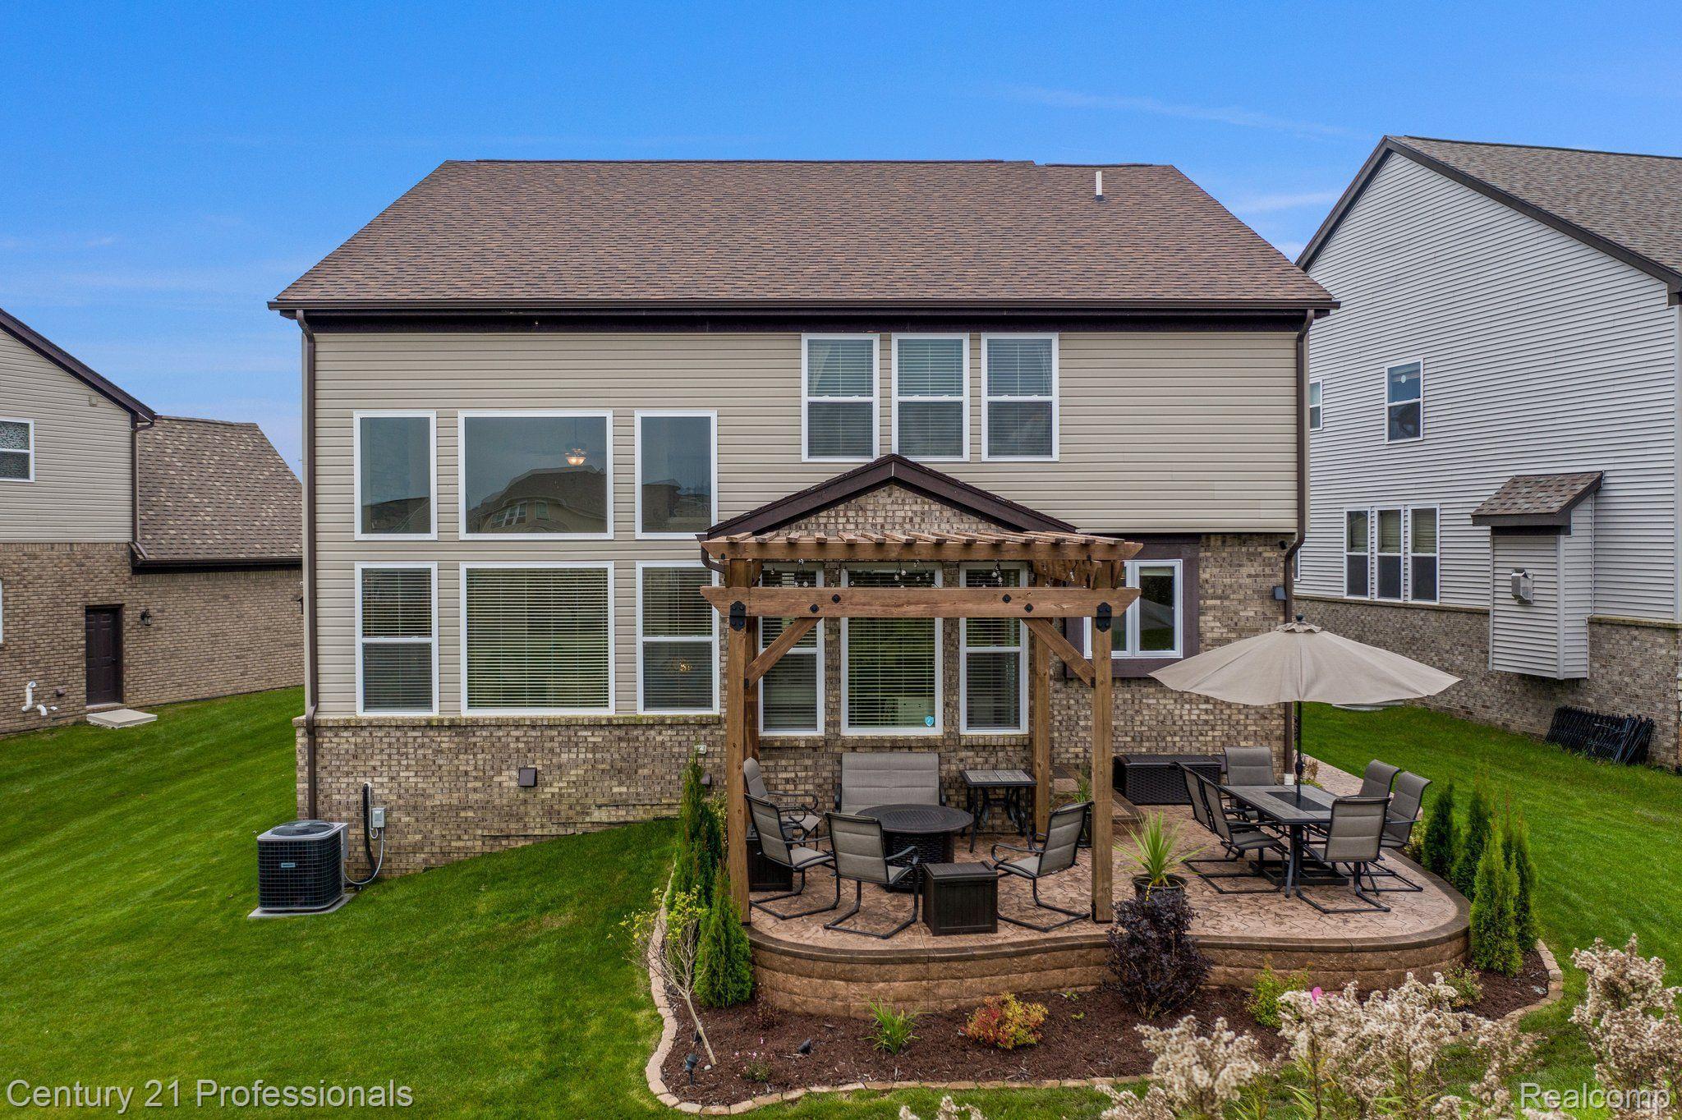
Rear of a two-story home with a pergola-covered patio, outdoor seating, and landscaped lawn.
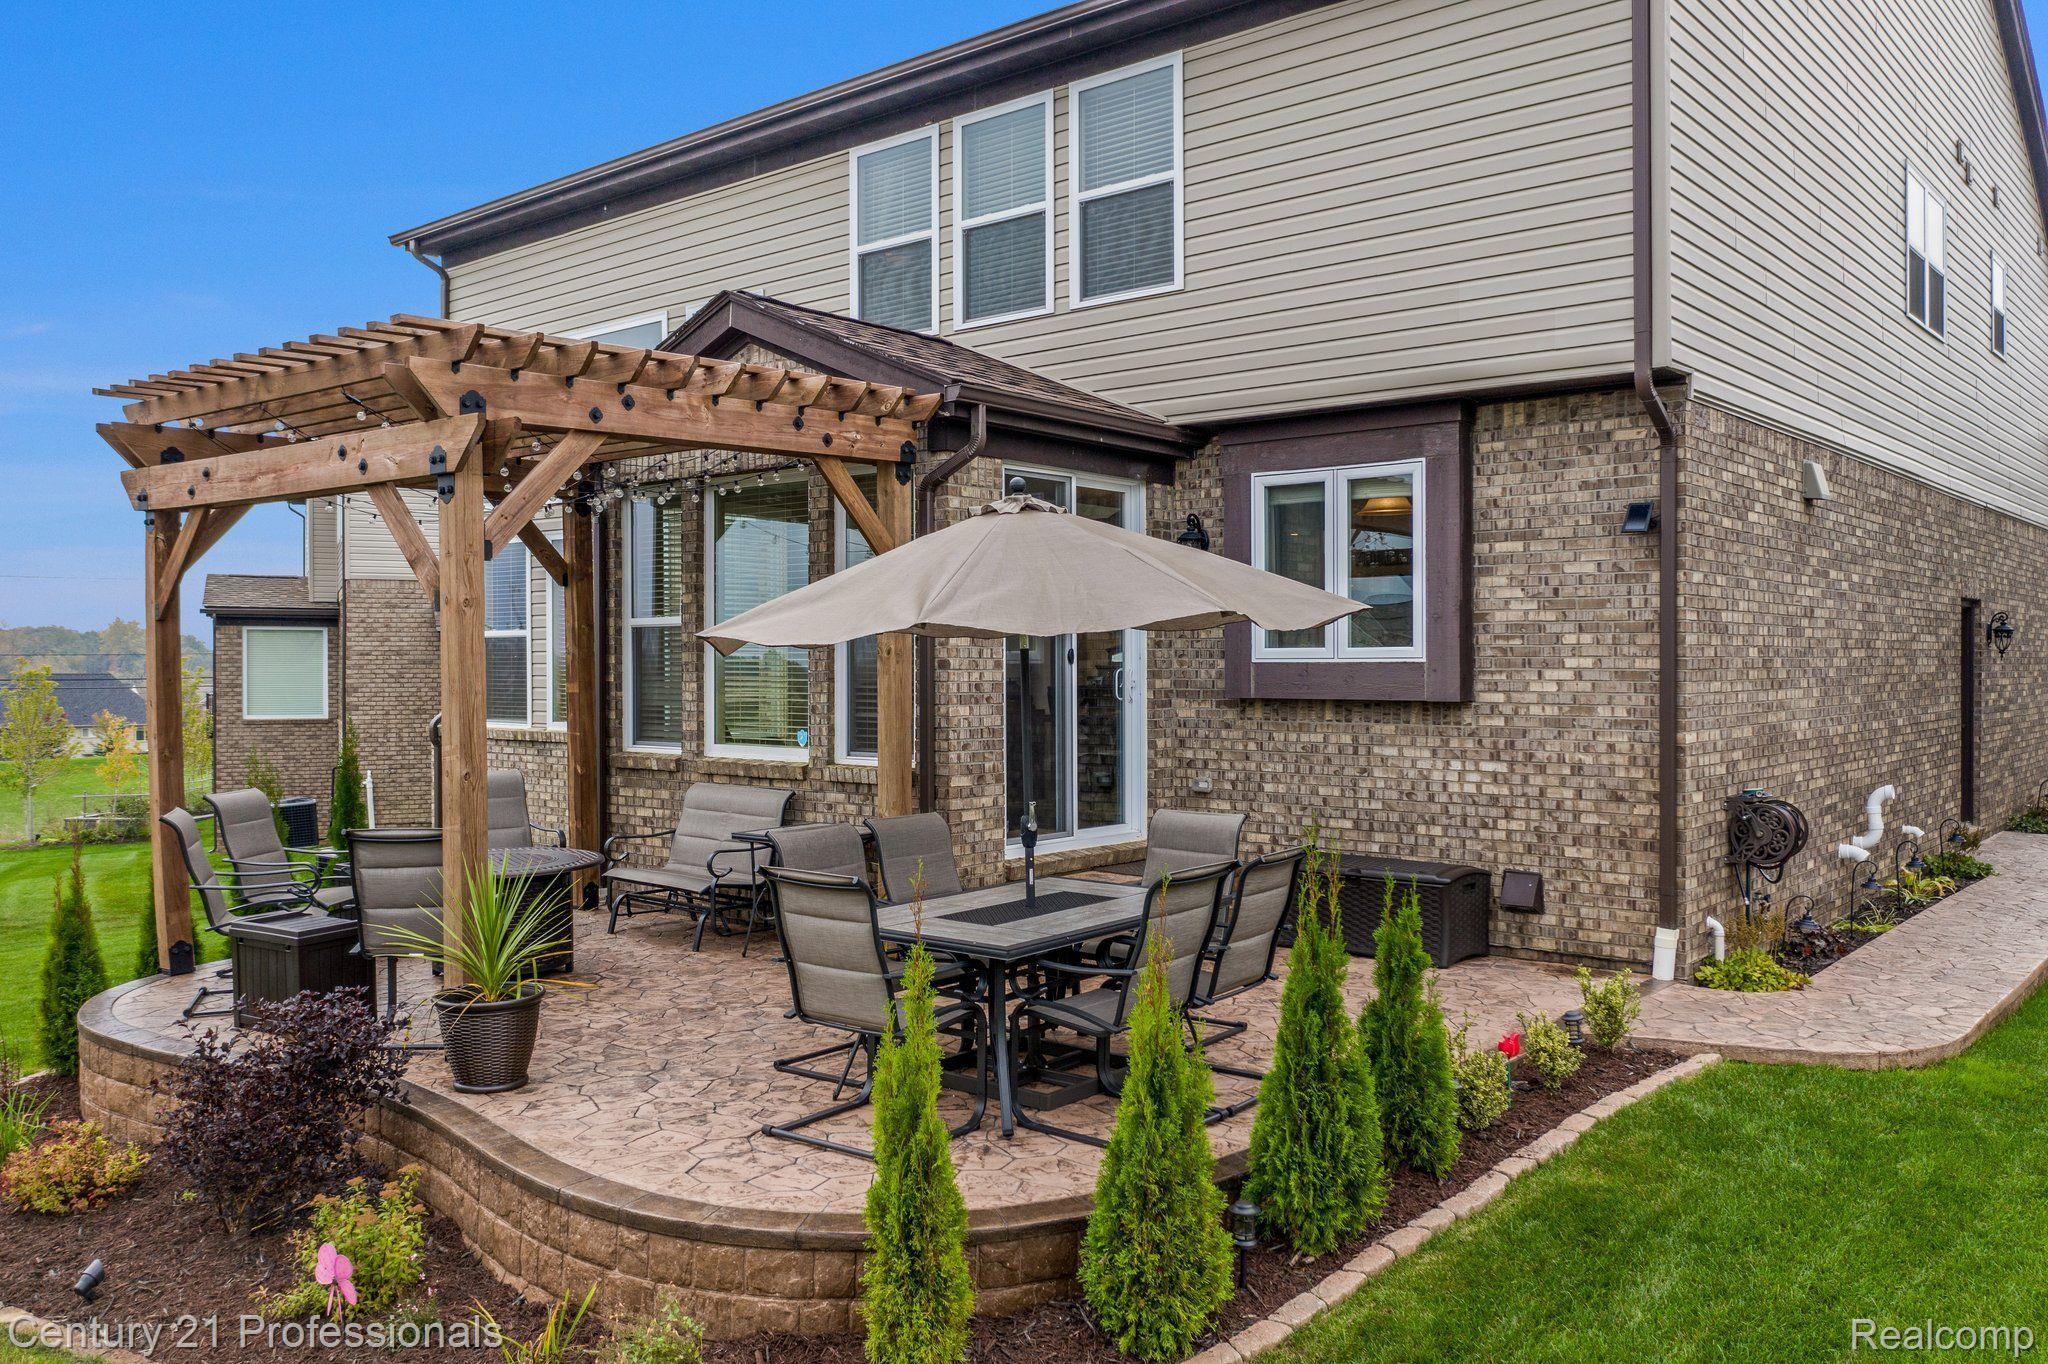
Raised stone patio with outdoor dining set, umbrella, and wooden pergola beside a brick-and-siding home.
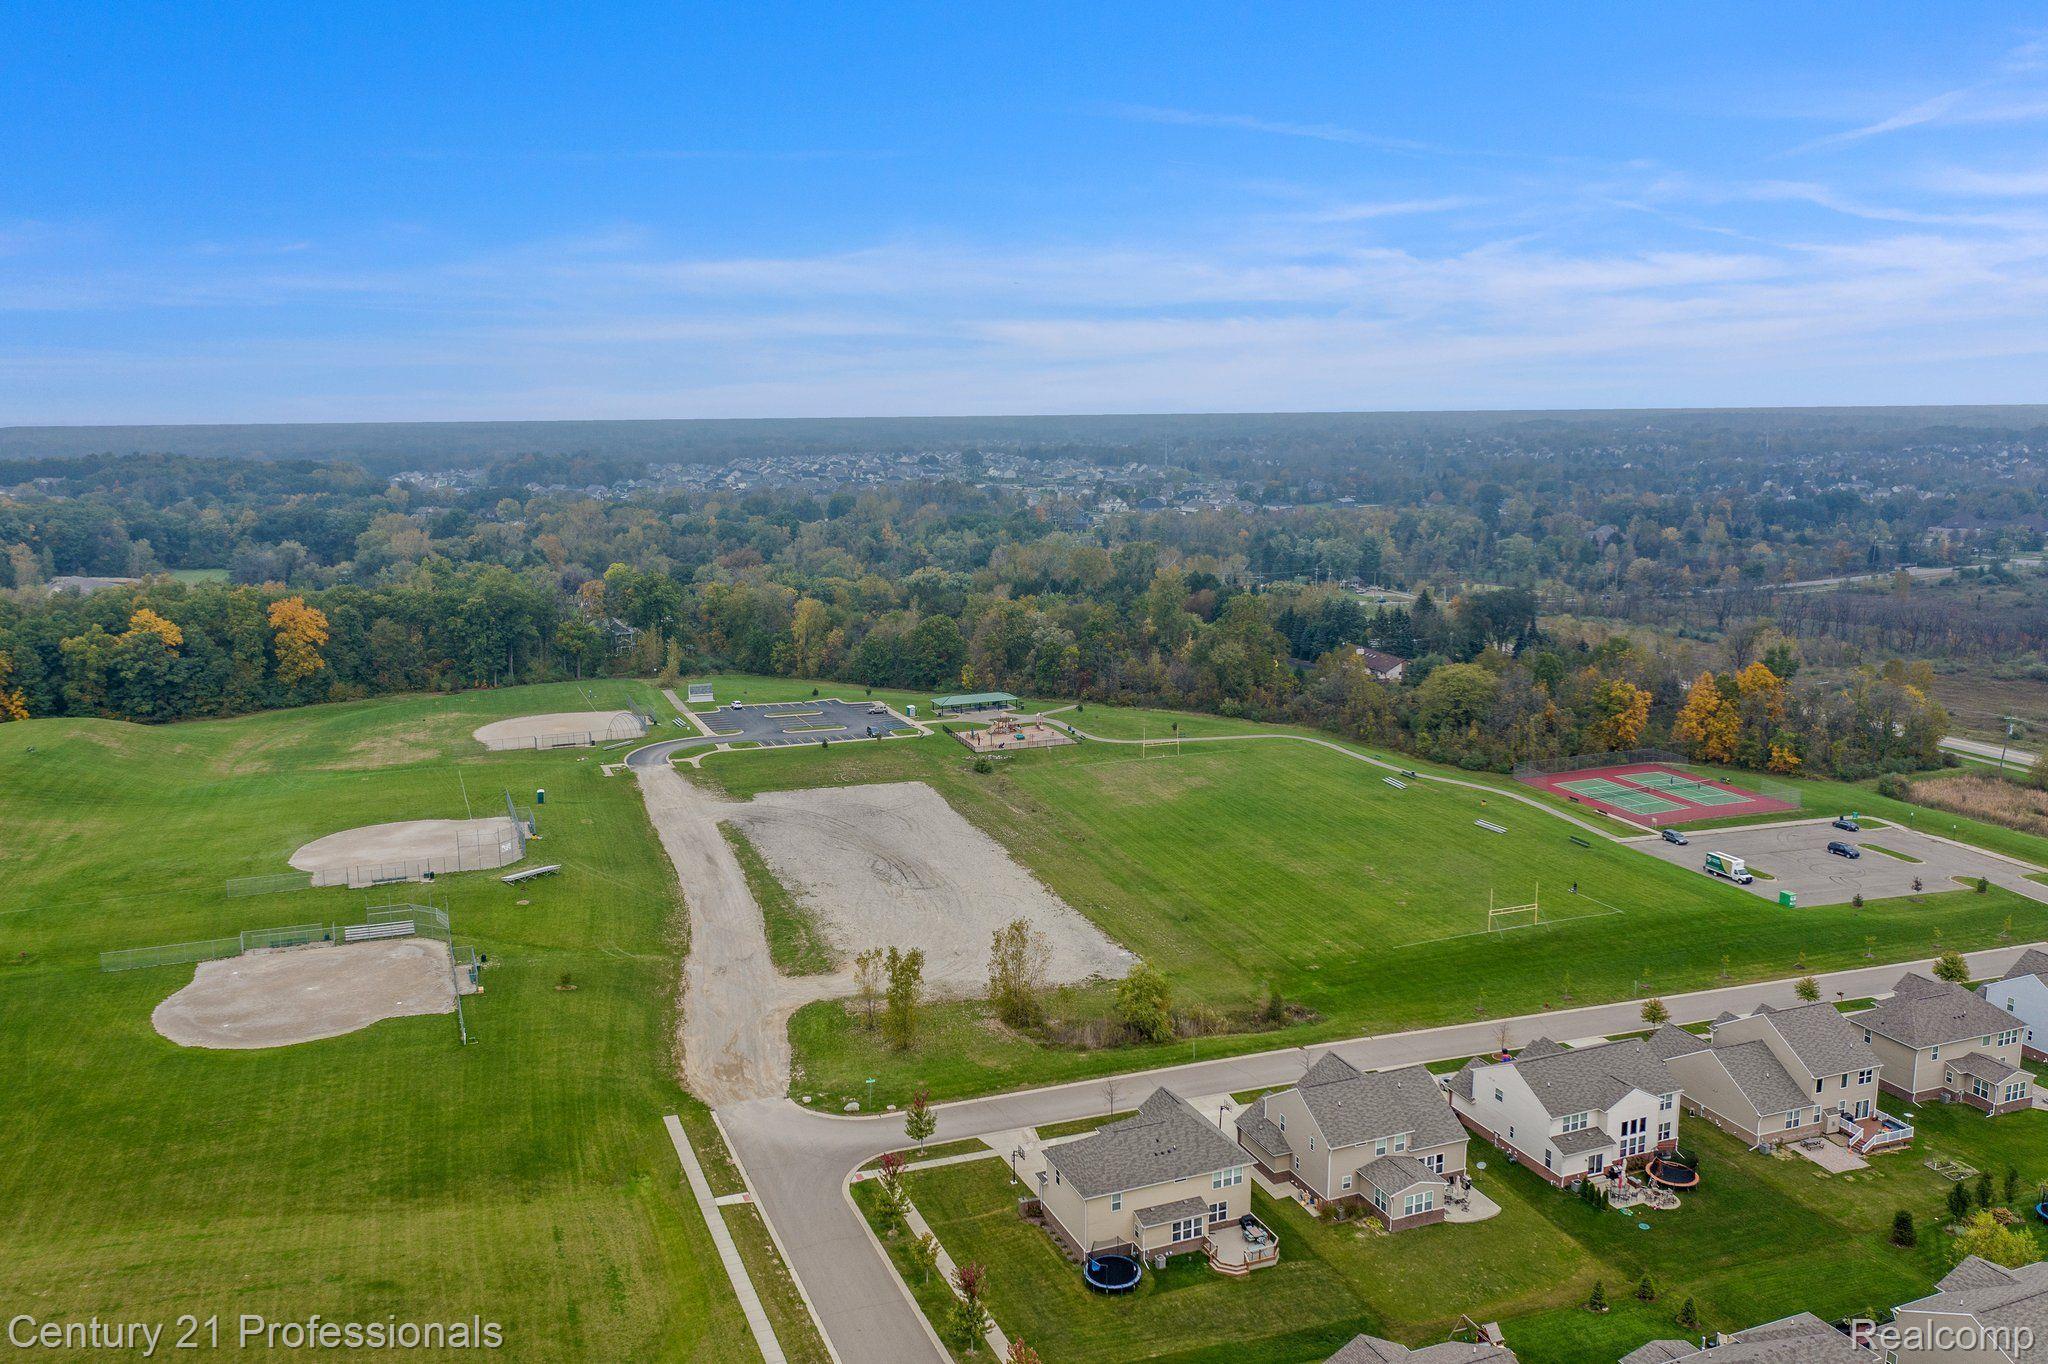
Aerial view of neighborhood park with baseball fields, tennis courts, and nearby homes.
SEE ALL PHOTOS
Two-story brick home with a double garage and landscaped entrance at dusk.
Two-story brick-and-siding house with an attached garage, landscaped entrance, and backyard playset.
Two-story brick-and-siding home with attached double garage, landscaped garden, and curved walkway to the entry.
Two-story brick home with a covered entry, dark garage door, and landscaped autumn flower beds.
Home entryway with a white front door, dark wood bench, and autumn-themed pillows.
Kitchen with a large granite island, dark wood cabinets, and stainless steel appliances.
Kitchen with dark wood cabinets, granite island, three bar stools, and stainless steel gas range.
Kitchen with dark wood cabinets, granite countertops, and a stainless steel gas range beside a granite-topped island.
Open kitchen and dining area with dark wood cabinetry, an island, a dining table, and large windows.
Furnished sitting area with a patterned armchair and chaise beside large windows with white blinds.
Kitchen with granite island, dark wood cabinets, stainless refrigerator, and adjoining dining and living areas.
Living room with a tall stone fireplace, mounted television, and brown leather seating.
Living room with a tall stone fireplace, leather seating, and large windows.
Open-plan living room with brown leather sofas, a tufted ottoman, and a staircase overlooking the kitchen.
Home office with dark wood built-ins, a large matching desk, dual monitors, and collectible models.
Furnished home office with dark wood built-ins, dual monitors, arched windows, and a large spacecraft model.
Bathroom with a granite vanity, ornate mirror, dark wood cabinetry, and a window with blinds.
Dining room with a dark wood table, matching china cabinets, hardwood floors, and a chandelier.
Dining room with a dark wood table, chandelier, patterned curtains, and matching china cabinet.
Dining room with a dark wood table, chandelier, patterned curtains, and an open view to the foyer.
Furnished bedroom with a dark wood bed, rustic plank accent wall, and three bright windows.
Furnished bedroom with a large bed against a wood-plank accent wall and an upholstered loveseat.
Walk-in closet with dark wood built-ins, clothes and shoes, and a padded leather bench.
Bathroom vanity with double sinks, granite counters, dark wood cabinets, and a tiled shower reflected in the mirrors.
Bathroom with a tiled soaking tub, large window, decorative curtains, and neatly arranged towels.
Walk-in shower with gray tile, dark-framed glass doors, mosaic floor, and circular wall art.
Nursery with a dark wood crib, matching changing dresser, and a tree mural on the wall.
Nursery with a dark wood crib, owl-patterned blanket, and white armchair beside a large window.
Bathroom with a double-sink granite vanity and a view into a pink bedroom.
Lavender butterfly-themed bedroom with a white spindle bed, floral bedding, and a beige armchair.
Bedroom with mauve patterned bedding, purple window curtains, and a dark wood dresser with mirror.
Bedroom with a dark wood bed, mauve bedding, and purple curtains framing a wide window.
Bathroom with granite vanity and sink, toilet, and glass shower lined with beige tile.
Laundry room with dark washer and dryer, utility sink, granite counter, and wood cabinets.
Kitchen and living area with a large granite-topped island, reclaimed-wood dining wall, and furnished seating area.
Kitchen with a large granite island, dark wood cabinetry, and a reclaimed-wood accent wall.
Dining area with a dark oval table, rustic wood-plank accent wall, and “Gather” sign.
Furnished living room with brown leather sofas, a wall-mounted TV, and a patterned area rug.
Furnished family room with leather sofas, patterned rug, wall-mounted TV, and rustic media console with fireplace.
Home gym with a power rack, weight plates, mirrored wall, and air bike.
Playroom with colorful toys, a large ride-on car, and a wall-mounted television.
Bathroom with tiled tub surround, nautical shower curtain, and granite vanity.
Aerial view of a suburban neighborhood with rows of houses, green lawns, and autumn trees.
Aerial view of a suburban neighborhood with detached homes, green lawns, and an autumn tree line.
Aerial view of a suburban neighborhood with detached homes and a larger road in the distance.
Aerial view of a residential subdivision with detached homes, curving streets, and green lawns.
Aerial rear view of a two-story home with a pergola-covered patio, outdoor seating, and a backyard playset.
Rear of a two-story home with a pergola-covered patio, broad lawn, and children's playset.
Townhouse patio with a wooden pergola, outdoor seating, and landscaped lawn.
Rear of a two-story home with a pergola-covered patio, outdoor seating, and landscaped lawn.
Raised stone patio with outdoor dining set, umbrella, and wooden pergola beside a brick-and-siding home.
Aerial view of neighborhood park with baseball fields, tennis courts, and nearby homes.
Sold

4705 N STONEGATE Circle

4705 N STONEGATE Circle, Orion Charter Township, MI 48359

$590,000
OPEN HOUSE CANCELLED 7/15/2023 Stunning colonial located in desirable location! This home features 5bds 5bths, over 4500 sq ft of living space. Nestled on a beautiful lot backing to common areas. Upon entry you are greeted with sweeping hardwood floors through-out main level, two story stone fireplace, open concept floor plan with formal office, dining room, 4 seasons hearth room, Chefs' kitchen with gas range, SS appliances, granite counter tops, island seating, door-wall leading to stamped concrete patio with covered pergola overlooking lush grass. Primary suite features shiplap accent, gorgeous light filled windows, oversized walk-in closet with custom organizers, spa like ensuite with dual vanities, raised cabinetry, granite counters, Euro glass shower with ribbon tile accents. 3 additional guest rooms all oversized, 2nd floor laundry. One-of-a-kind finished LL with additional wet bar, island, and SS appliance. Spacious lounge area, additional bedroom, full bath, and gym setup. Close to Shopping, freeways, parks, fine dining. Welcome Home!

5
beds

4.5
baths

4,621 Sq.Ft. LIVING AREA

8,712 Sq.Ft. lot

Kyle Matta

Kyle Matta

Features & Amenities

Interior

  • total bedrooms5
  • Total bathrooms4.5
  • full bathrooms4
  • half bathroom1
  • Fireplace Gas, Great Room
  • APPLIANCES Convection Oven, Dishwasher, Disposal, Dryer, Free-Standing Gas Range, Free-Standing Refrigerator, Microwave, Stainless Steel Appliance(s), Vented Exhaust Fan, Washer
  • other interior Features Entrance Foyer, High Speed Internet, Wet Bar, Smart Thermostat

Area & Lot

  • Status Sold
  • Date Sold August 15, 2023
  • Living Area4,621 Sq.Ft.
  • Lot Area8,712 Sq.Ft.
  • MLS® ID20230053805
  • TypeResidential
  • YEAR BUILT2016
  • Architecture StylesColonial

Exterior

  • Garage Space2.0
  • water SourcePublic
  • PoolNone
  • roofAsphalt
  • parkingAttached, Direct Access, Garage Door Opener
  • HEAT TYPEExhaust Fan, Forced Air, Natural Gas
  • AIR CONDITIONINGCentral Air
  • sewerPublic Sewer
  • Disability FeaturesTherapeutic Whirlpool
  • security FeaturesCarbon Monoxide Detector(s), Smoke Detector(s), Closed Circuit Camera(s)

Financial

  • Sales Price$590,000
  • Real Estate Tax $8,329/yr
  • HOA $170/3 mos

Work With Kyle

Whether you are an experienced investor or a first-time buyer, I can help you in finding the property of your dreams. Feel free to browse through my profile and please don't hesitate to reach out for any of your real estate needs!

Follow Me on Instagram