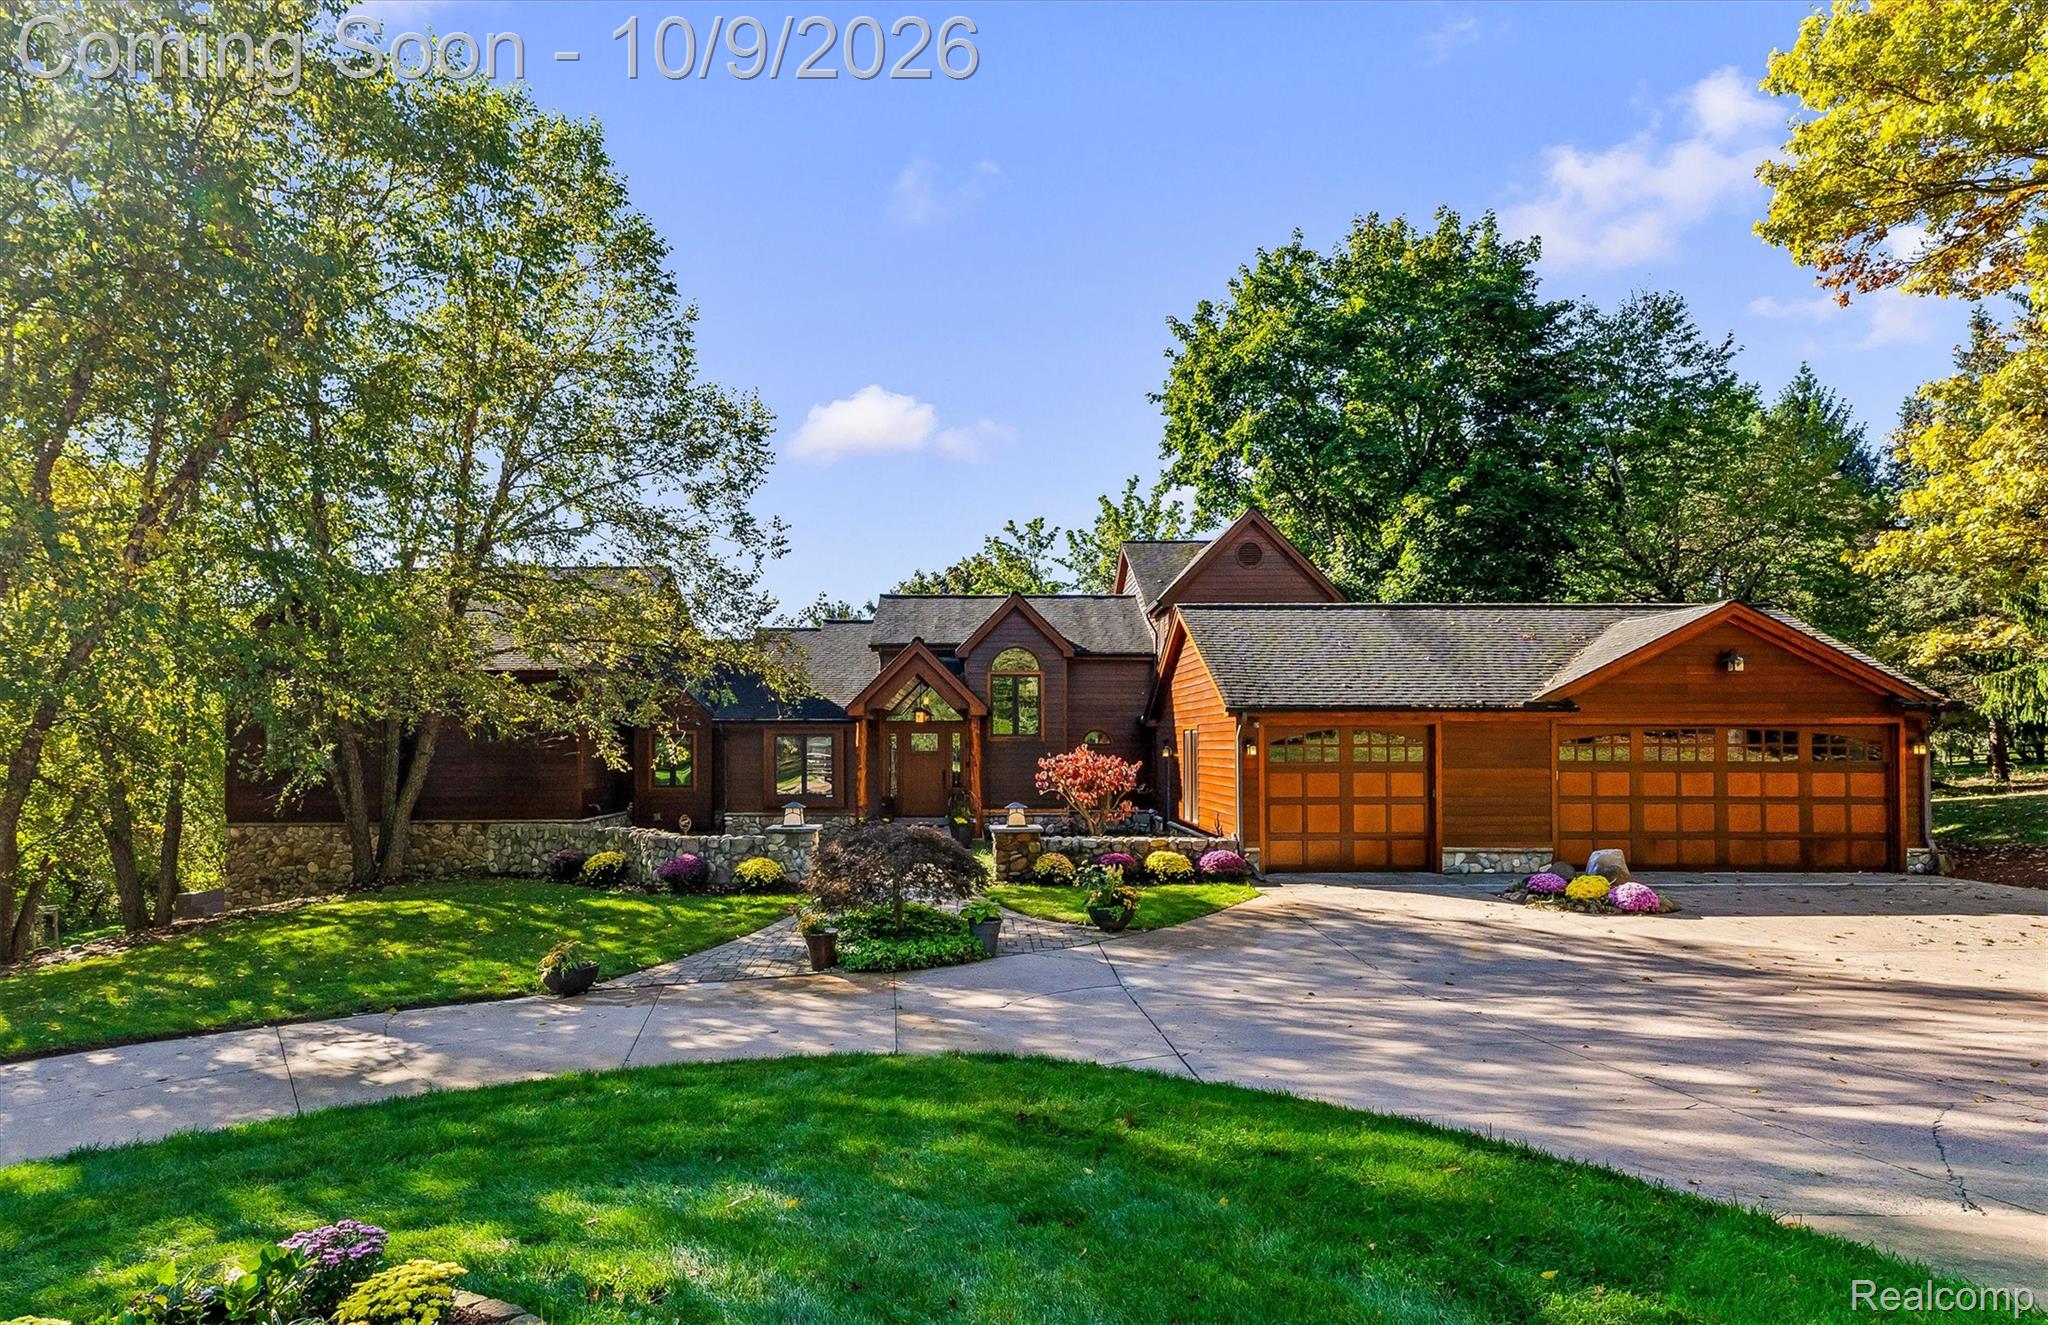
Wood-sided home with stone foundation, landscaped grounds, and a three-car garage.
Sold

4455 Heron Street

4455 Heron Street, Rochester, MI 48306

$1,350,000
Escape to your own private retreat with this truly one-of-a-kind cedar estate nestled on 8.5 acres of breathtaking grounds. Offering an incredible Up North feel without sacrificing luxury, this secluded property features approximately 1,100 feet of creek frontage, mature woods, expansive lawns, a picturesque pond and exceptional privacy. The cedar-clad home offers over 6,000 square feet of finished living space with 4 bedrooms and 5 baths, providing plenty of room for both everyday living and entertaining. Upon entry embrace the true craftsmanship through-out, a stunning natural stone fireplace greets you, sweeping hardwood floors, extensive trim and finish work. First floor primary with abundance of windows flooding the room with natural light and breath-taking views of the property, private deck and winding stairs that leads to additional loft space. Additional rooms on main level include, formal office, dining, sunroom, living room and cozy library. The finished walkout lower level is complete with a second kitchen, theater, full bedroom and two full baths--ideal for guests or extended family. Step outside and experience resort-style living with a private pool surrounded by the natural beauty of the property. A private barn provides additional space and endless possibilities. From the winding drive and towering trees to the creek, pond and spectacular grounds, every part of this property feels like a secluded Northern Michigan getaway. A rare opportunity to own nearly 8.5 acres where luxury, recreation, privacy and nature come together in an unforgettable setting. Welcome home!

4
beds

5
baths

6,752 Sq.Ft. LIVING AREA

8.44 Acres lot

Kyle Matta

Kyle Matta

Features & Amenities

Interior

  • total bedrooms4
  • Total bathrooms5
  • full bathrooms4
  • half bathroom1
  • Fireplace Family Room, Wood Burning
  • APPLIANCES Built In Electric Oven, Built In Refrigerator, Dishwasher, Disposal, Dryer, Electric Cooktop, Humidifier, Microwave, Washer, Wine Cooler, Water Softener Owned
  • other interior Features Entrance Foyer, High Speed Internet, Jetted Tub, Programmable Thermostat, Wet Bar

Area & Lot

  • Status Sold
  • Date Sold November 10, 2026
  • Living Area6,752 Sq.Ft.
  • Lot Area8.44 Acres
  • MLS® ID20261080732
  • TypeResidential
  • YEAR BUILT1987
  • NeighborhoodOakland Township
  • Architecture StylesColonial
  • Water FrontageCreek, Direct Water Frontage, Pond
  • School DistrictRochester

Exterior

  • STORIES2
  • Garage Space3.5
  • water SourceWell
  • PoolOutdoor Pool
  • roofAsphalt
  • lot featuresWater View, Split Possible, Sprinklers
  • parkingThreeand Half Car Garage, Attached, Direct Access, Electricityin Garage, Garage Door Opener, Side Entrance, Workshop In Garage
  • HEAT TYPEForced Air, Natural Gas
  • AIR CONDITIONINGCentral Air
  • sewerSeptic Tank
  • SubstructureBasement, Poured, Sump Pump
  • other exterior FeaturesChimney Caps, Lighting, Permeable Paving

Financial

  • Sales Price$1,350,000
  • Real Estate Tax $8,727/yr

Oakland Township

Explore

Work With Kyle

Whether you are an experienced investor or a first-time buyer, I can help you in finding the property of your dreams. Feel free to browse through my profile and please don't hesitate to reach out for any of your real estate needs!

Follow Me on Instagram