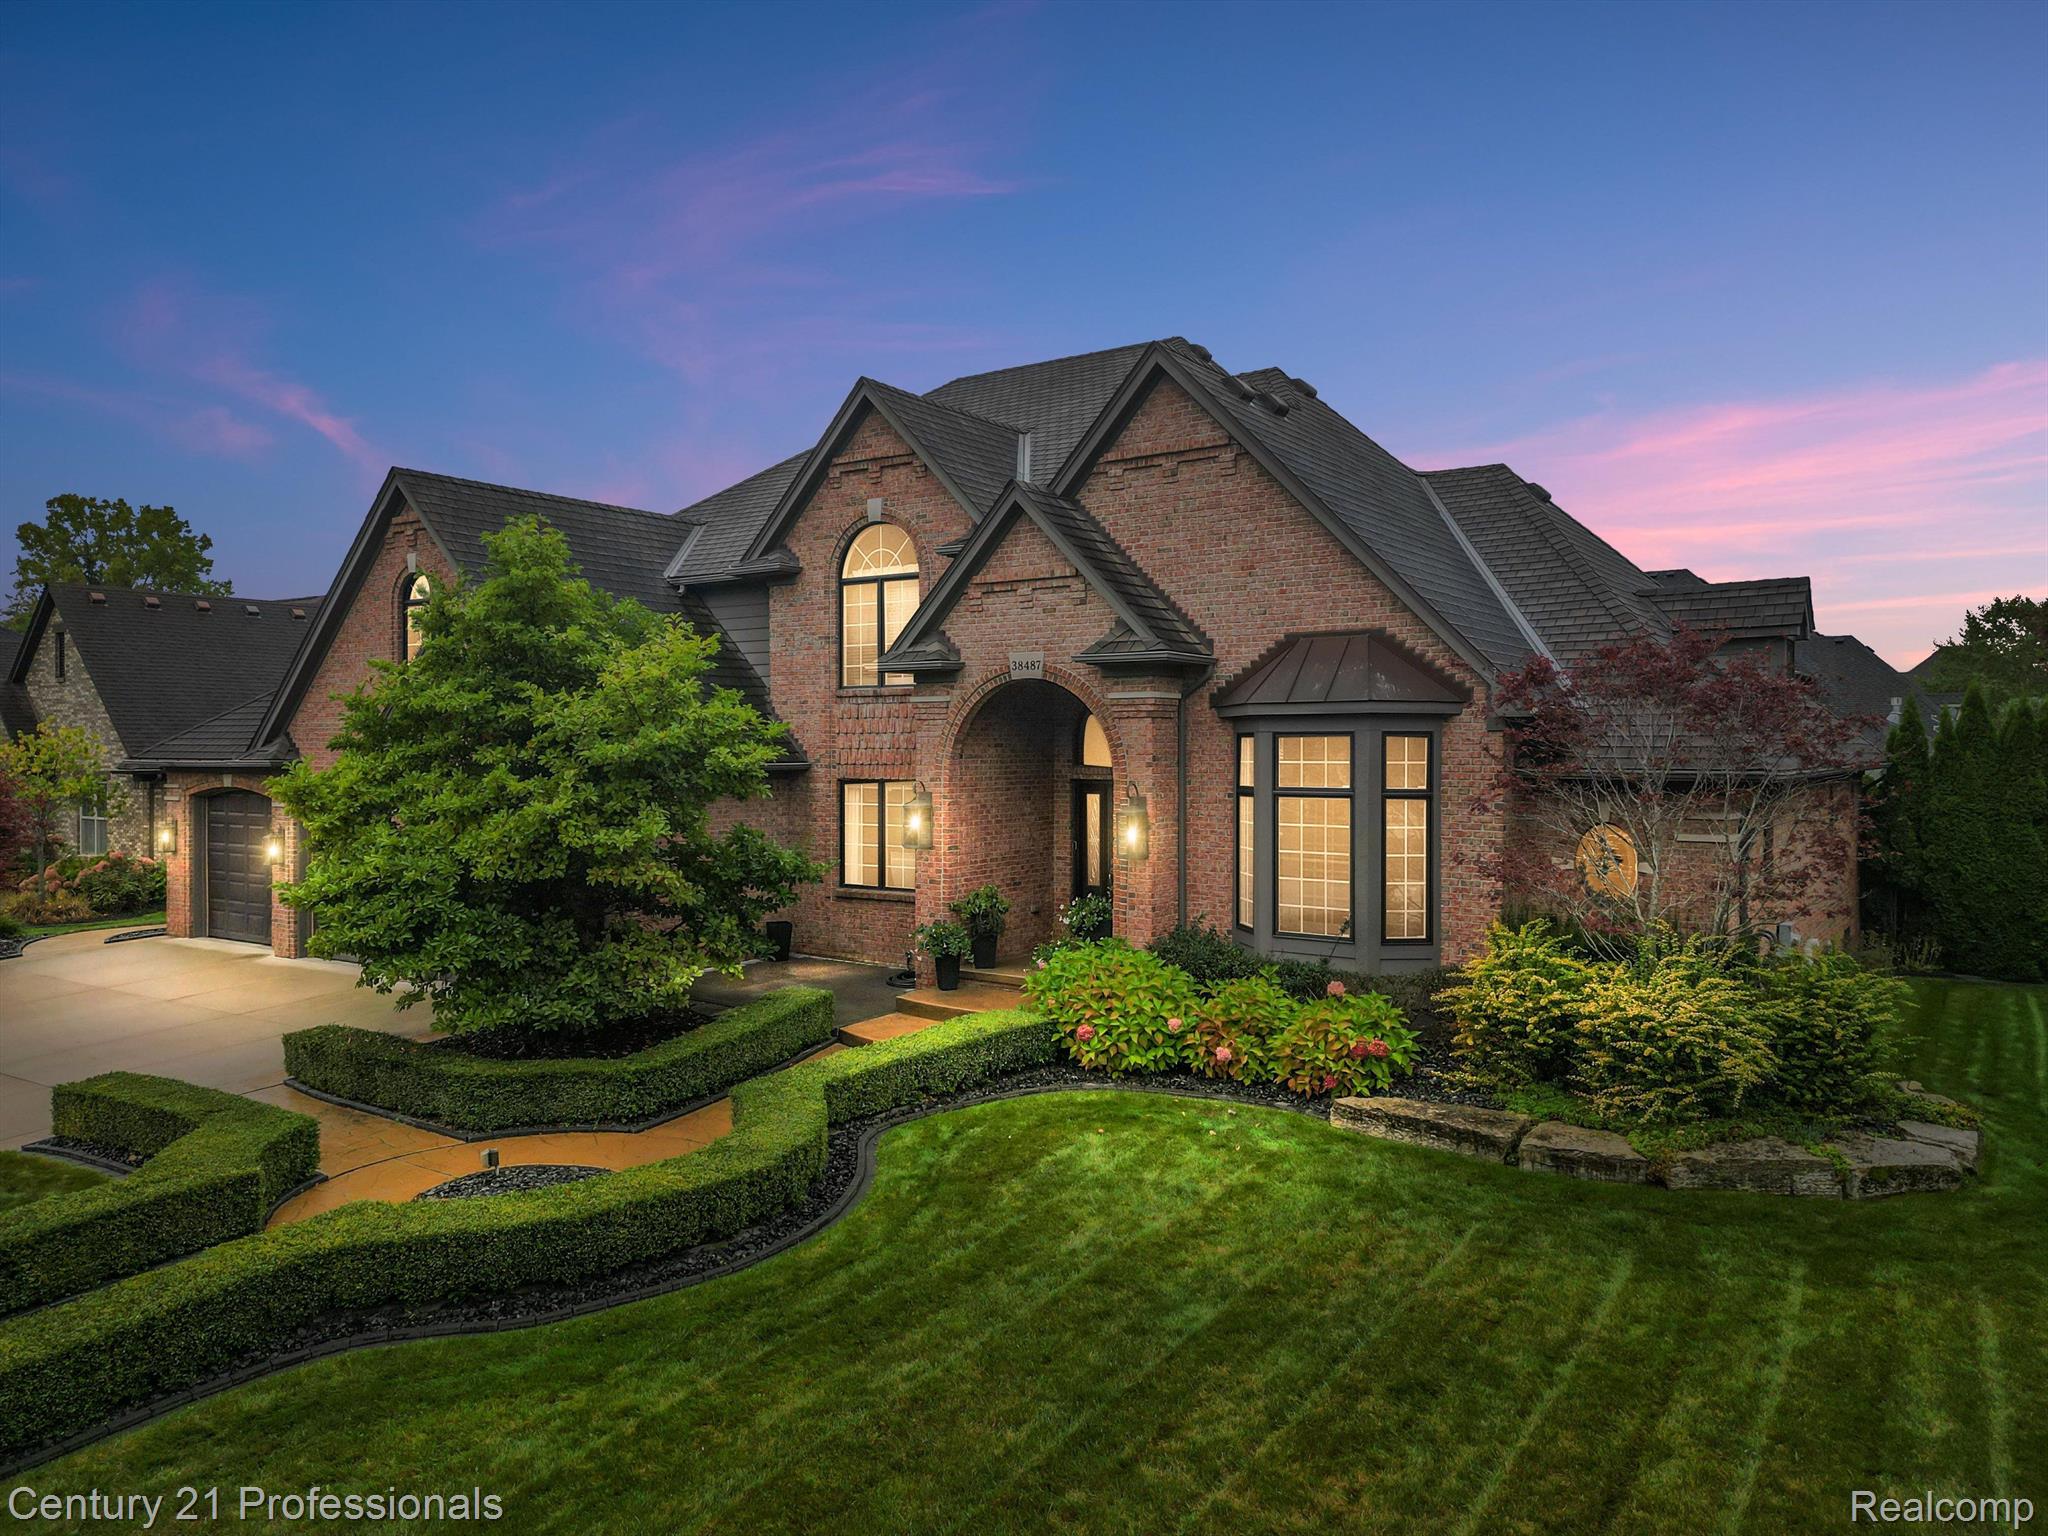
Brick house with an arched entry, illuminated windows, and landscaped front yard at dusk.
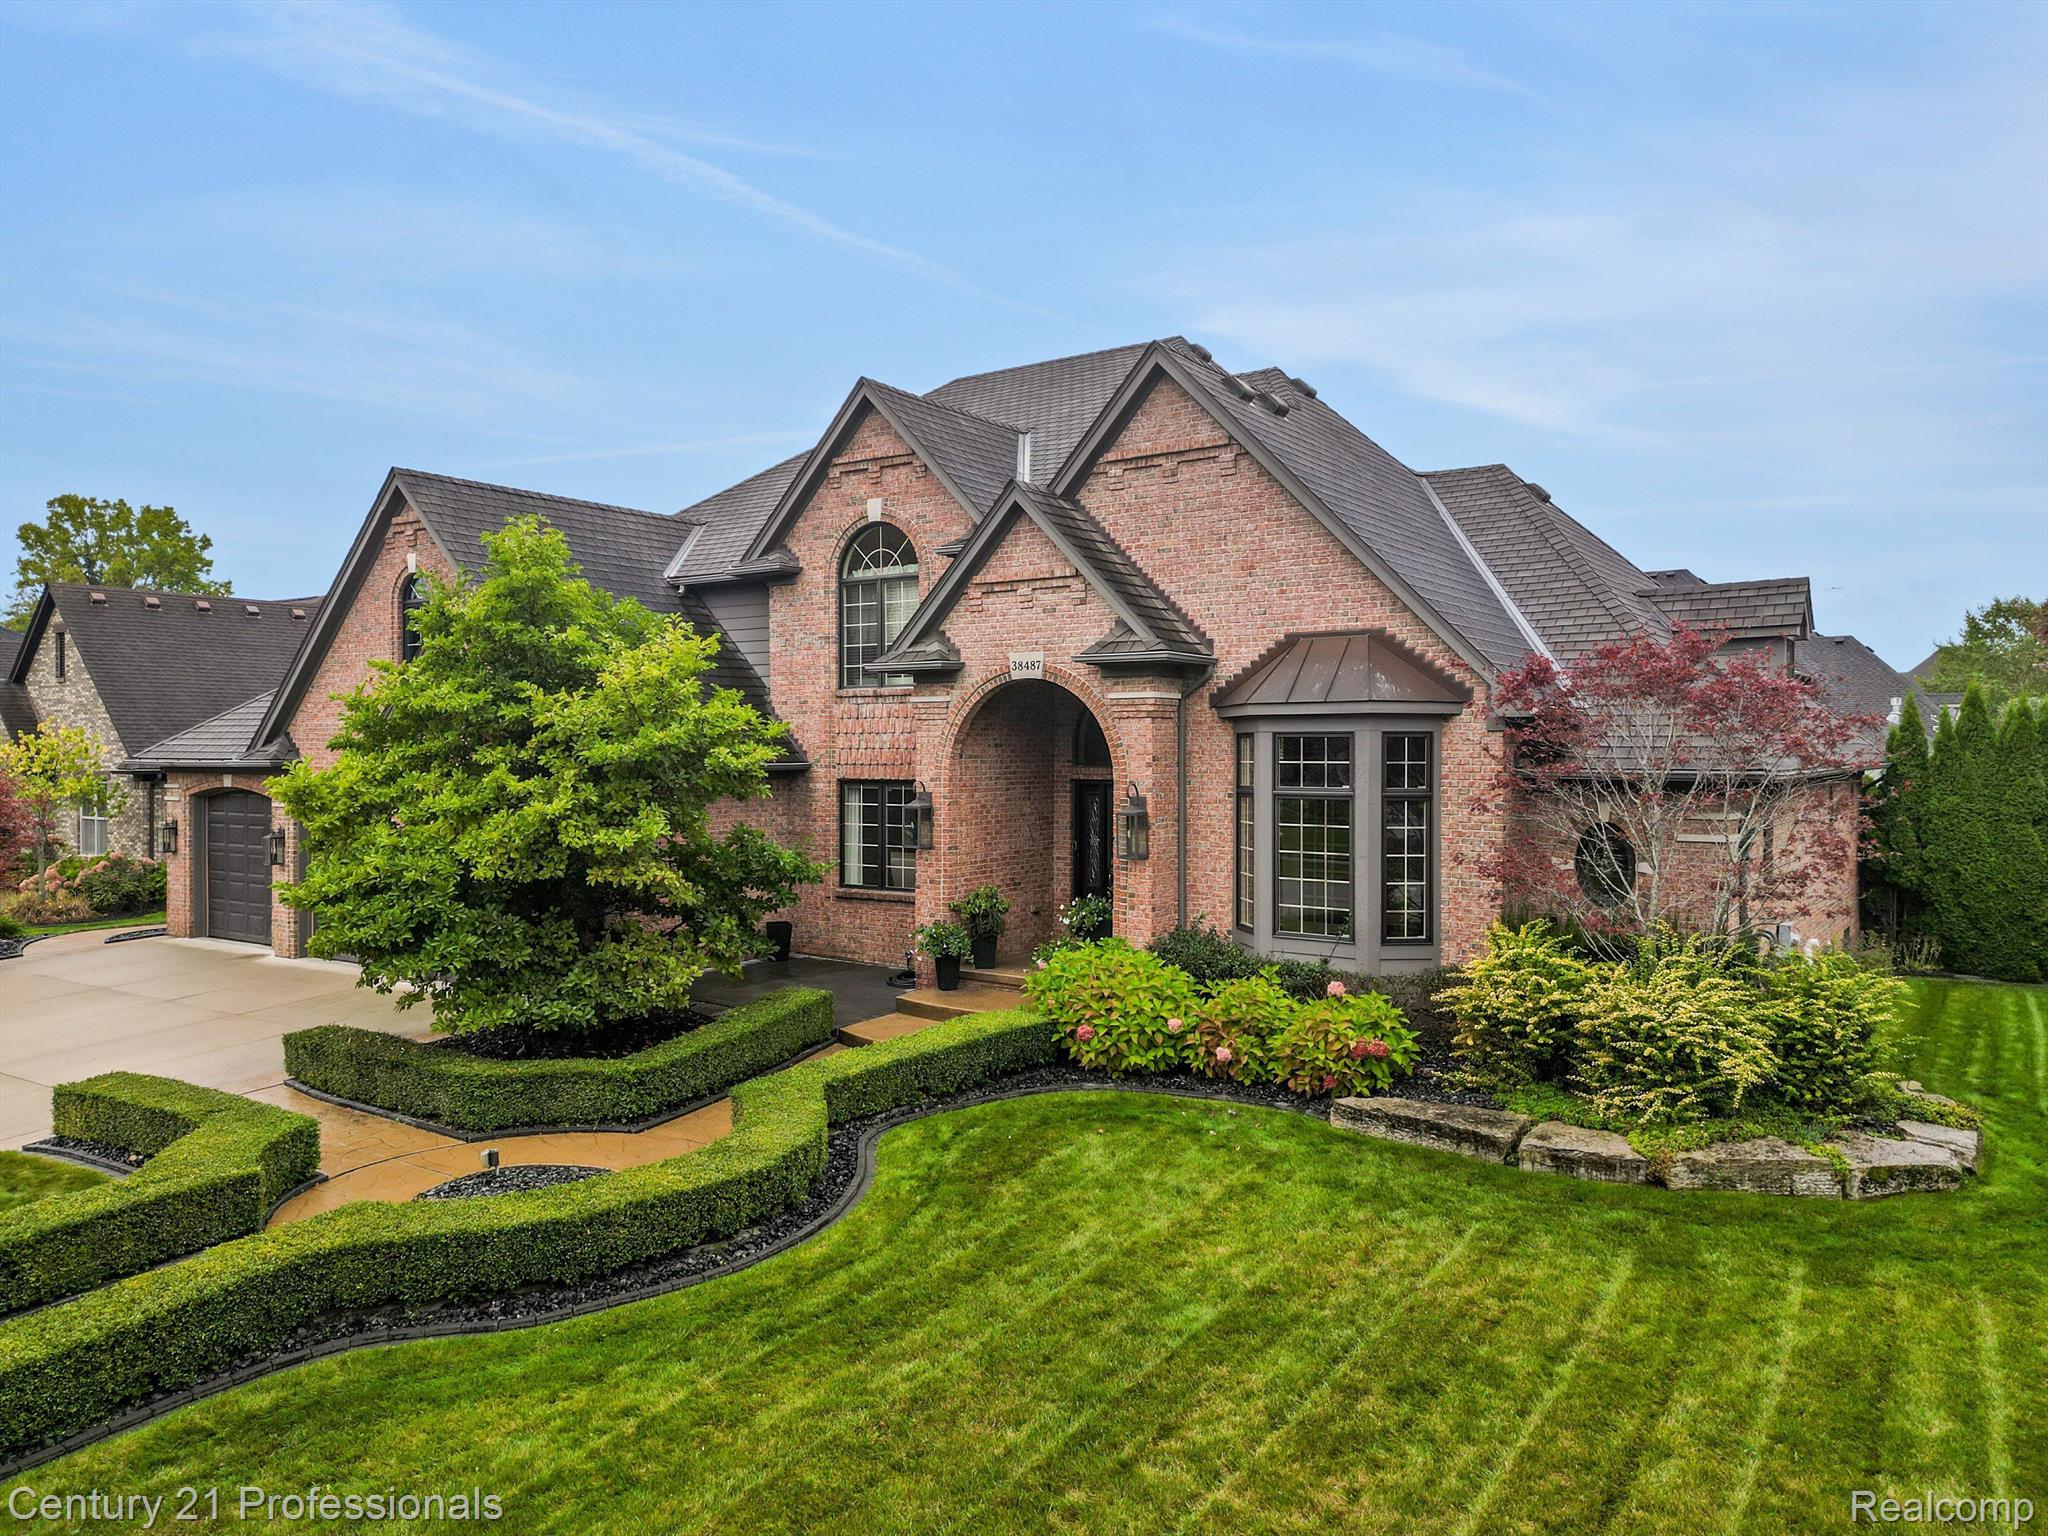
Brick home with a dramatic arched entry, gabled roof, attached garage, and landscaped front lawn.
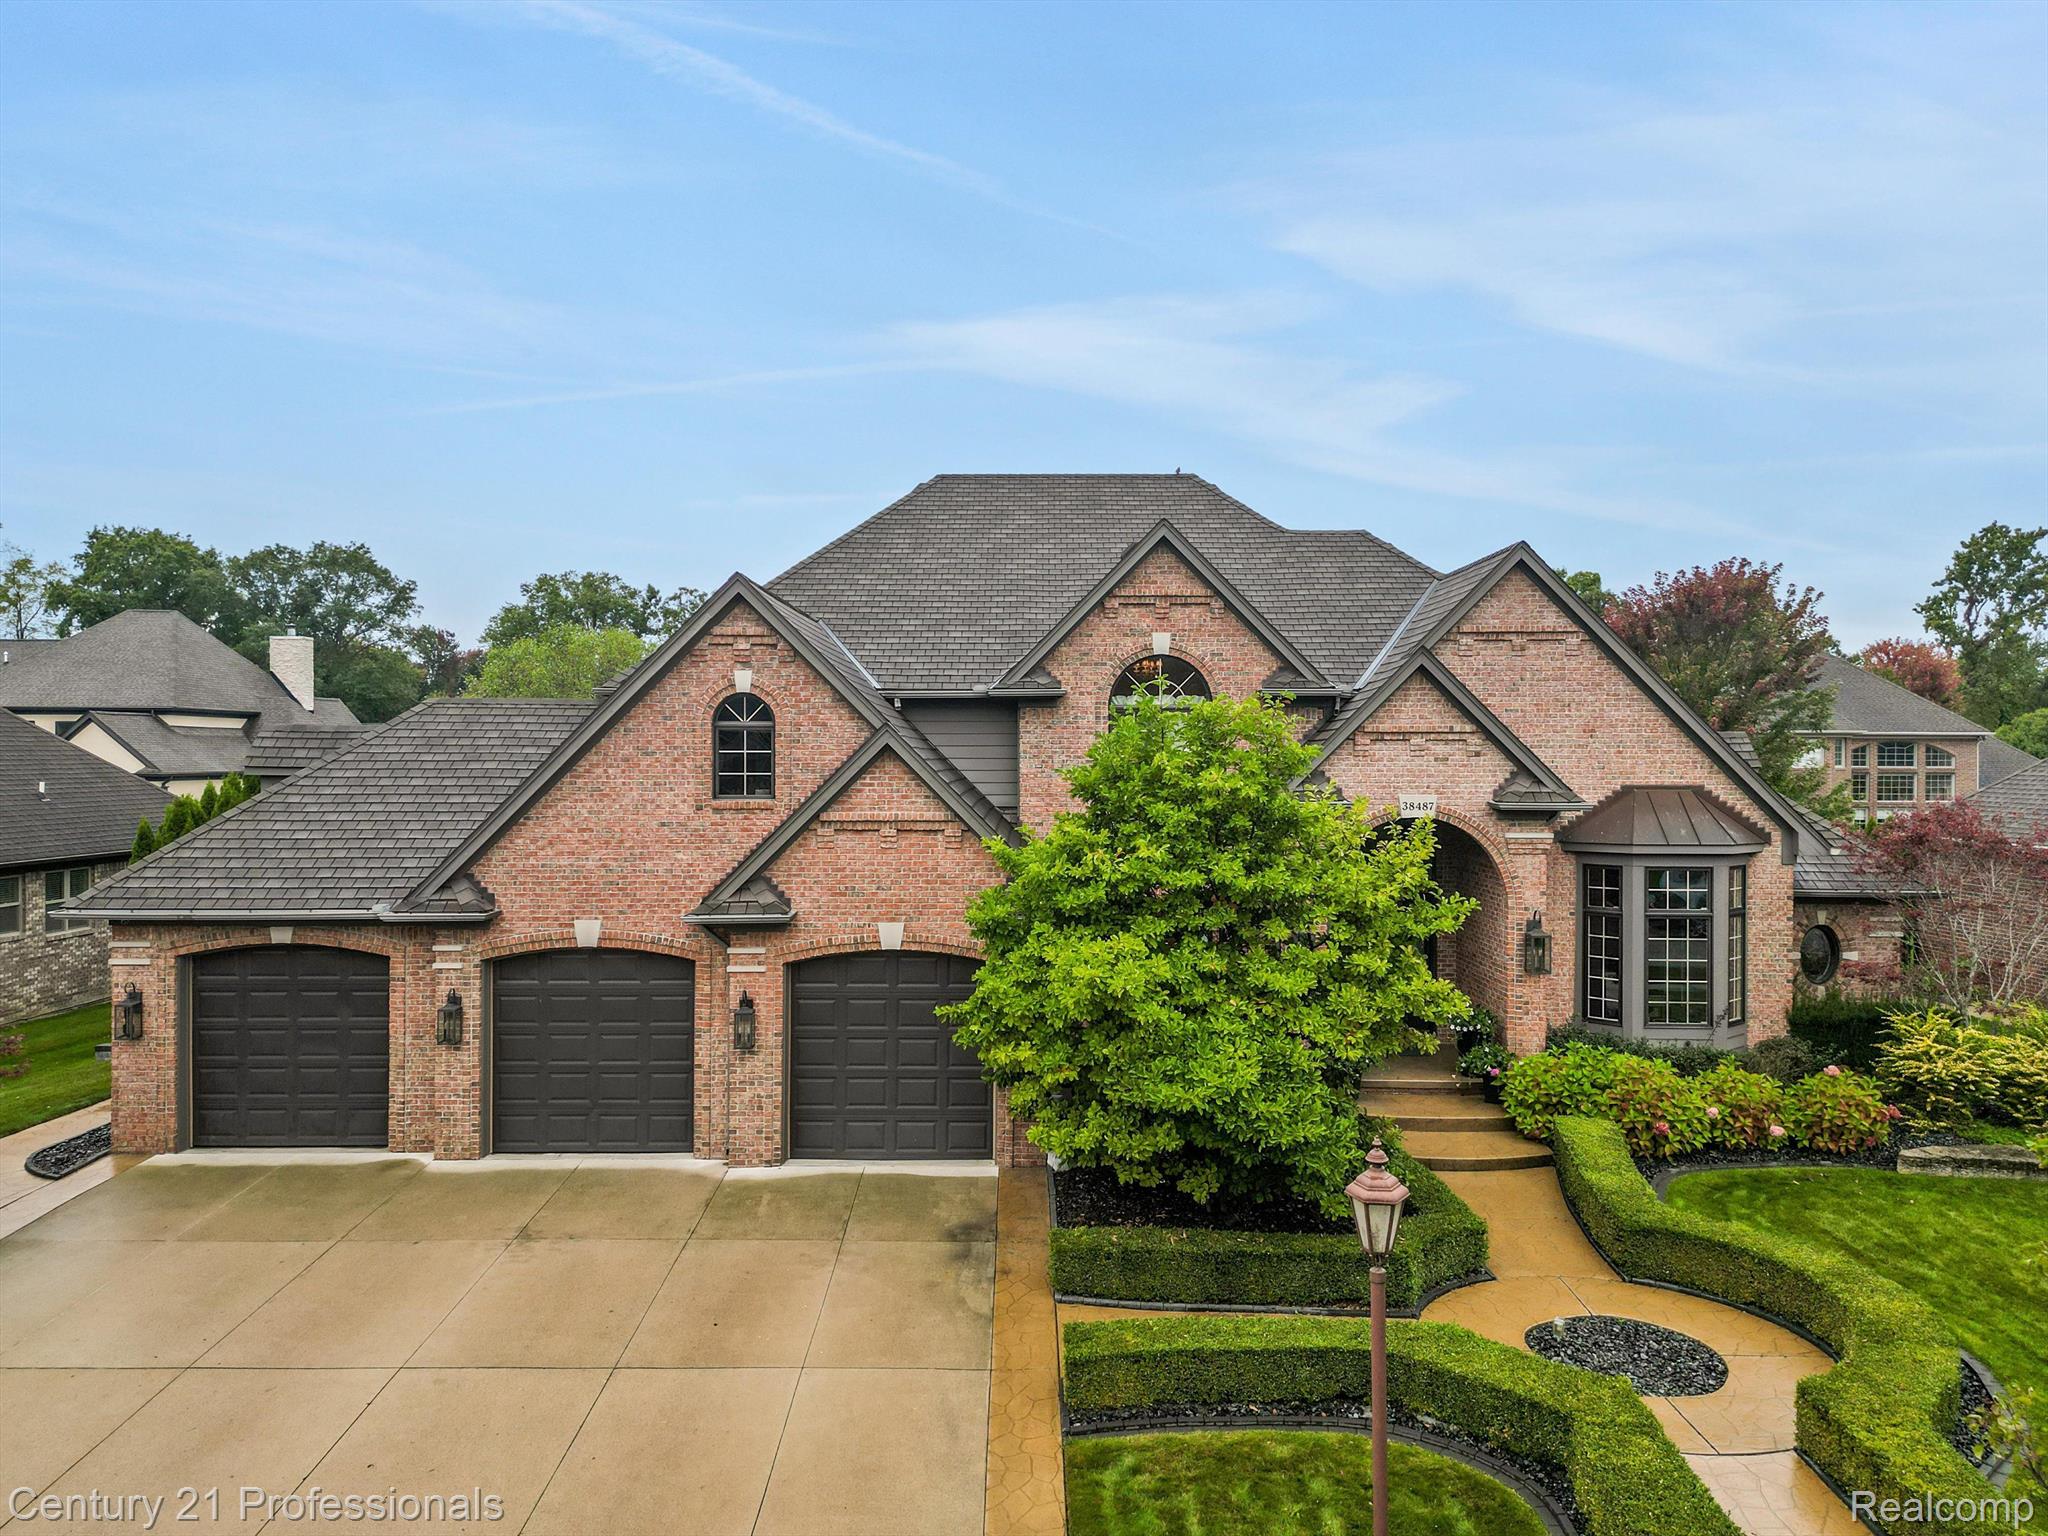
Red-brick house with three garage doors, steep gray roofs, and a landscaped front entrance.
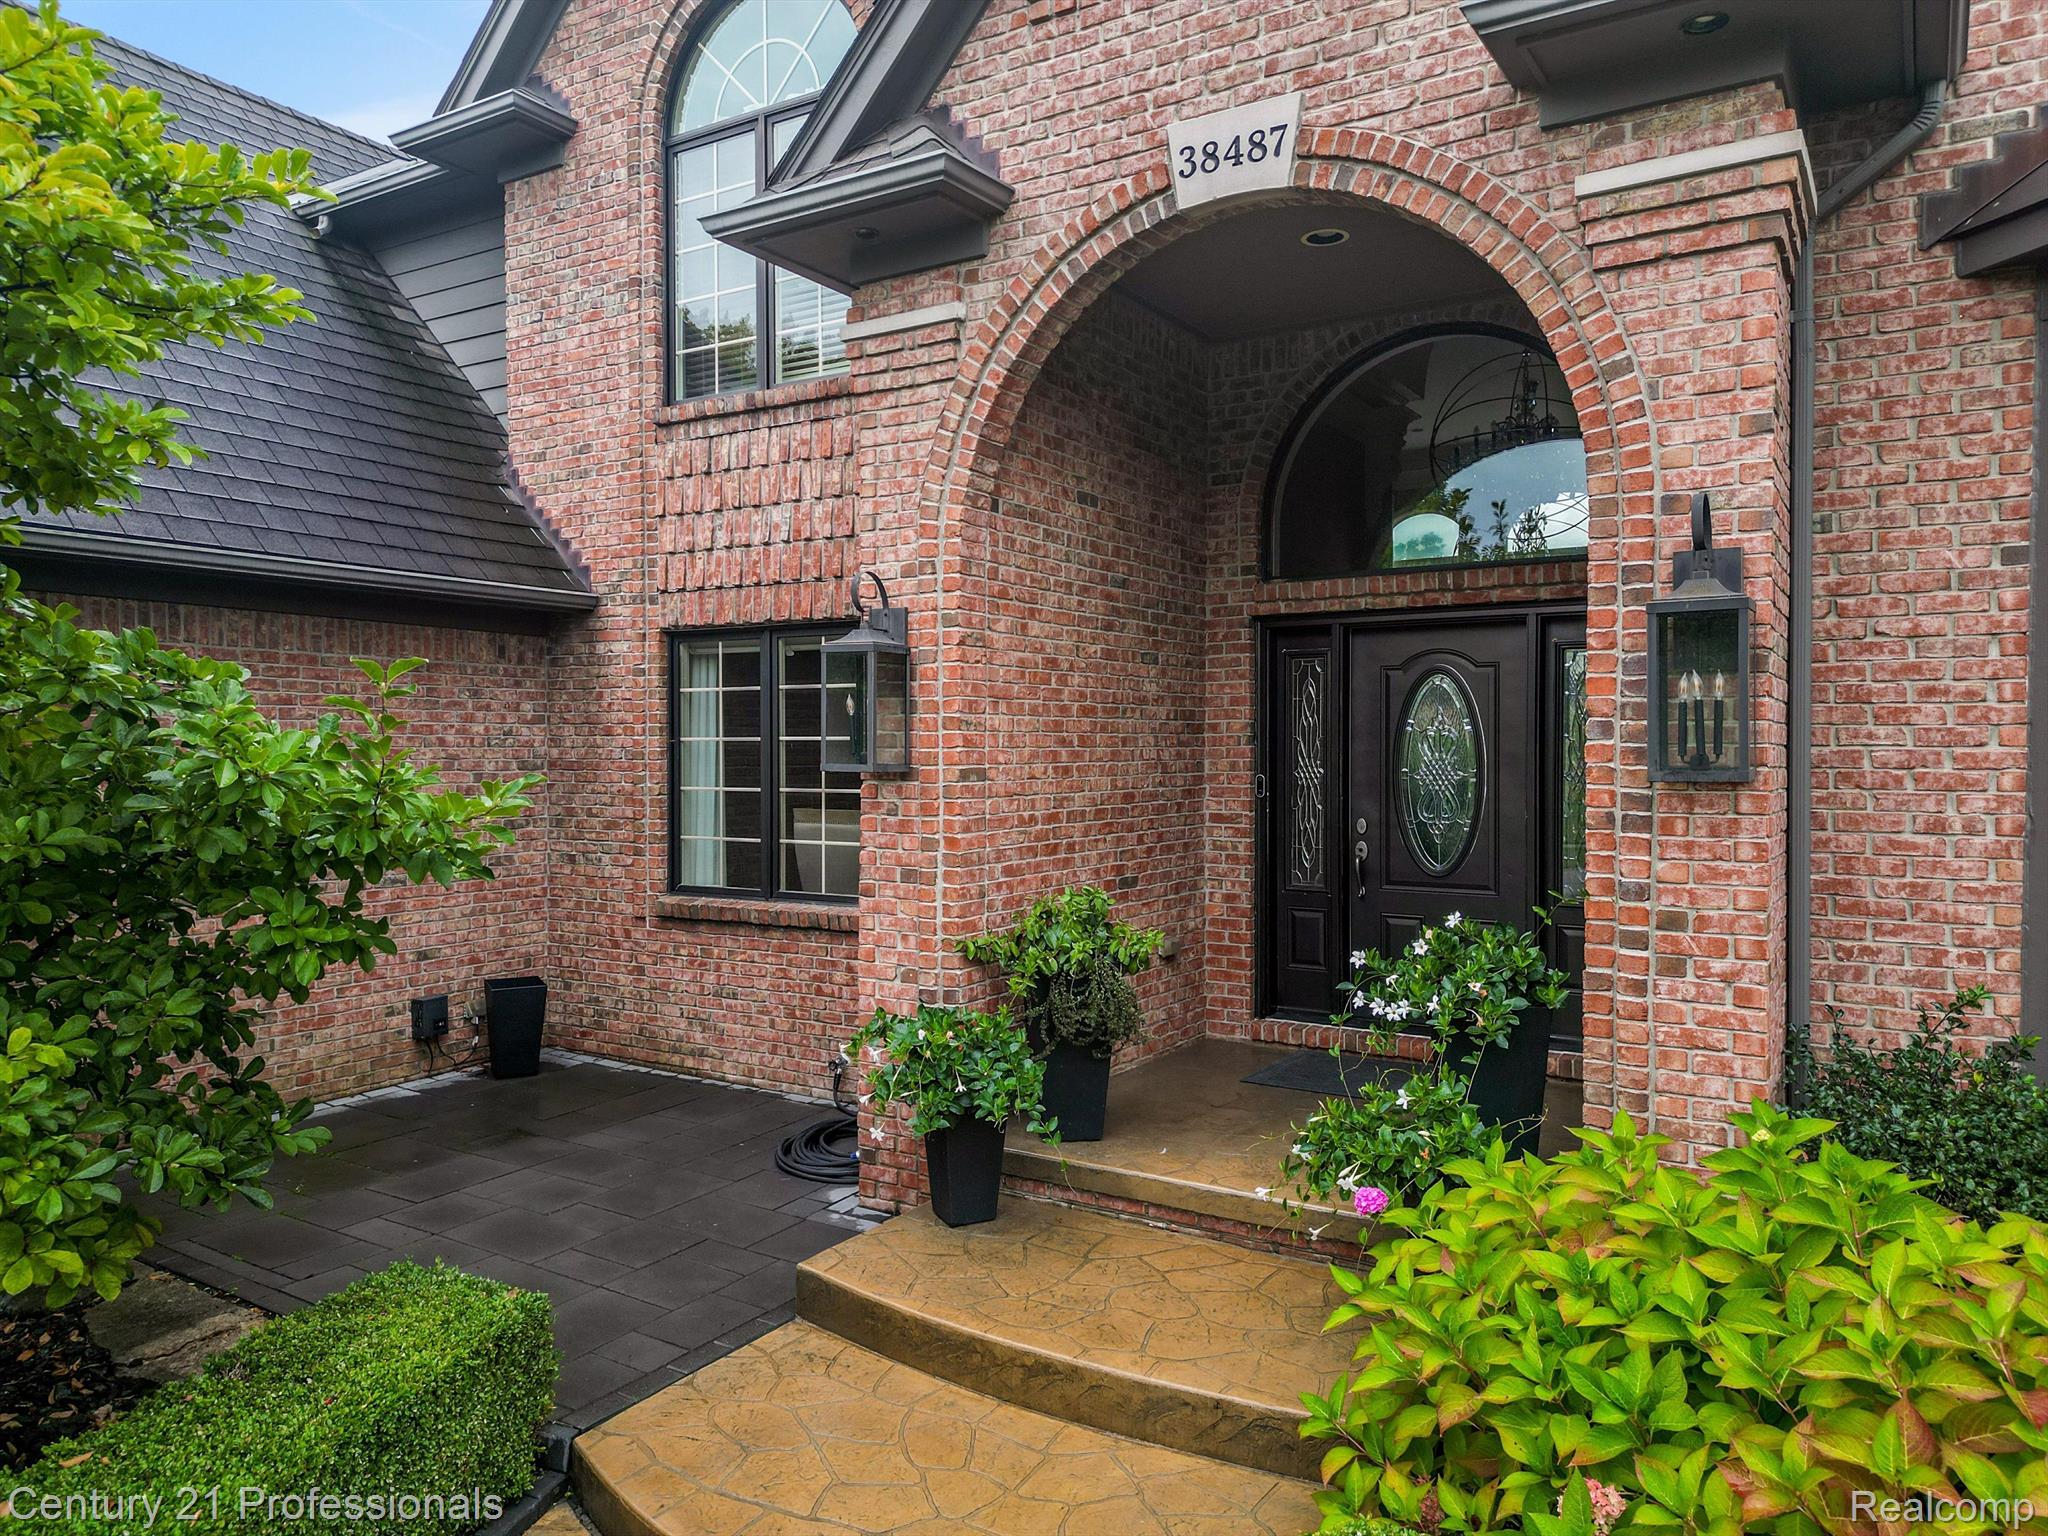
Brick home entrance with an arched porch, black front door, tiled steps, and potted plants.
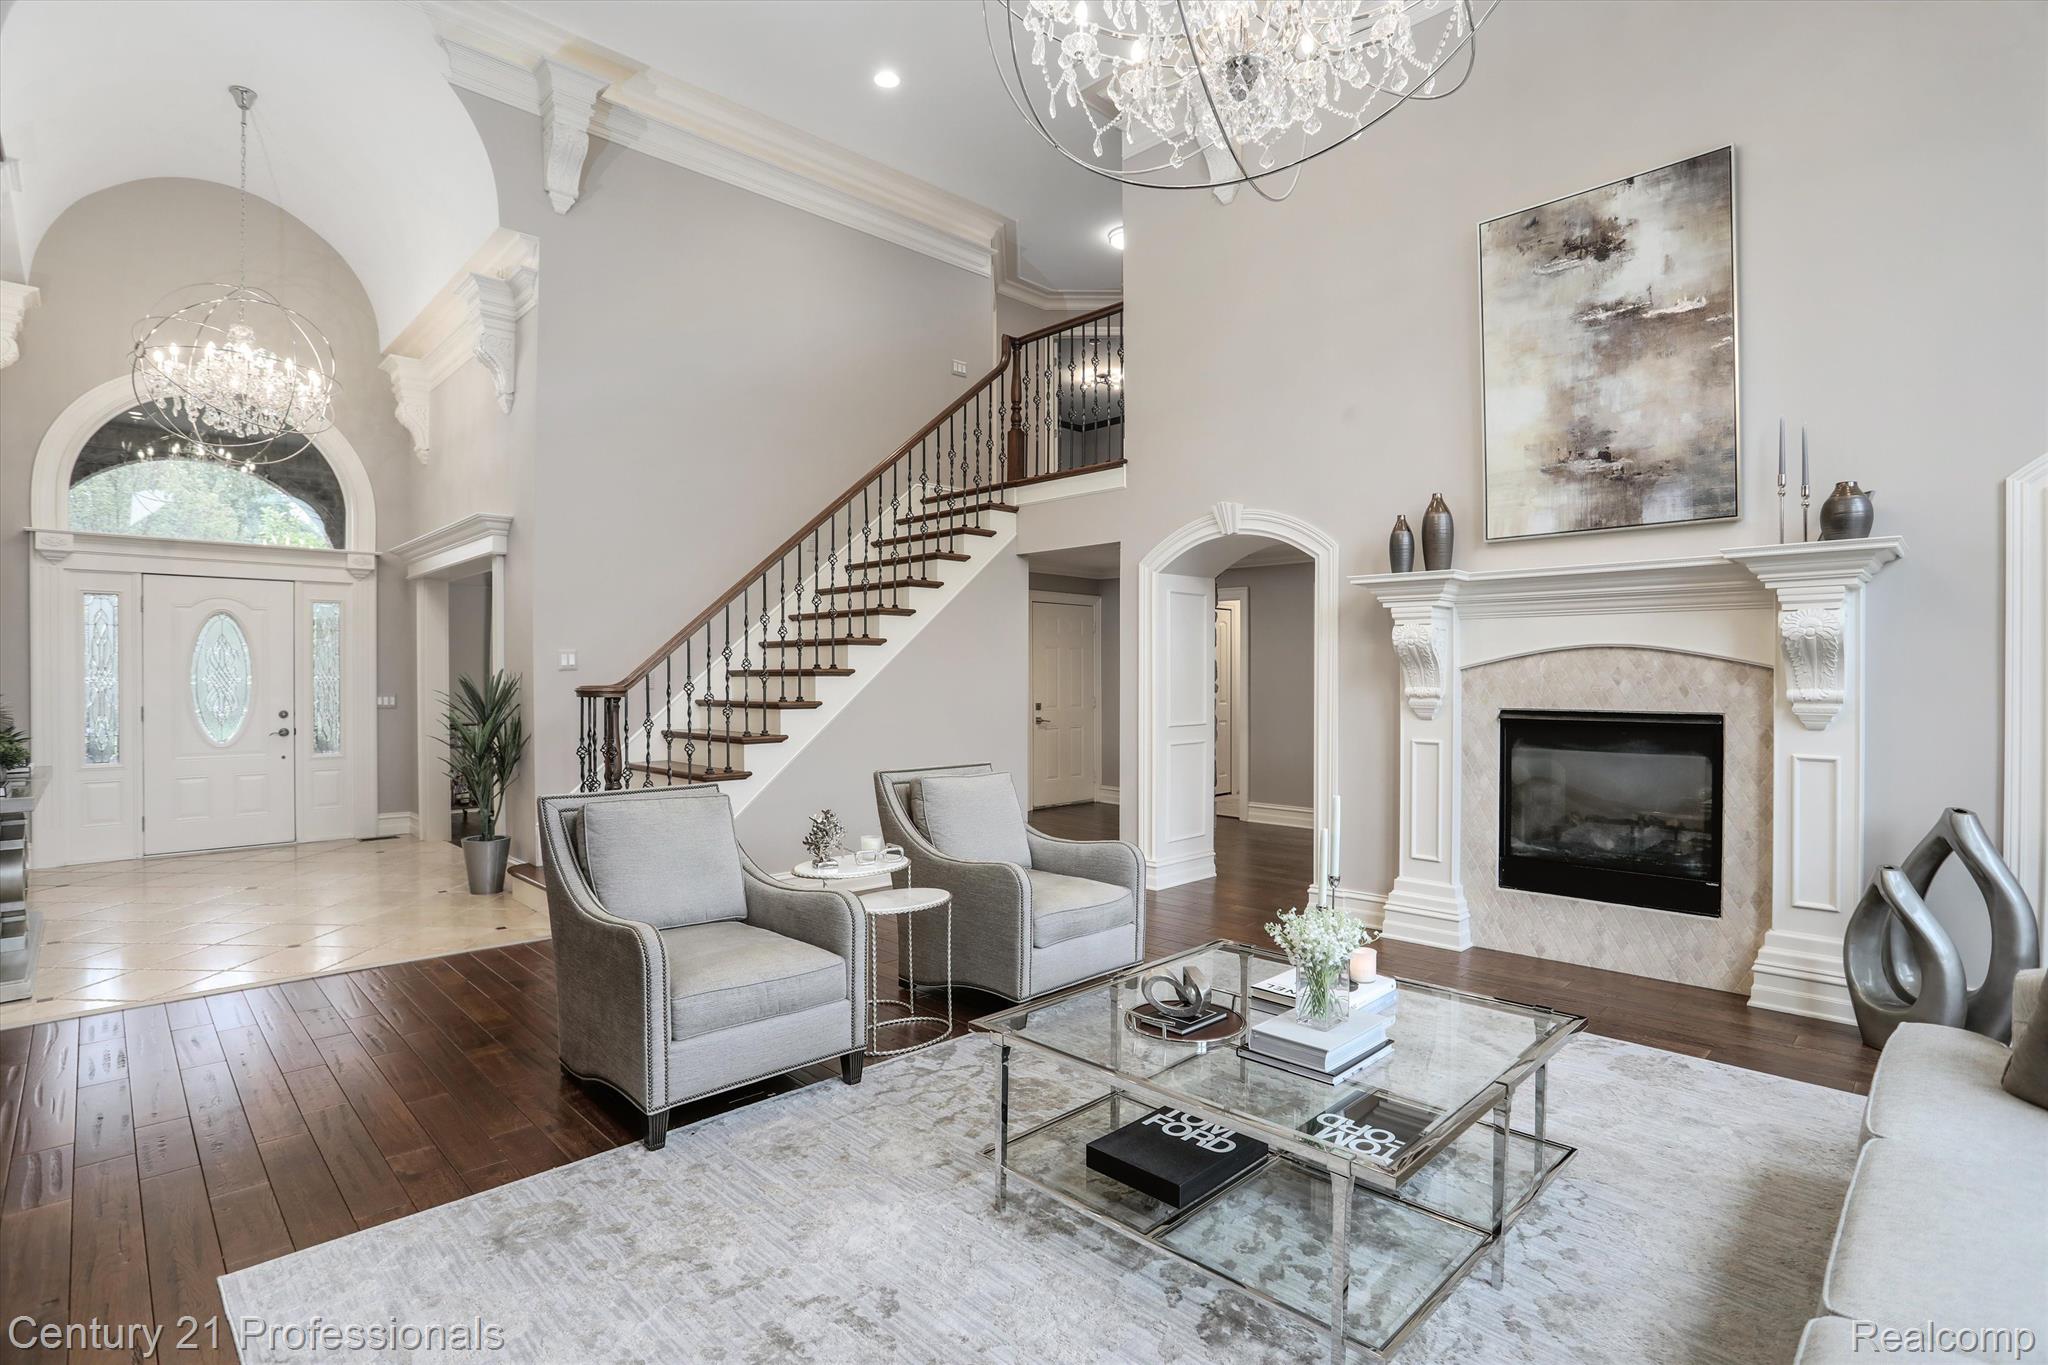
Staged living room with a dark wood staircase, ornate fireplace, and arched entry door.
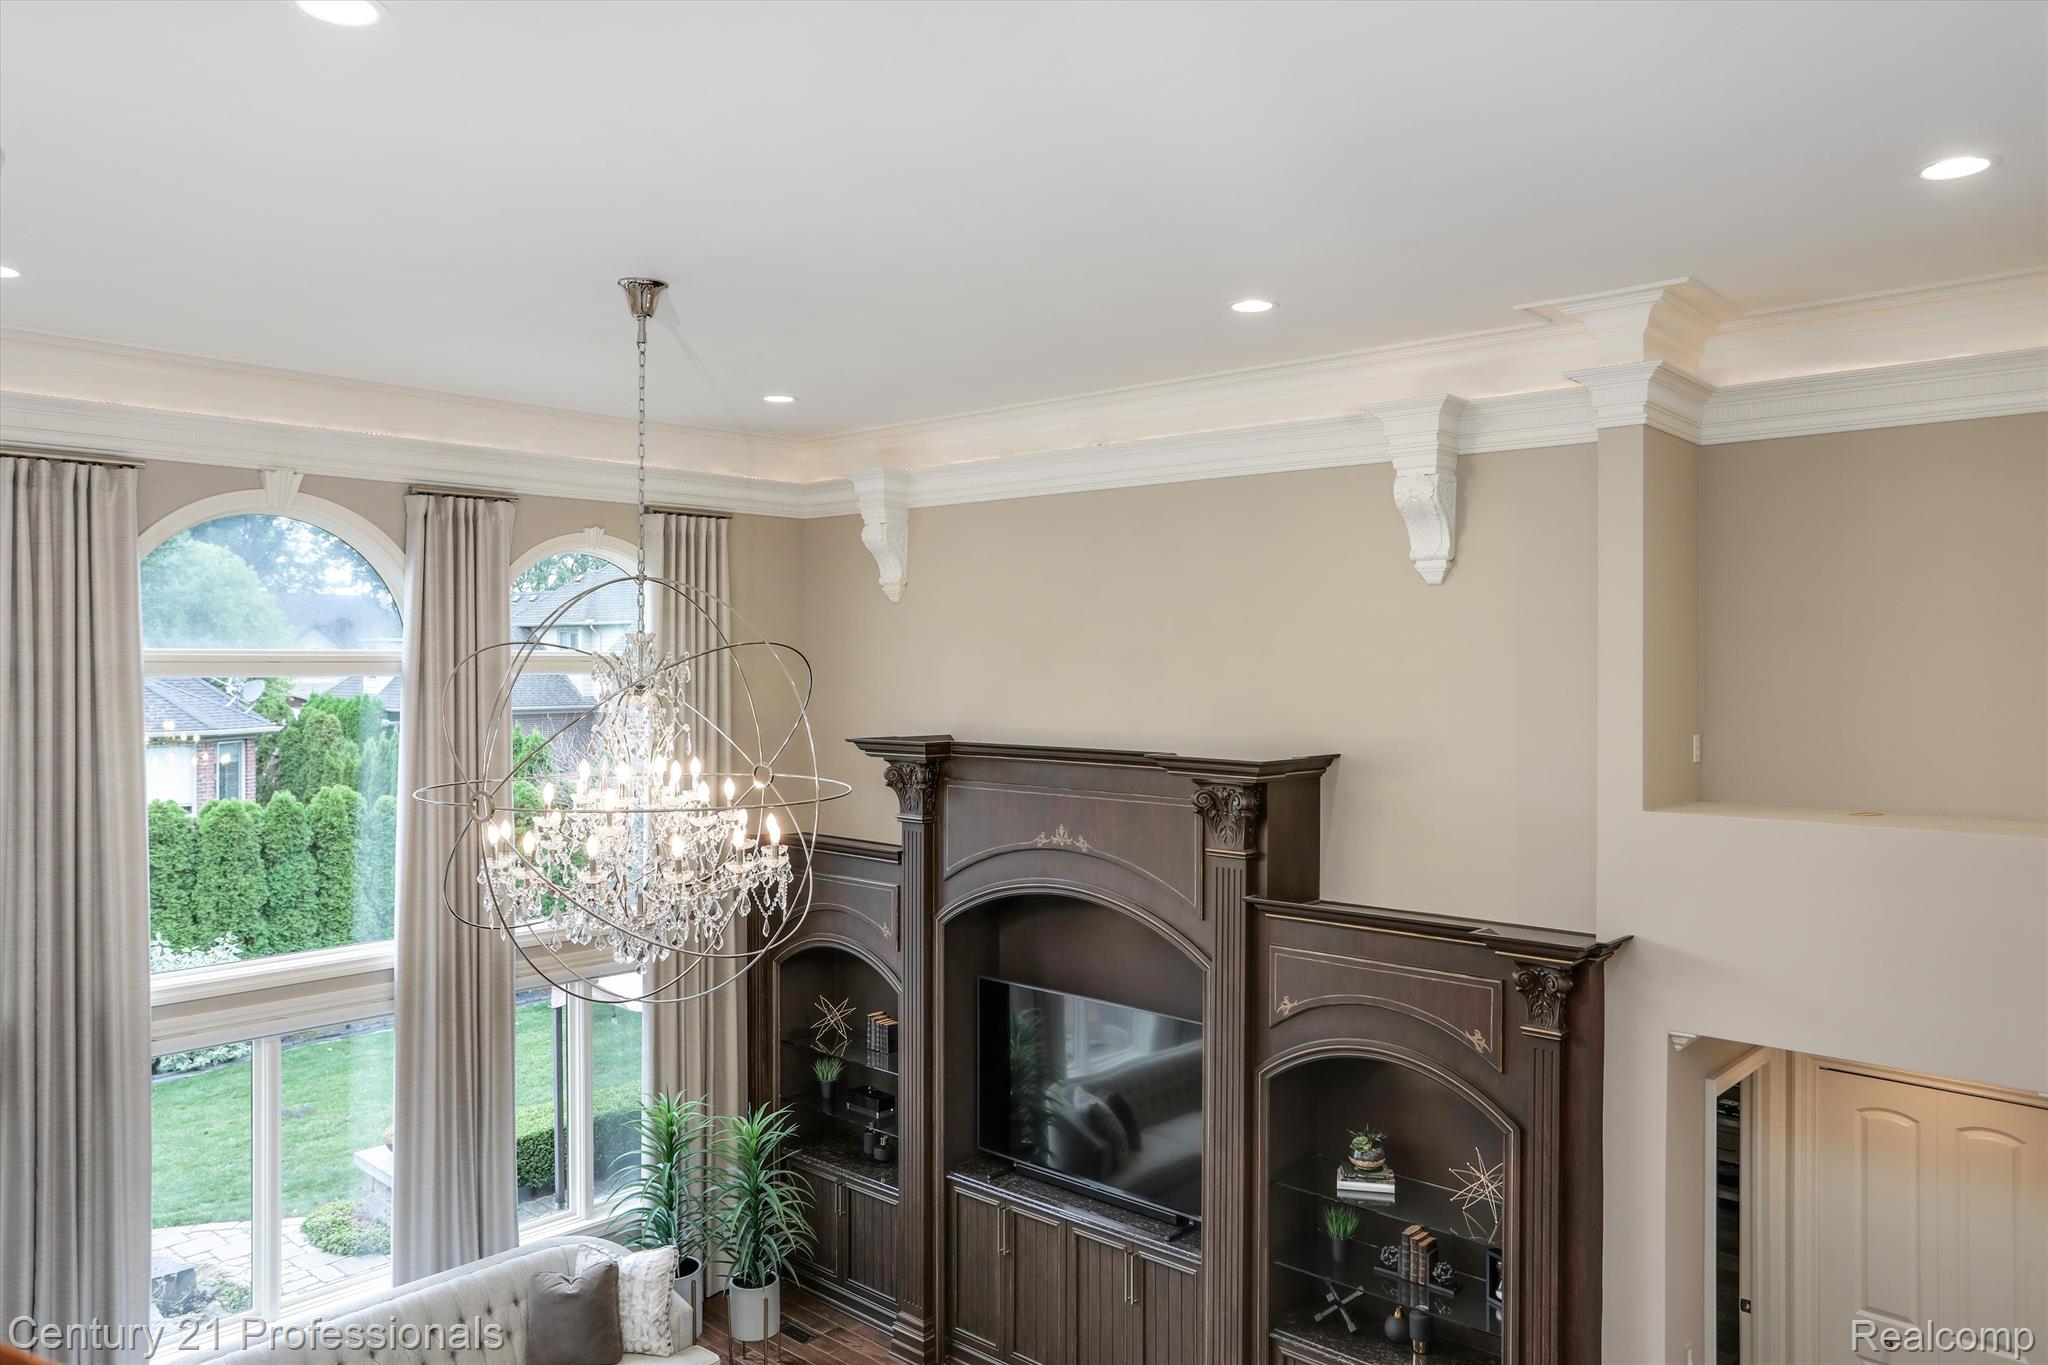
Living room with a white fireplace, tall windows, crystal chandelier, and dark wood entertainment center.
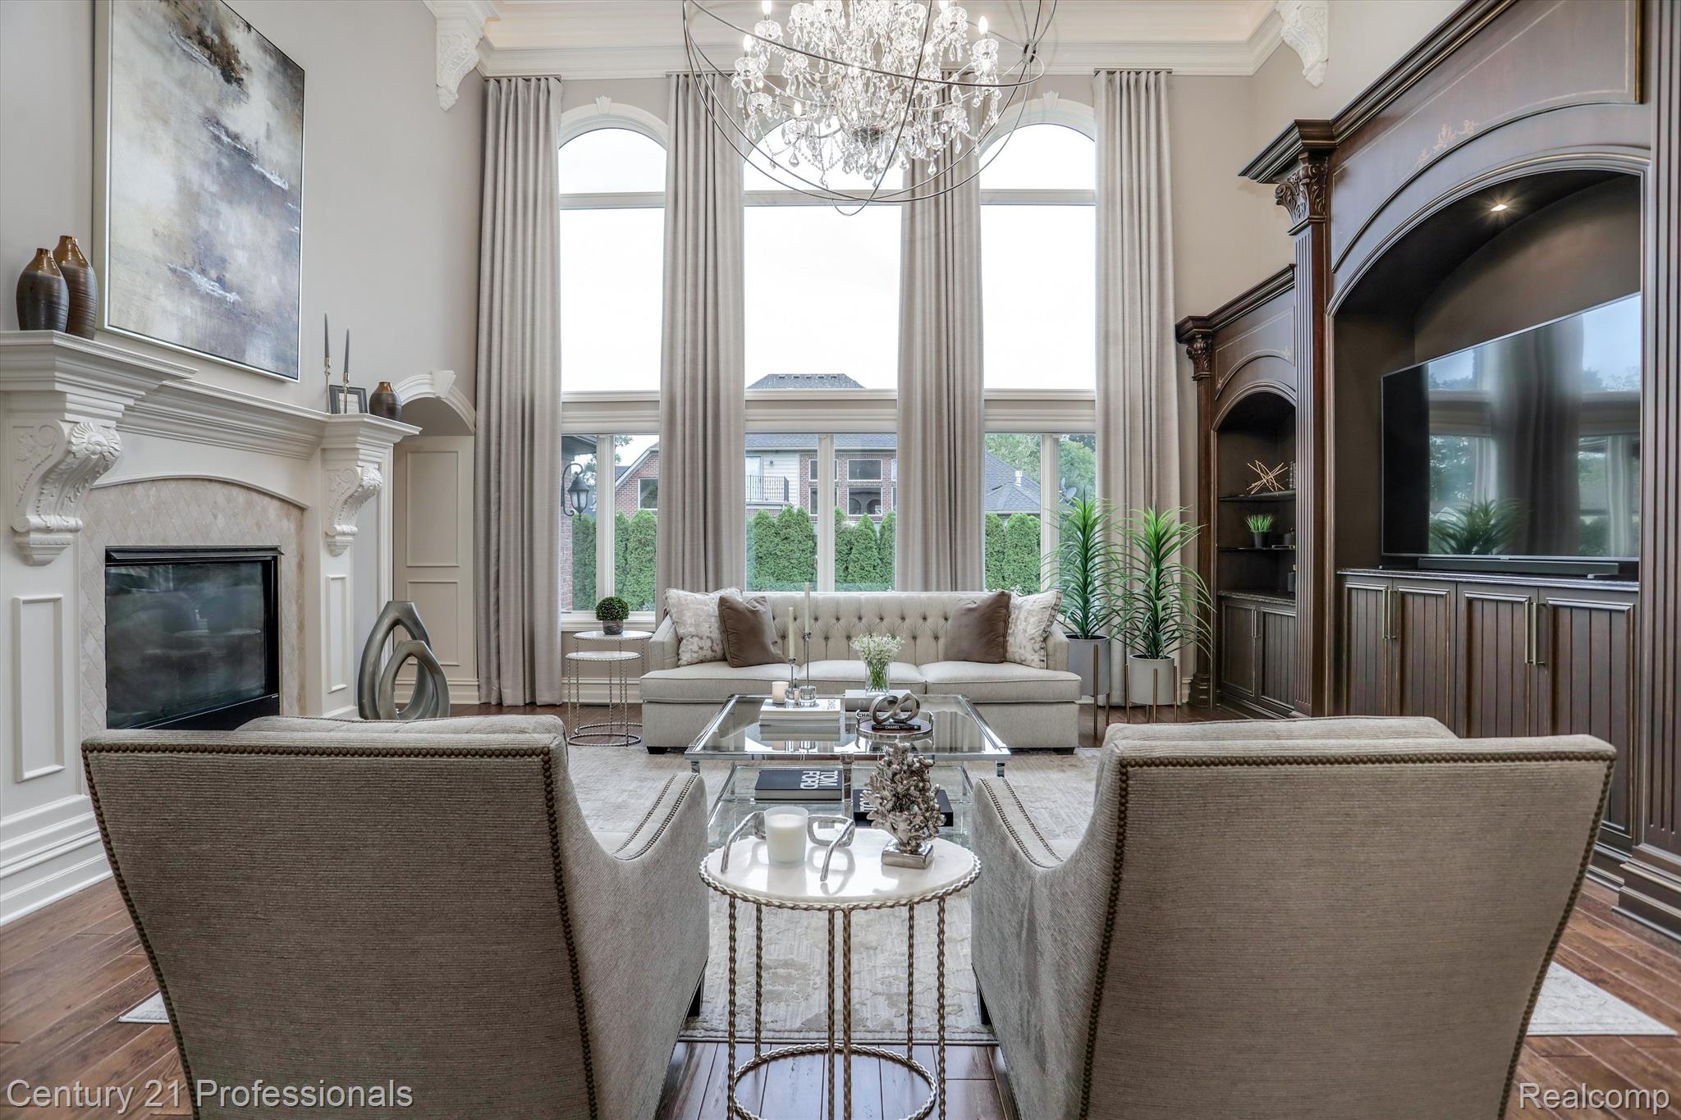
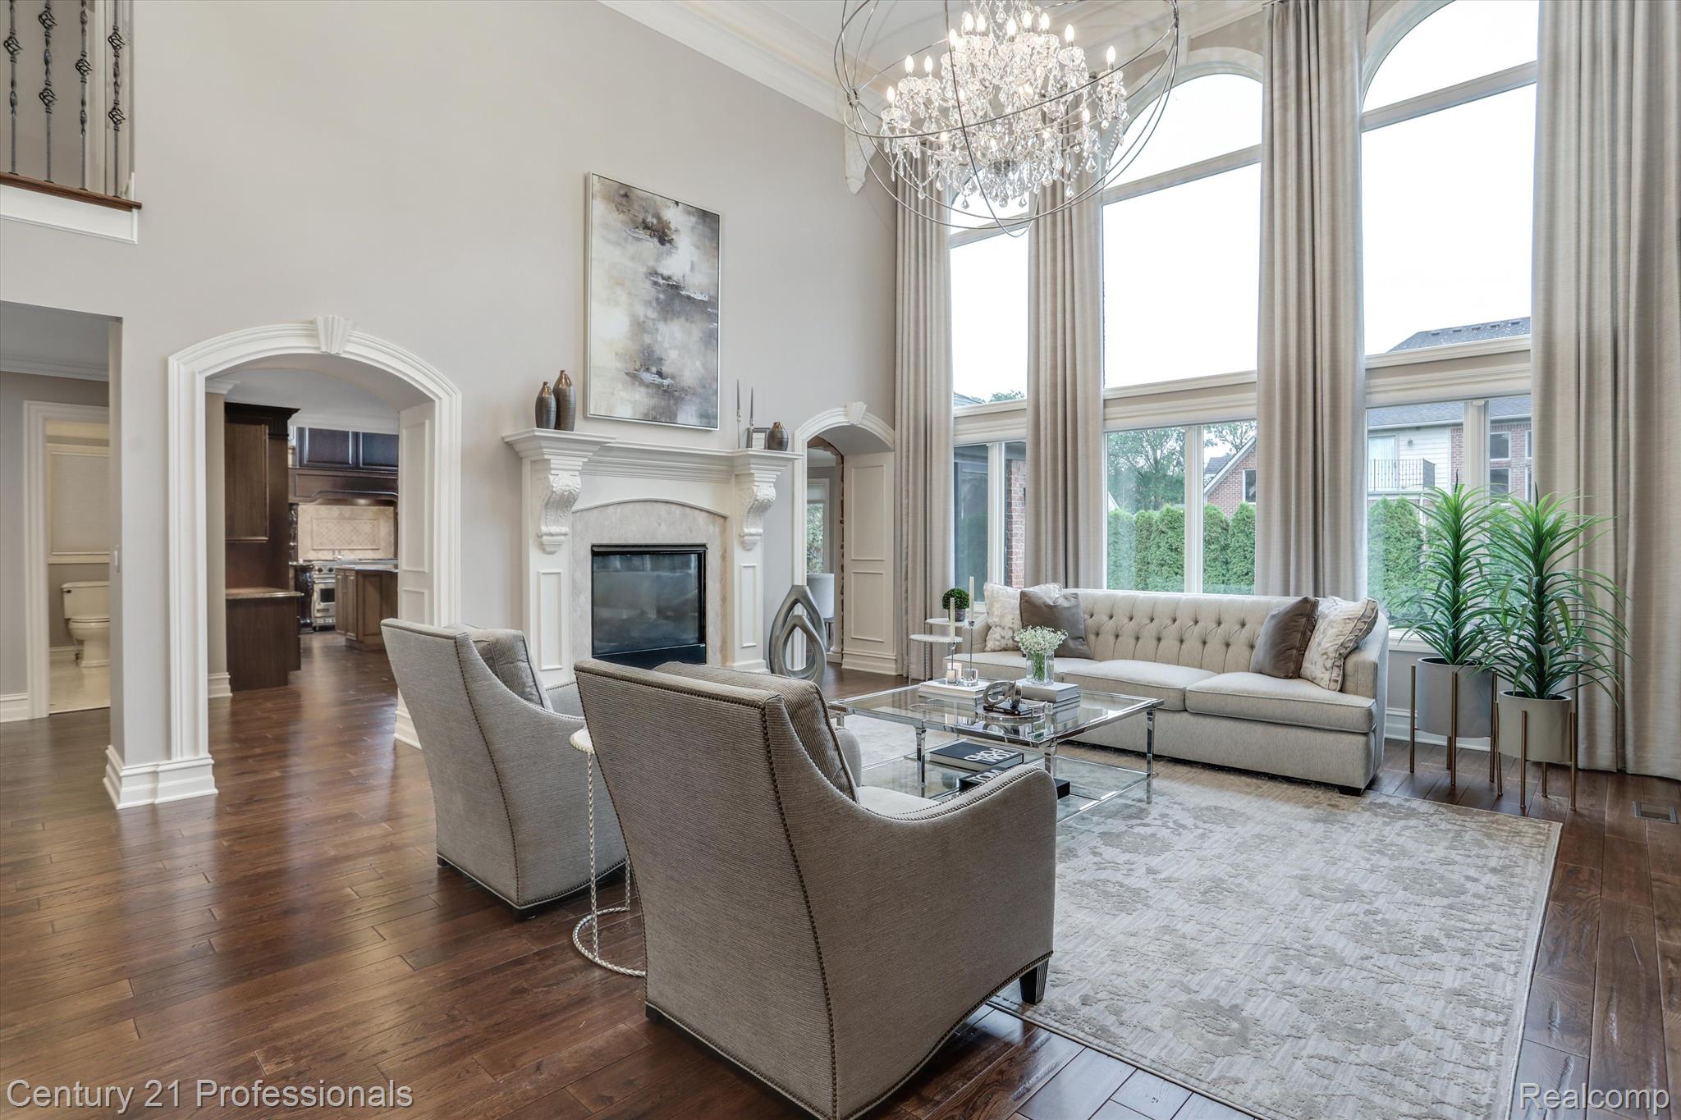
Living room with a white fireplace, tall windows, crystal chandelier, and gray seating.
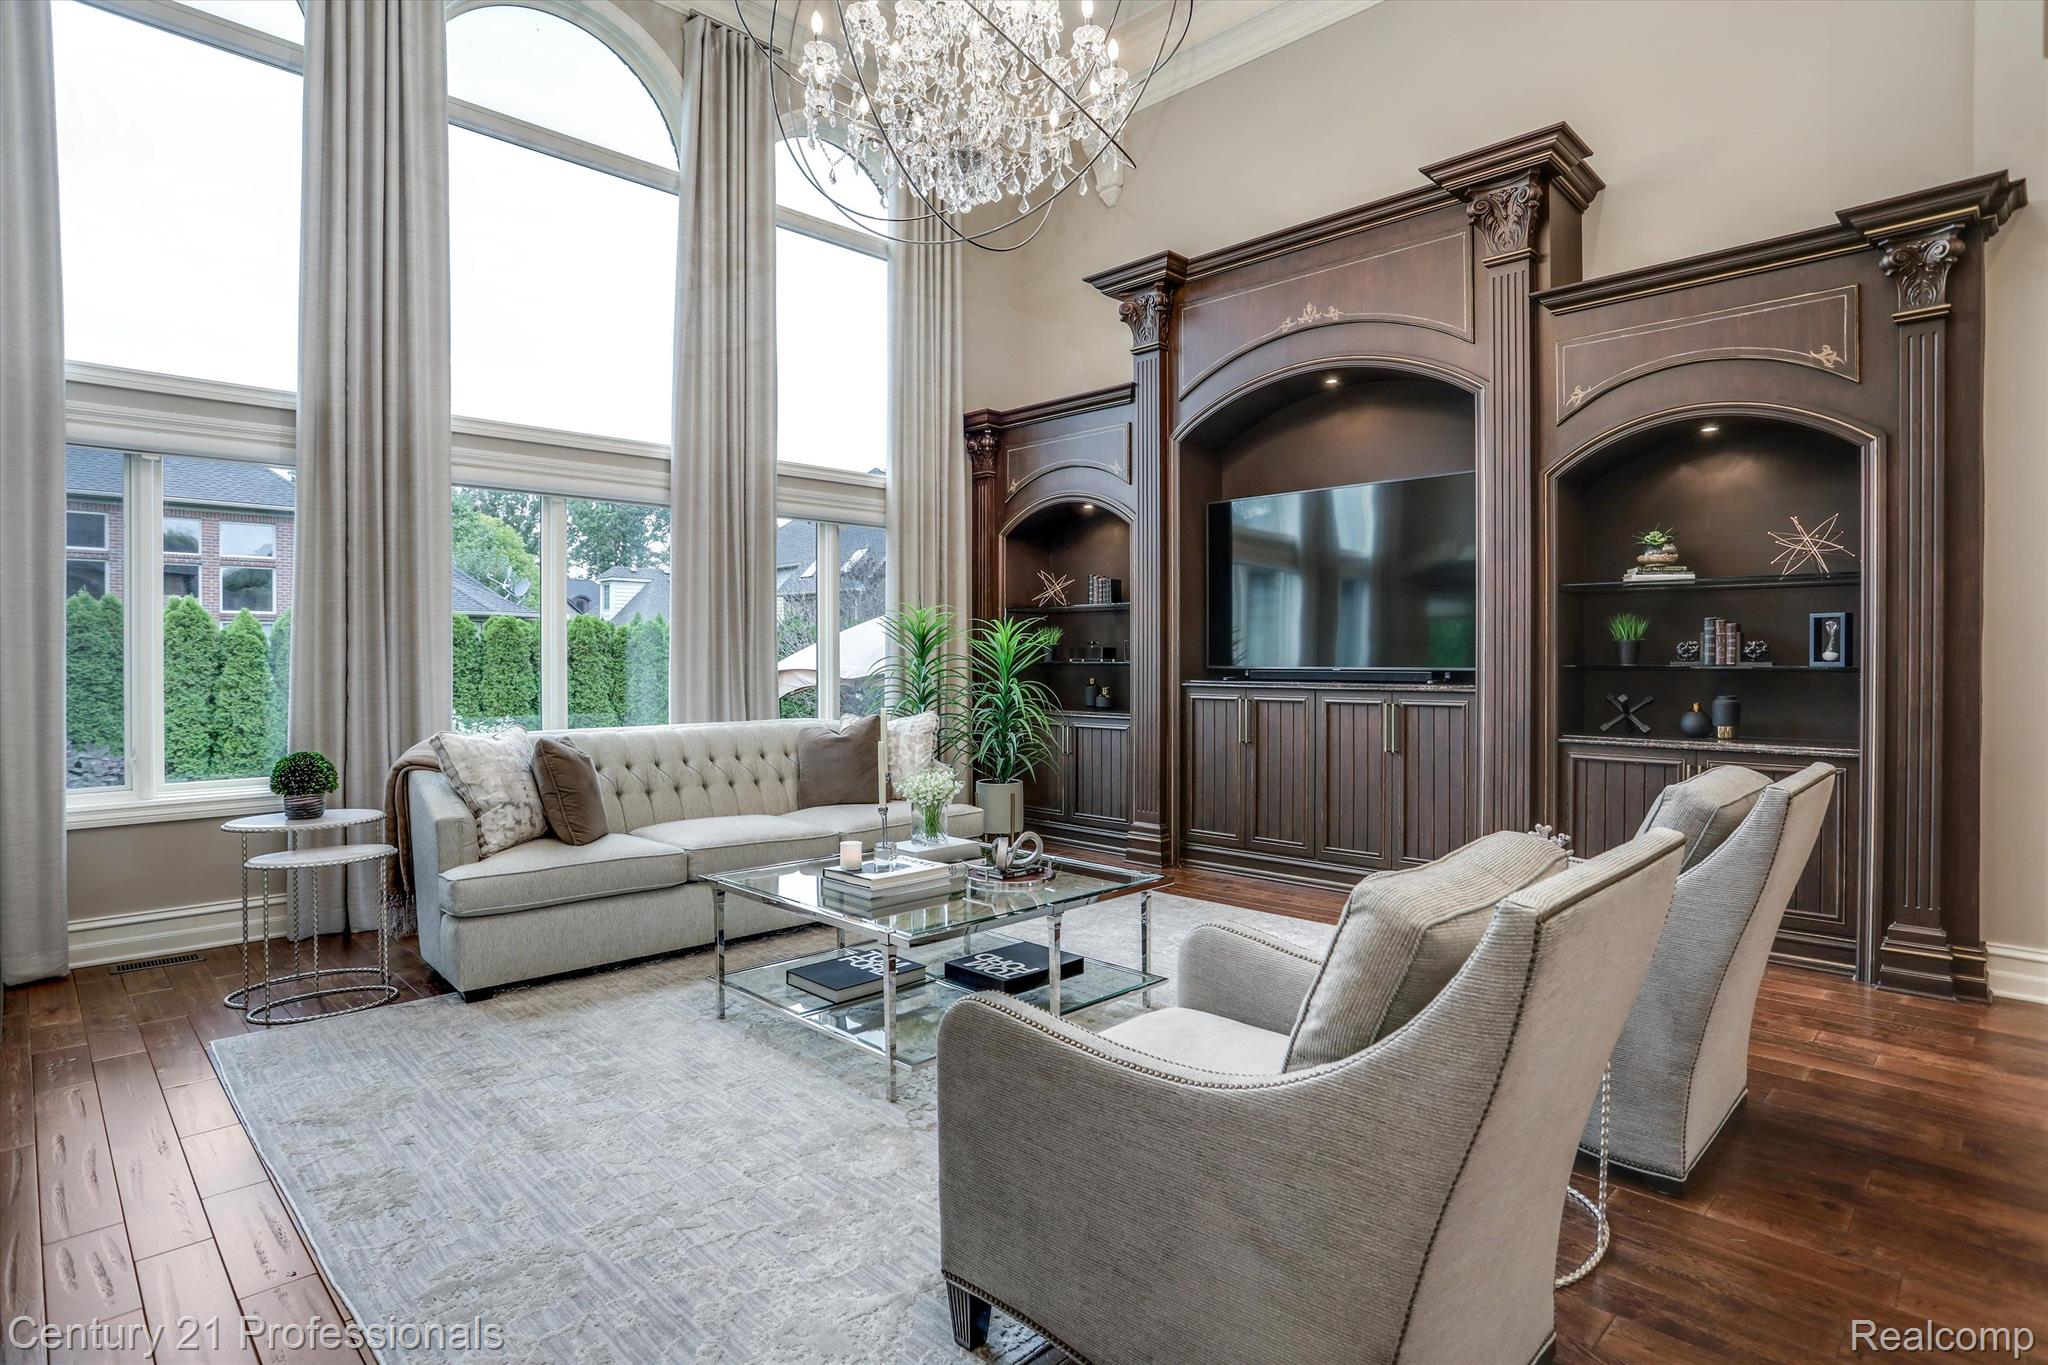
Living room with a dark wood entertainment center, tall windows, crystal chandelier, and light upholstered seating.
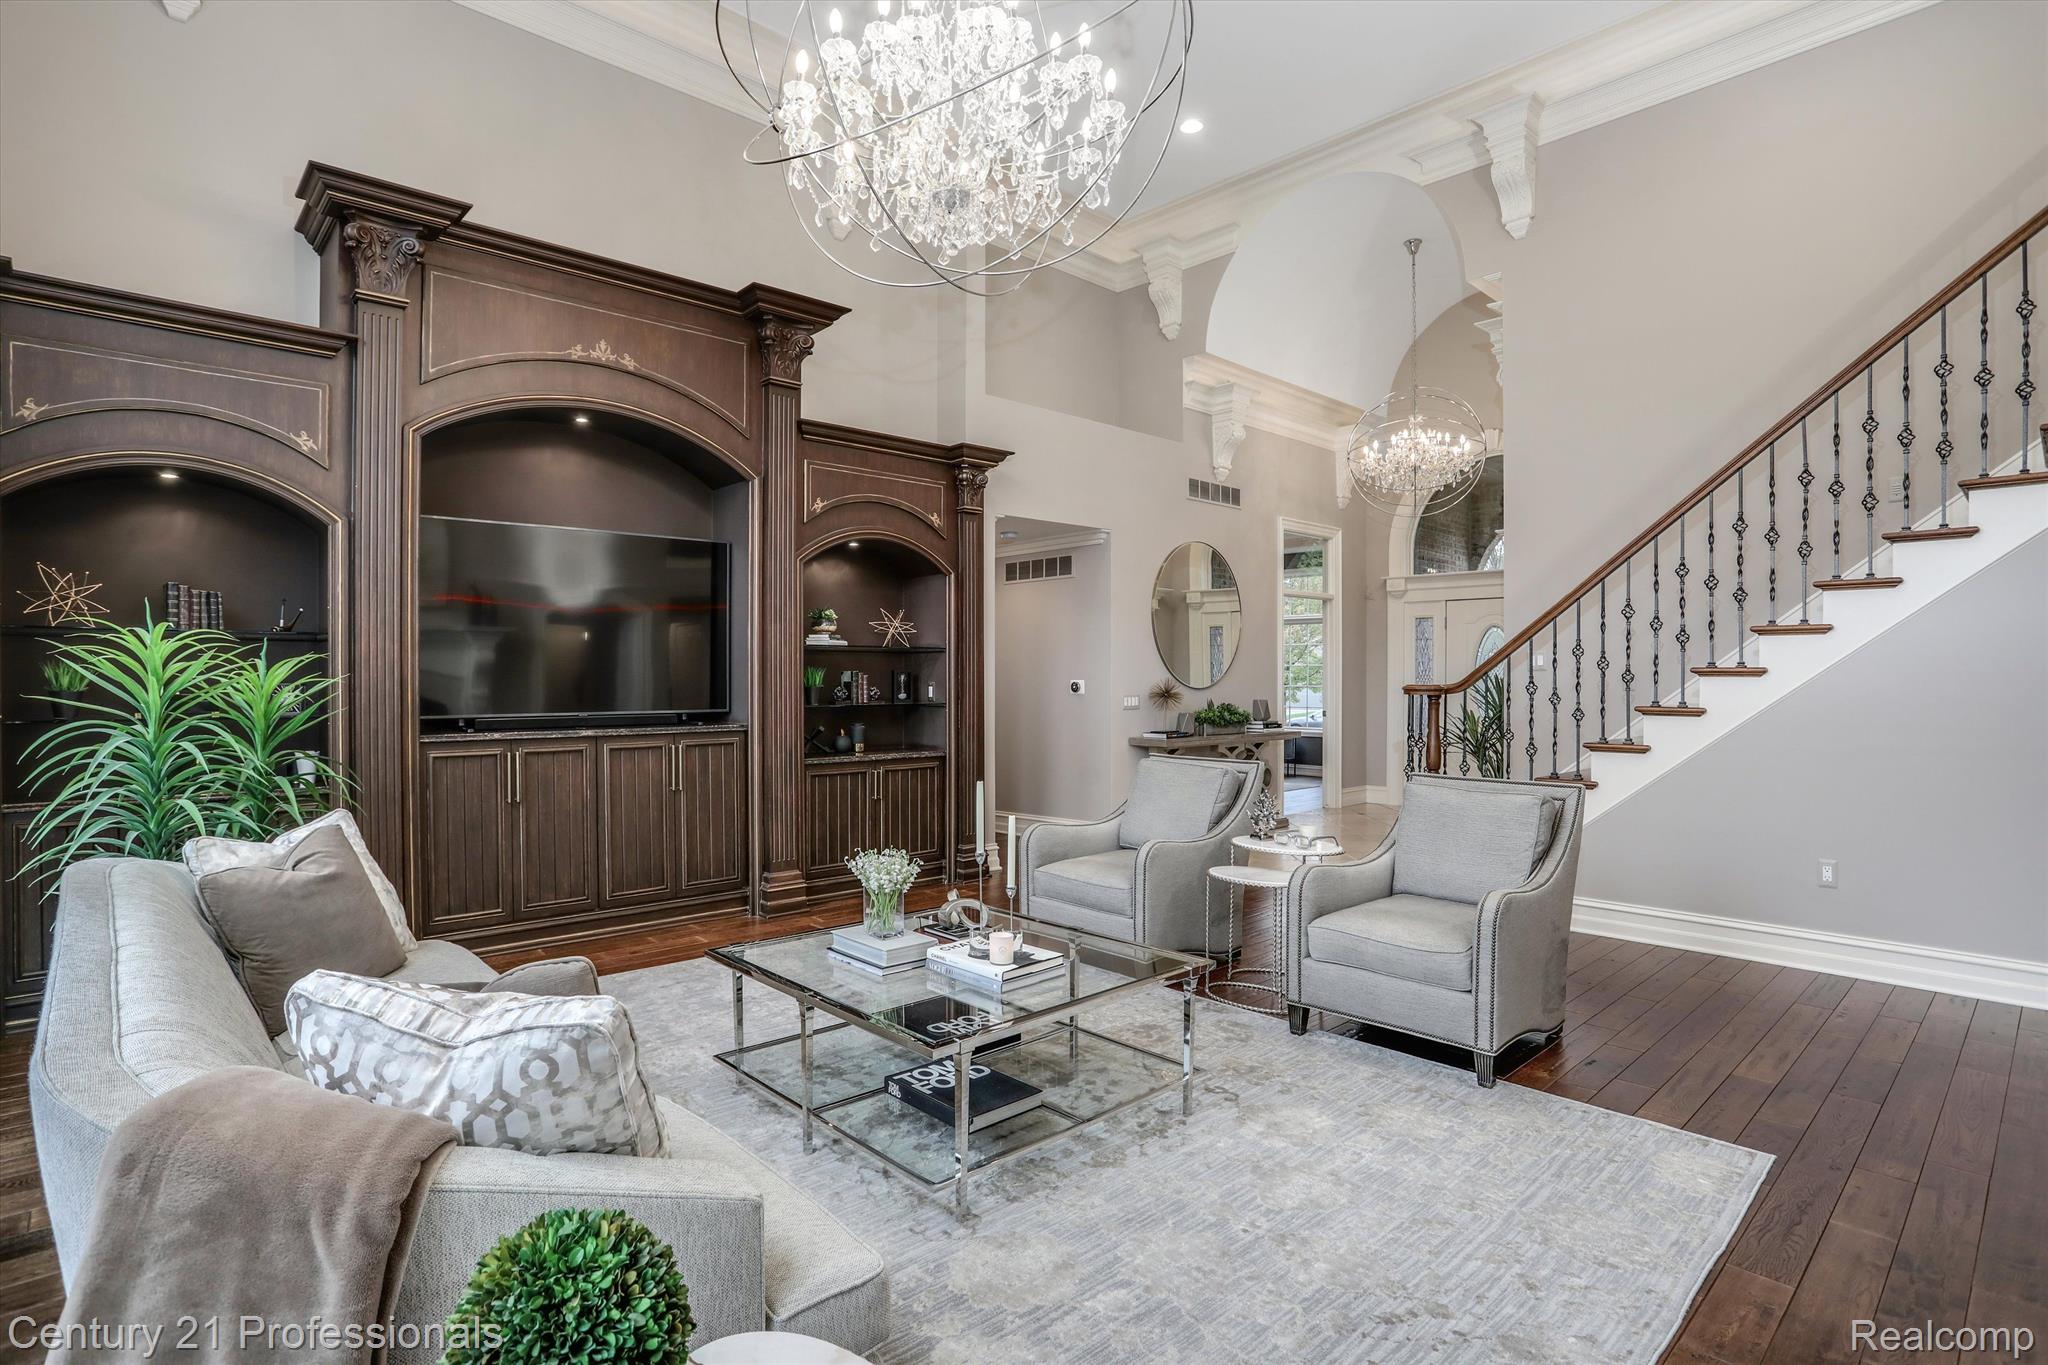
Staged living room with an ornate dark wood entertainment center, gray seating, chandelier, and staircase.
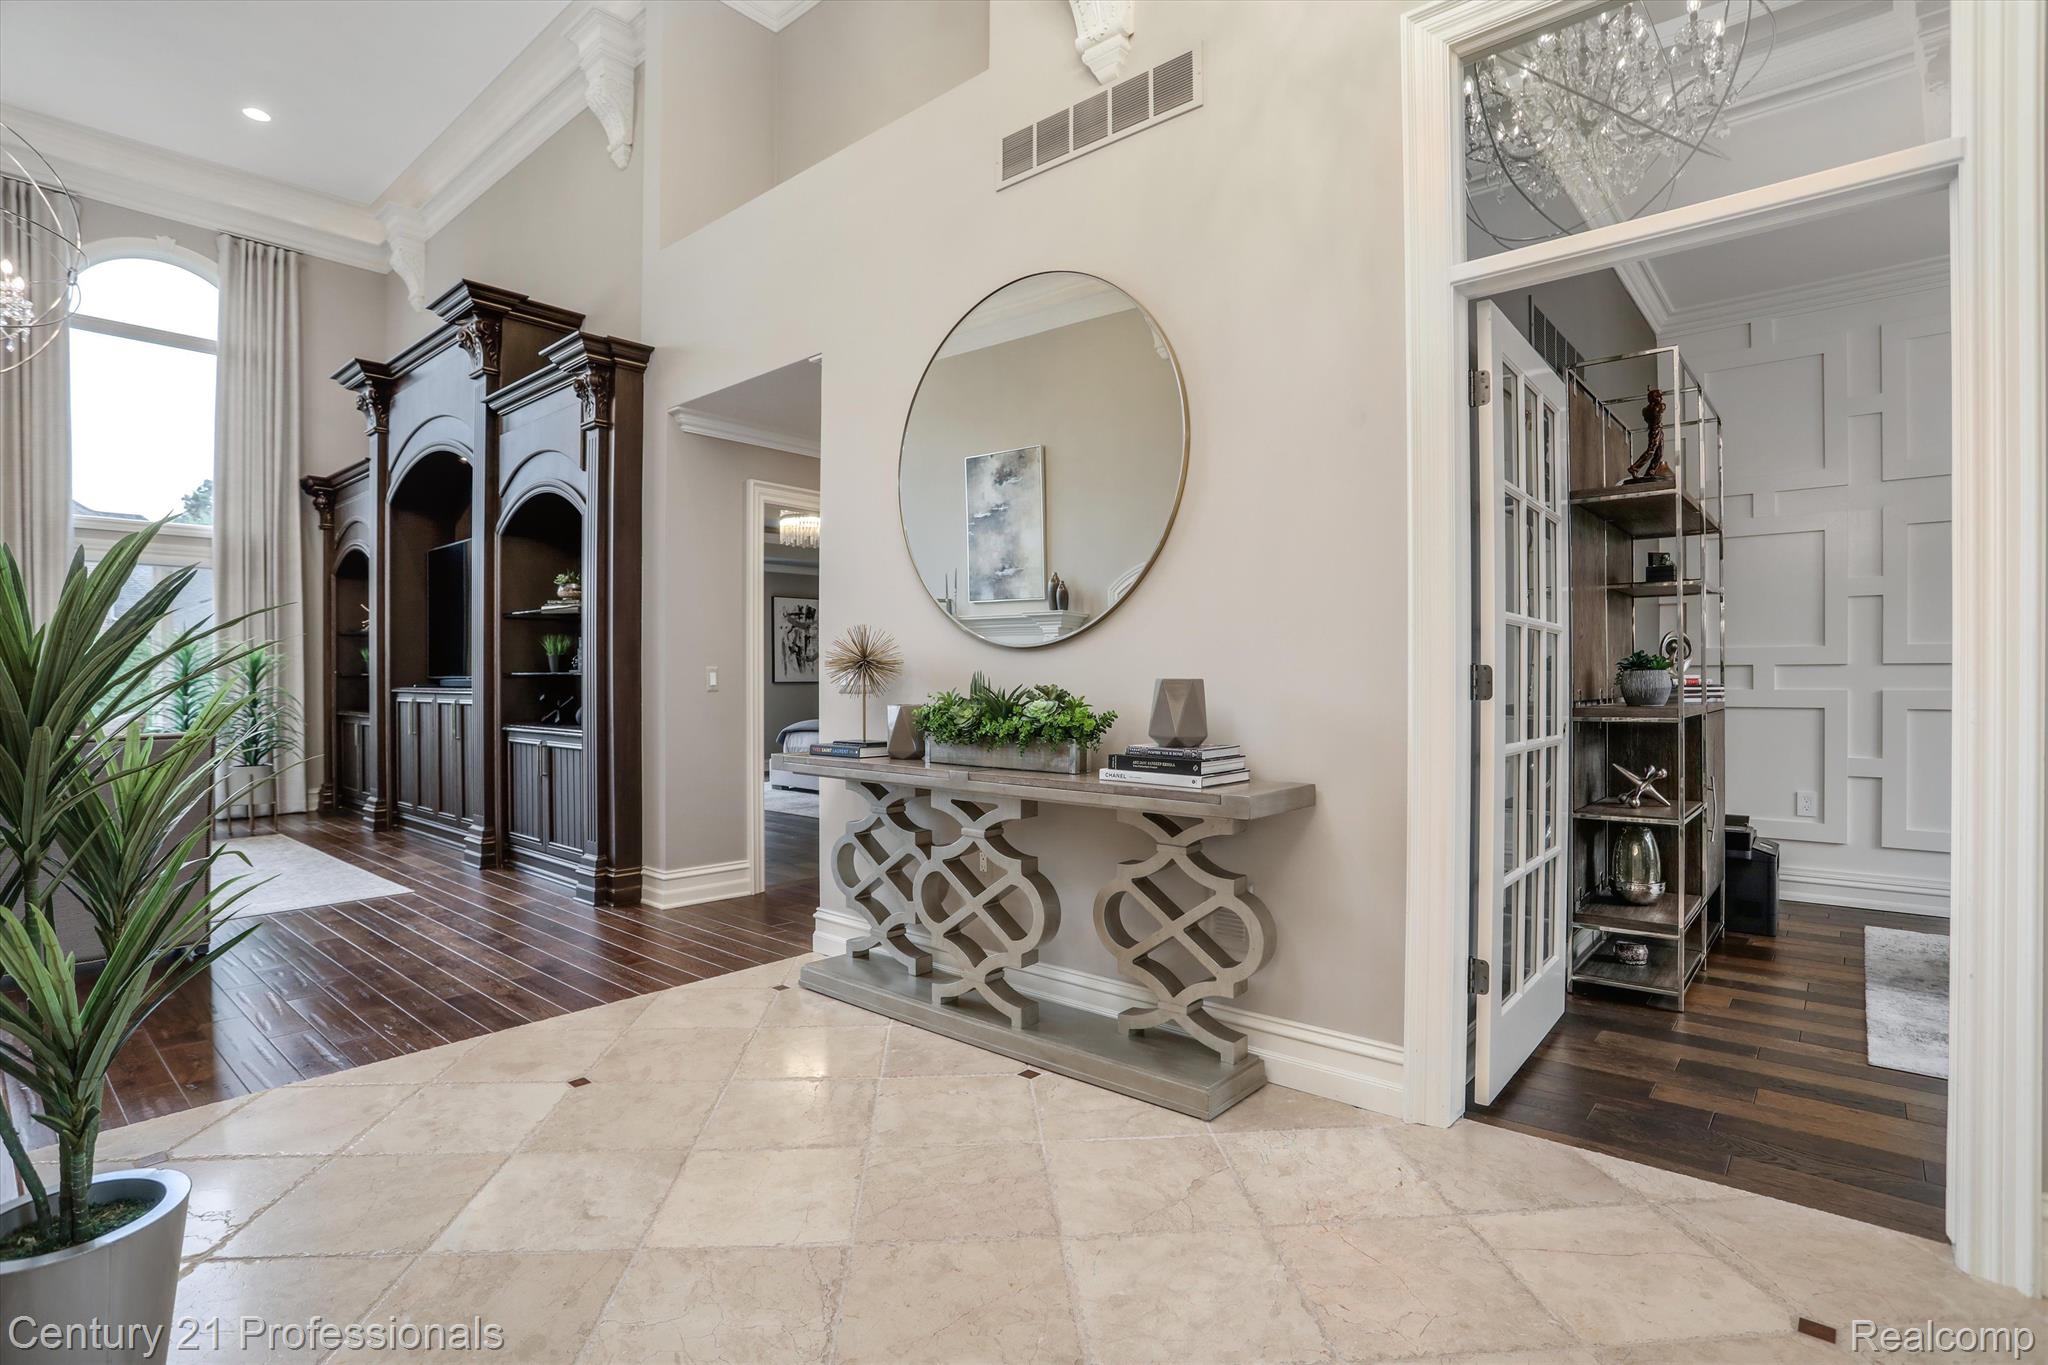
Furnished foyer with a round mirror, ornate console table, and tall dark wood cabinet.
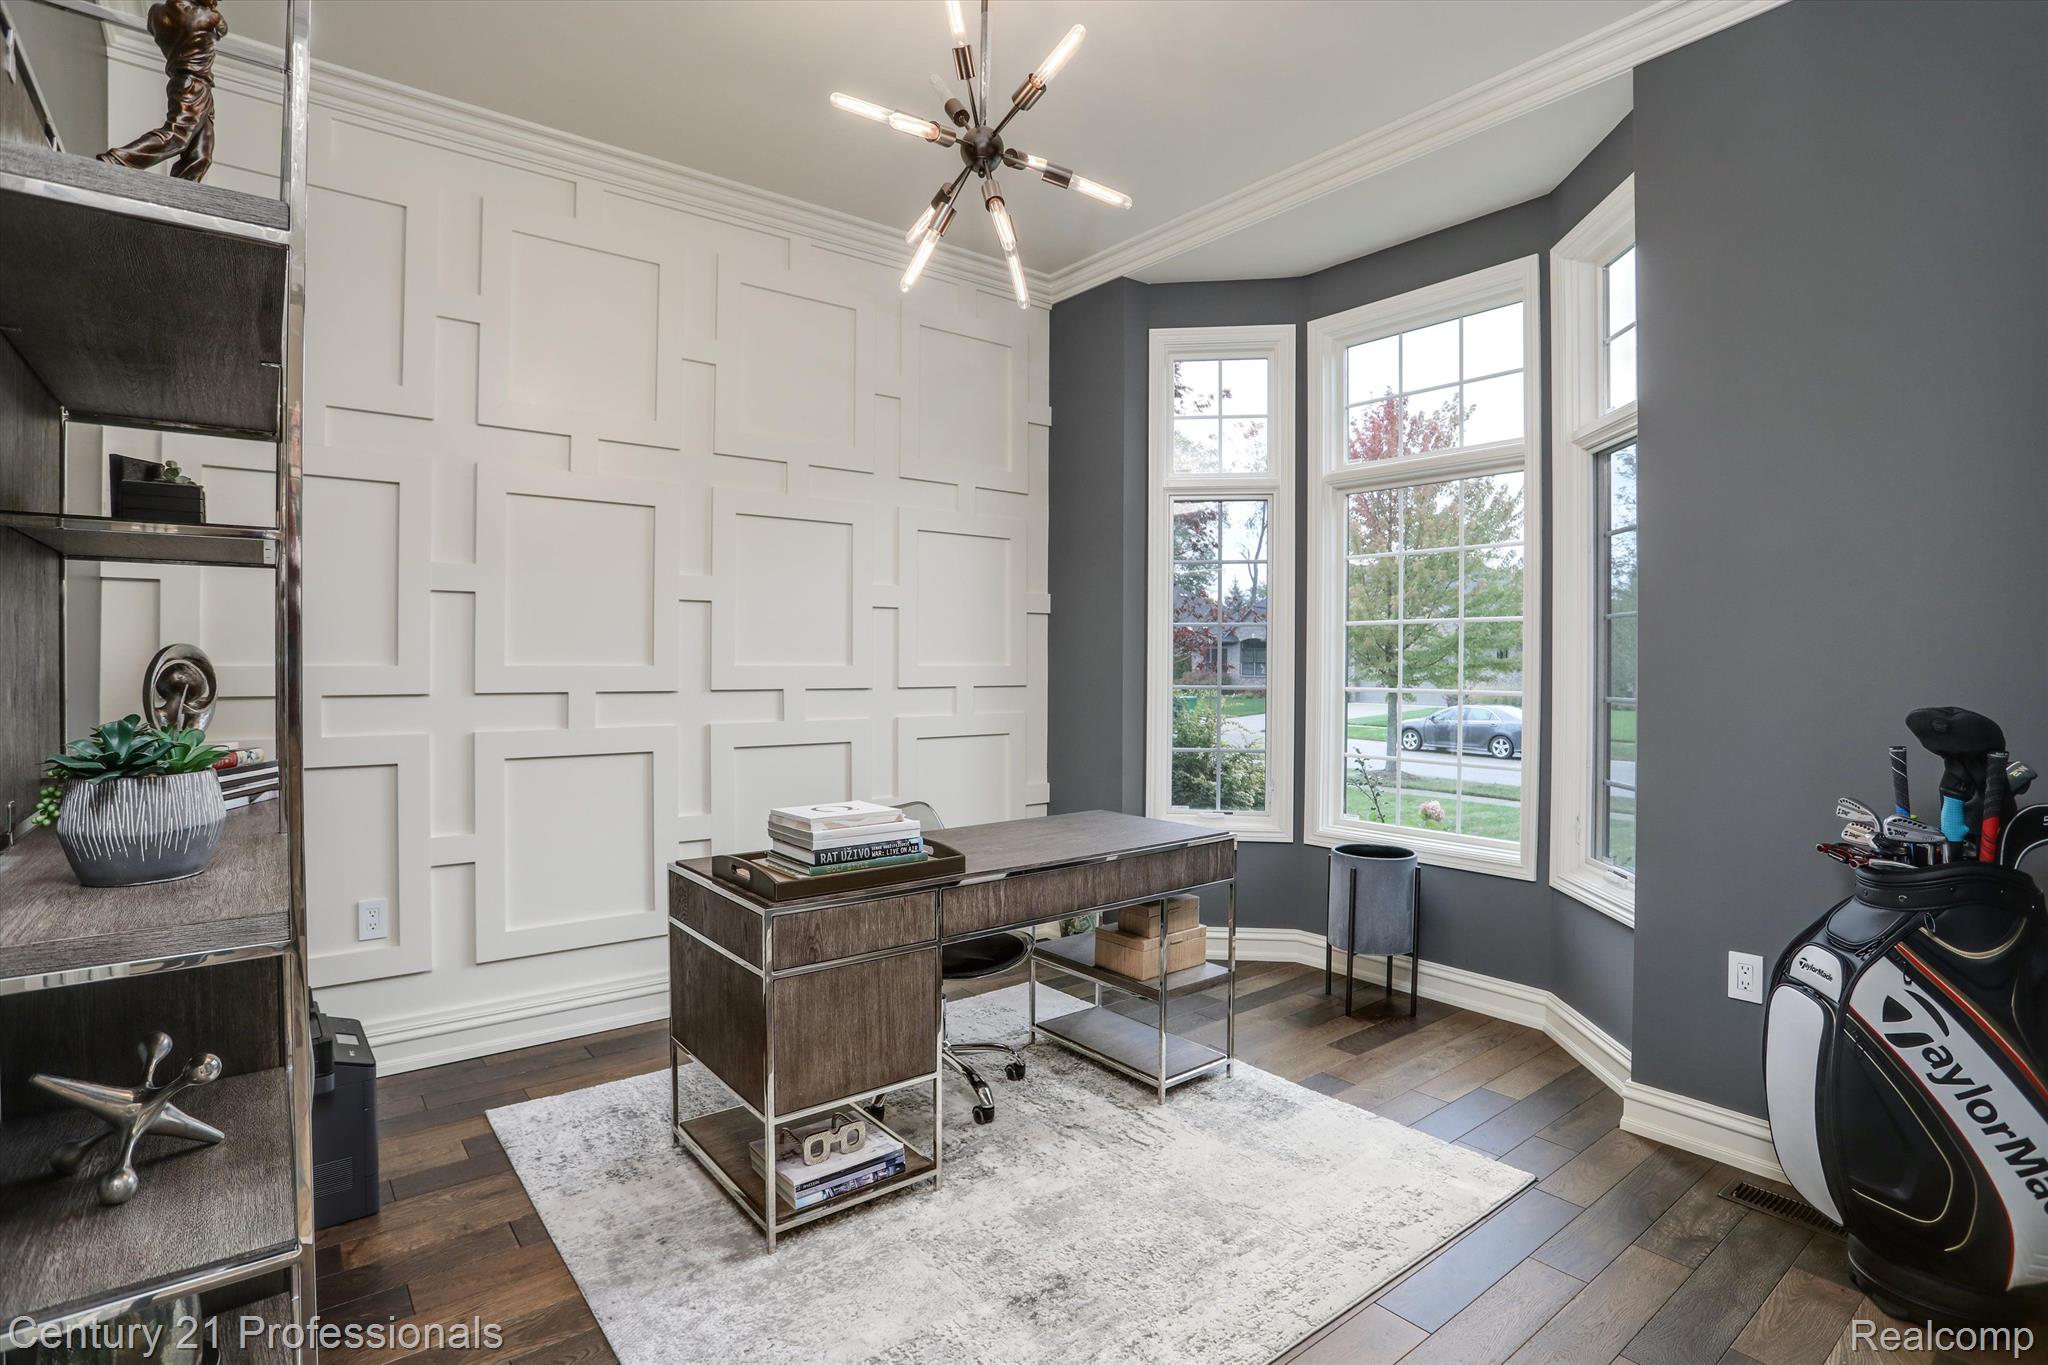
Furnished home office with geometric white wall paneling, tall windows, and a dark wood desk.
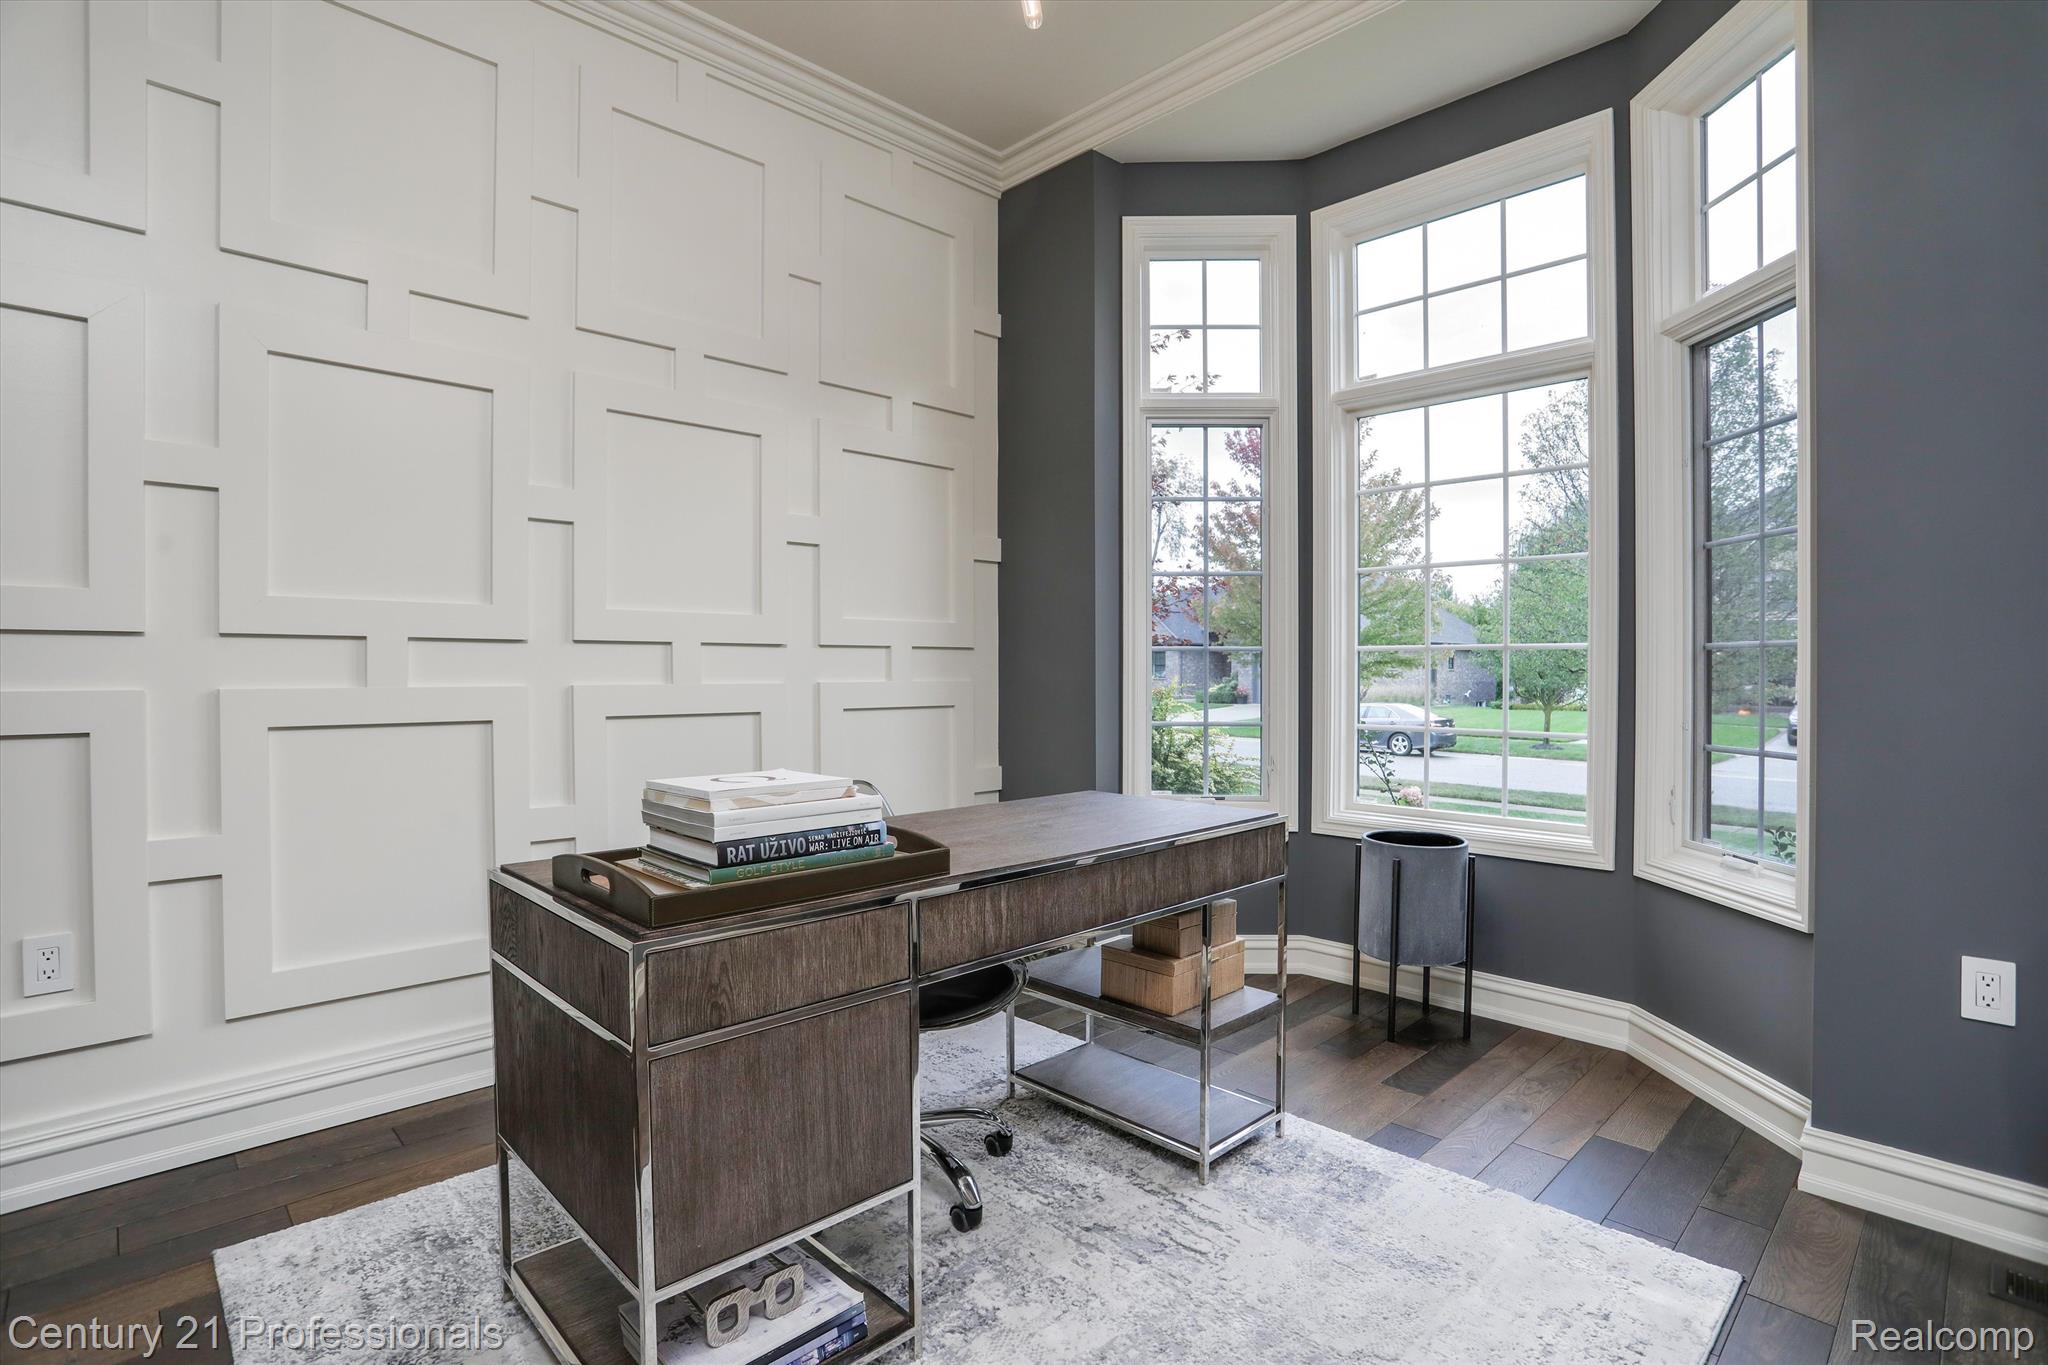
Furnished home office with a dark wood desk, geometric paneled wall, and tall street-facing windows.
Two-story living room with arched windows, a crystal chandelier, and an ornate built-in entertainment center.
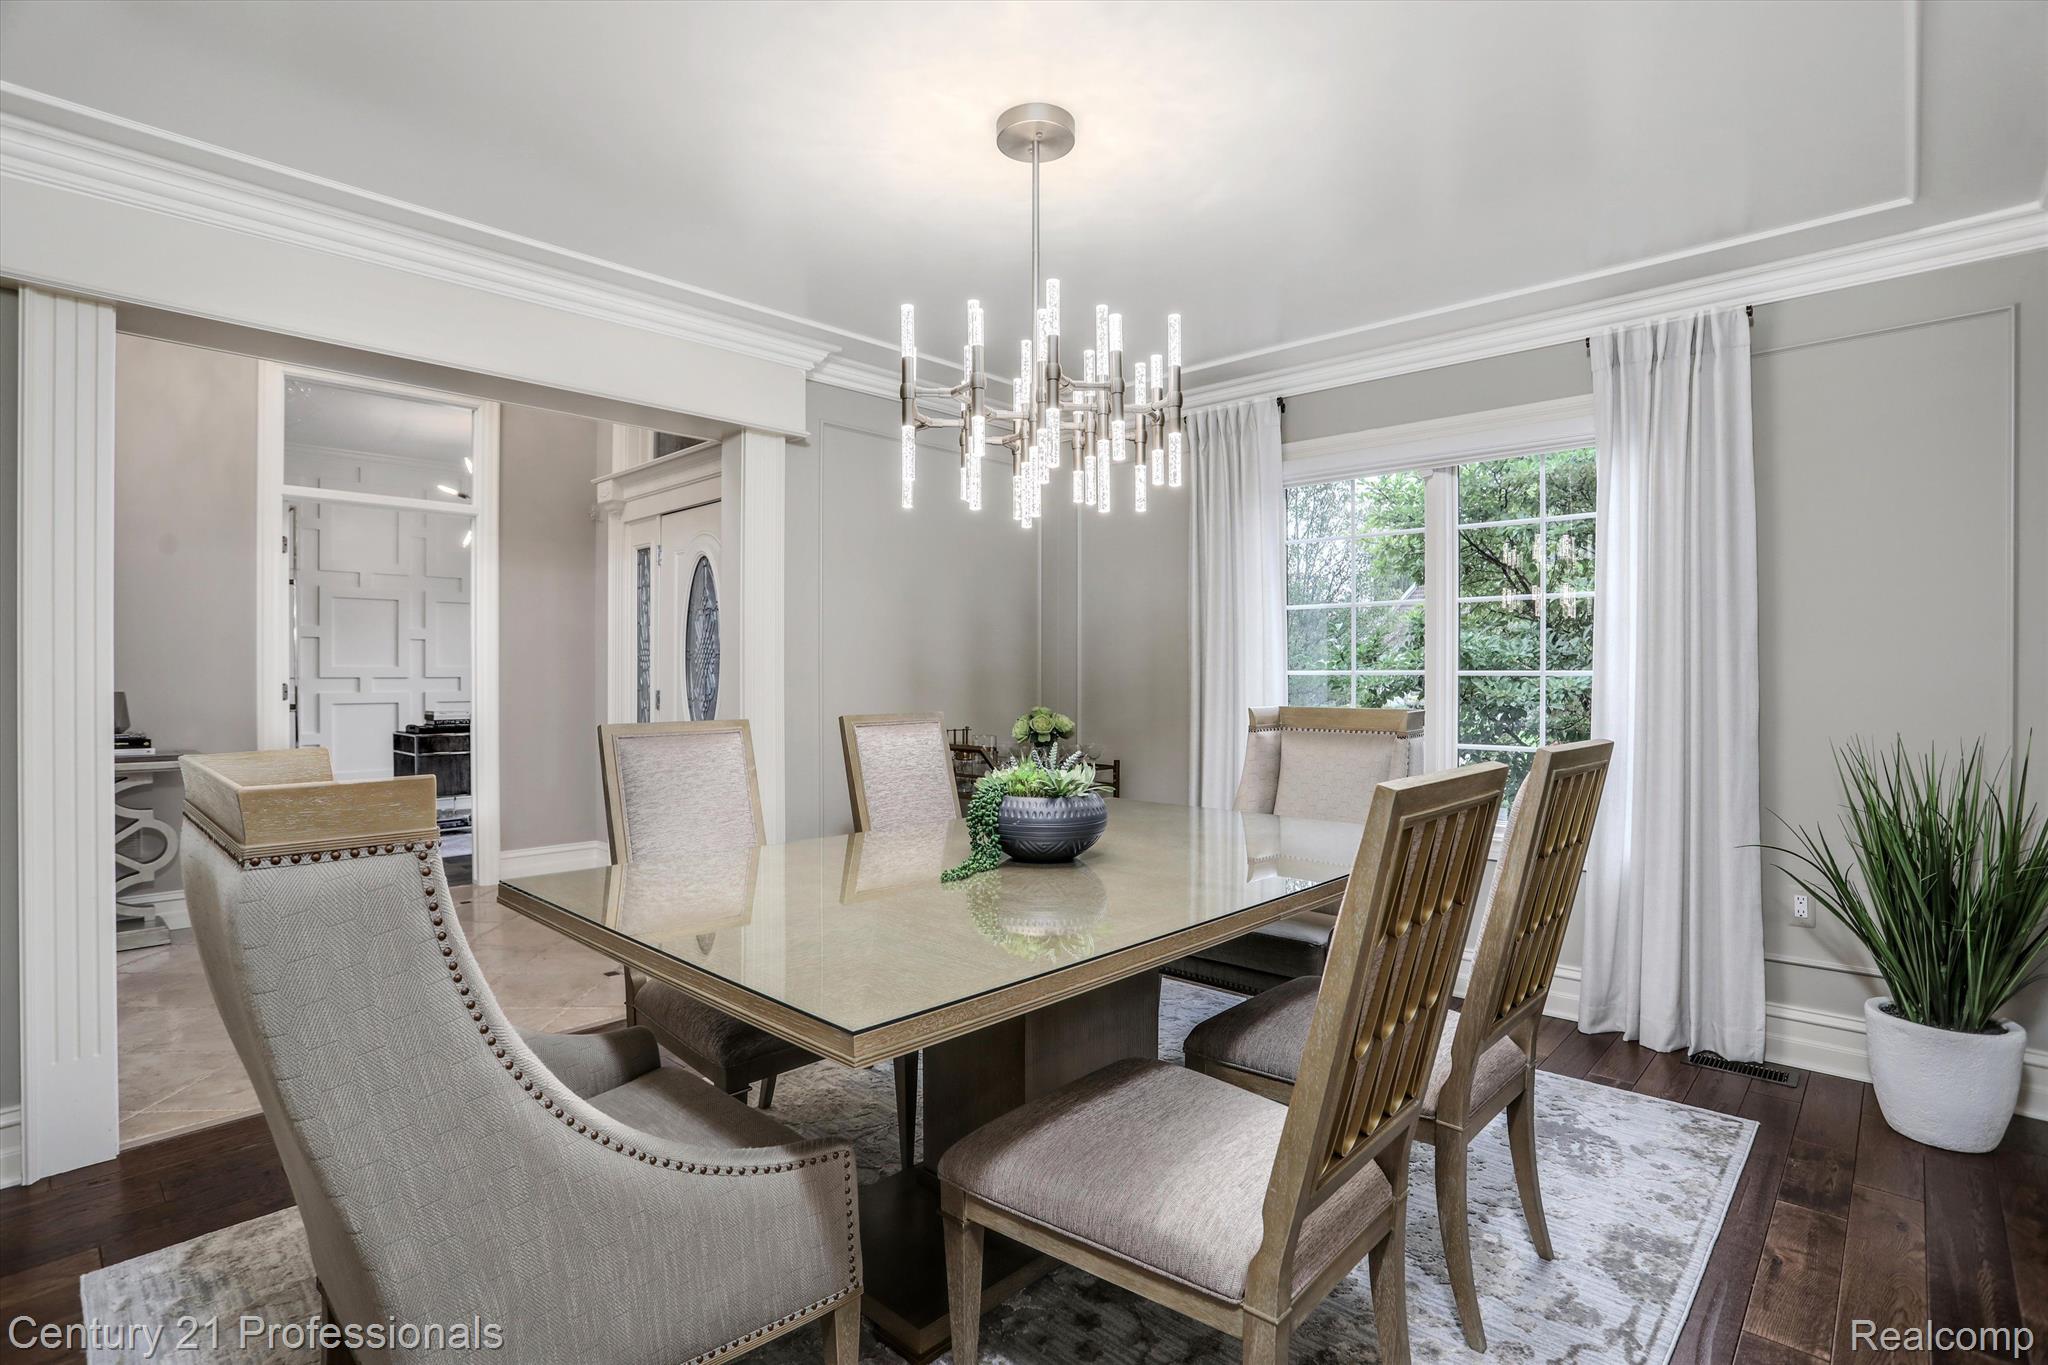
Dining room with a glass-top table, upholstered chairs, and a modern chandelier beside a large window.
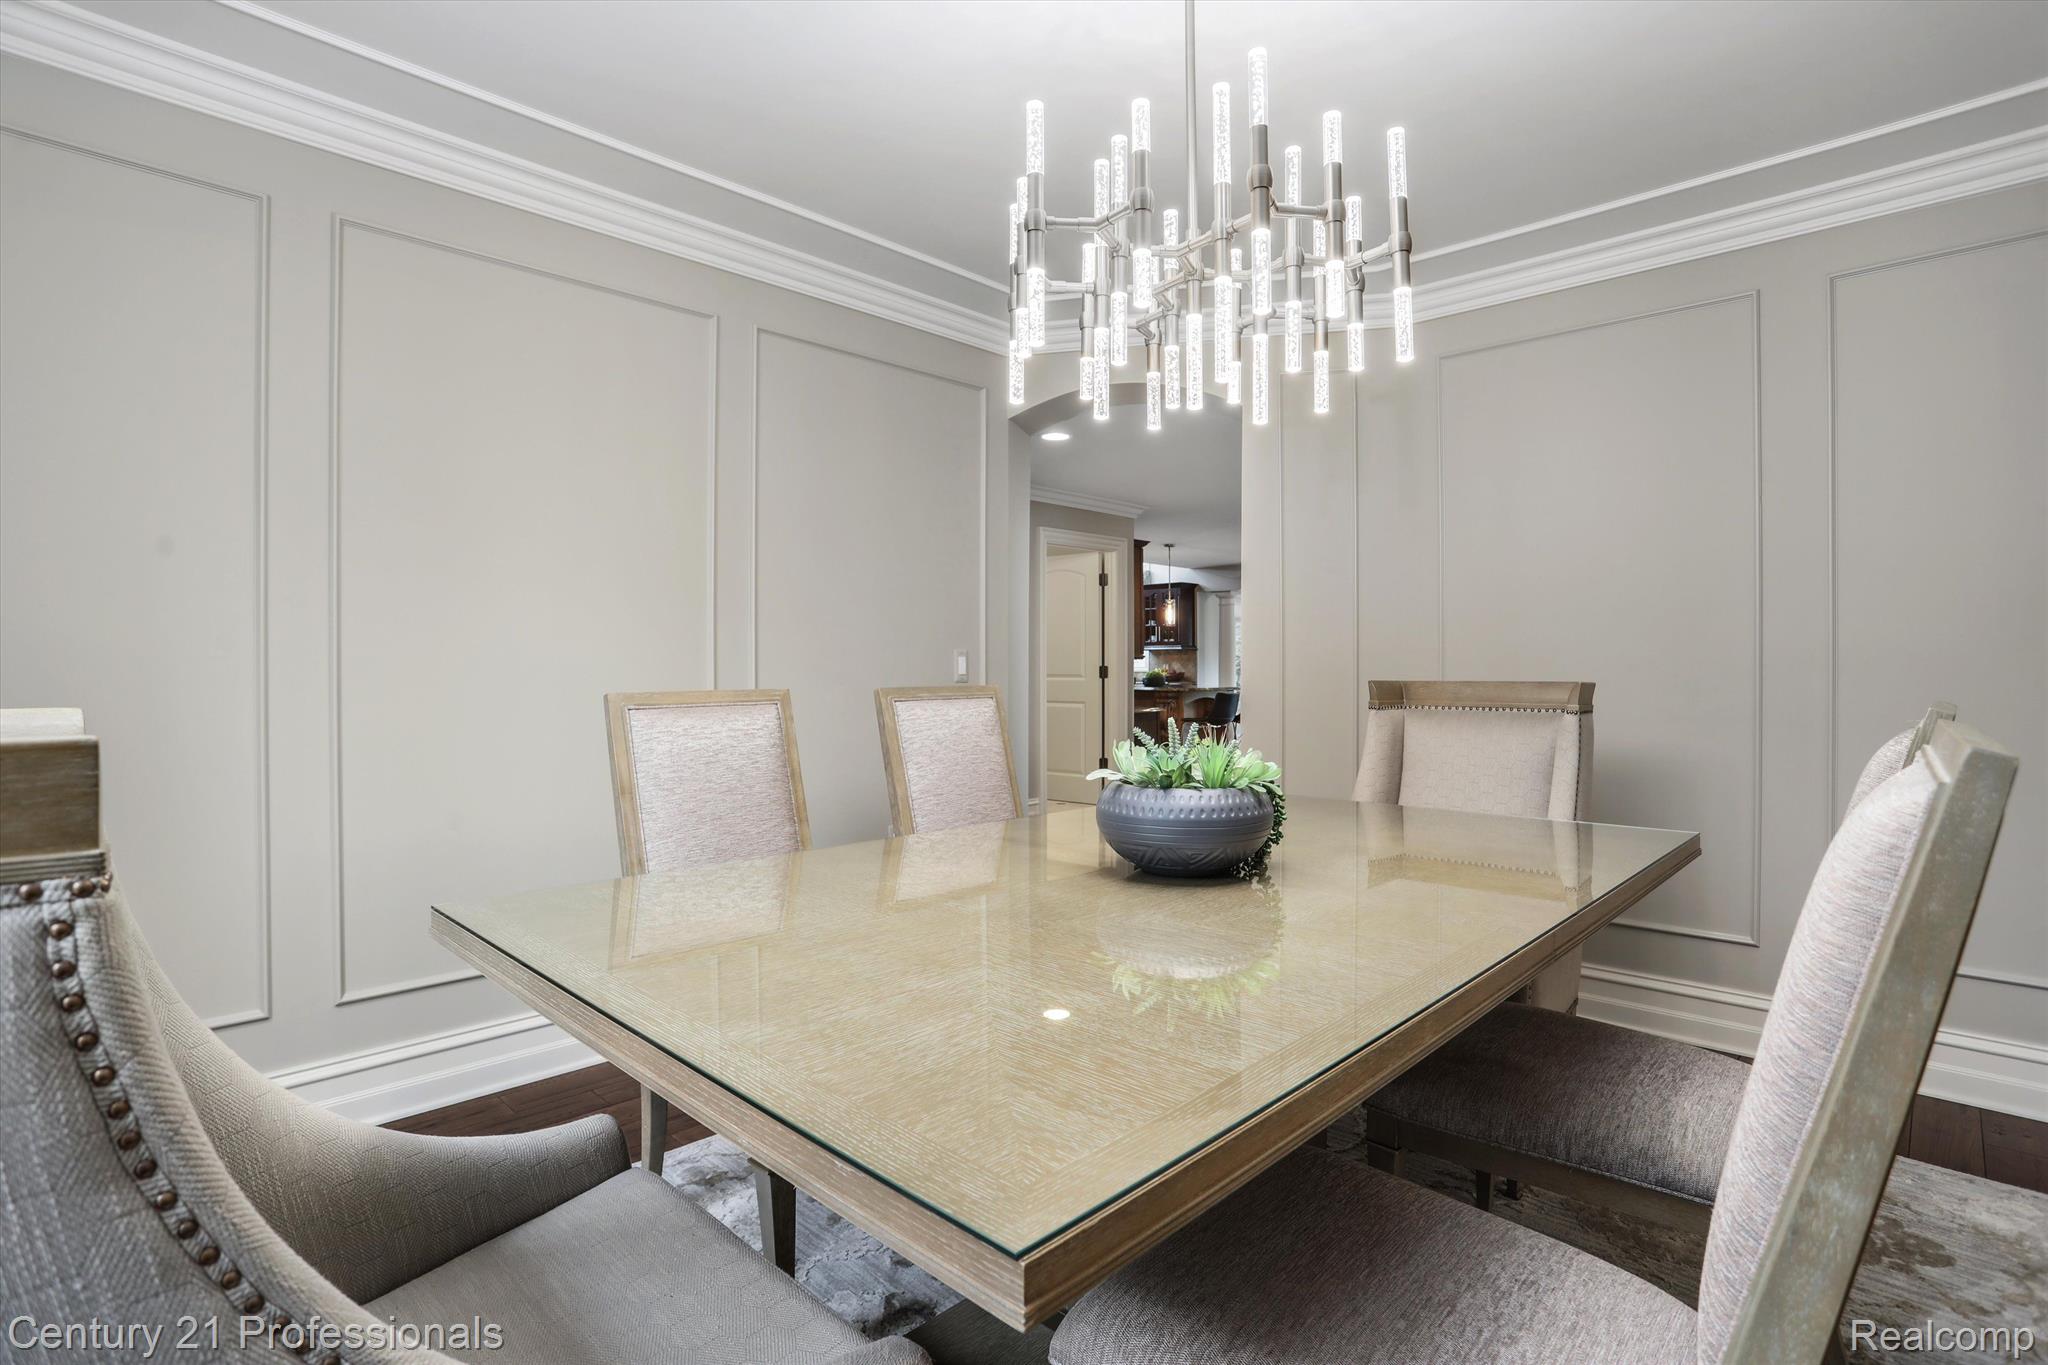
Dining room with a glass-top table, upholstered chairs, paneled walls, and a modern chandelier.
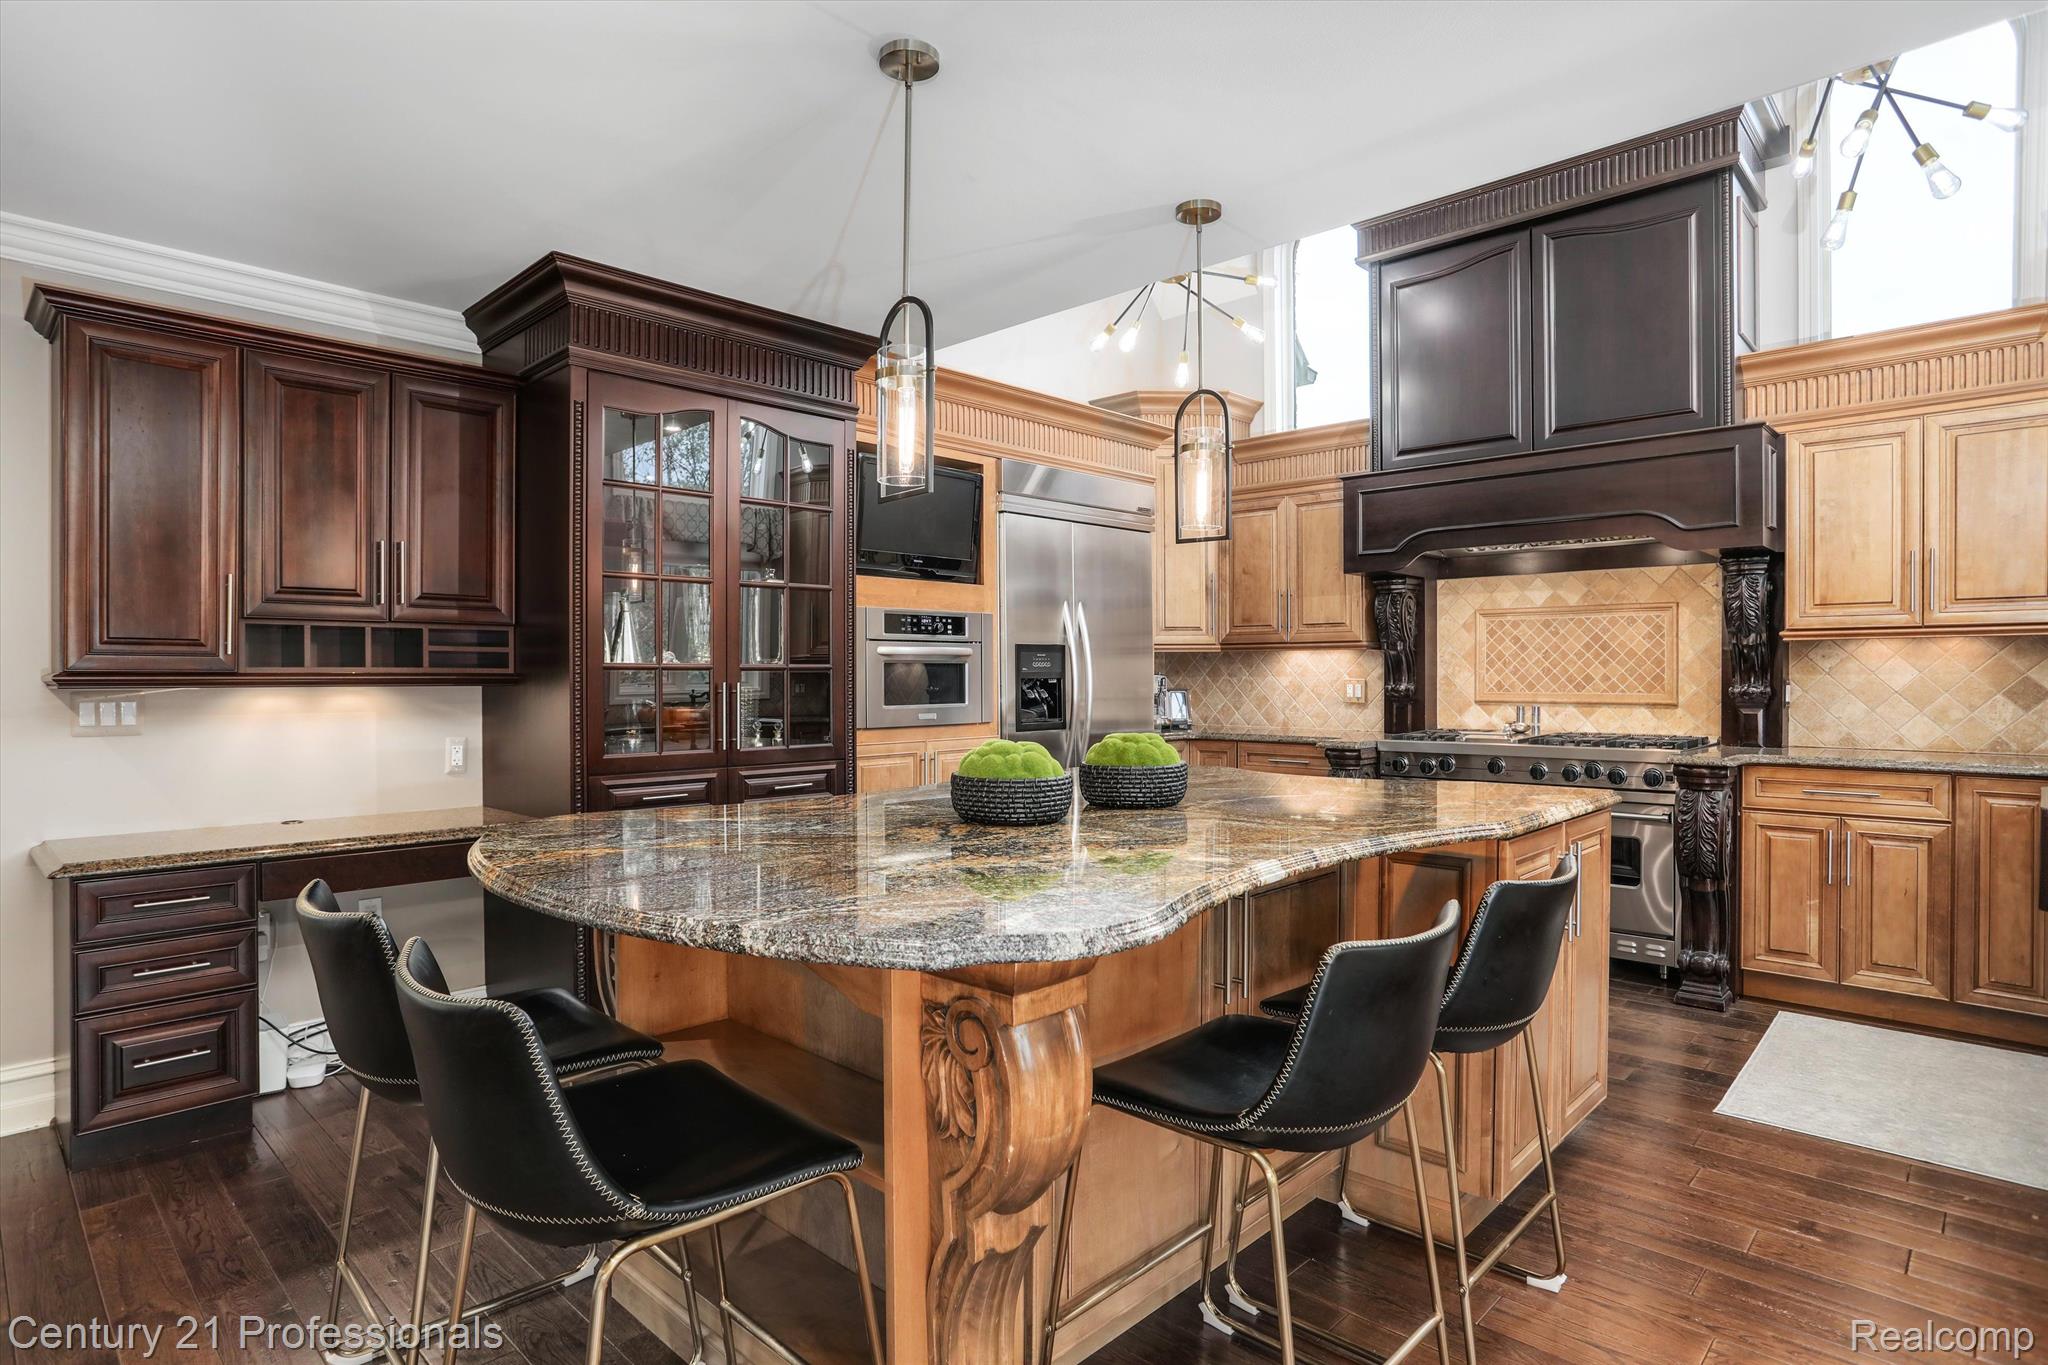
Kitchen with a large granite island, ornate wood cabinetry, stainless steel appliances, and black bar stools.
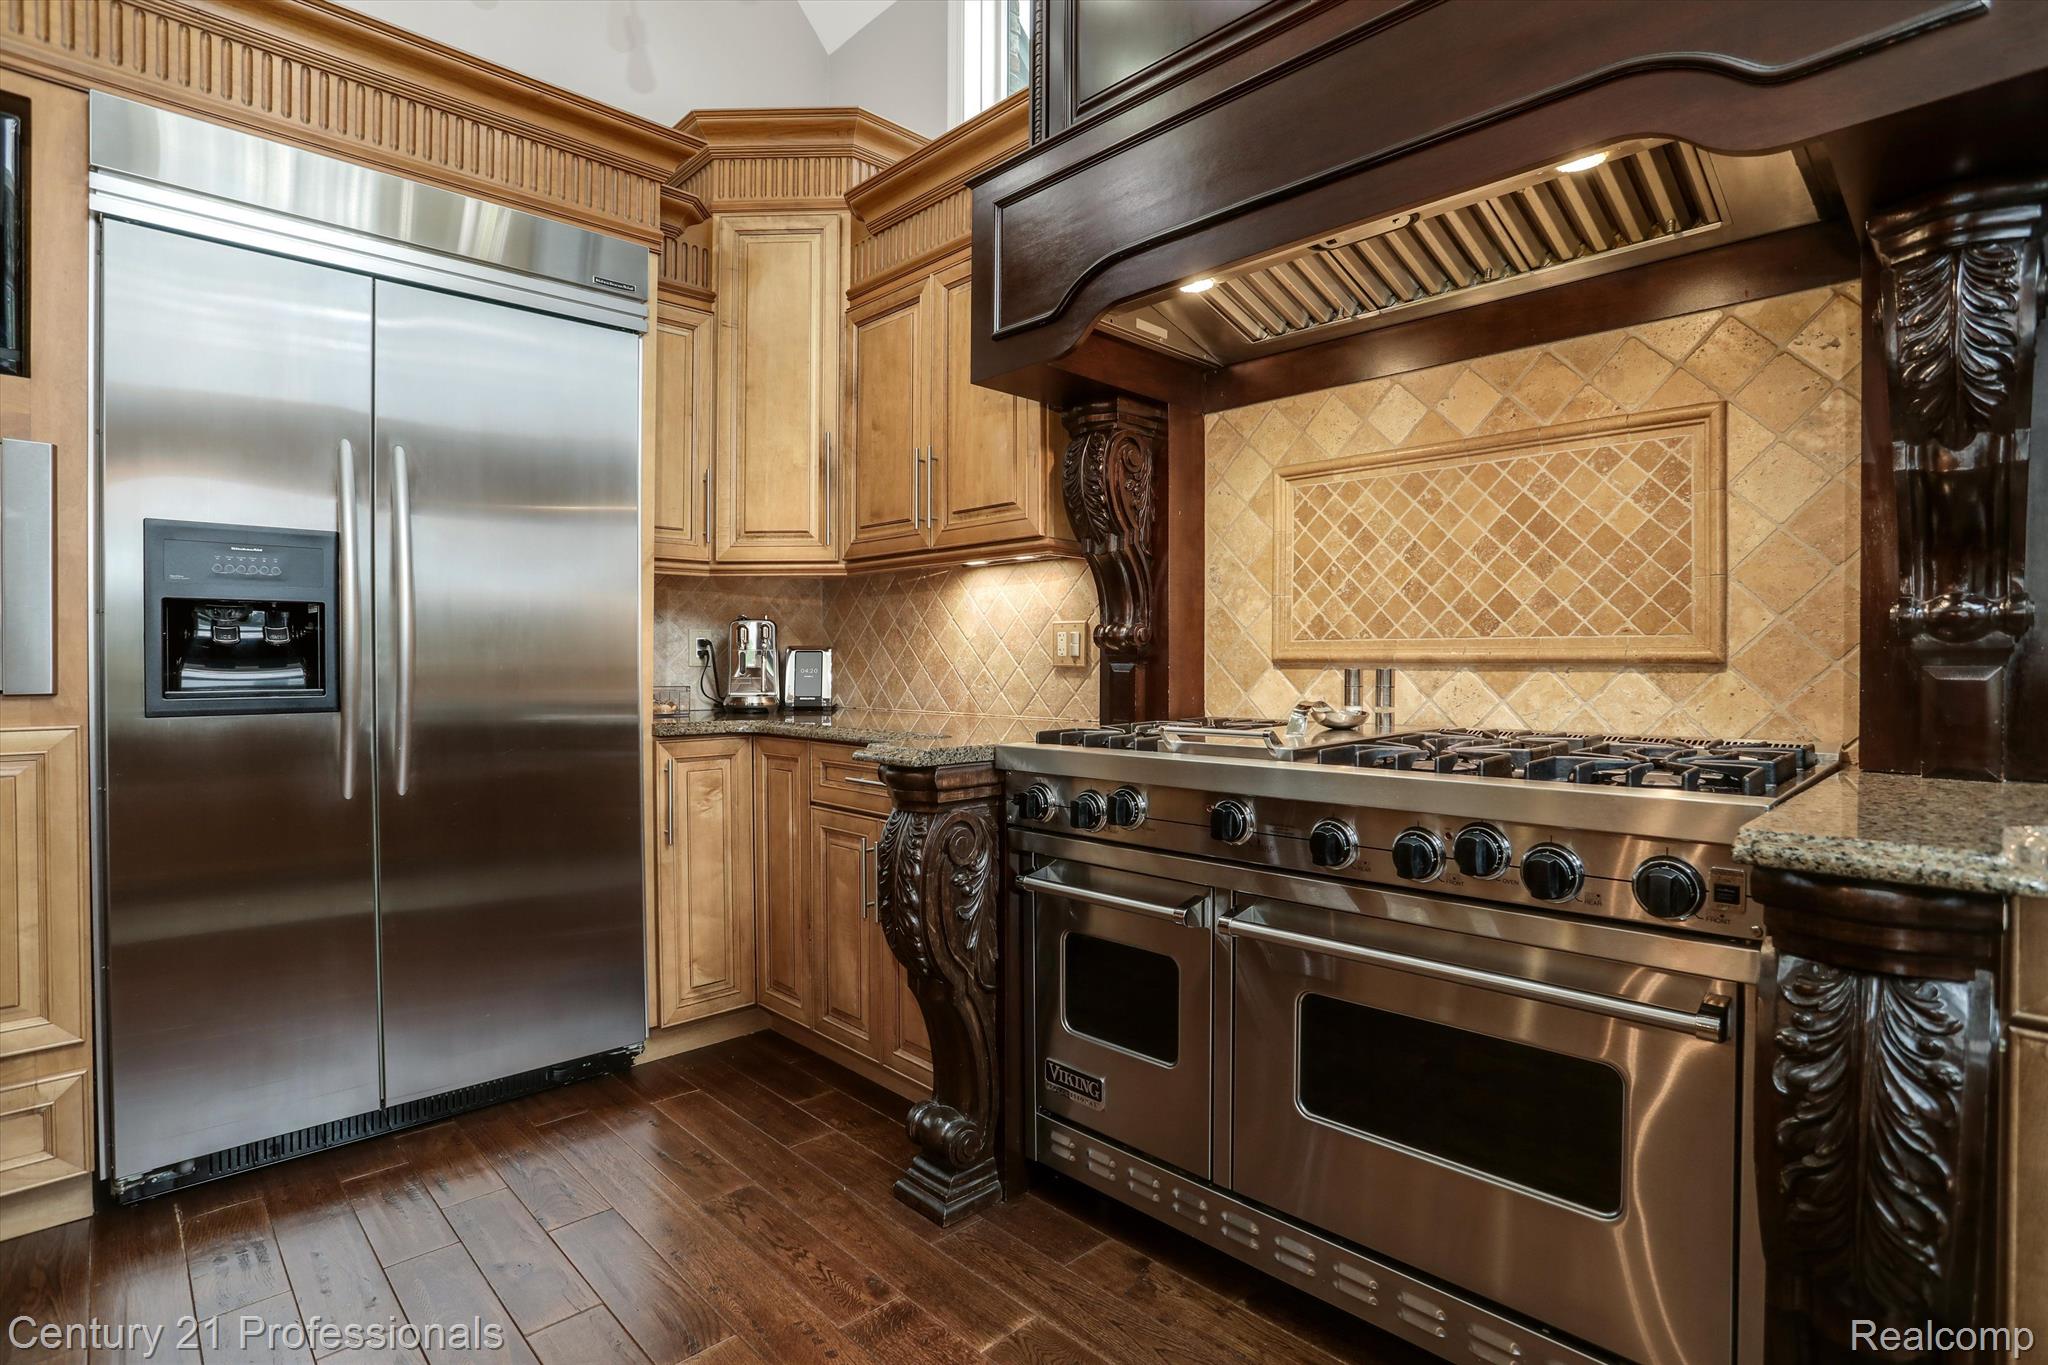
Kitchen with a large stainless gas range, ornate dark wood hood, and light wood cabinets.
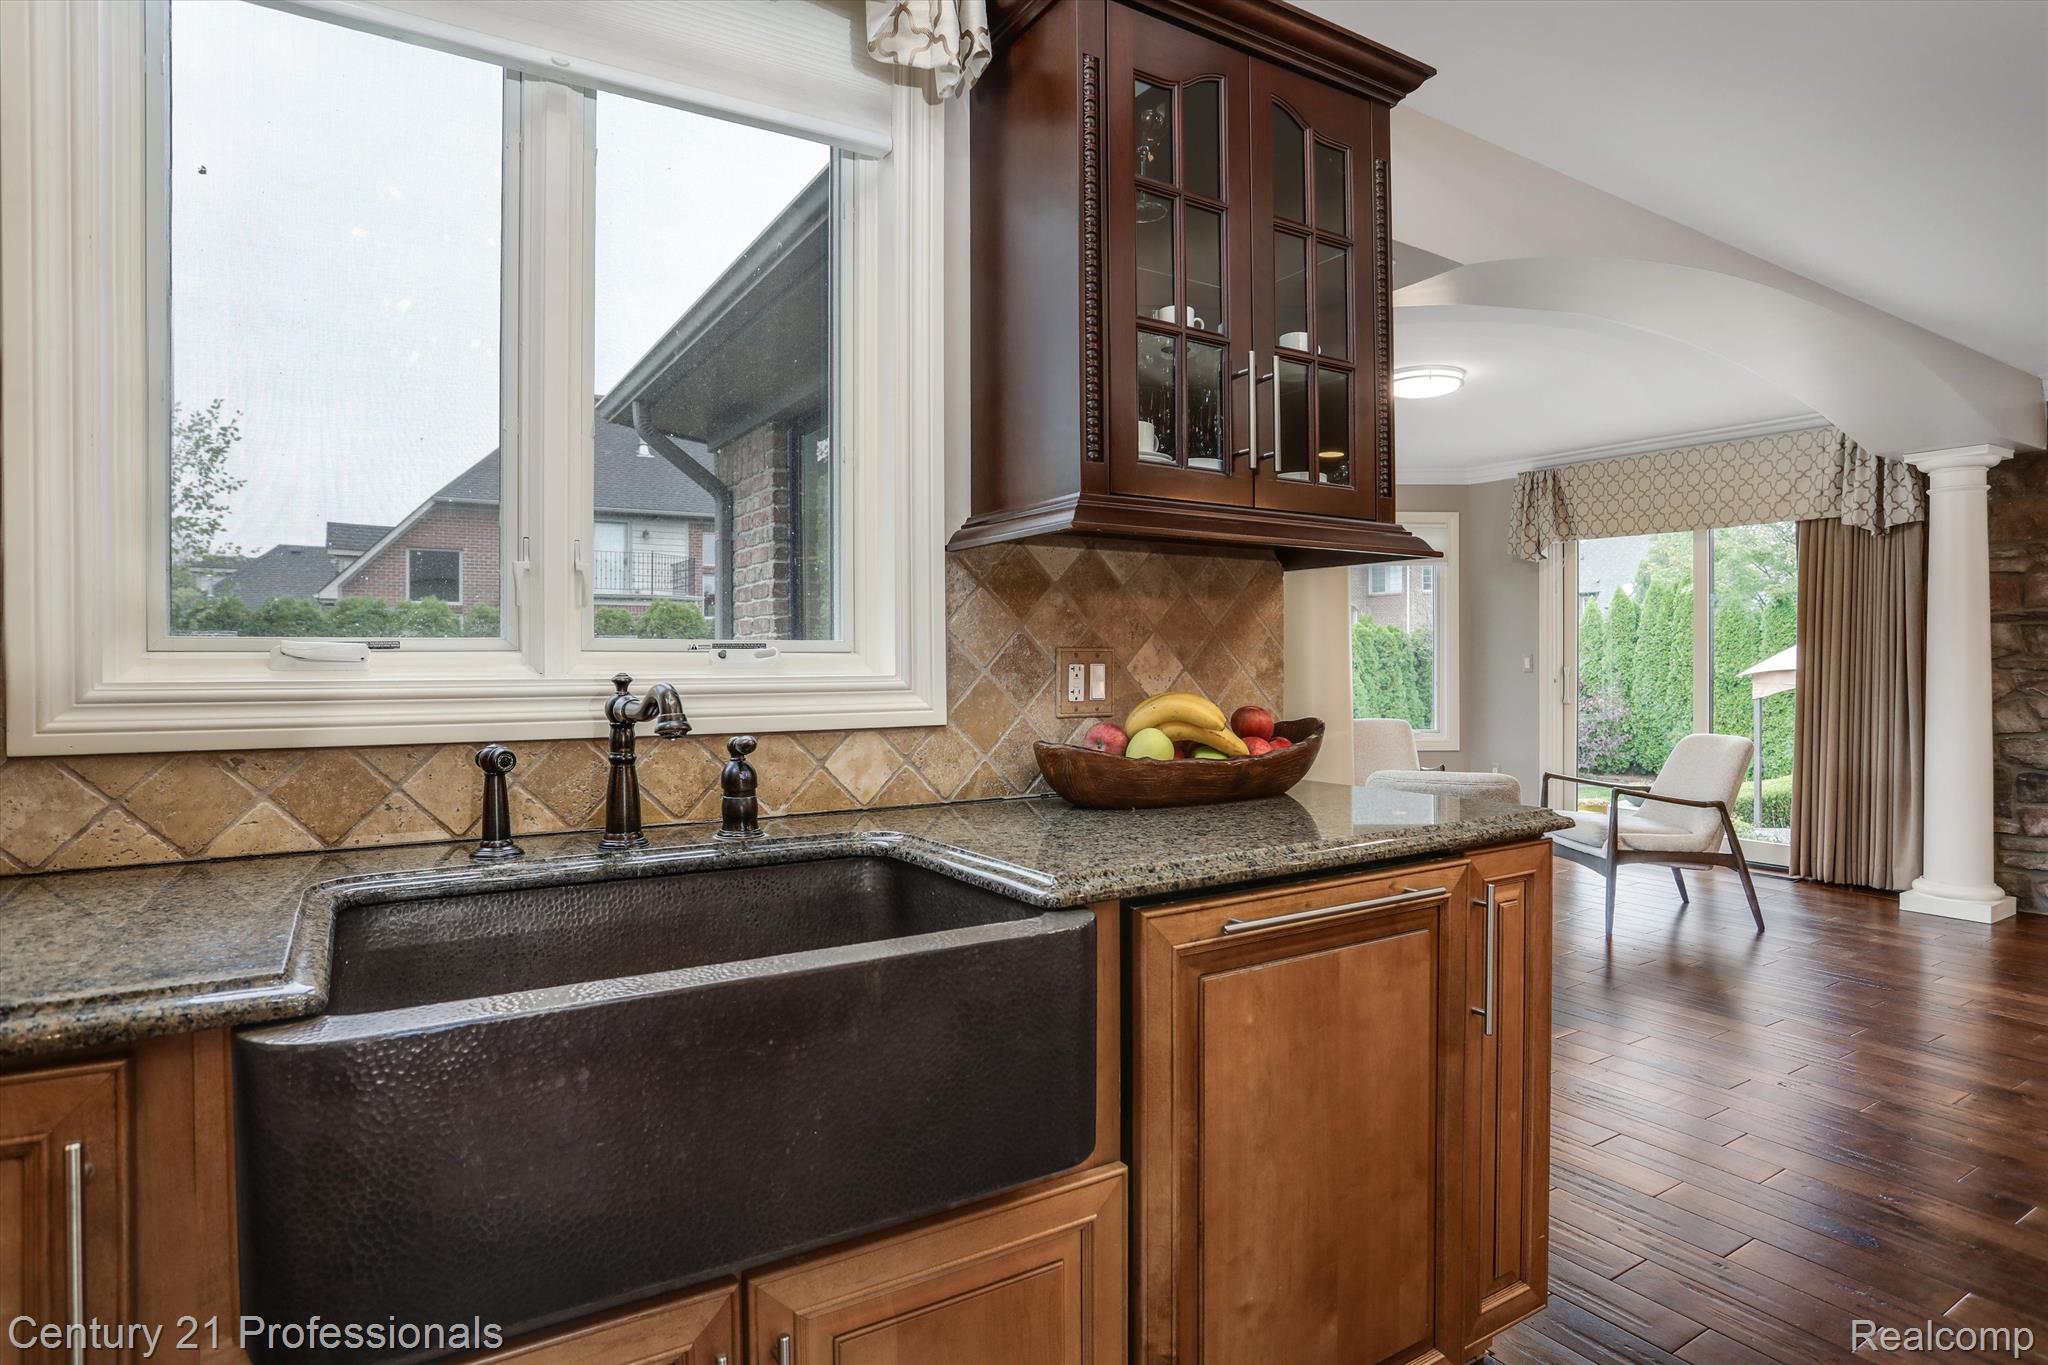
Kitchen with a large dark farmhouse sink and granite counters opening to a sitting area with garden views.
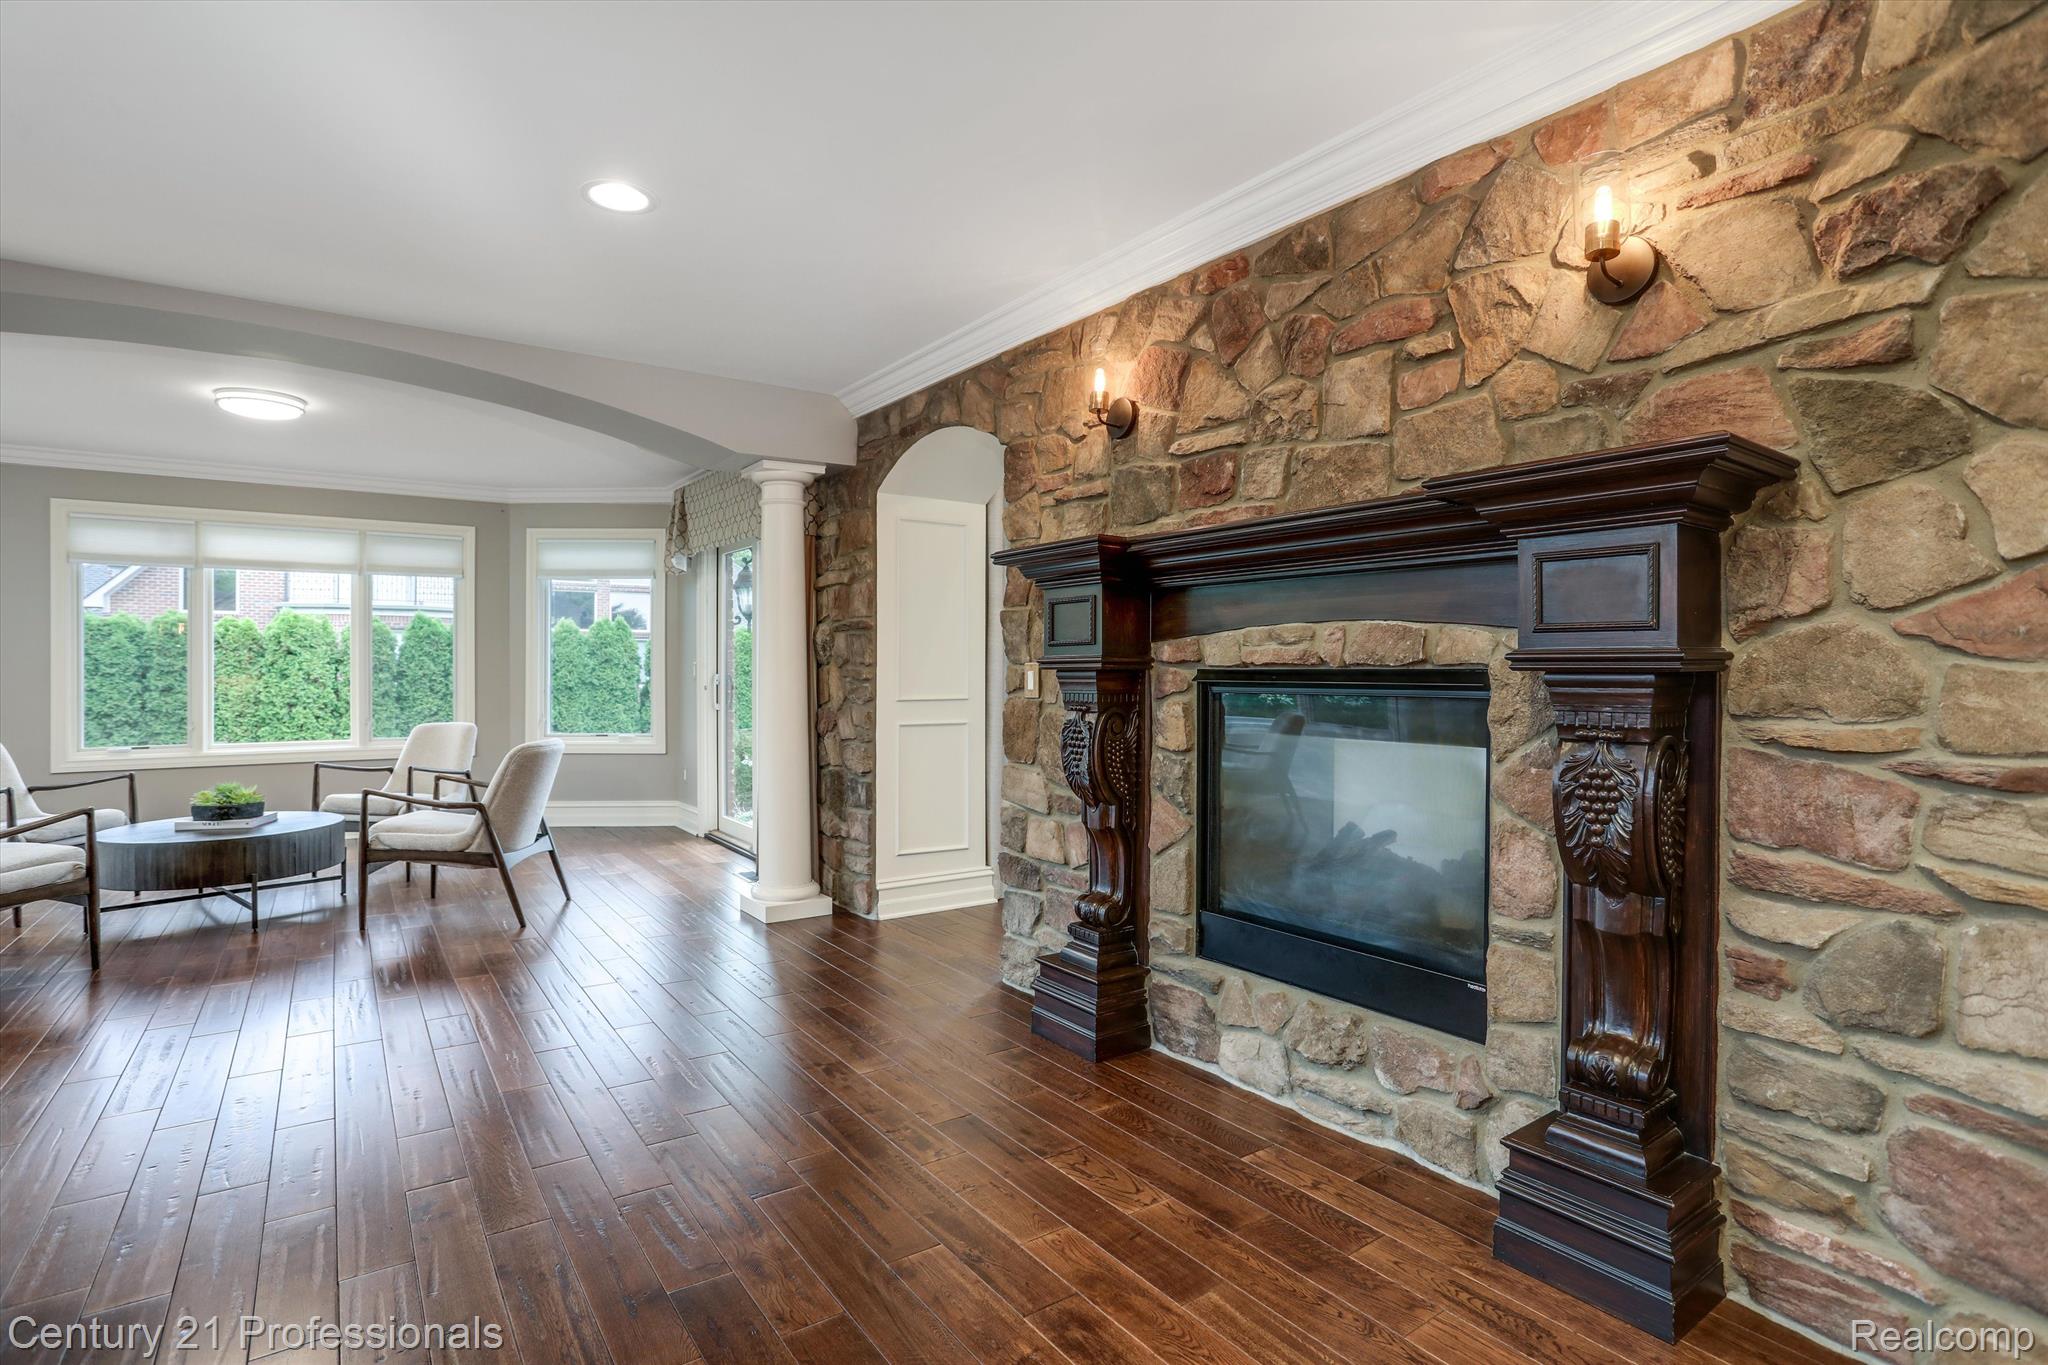
Living room with a stone fireplace, ornate dark wood mantel, and seating by wide windows.
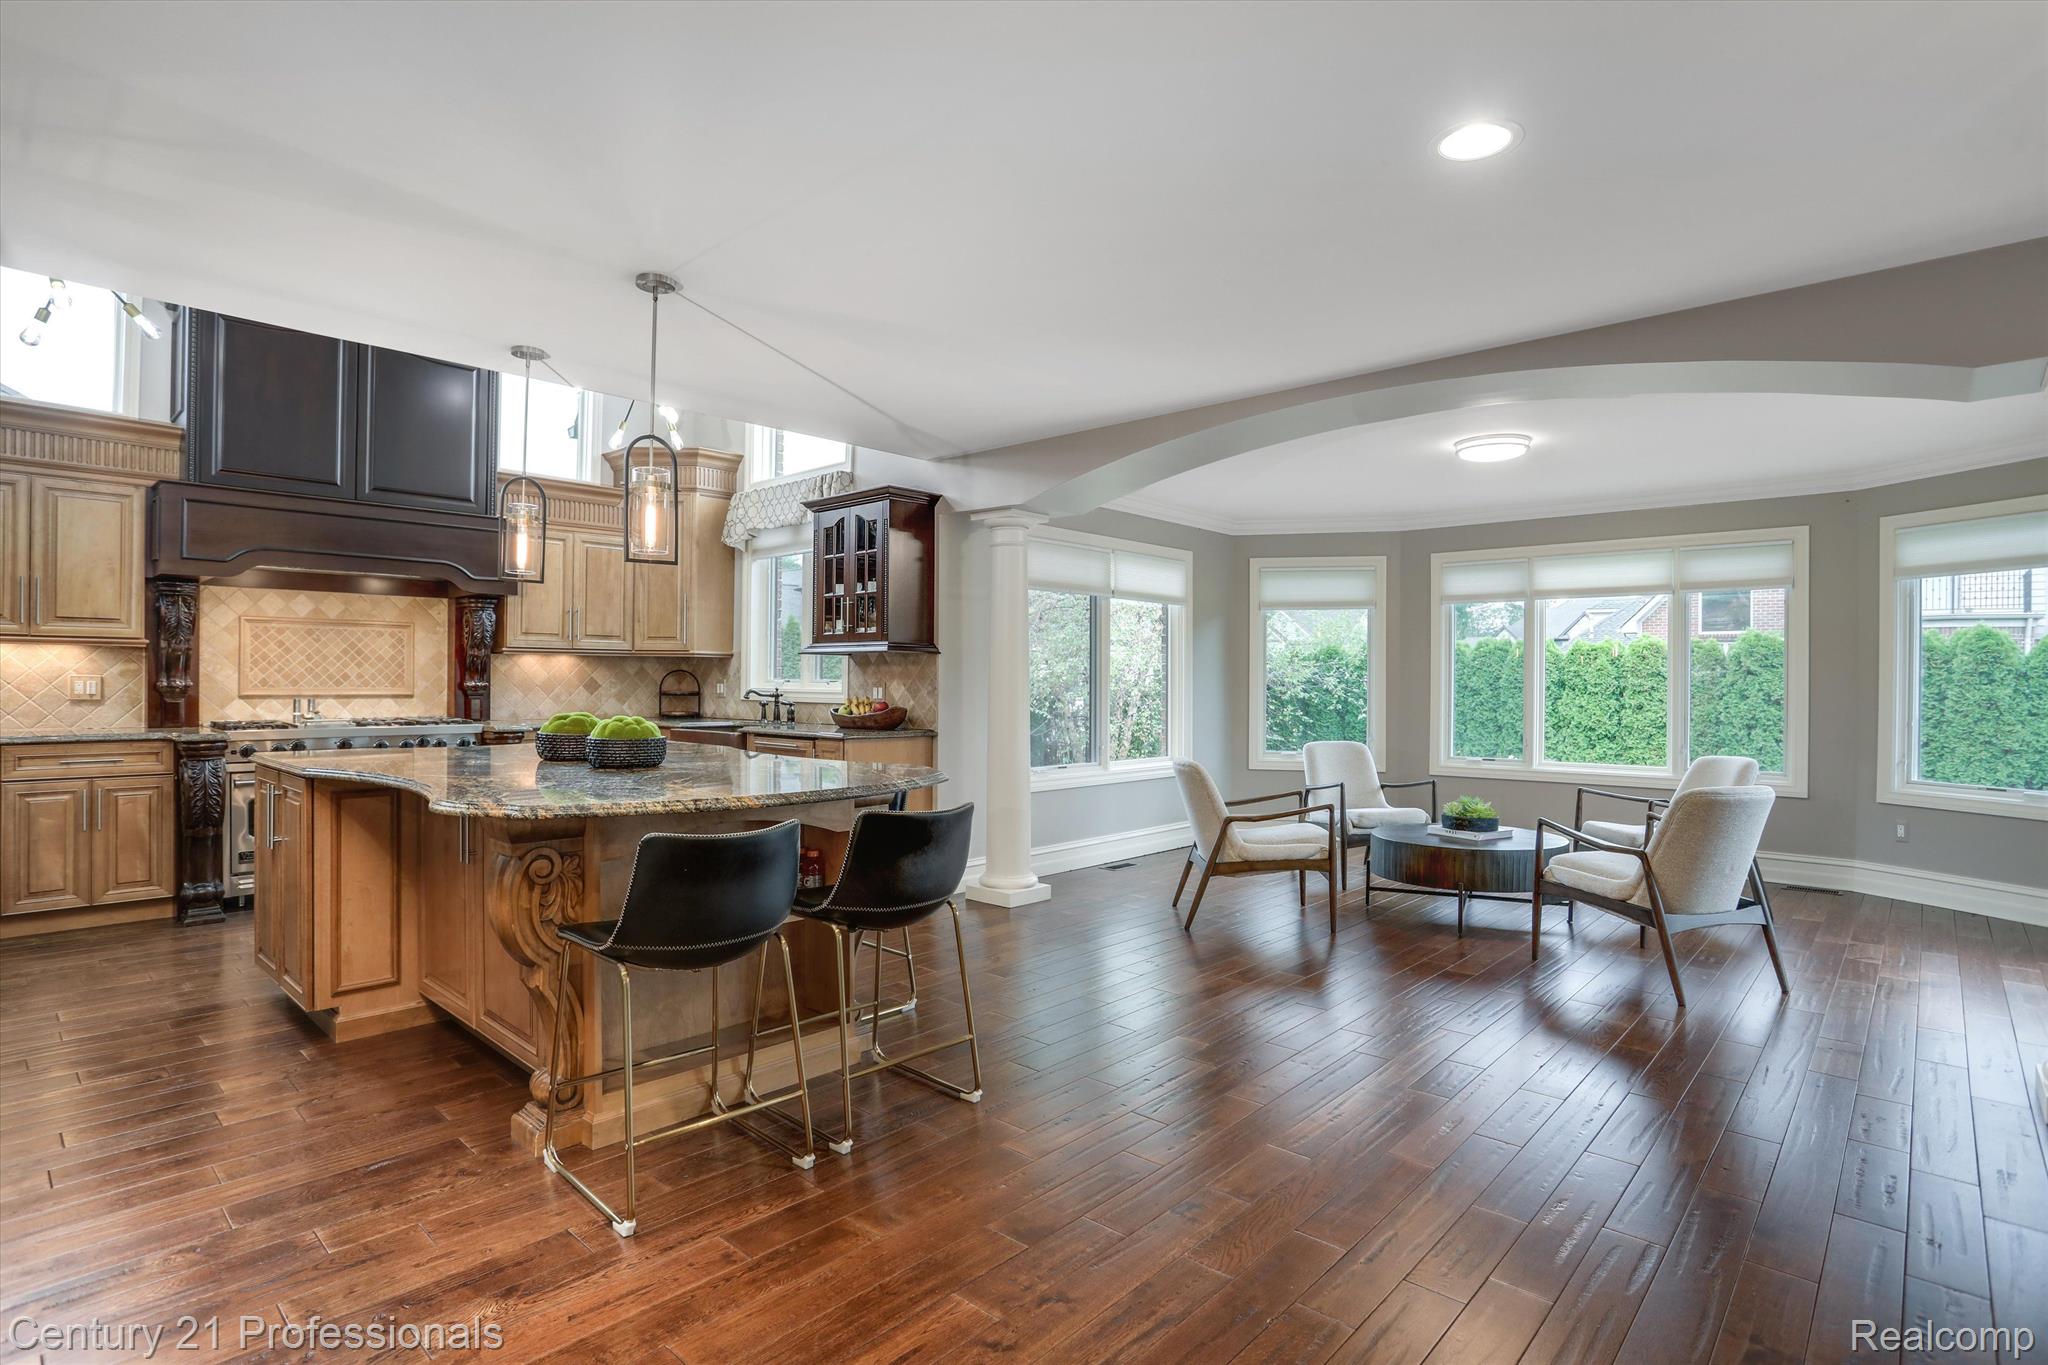
Open-plan kitchen and sitting area with a granite island, ornate wood cabinetry, and large windows.
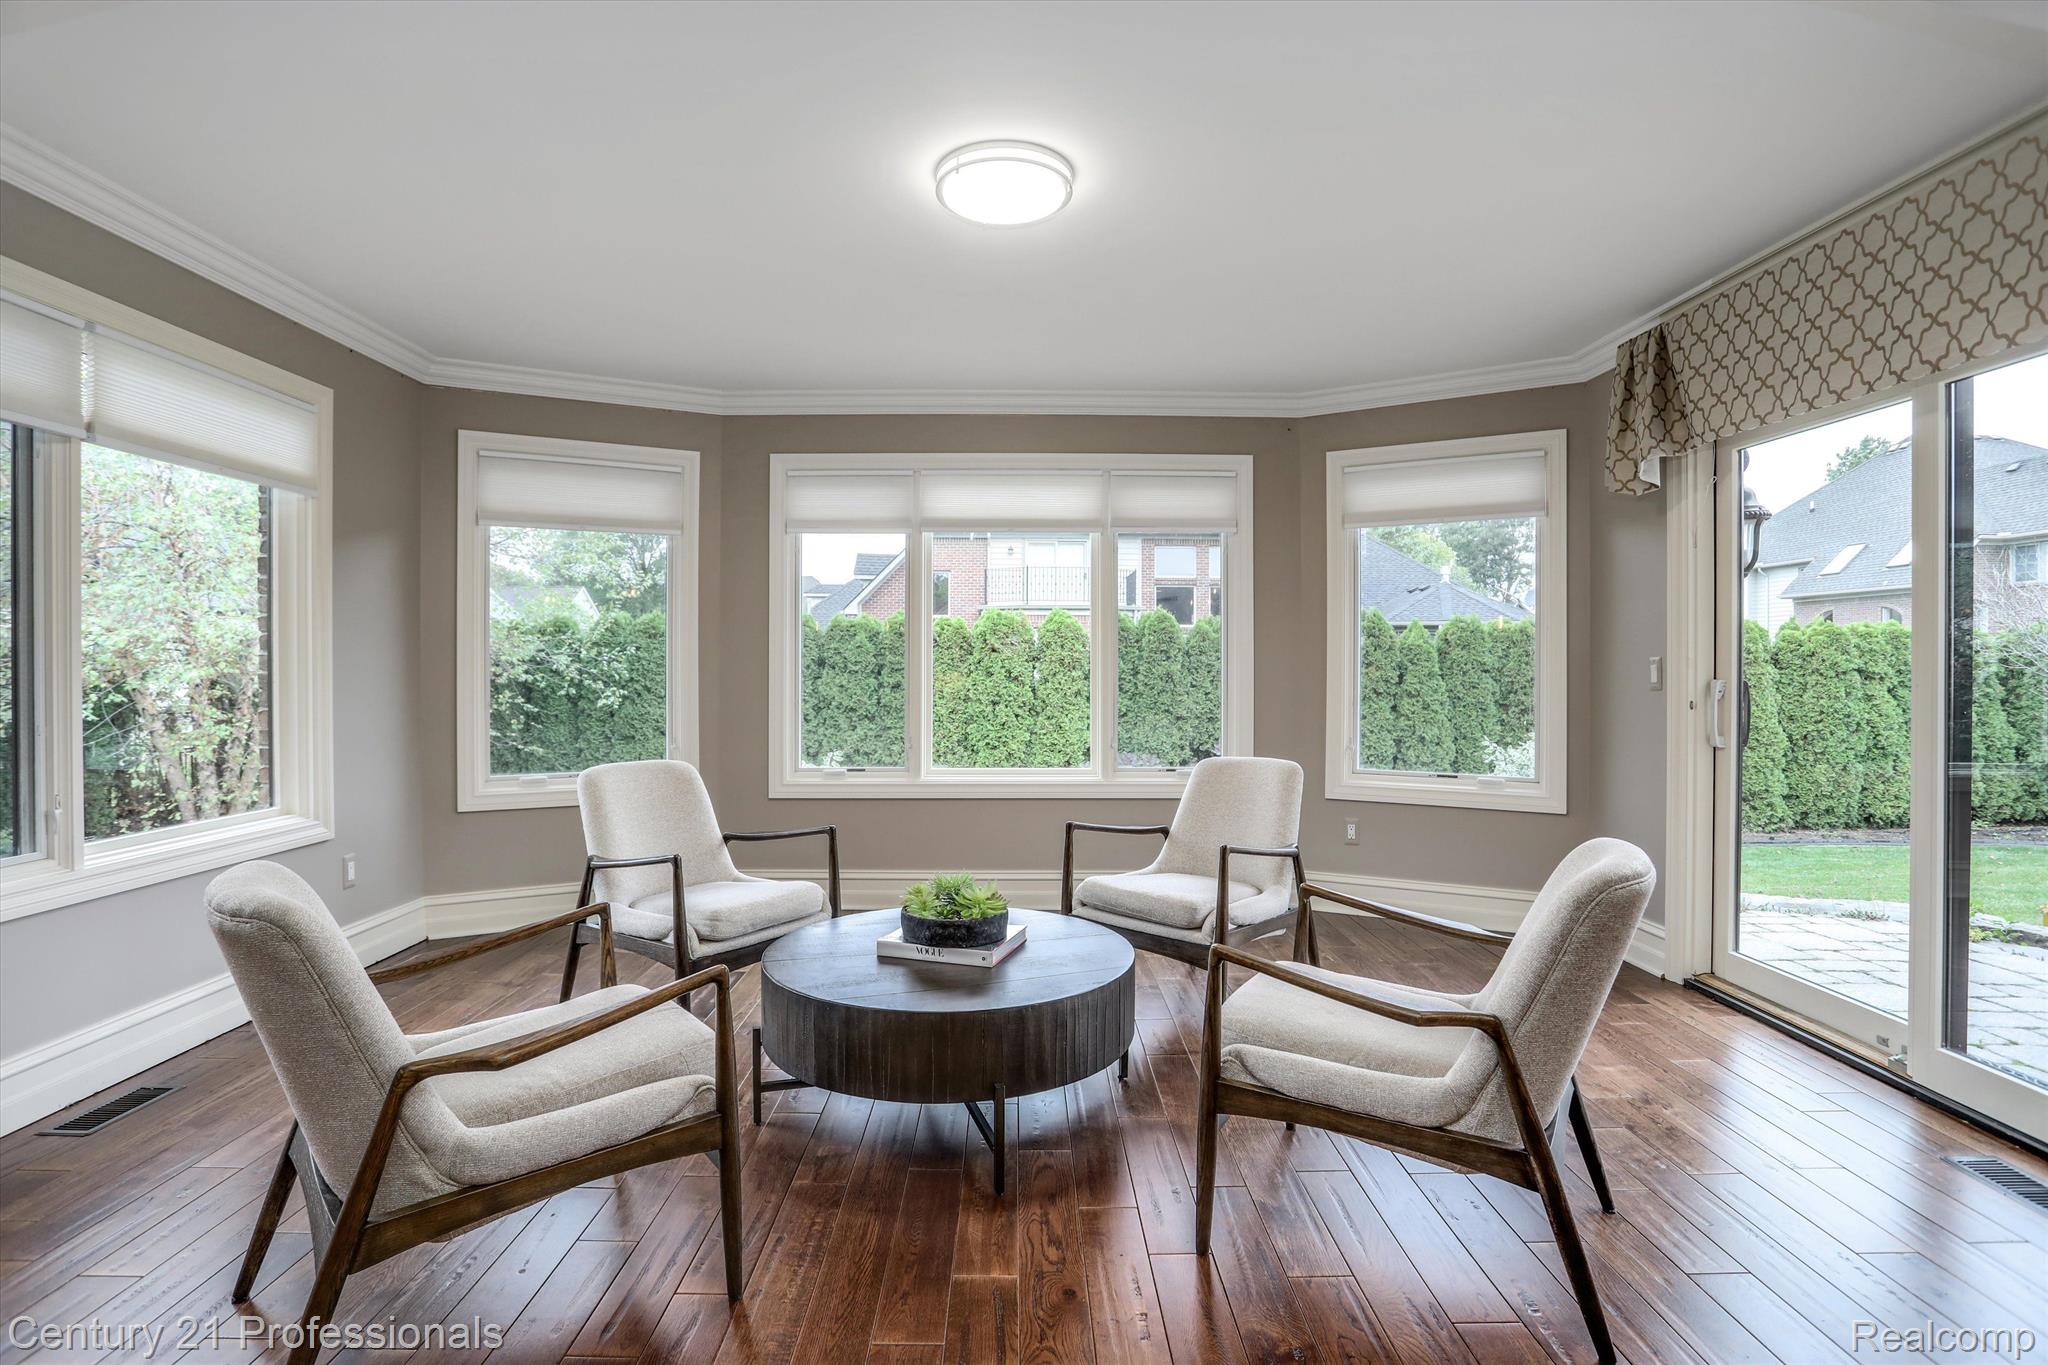
Furnished sitting room with four armchairs, a round coffee table, wood floors, and garden-facing windows.
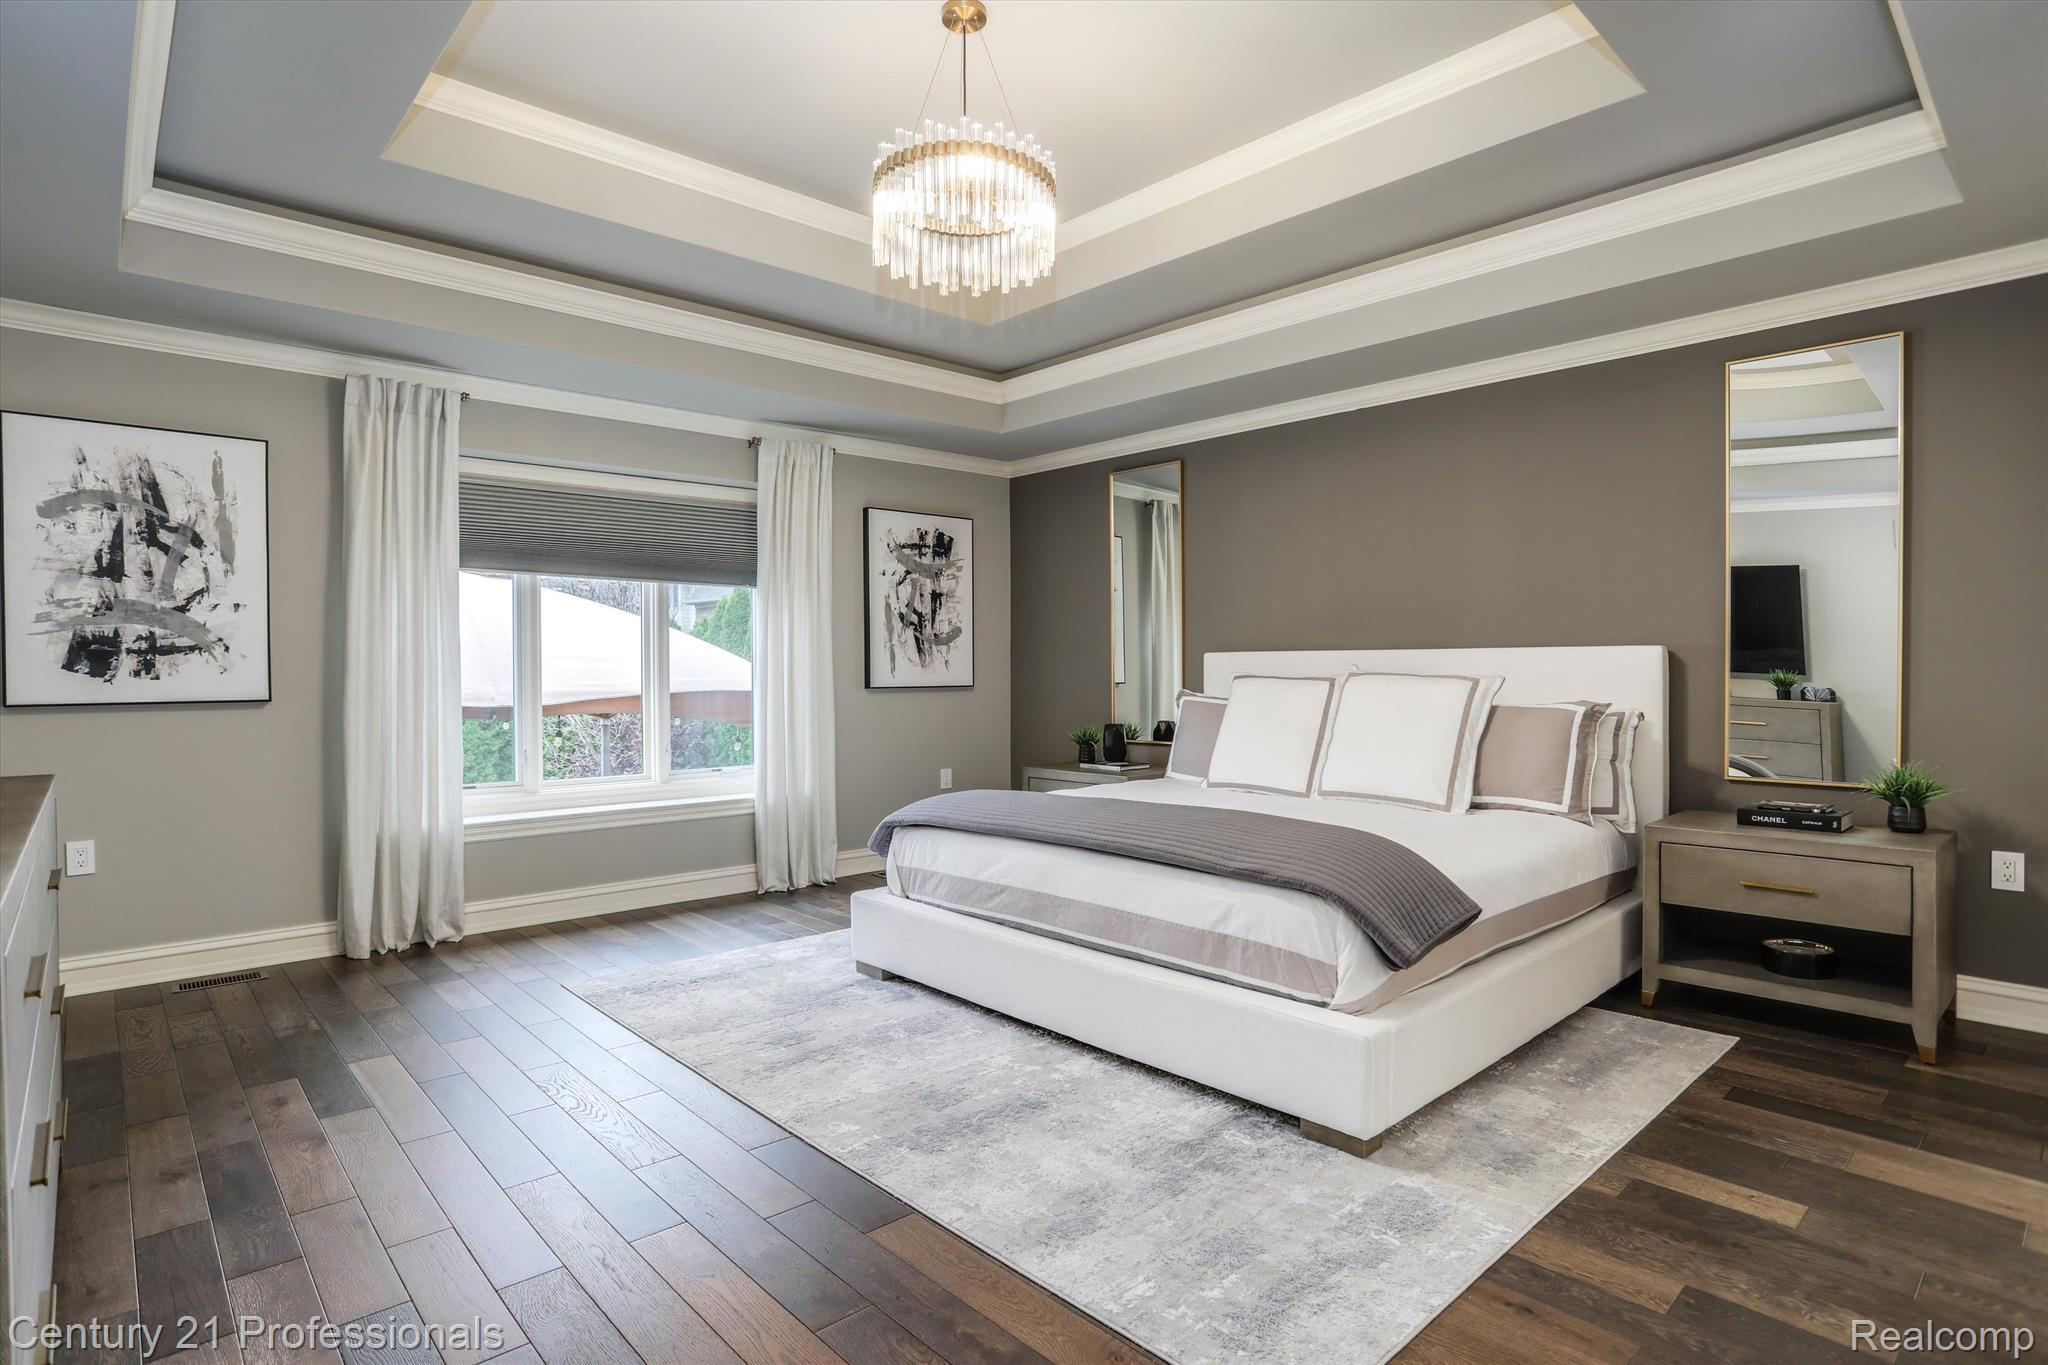
Staged bedroom with a white bed, tray ceiling, chandelier, and dark wood floors.
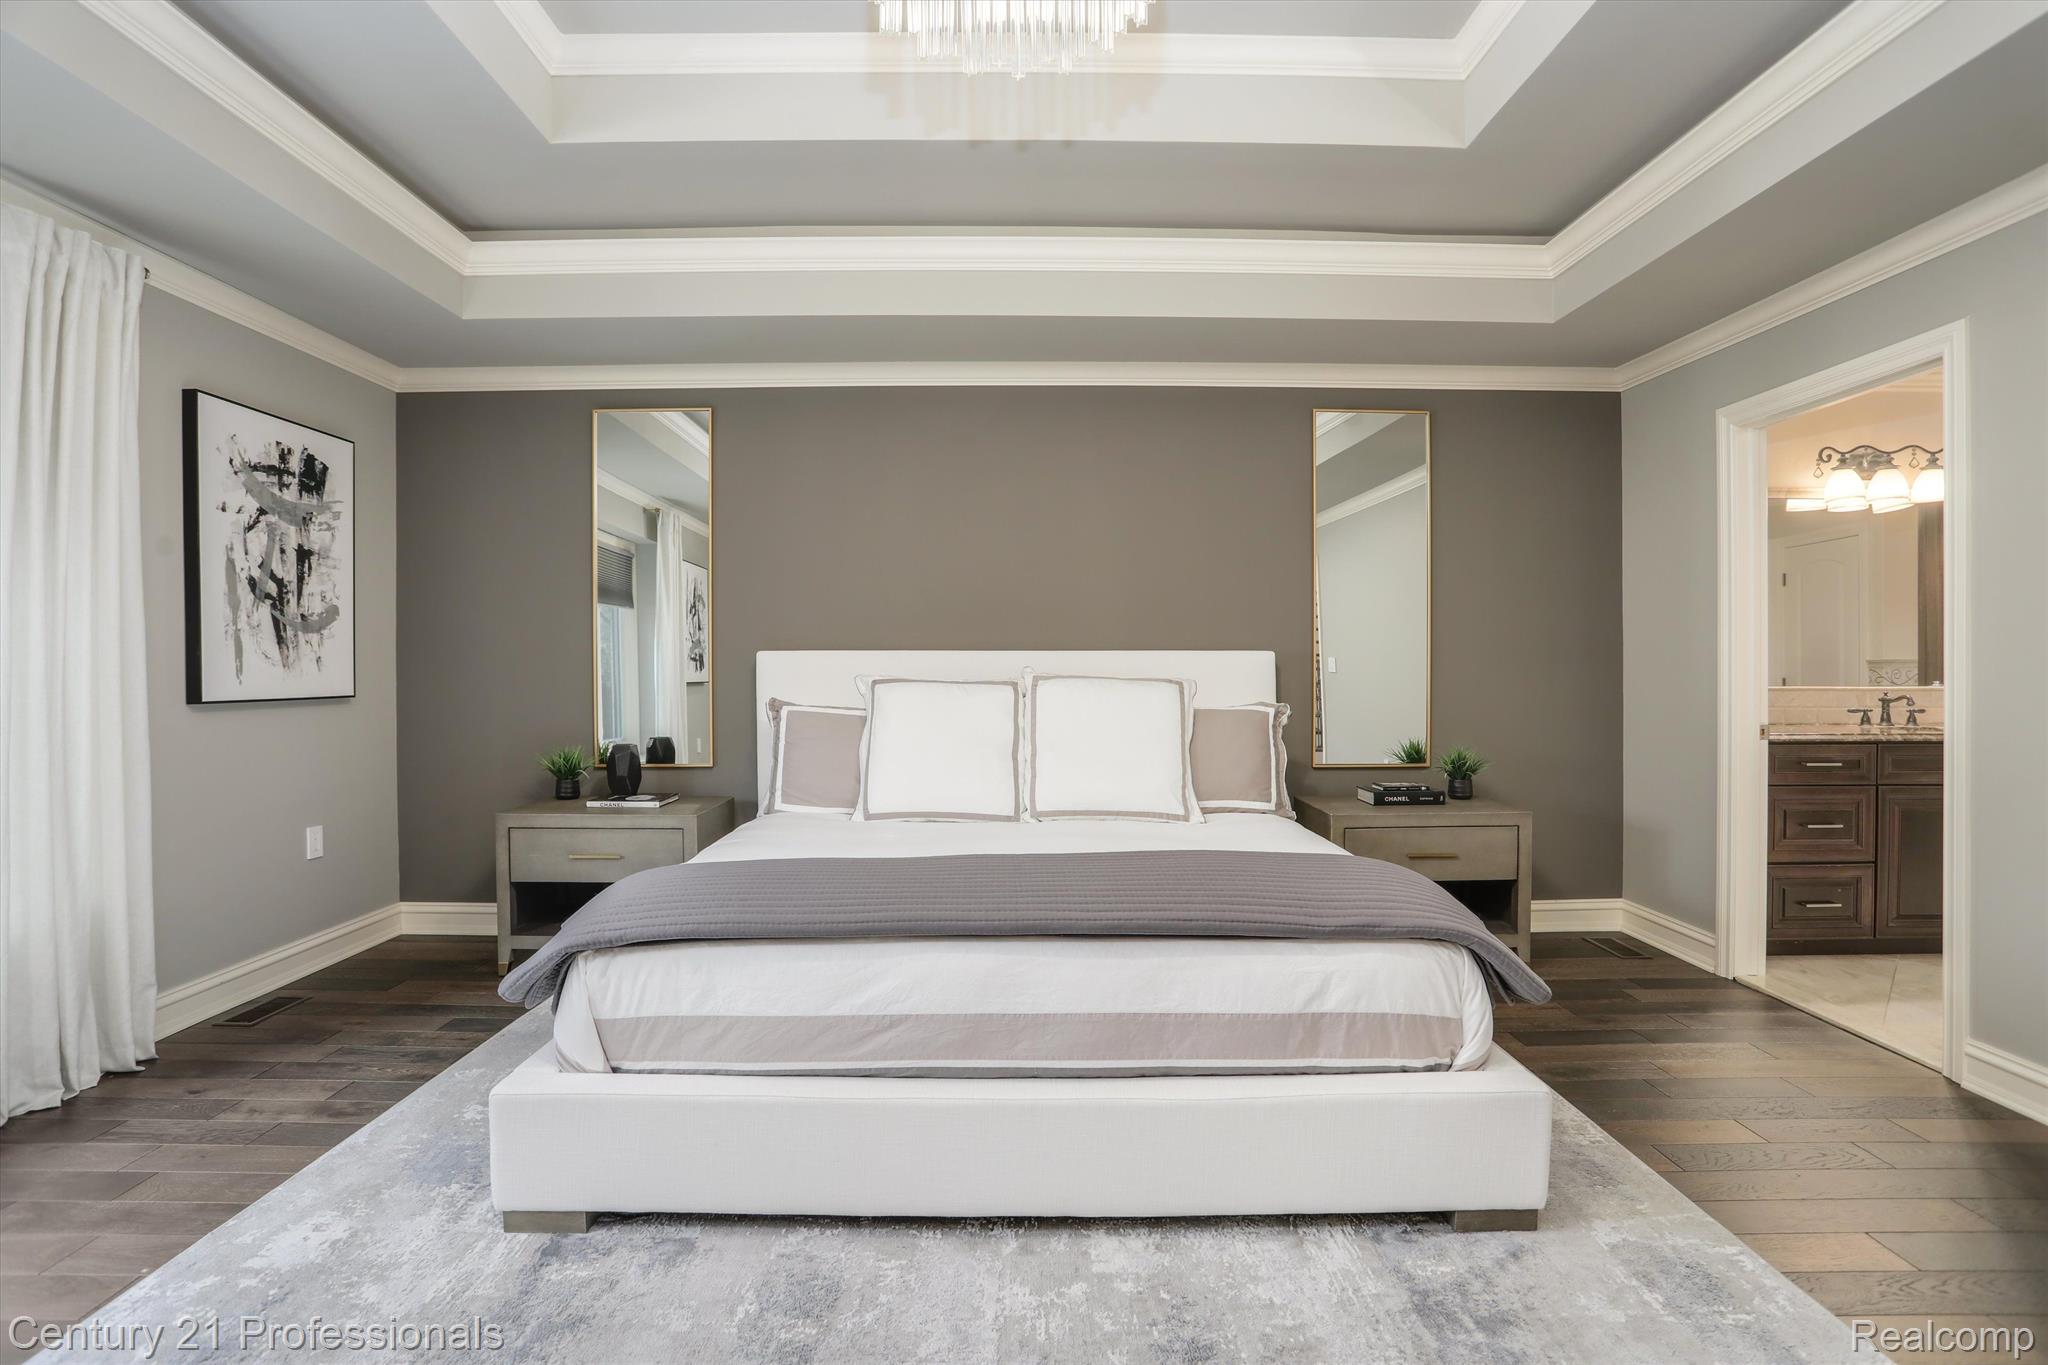
Staged primary bedroom with a white bed, tray ceiling, and open doorway to the ensuite bathroom.
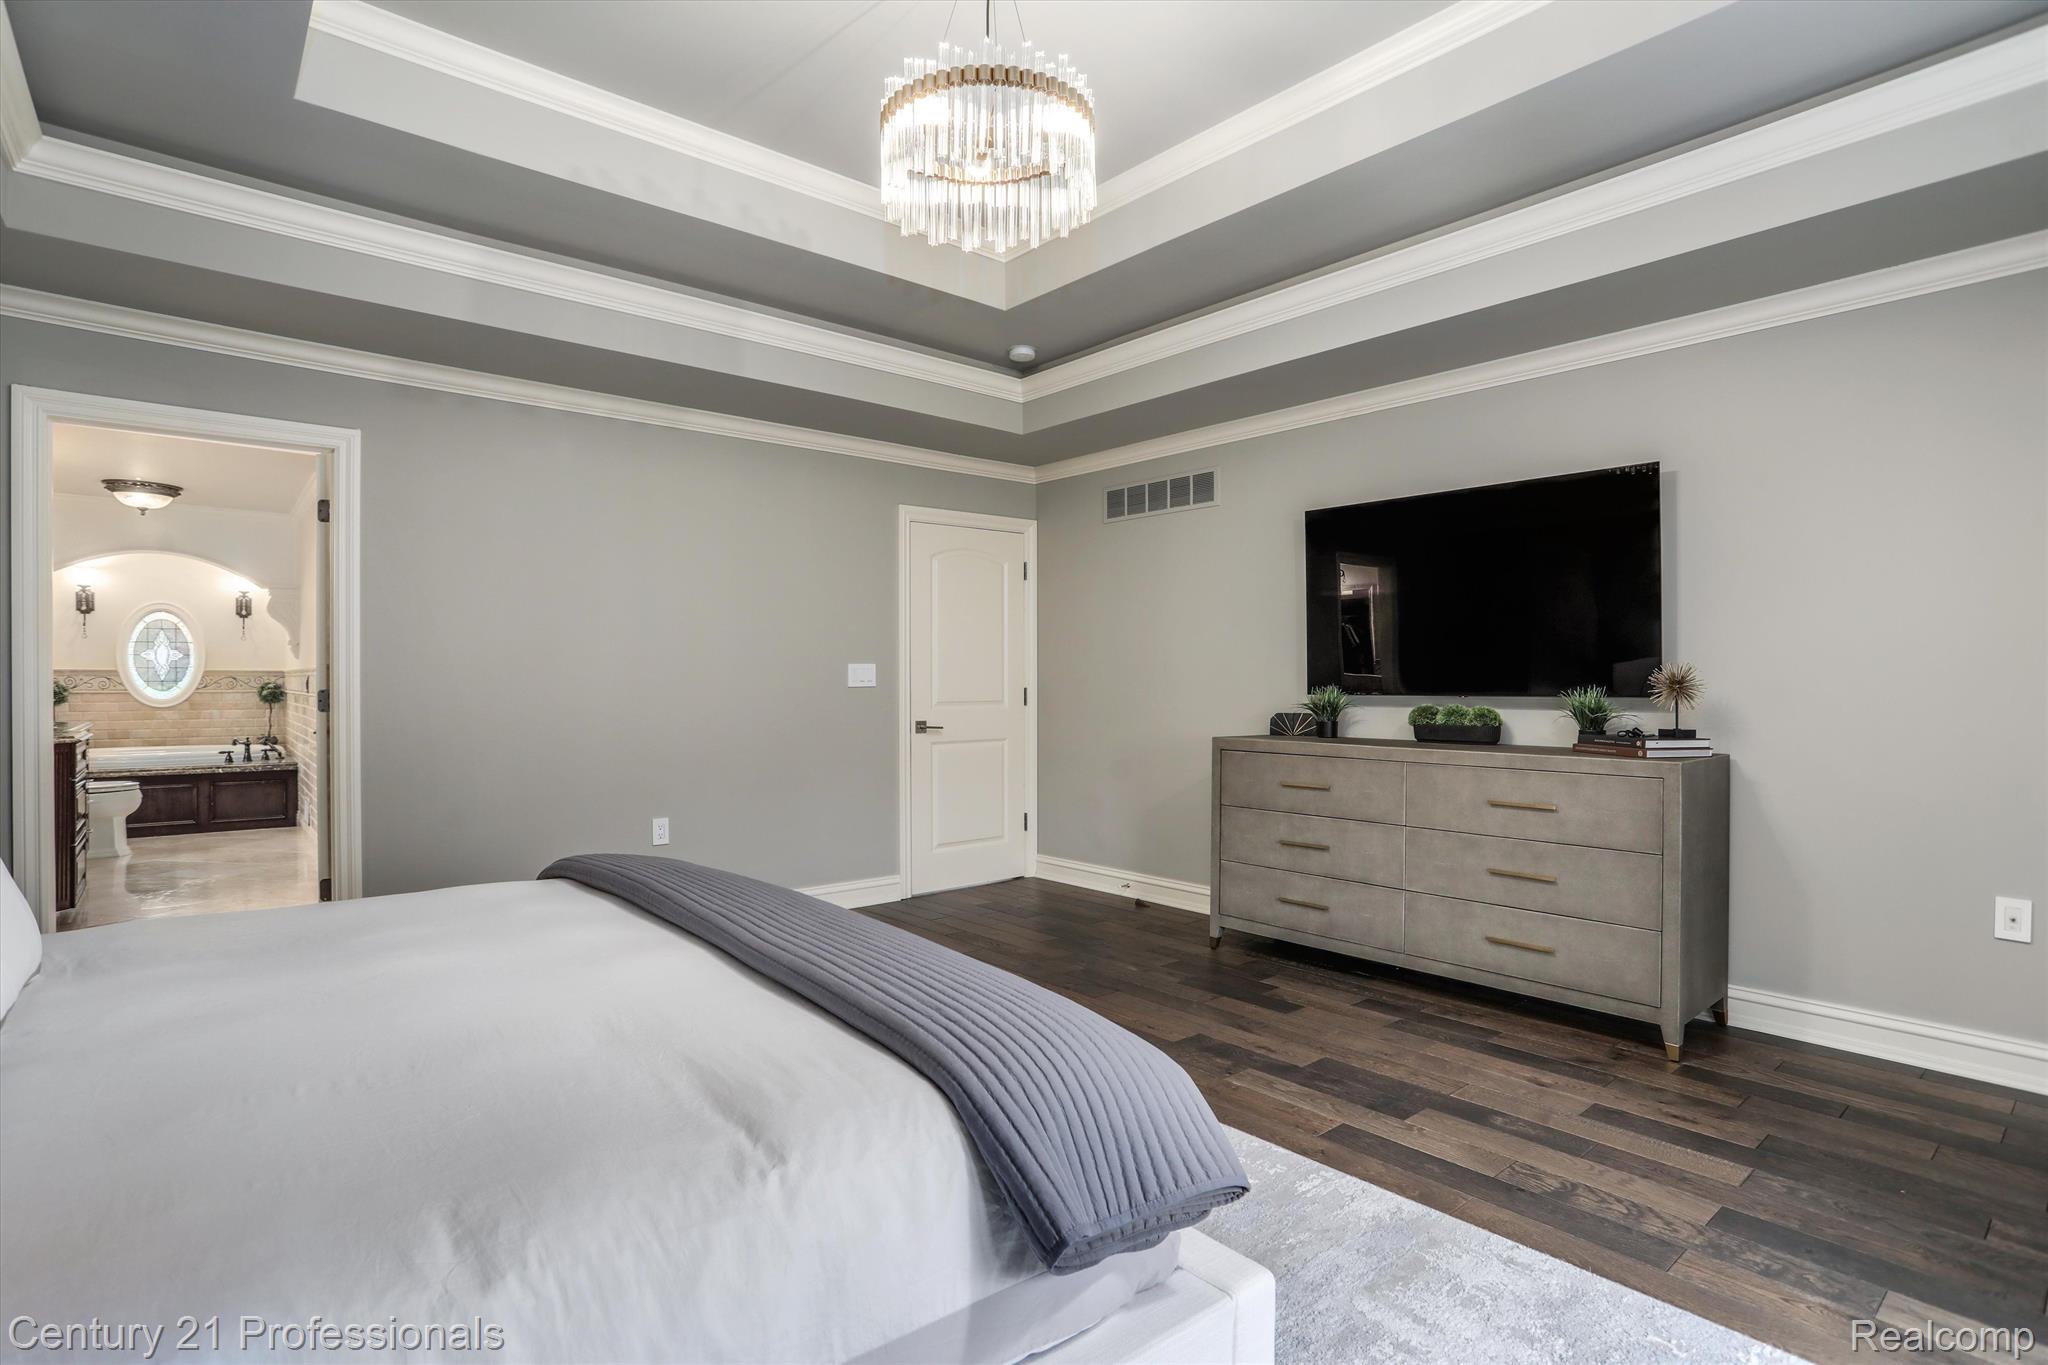
Bedroom with a tray ceiling, crystal chandelier, and television above a dresser.
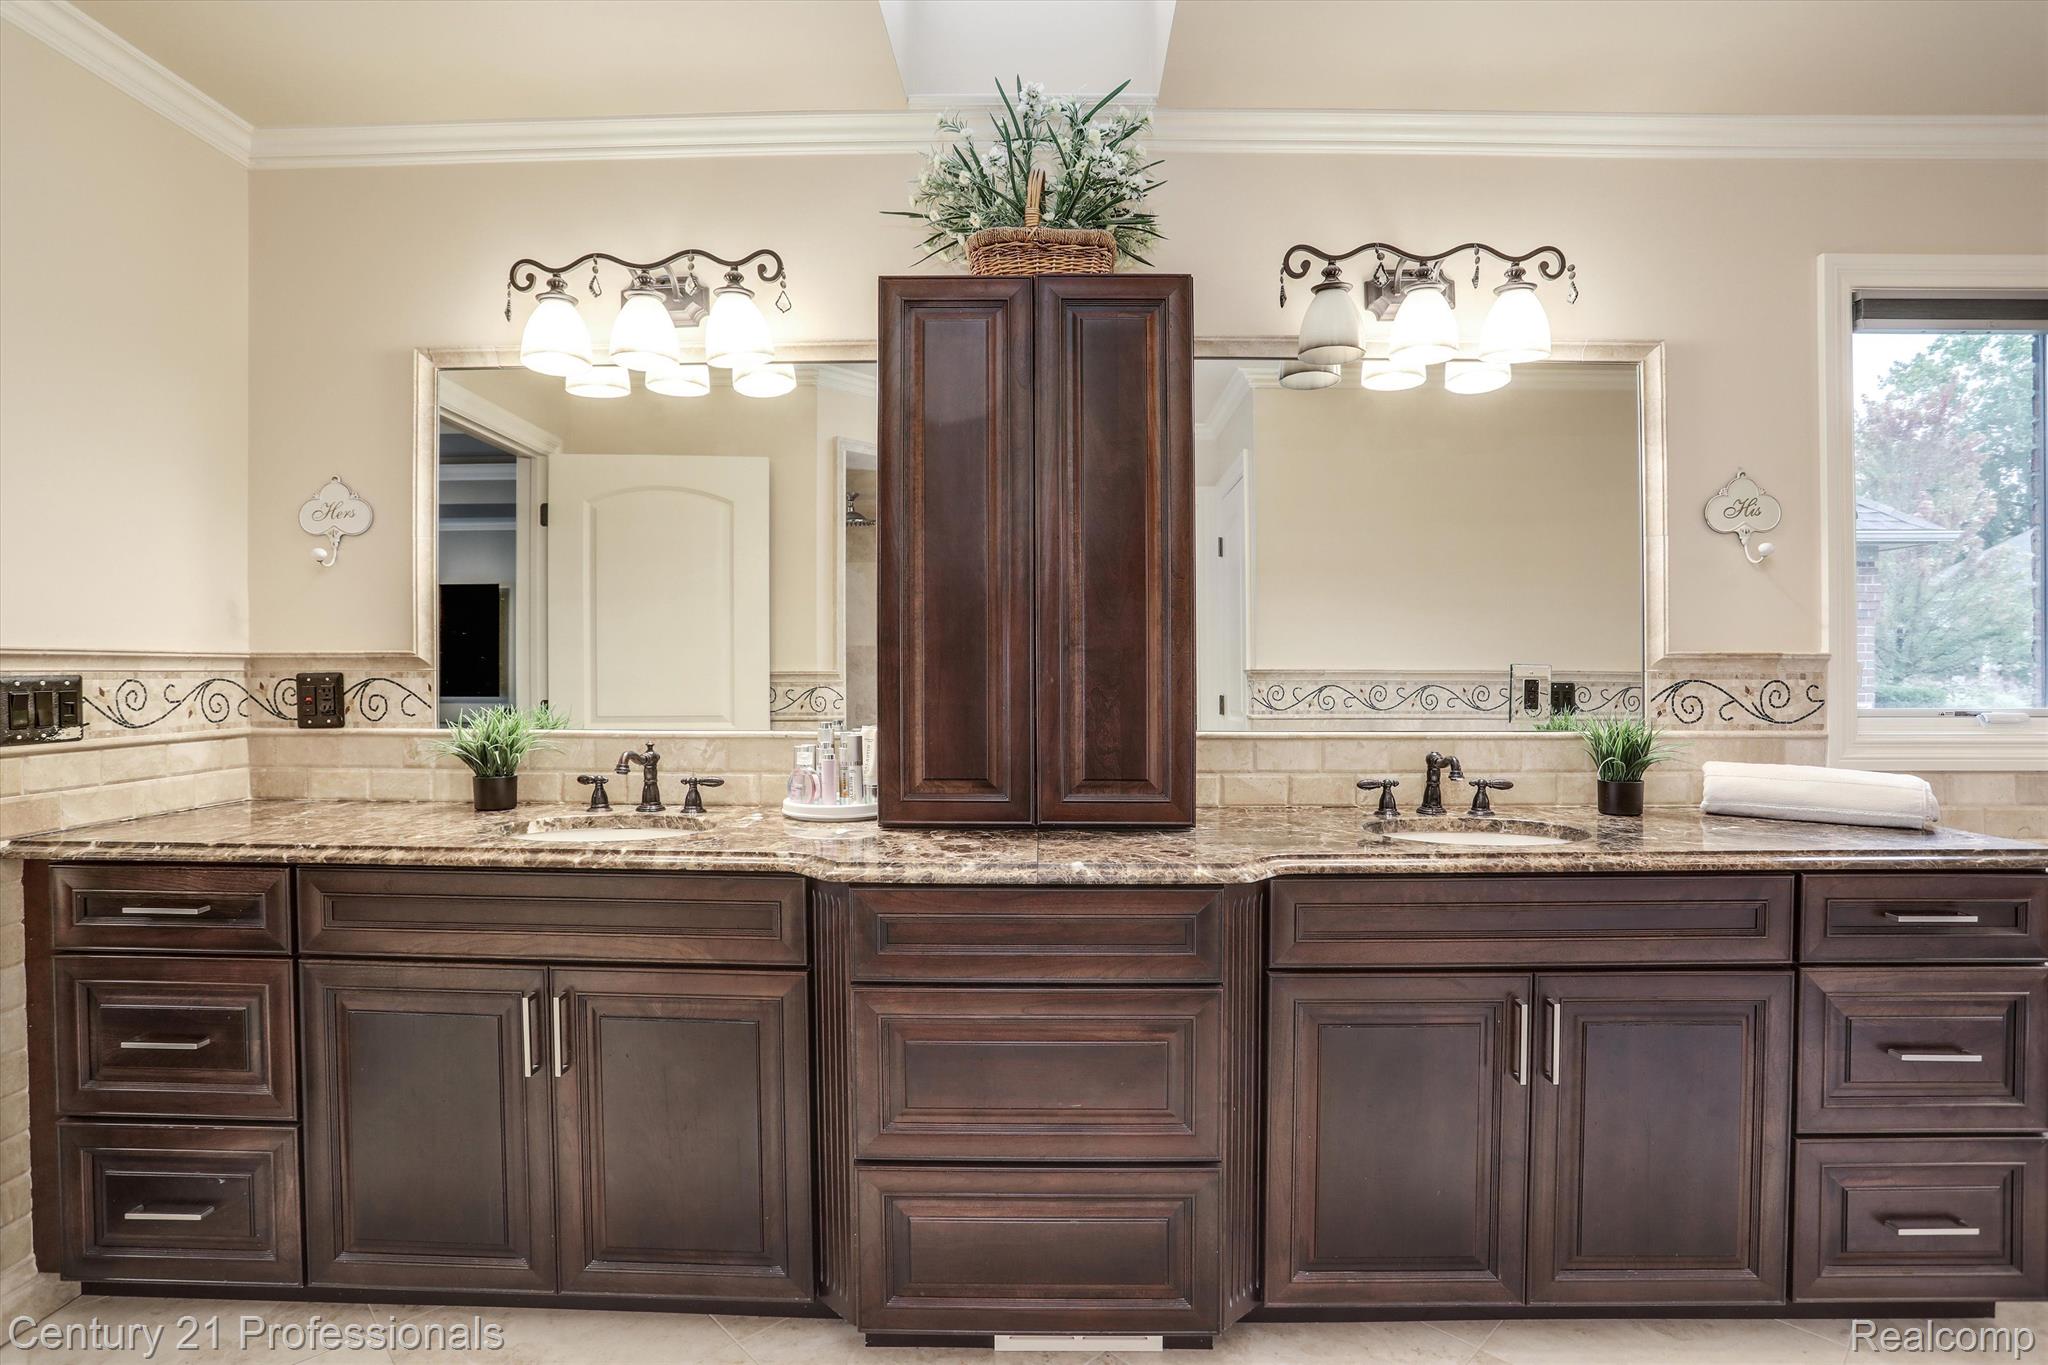
Bathroom vanity with two sinks, dark wood cabinets, a marbled countertop, and large mirrors.
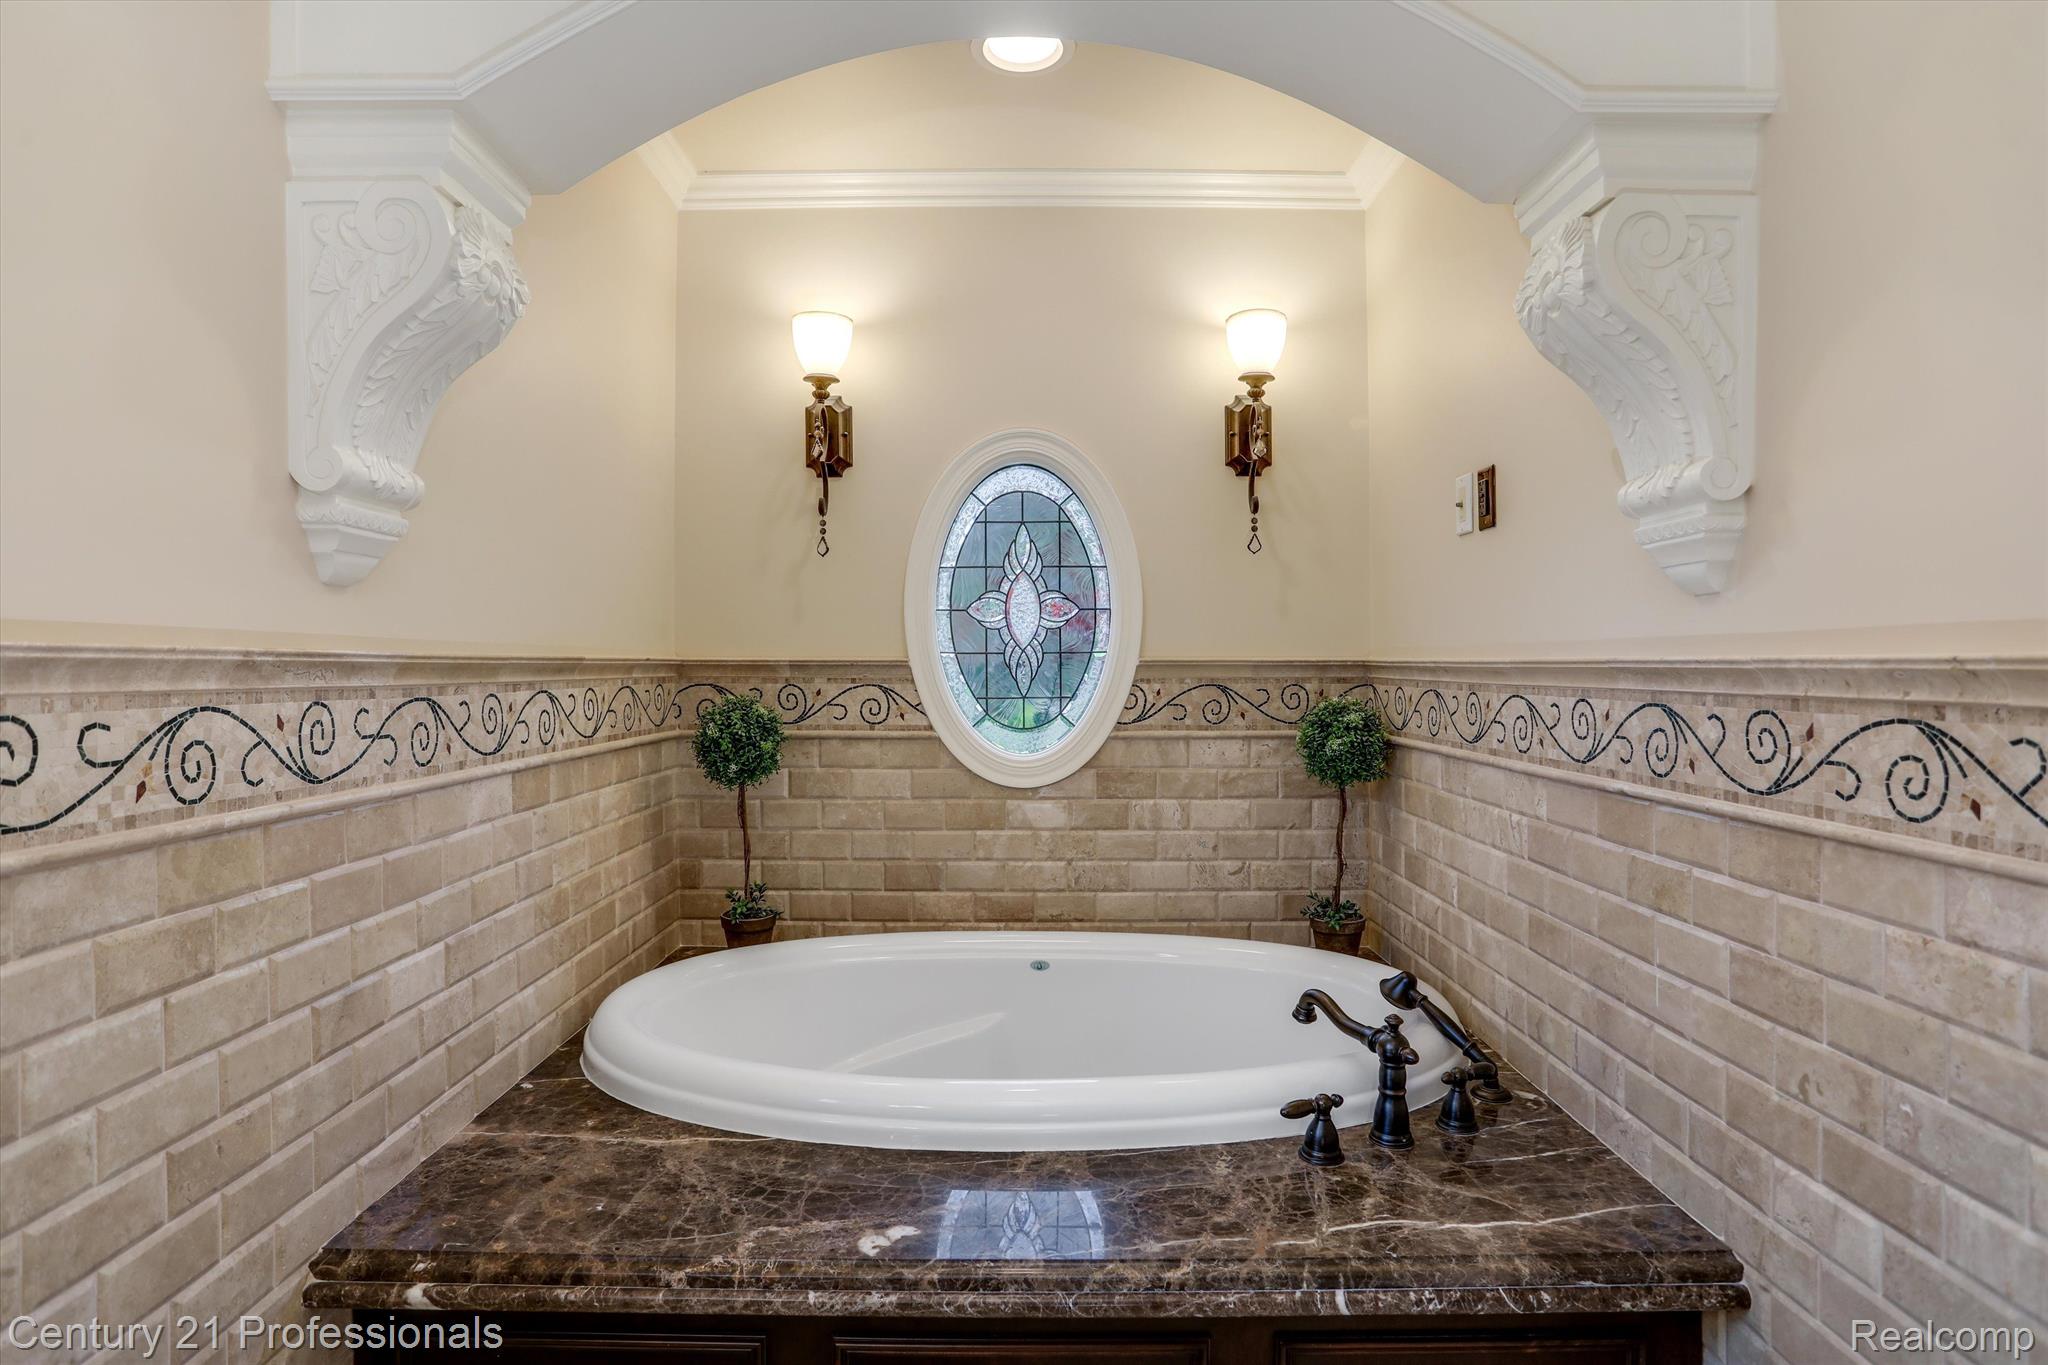
Bathroom soaking tub beneath an oval stained-glass window, framed by ornate white corbels.
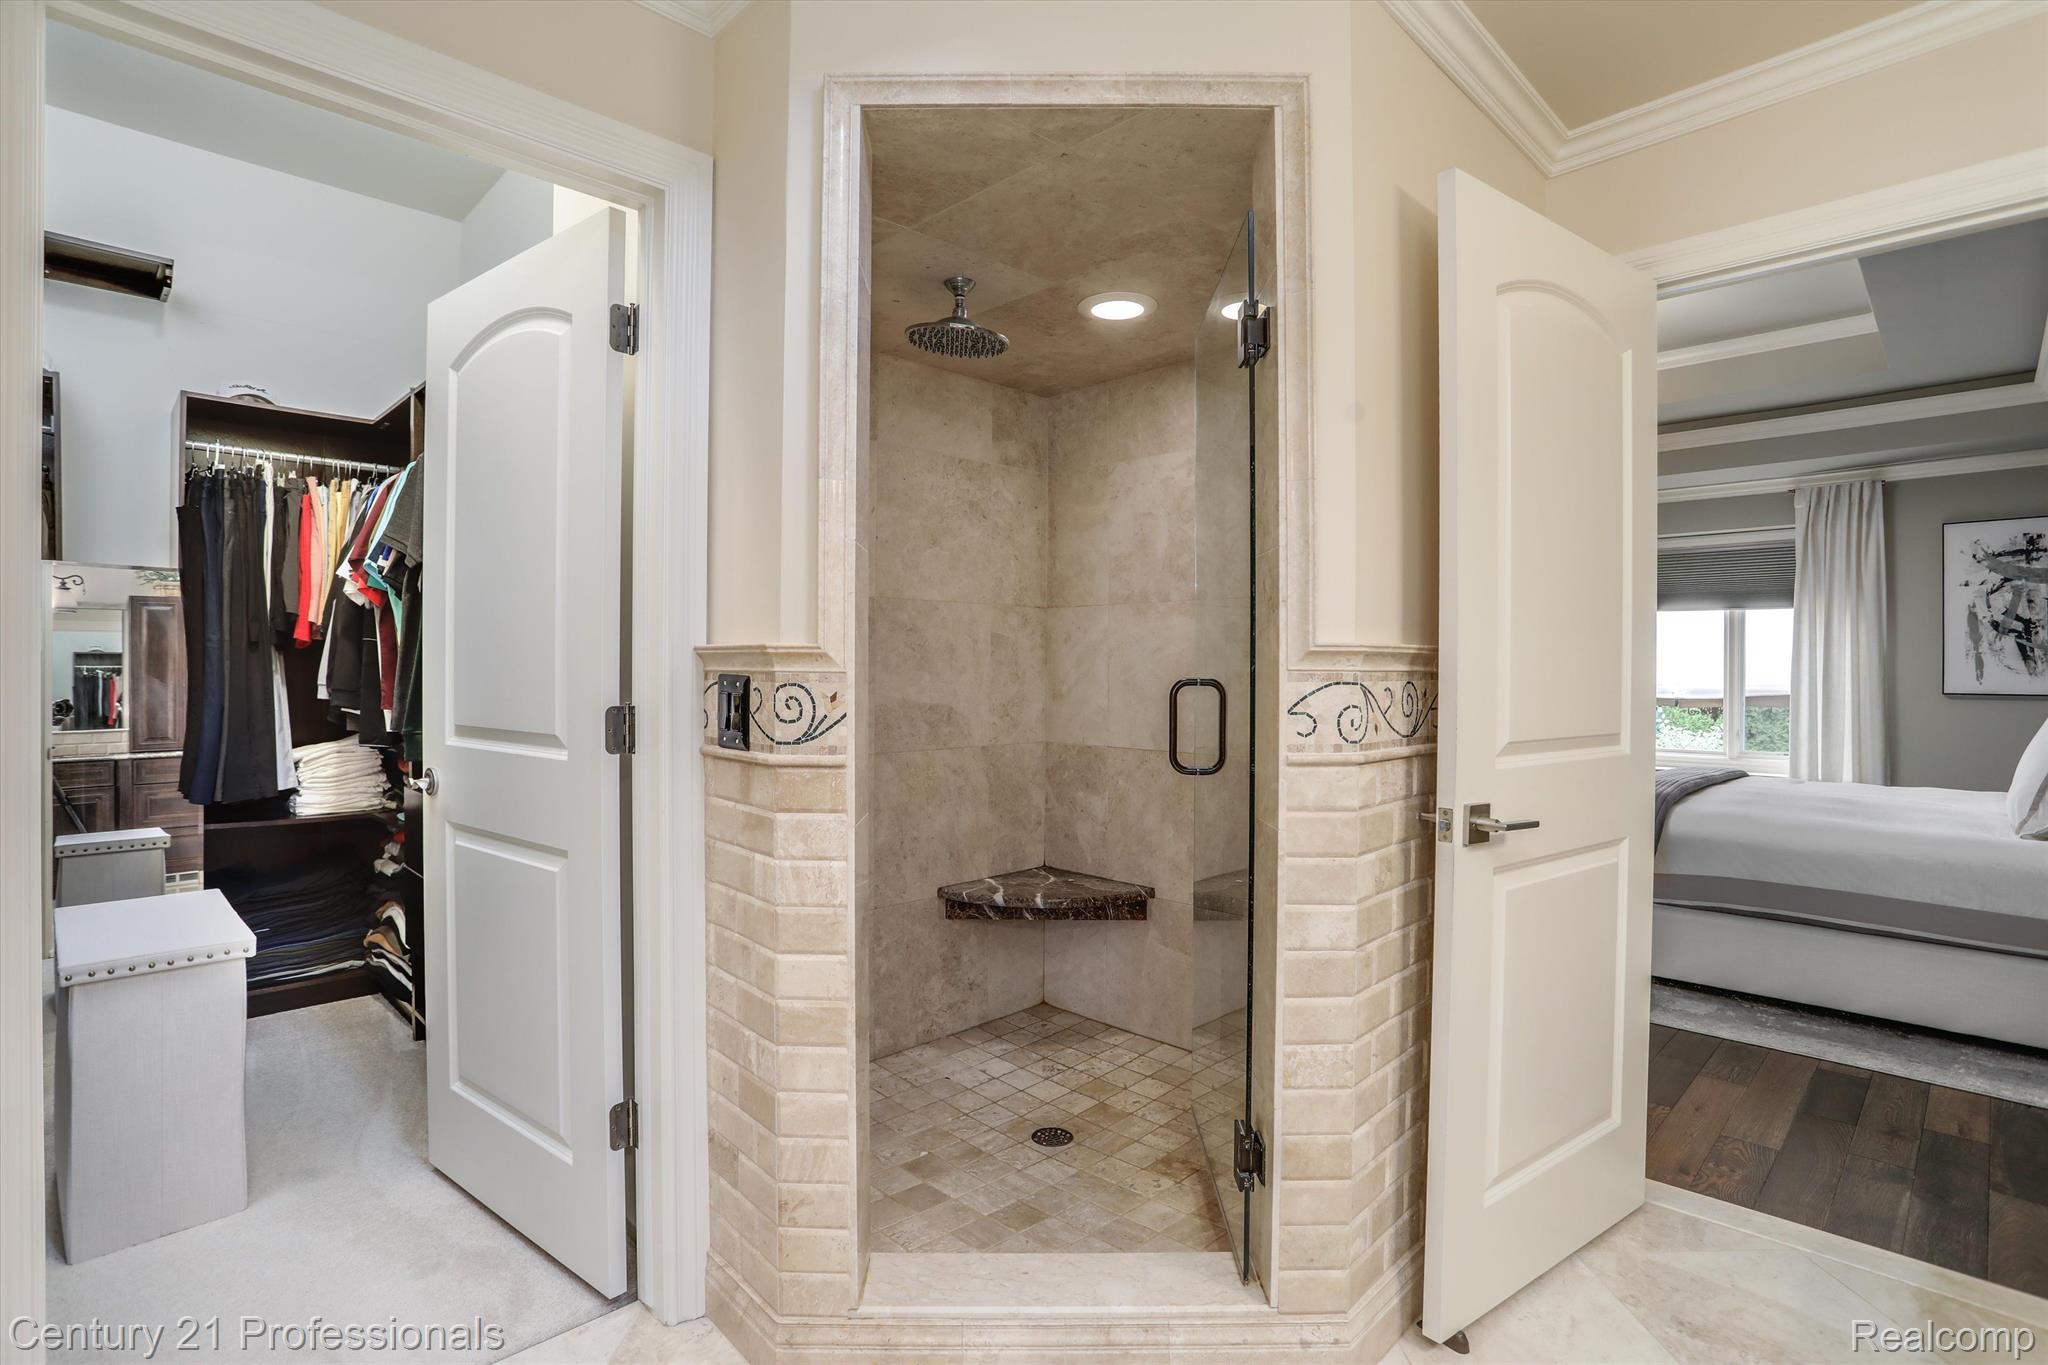
Primary bathroom with a spacious tiled walk-in shower, glass door, and built-in bench.
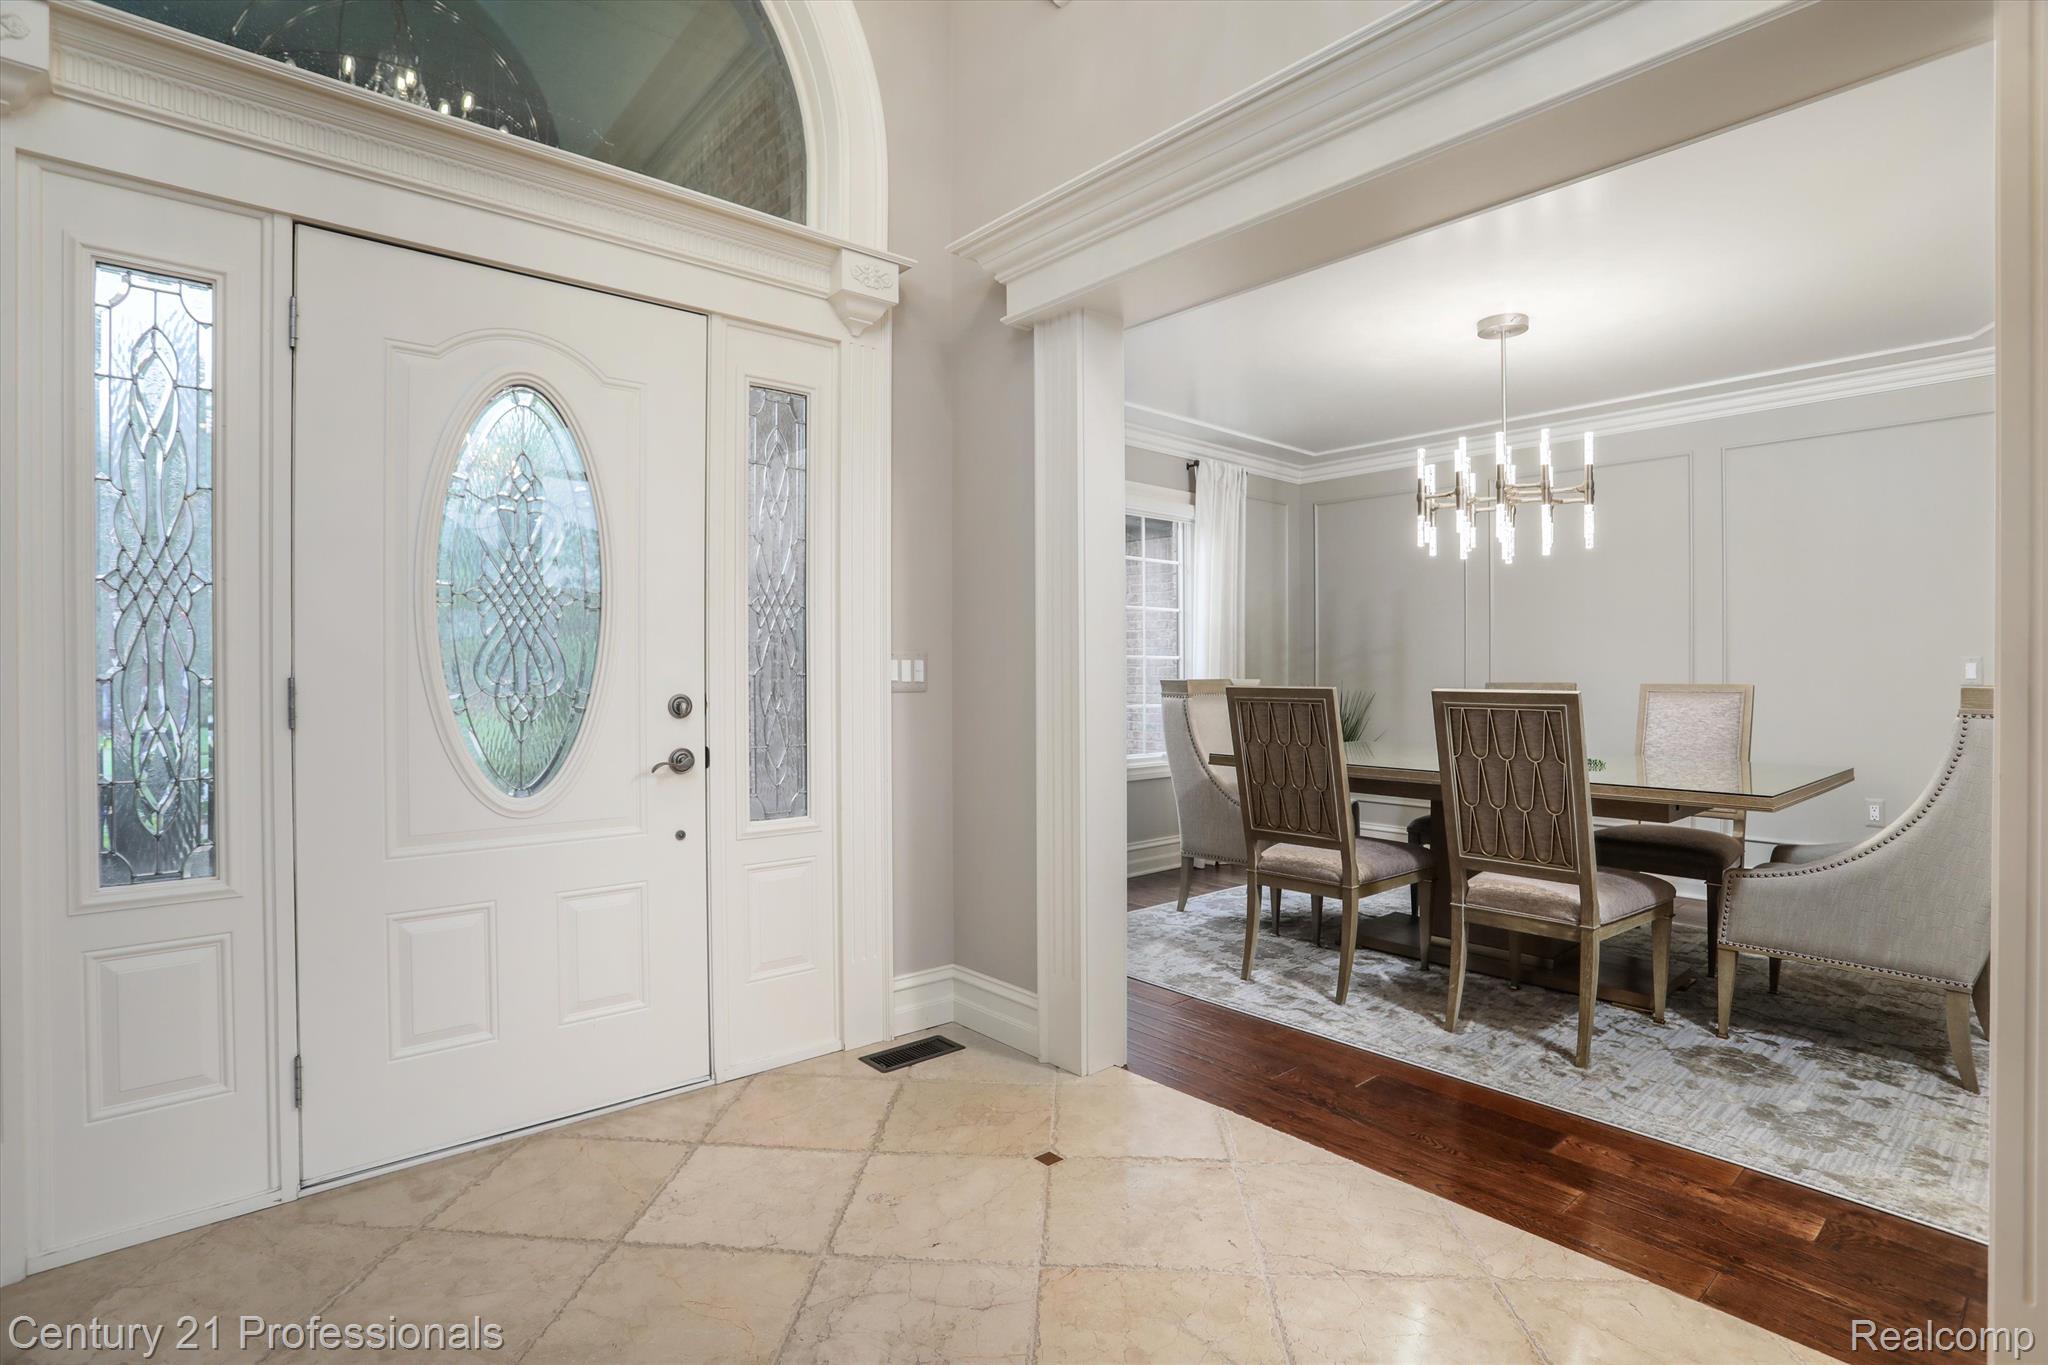
Foyer with an oval stained-glass front door opening to a furnished dining room.
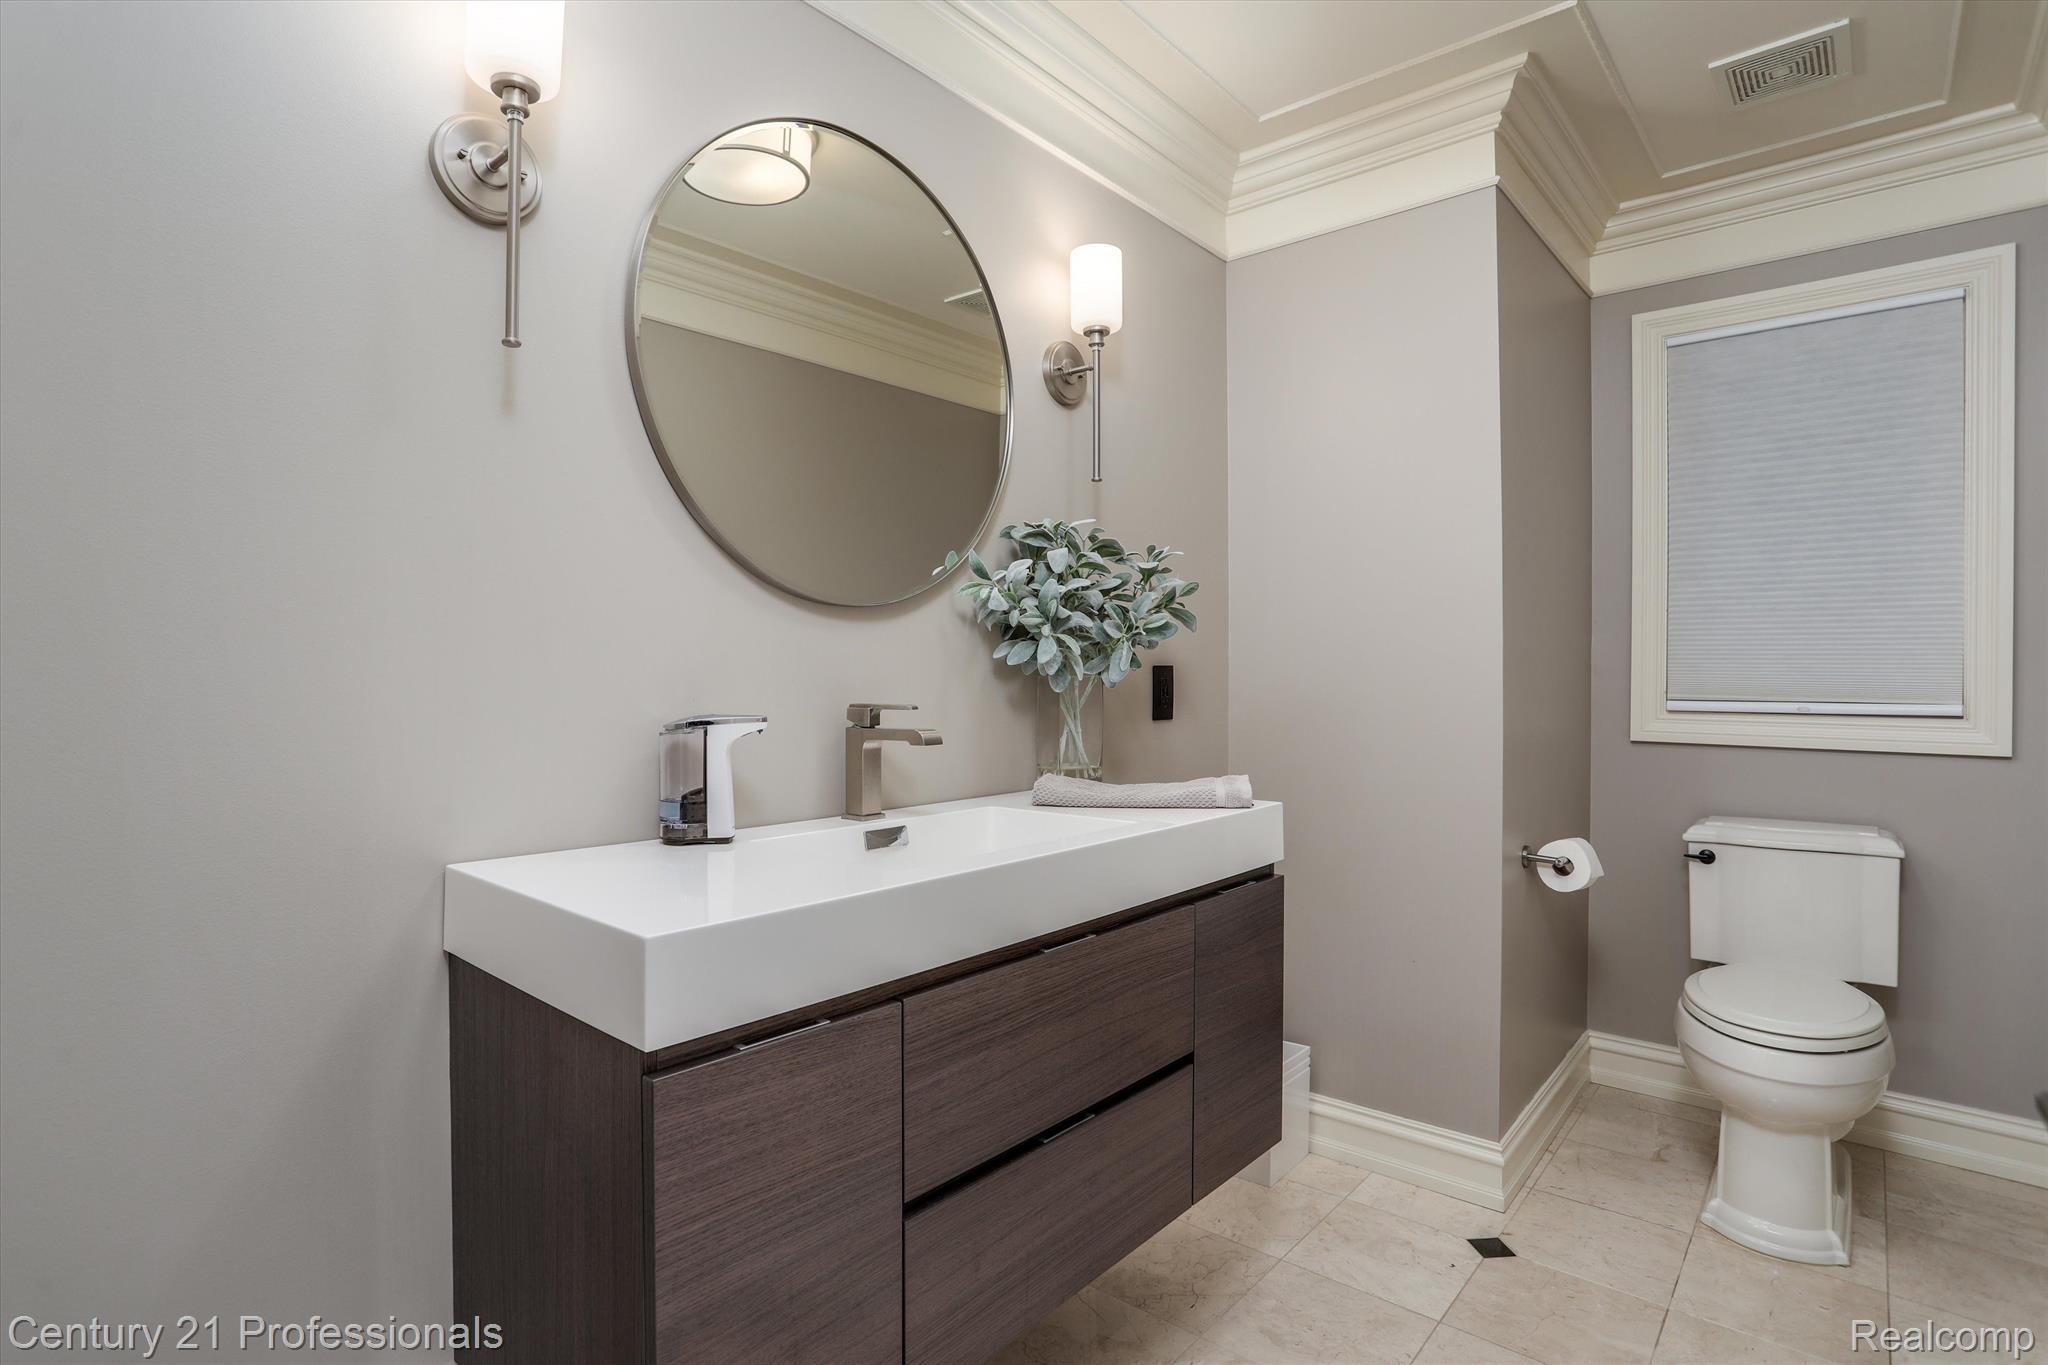
Bathroom with a wide white sink, dark wood vanity, round mirror, and toilet beside a window.
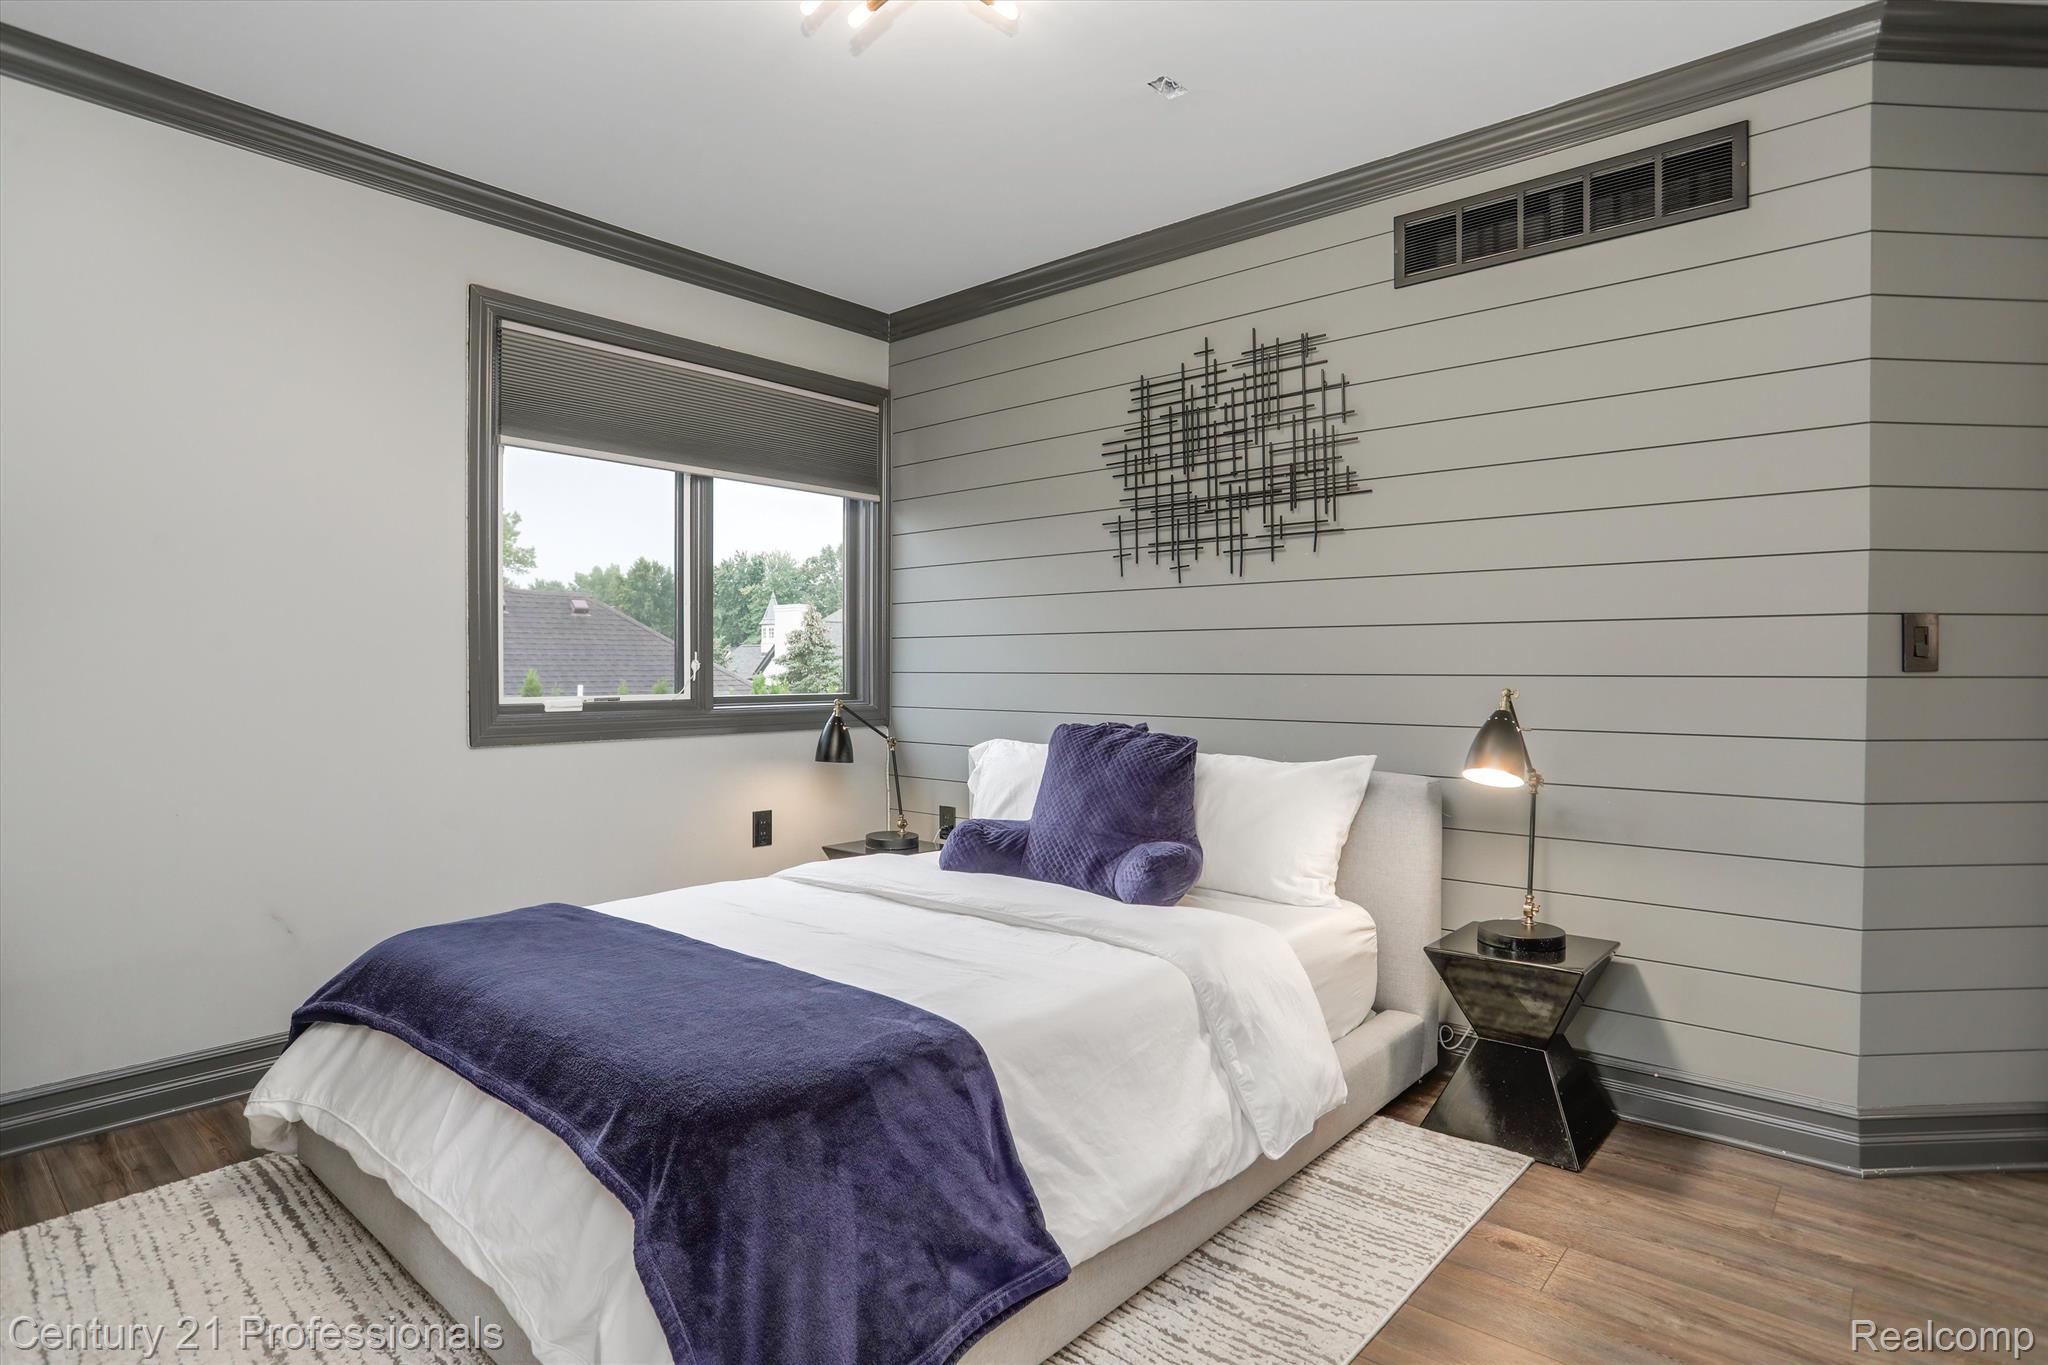
Staged bedroom with a white bed, purple bedding, gray paneled wall, and window.
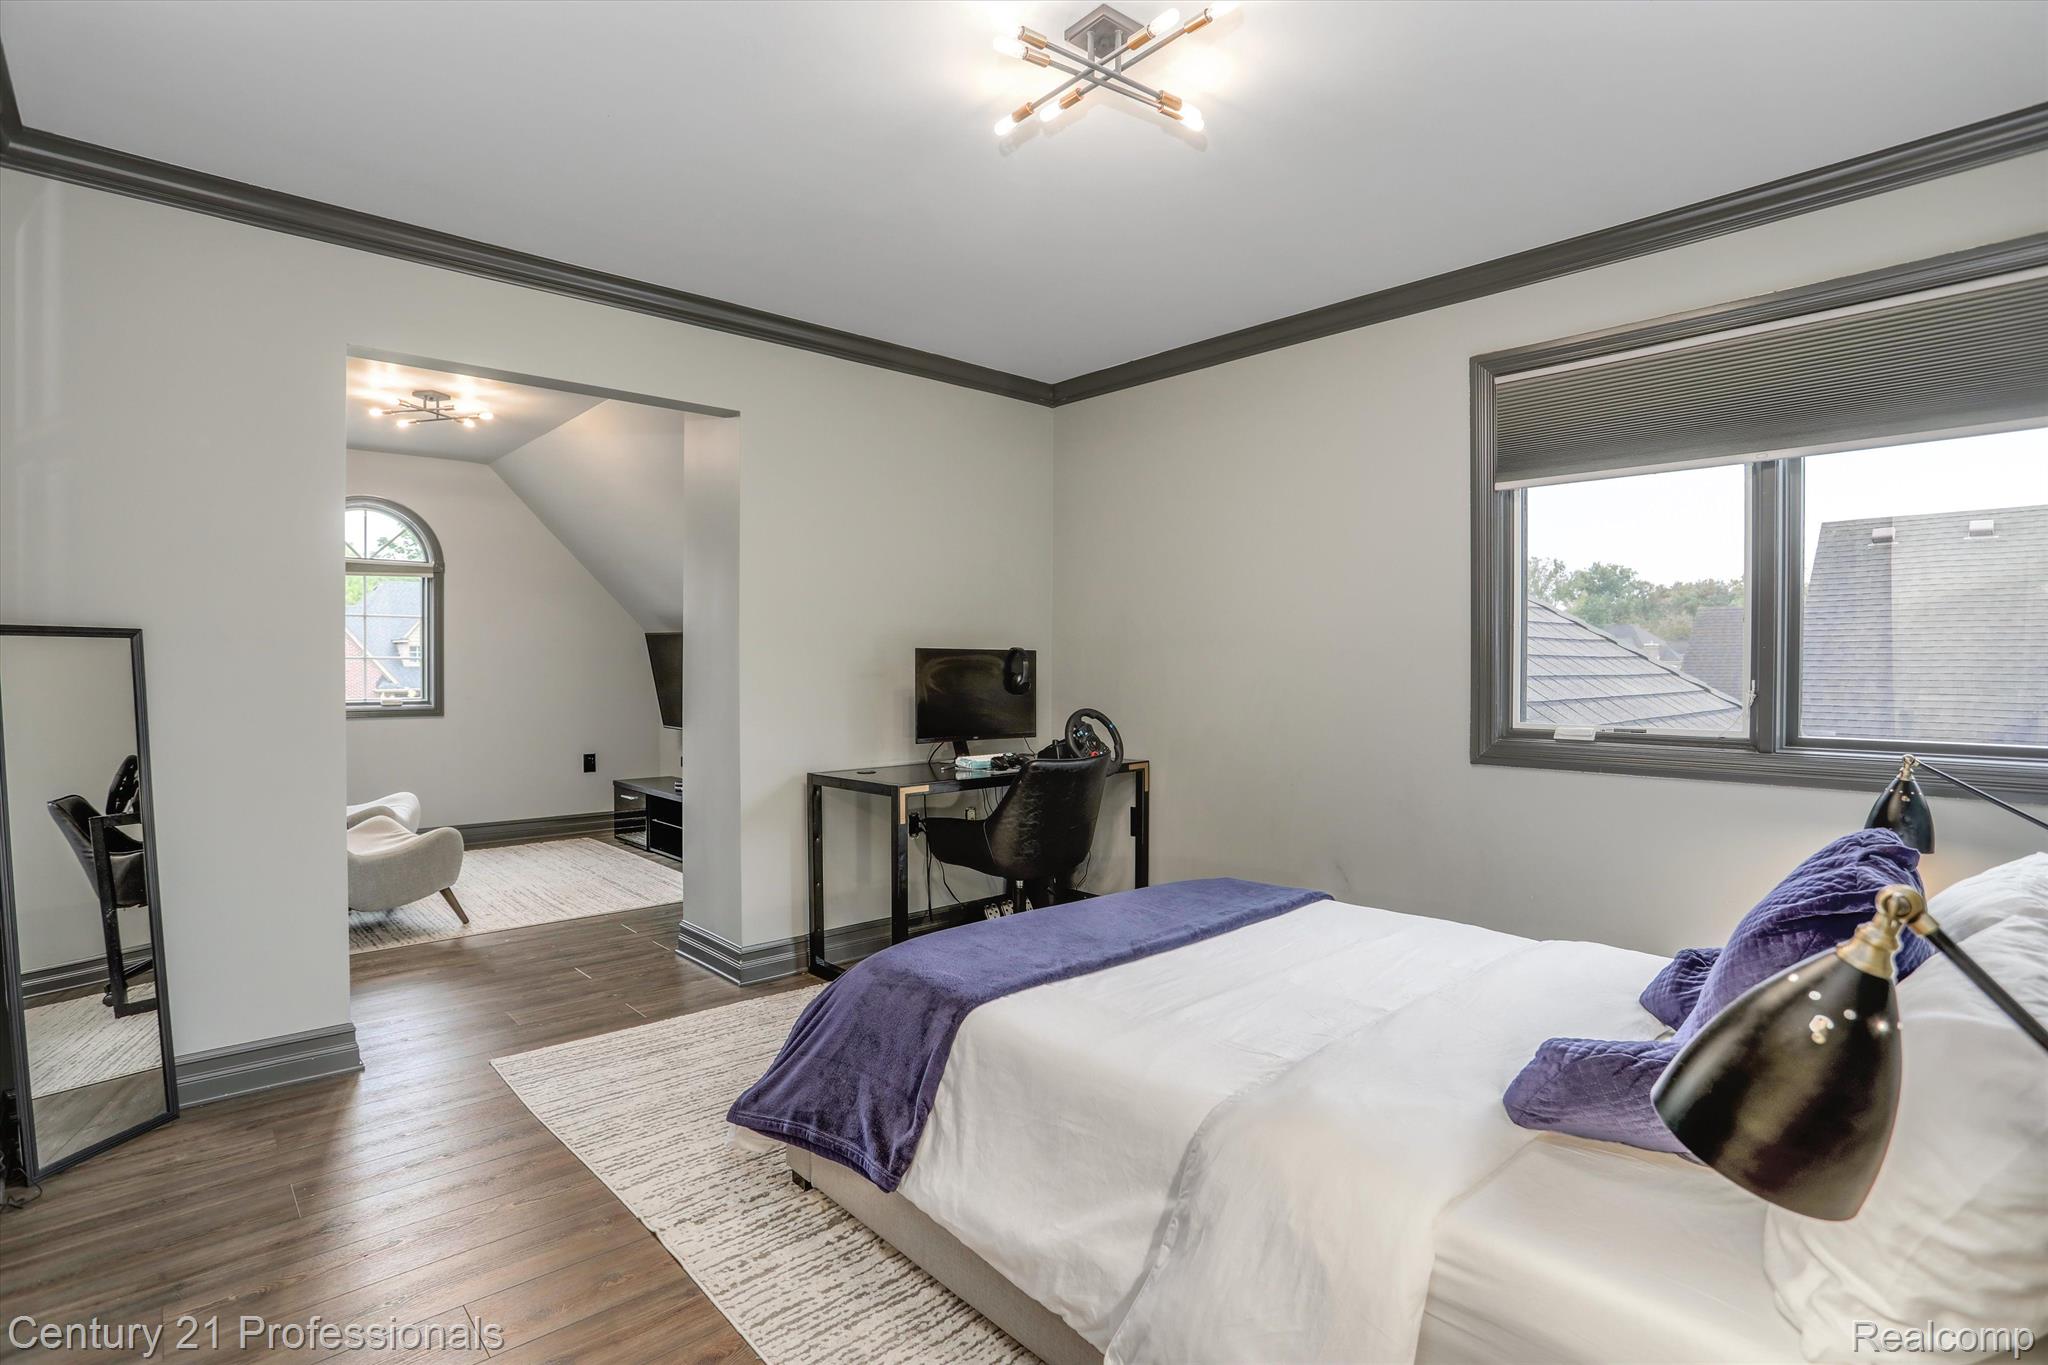
Bedroom with a white bed, purple accents, desk, and adjoining sitting area with an arched window.
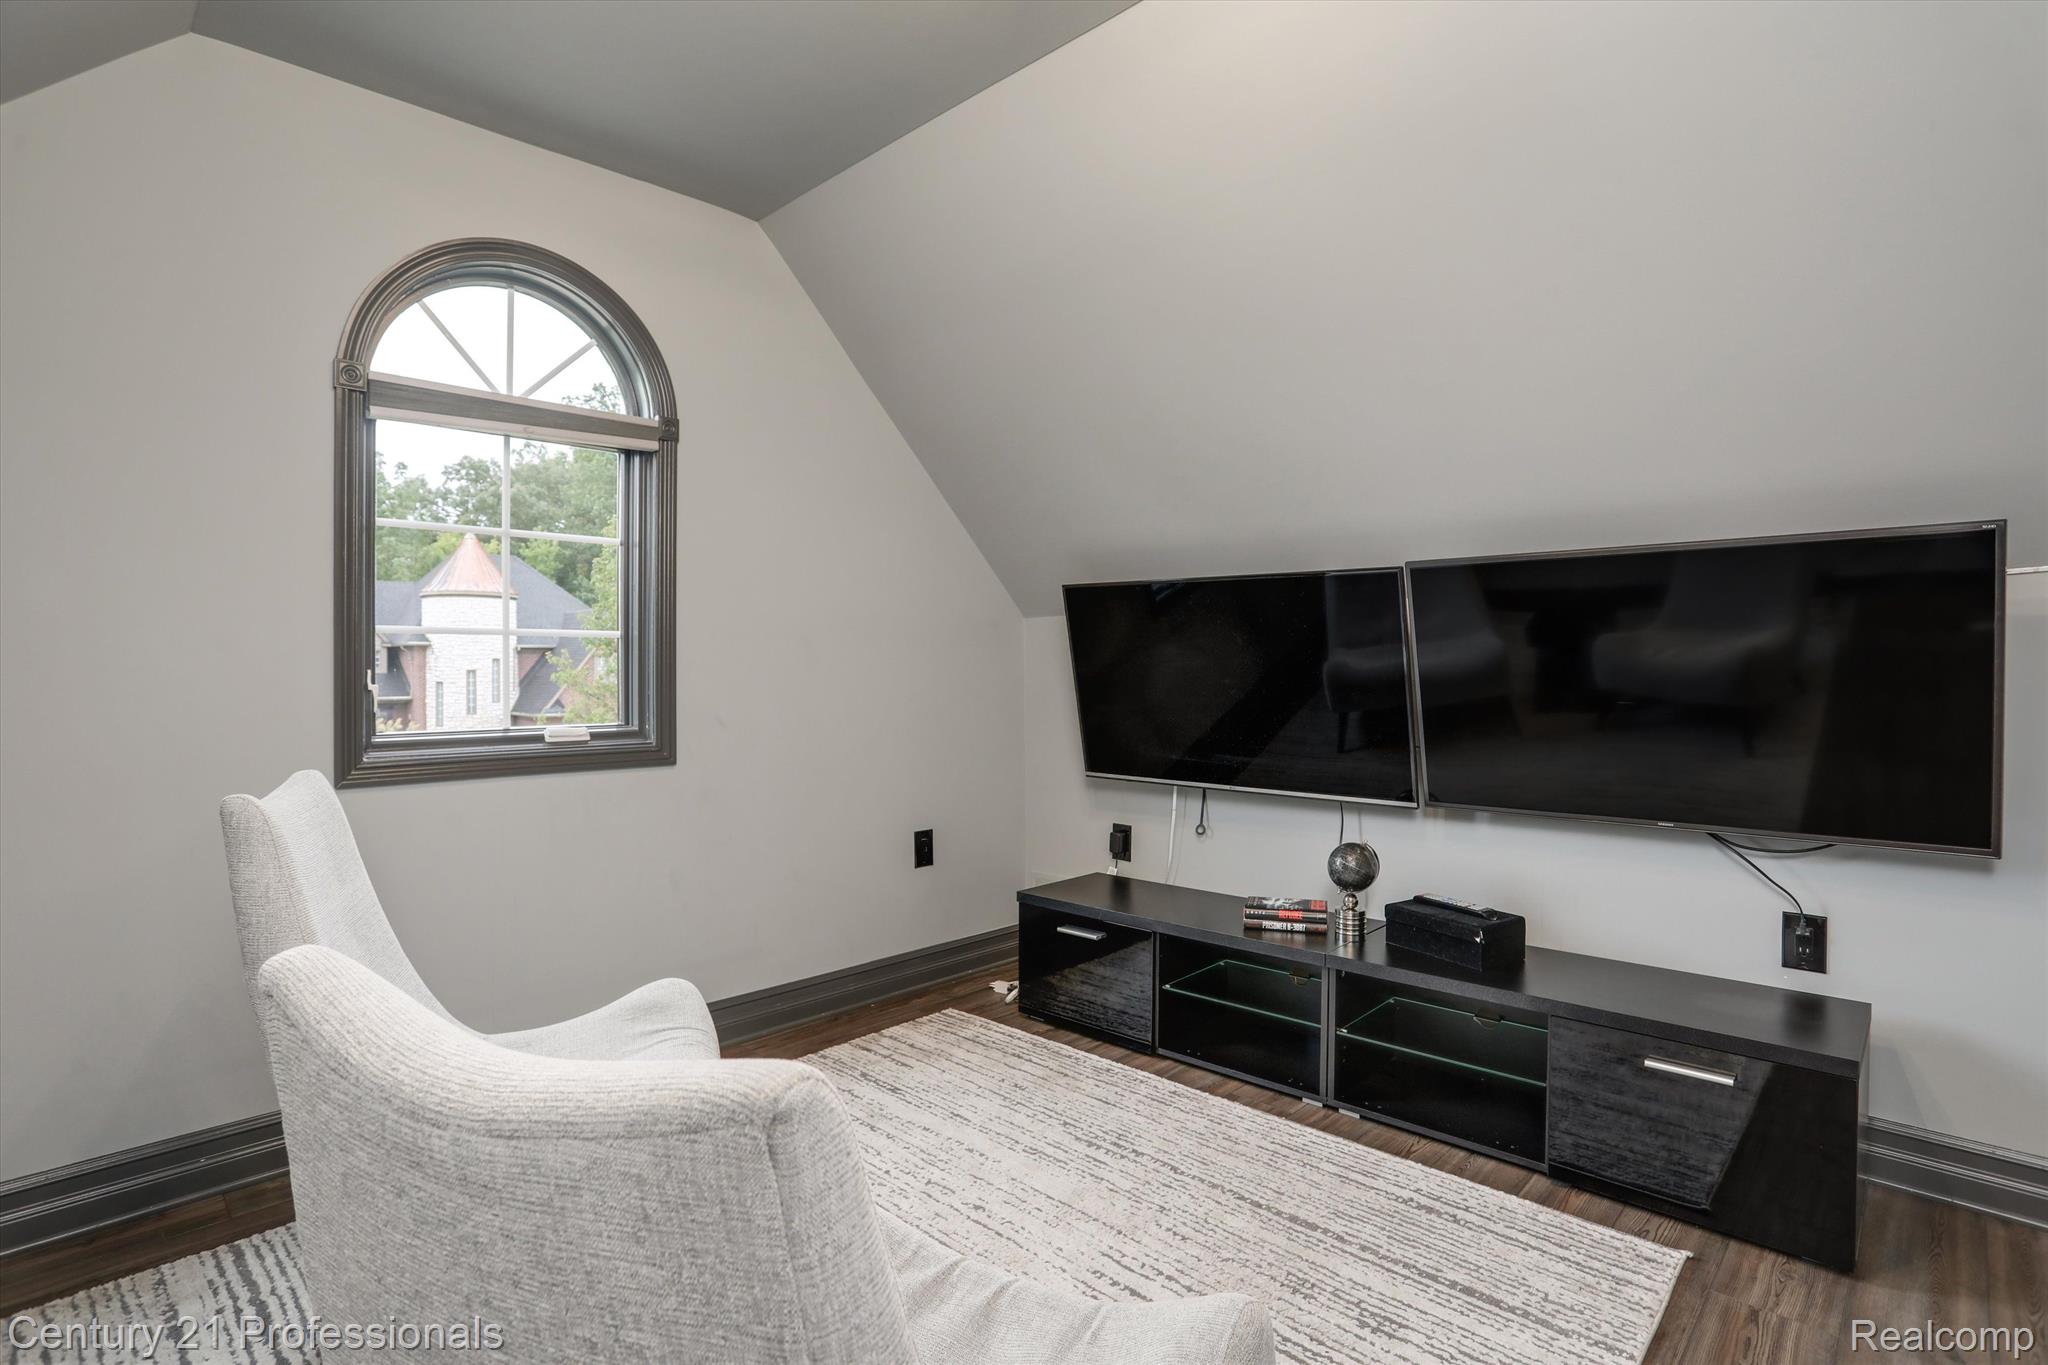
Media room with two wall-mounted televisions, a black console, and an arched window.
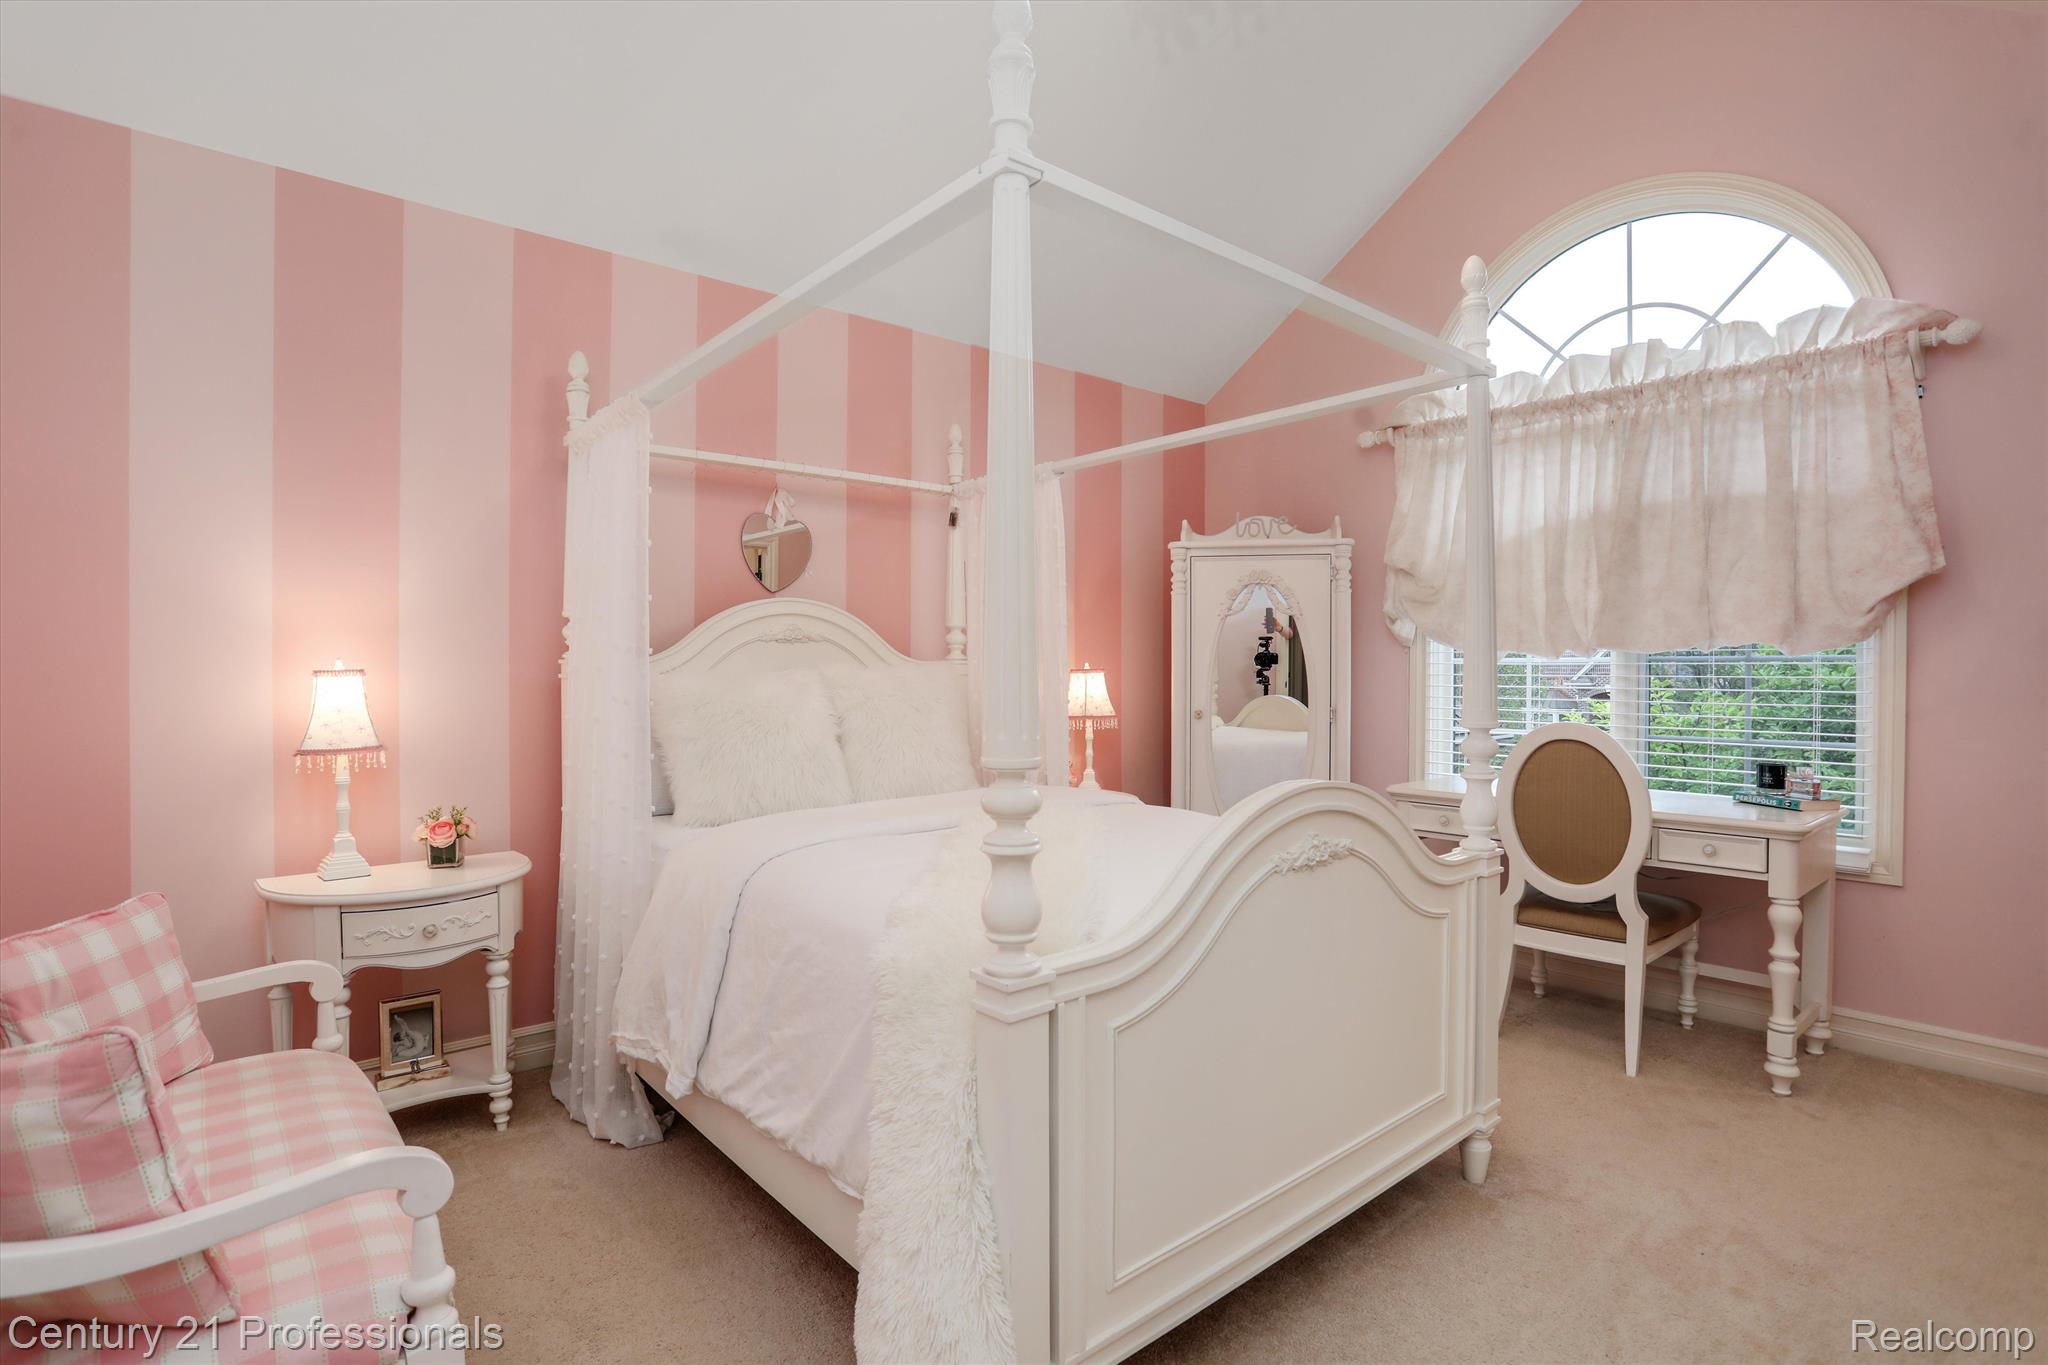
Bedroom with a white four-poster bed, pink striped walls, and an arched window.
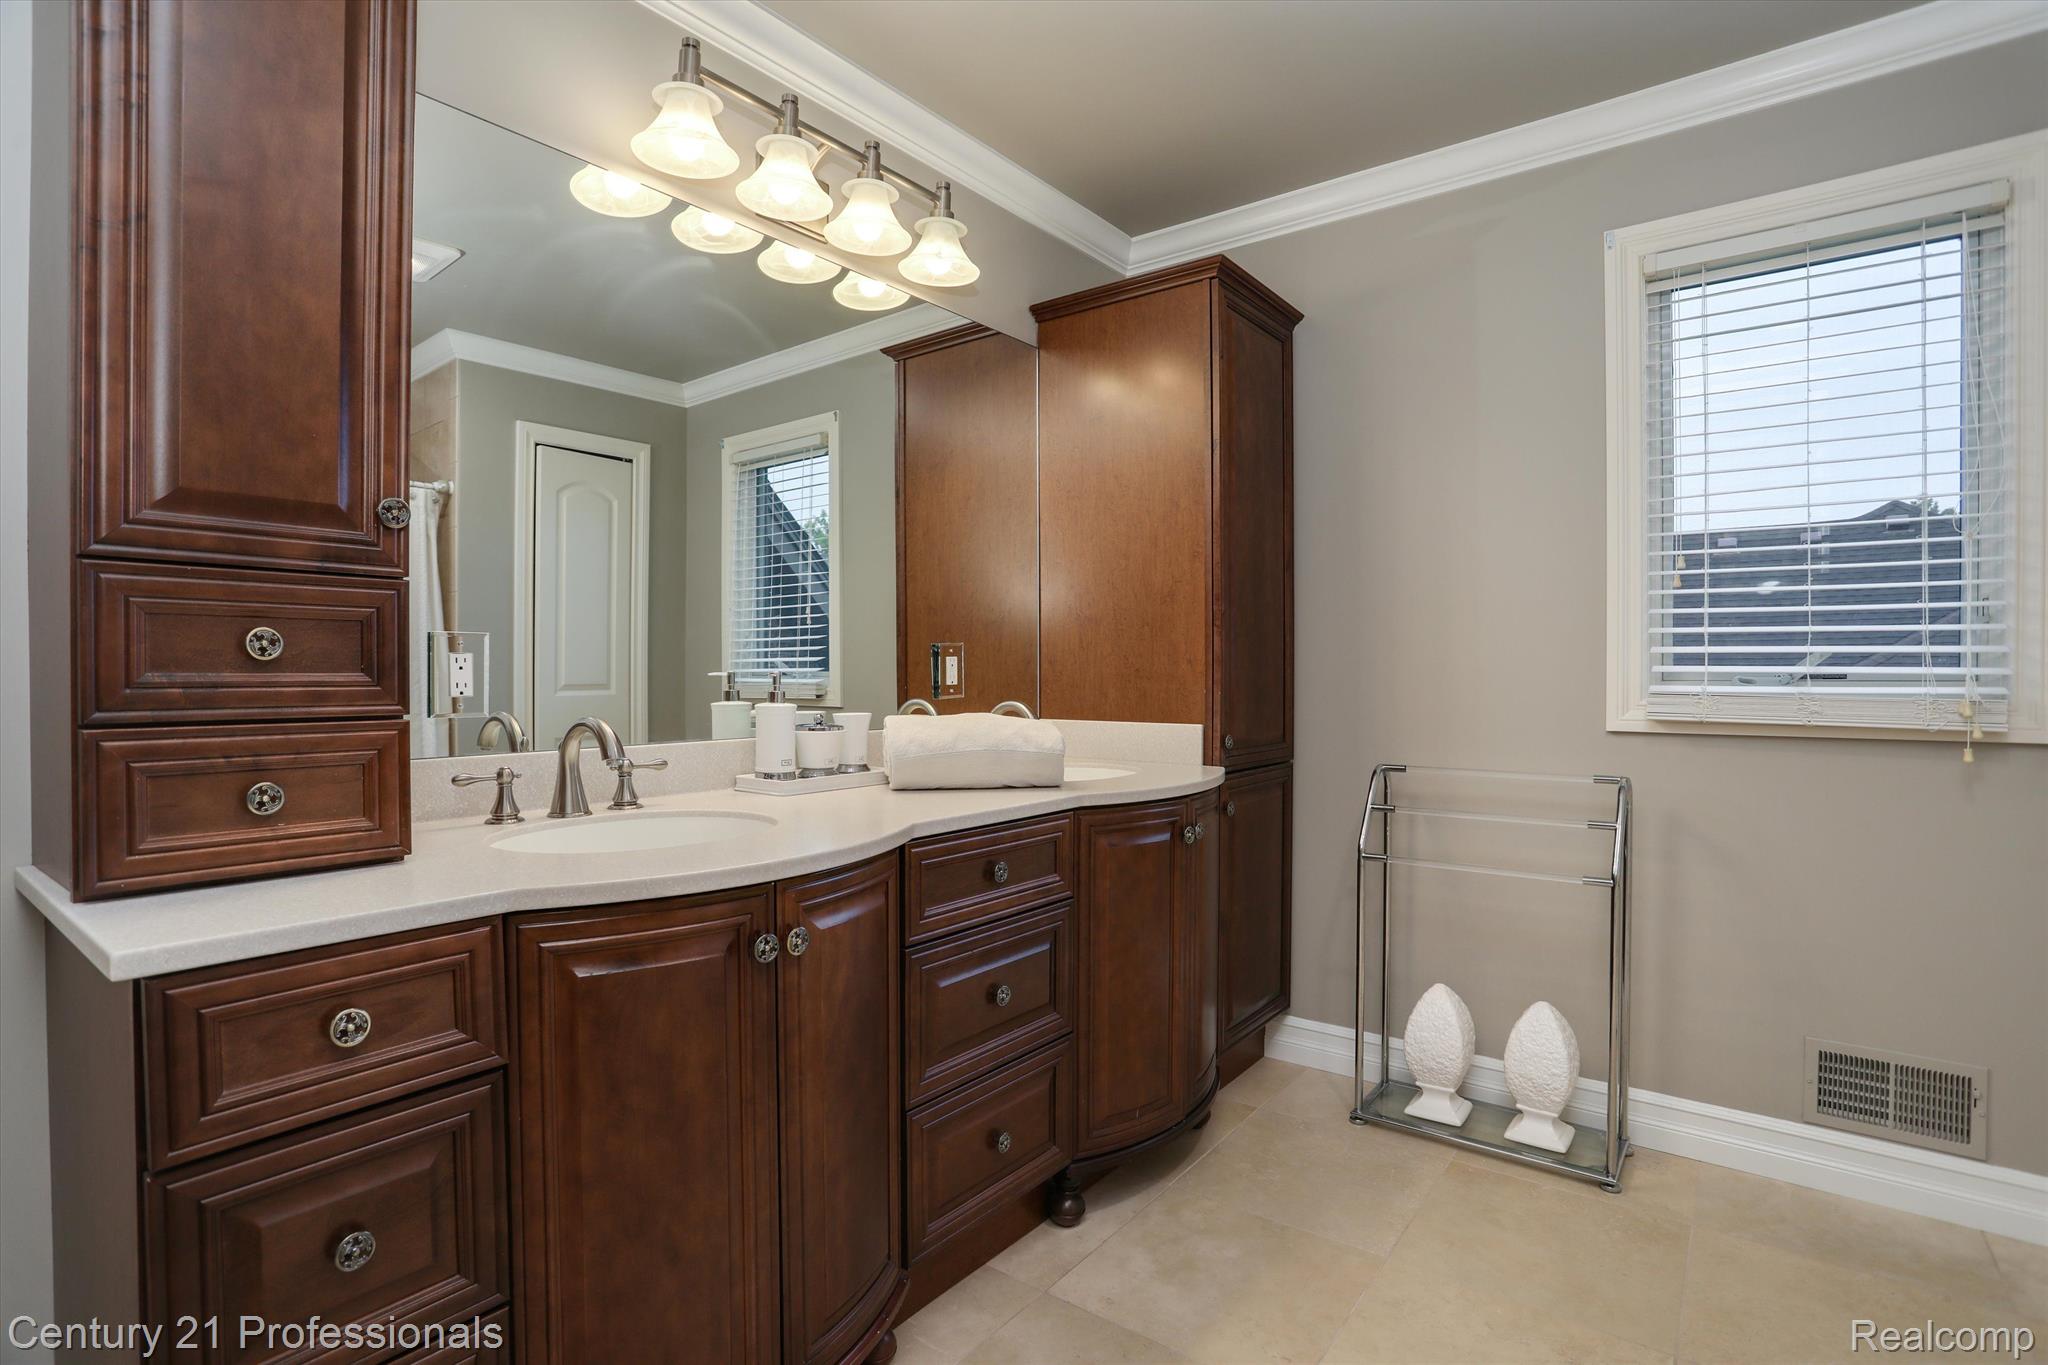
Bathroom vanity with dark wood cabinets, a large mirror, and a window with white blinds.
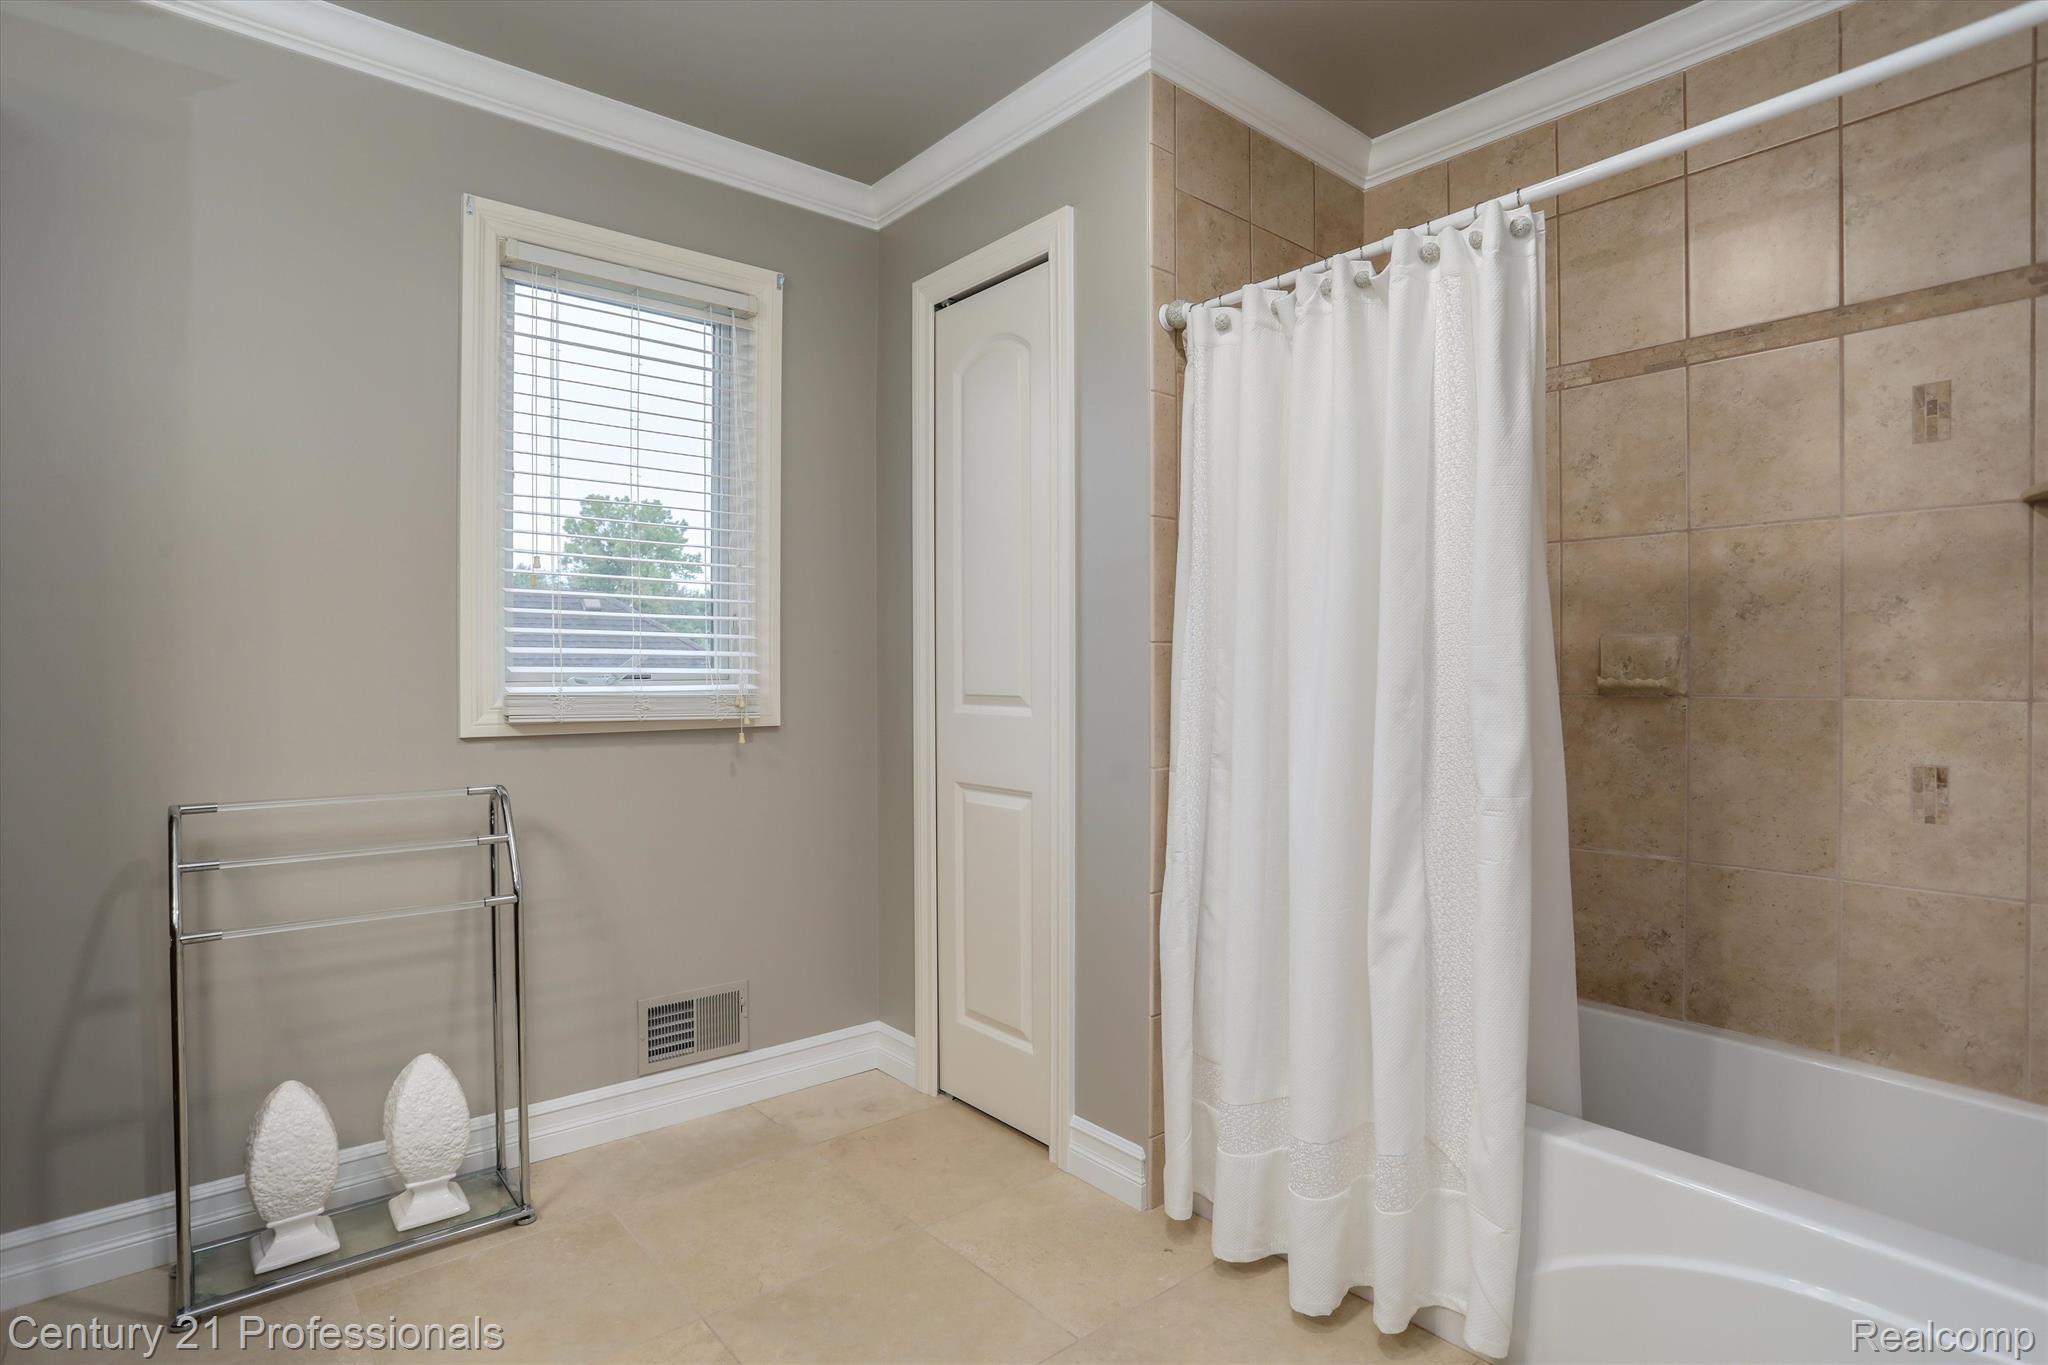
Bathroom with a white tub, tan tile surround, and window with blinds.
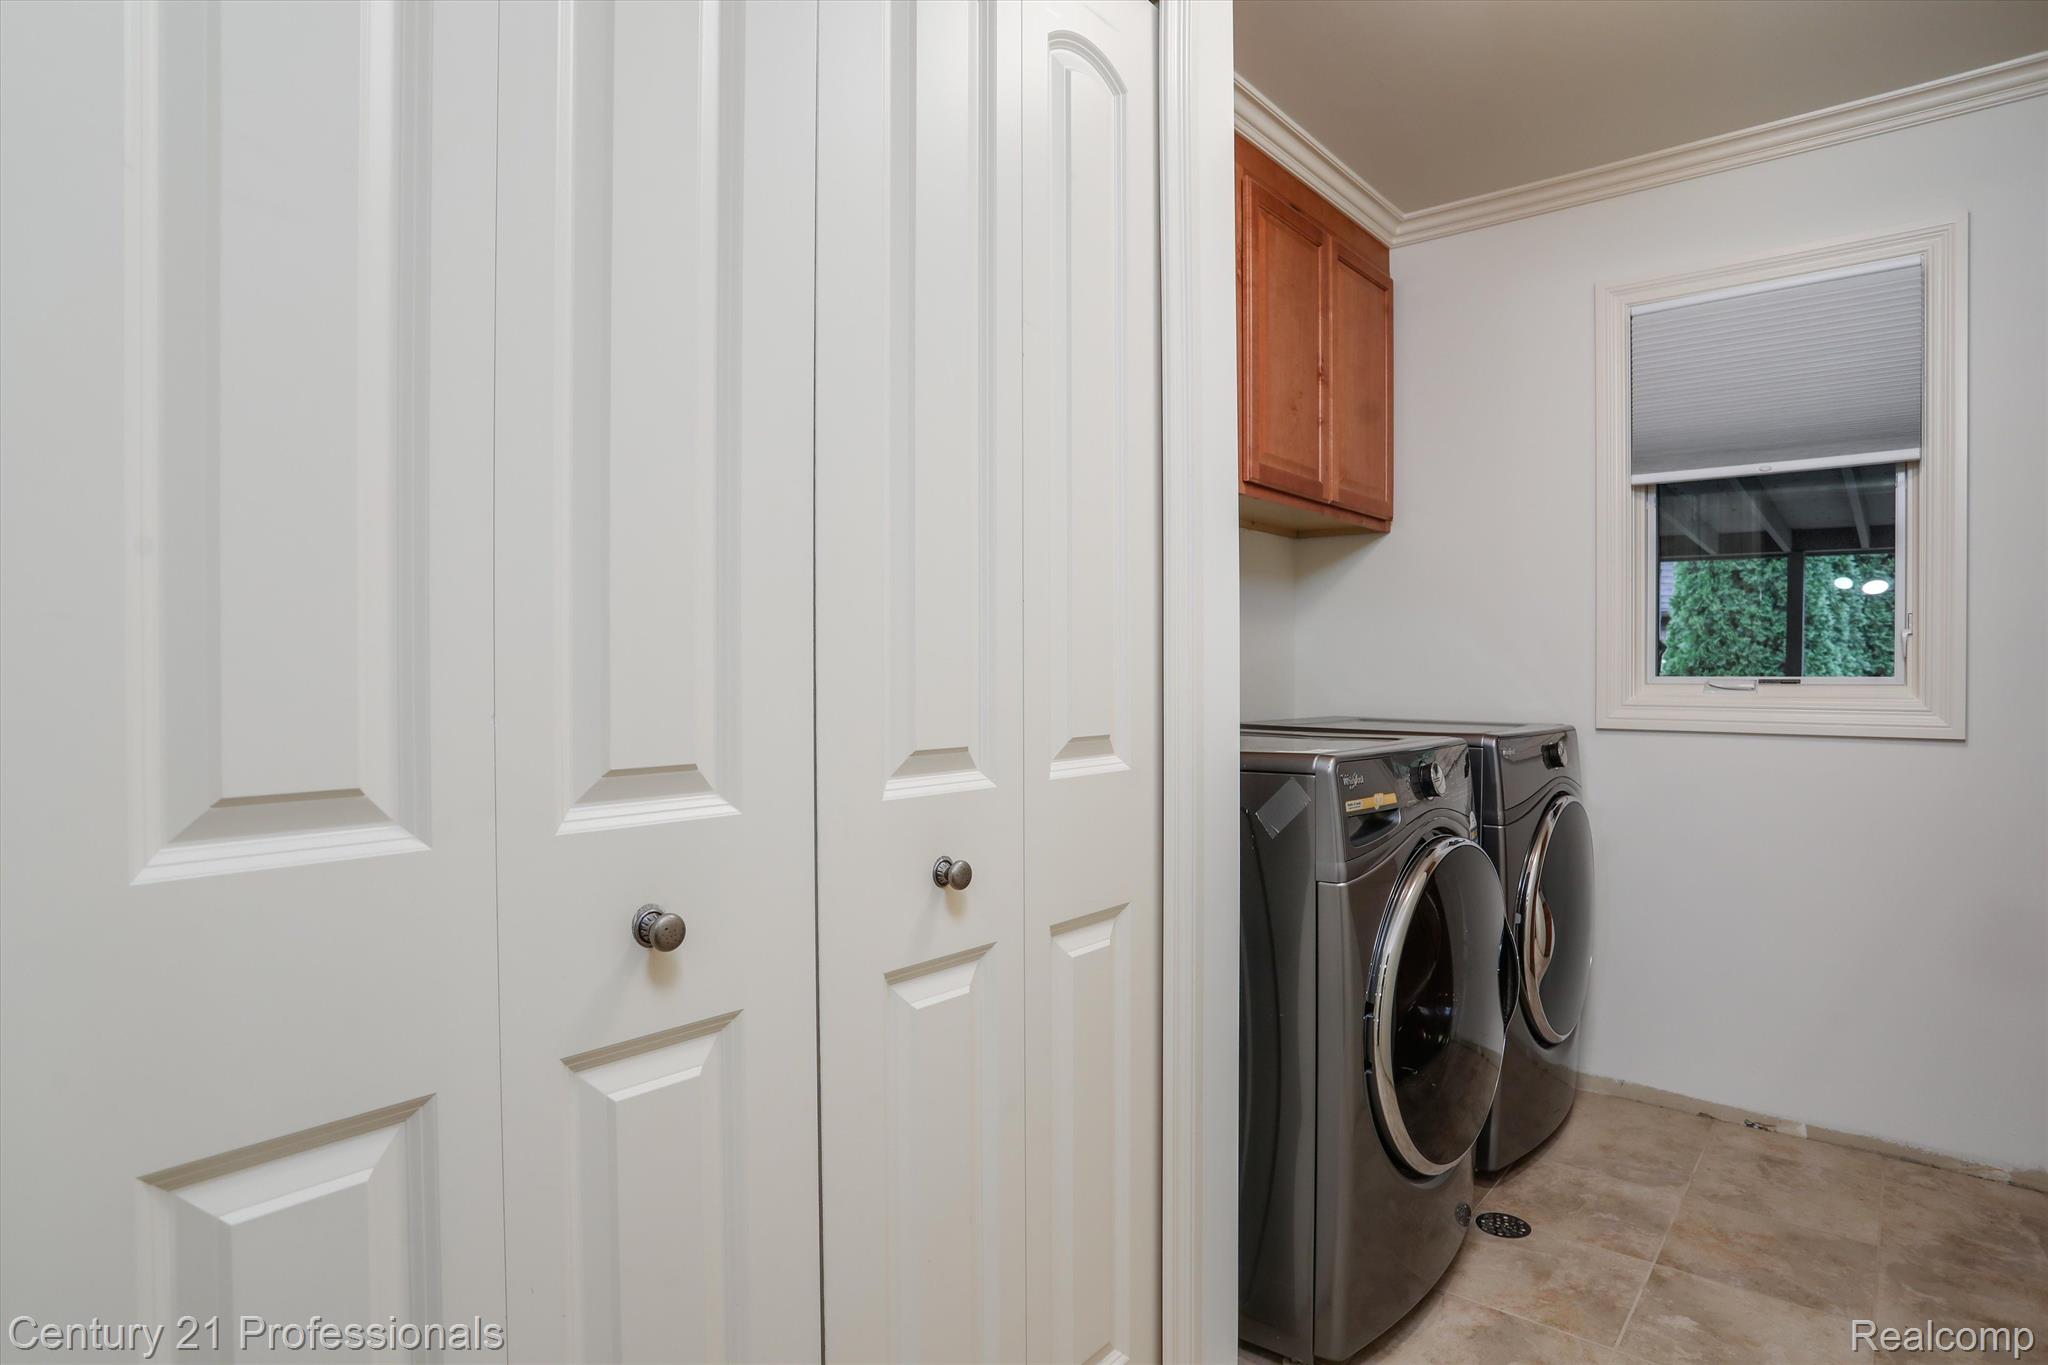
Laundry room with front-loading washer and dryer, wood cabinet, and white paneled closet doors.
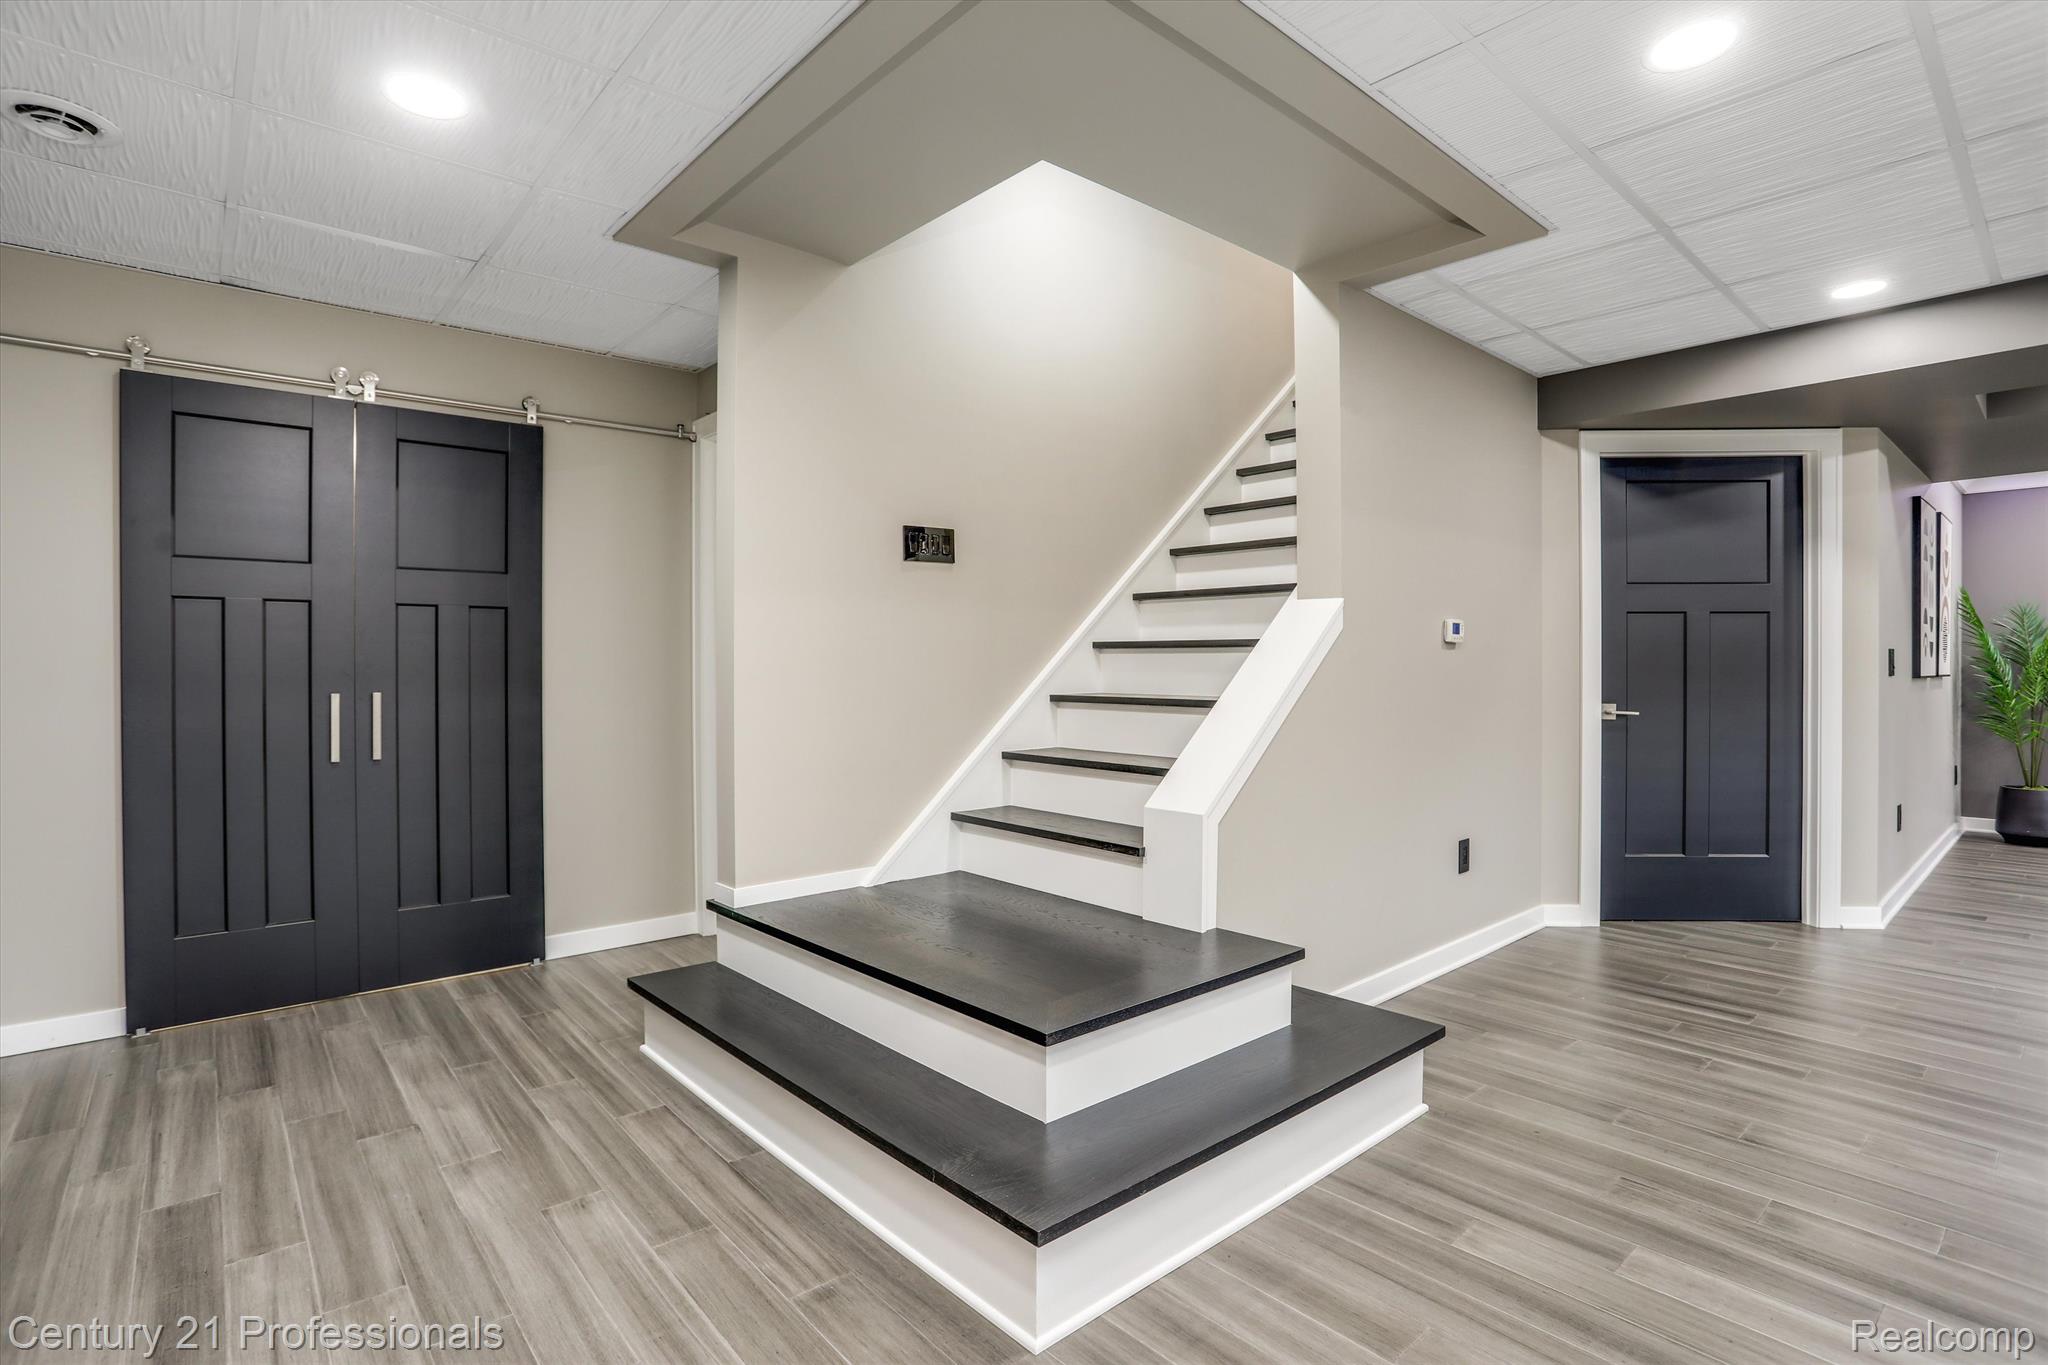
Entryway staircase with dark-edged steps, charcoal paneled doors, and gray plank flooring.
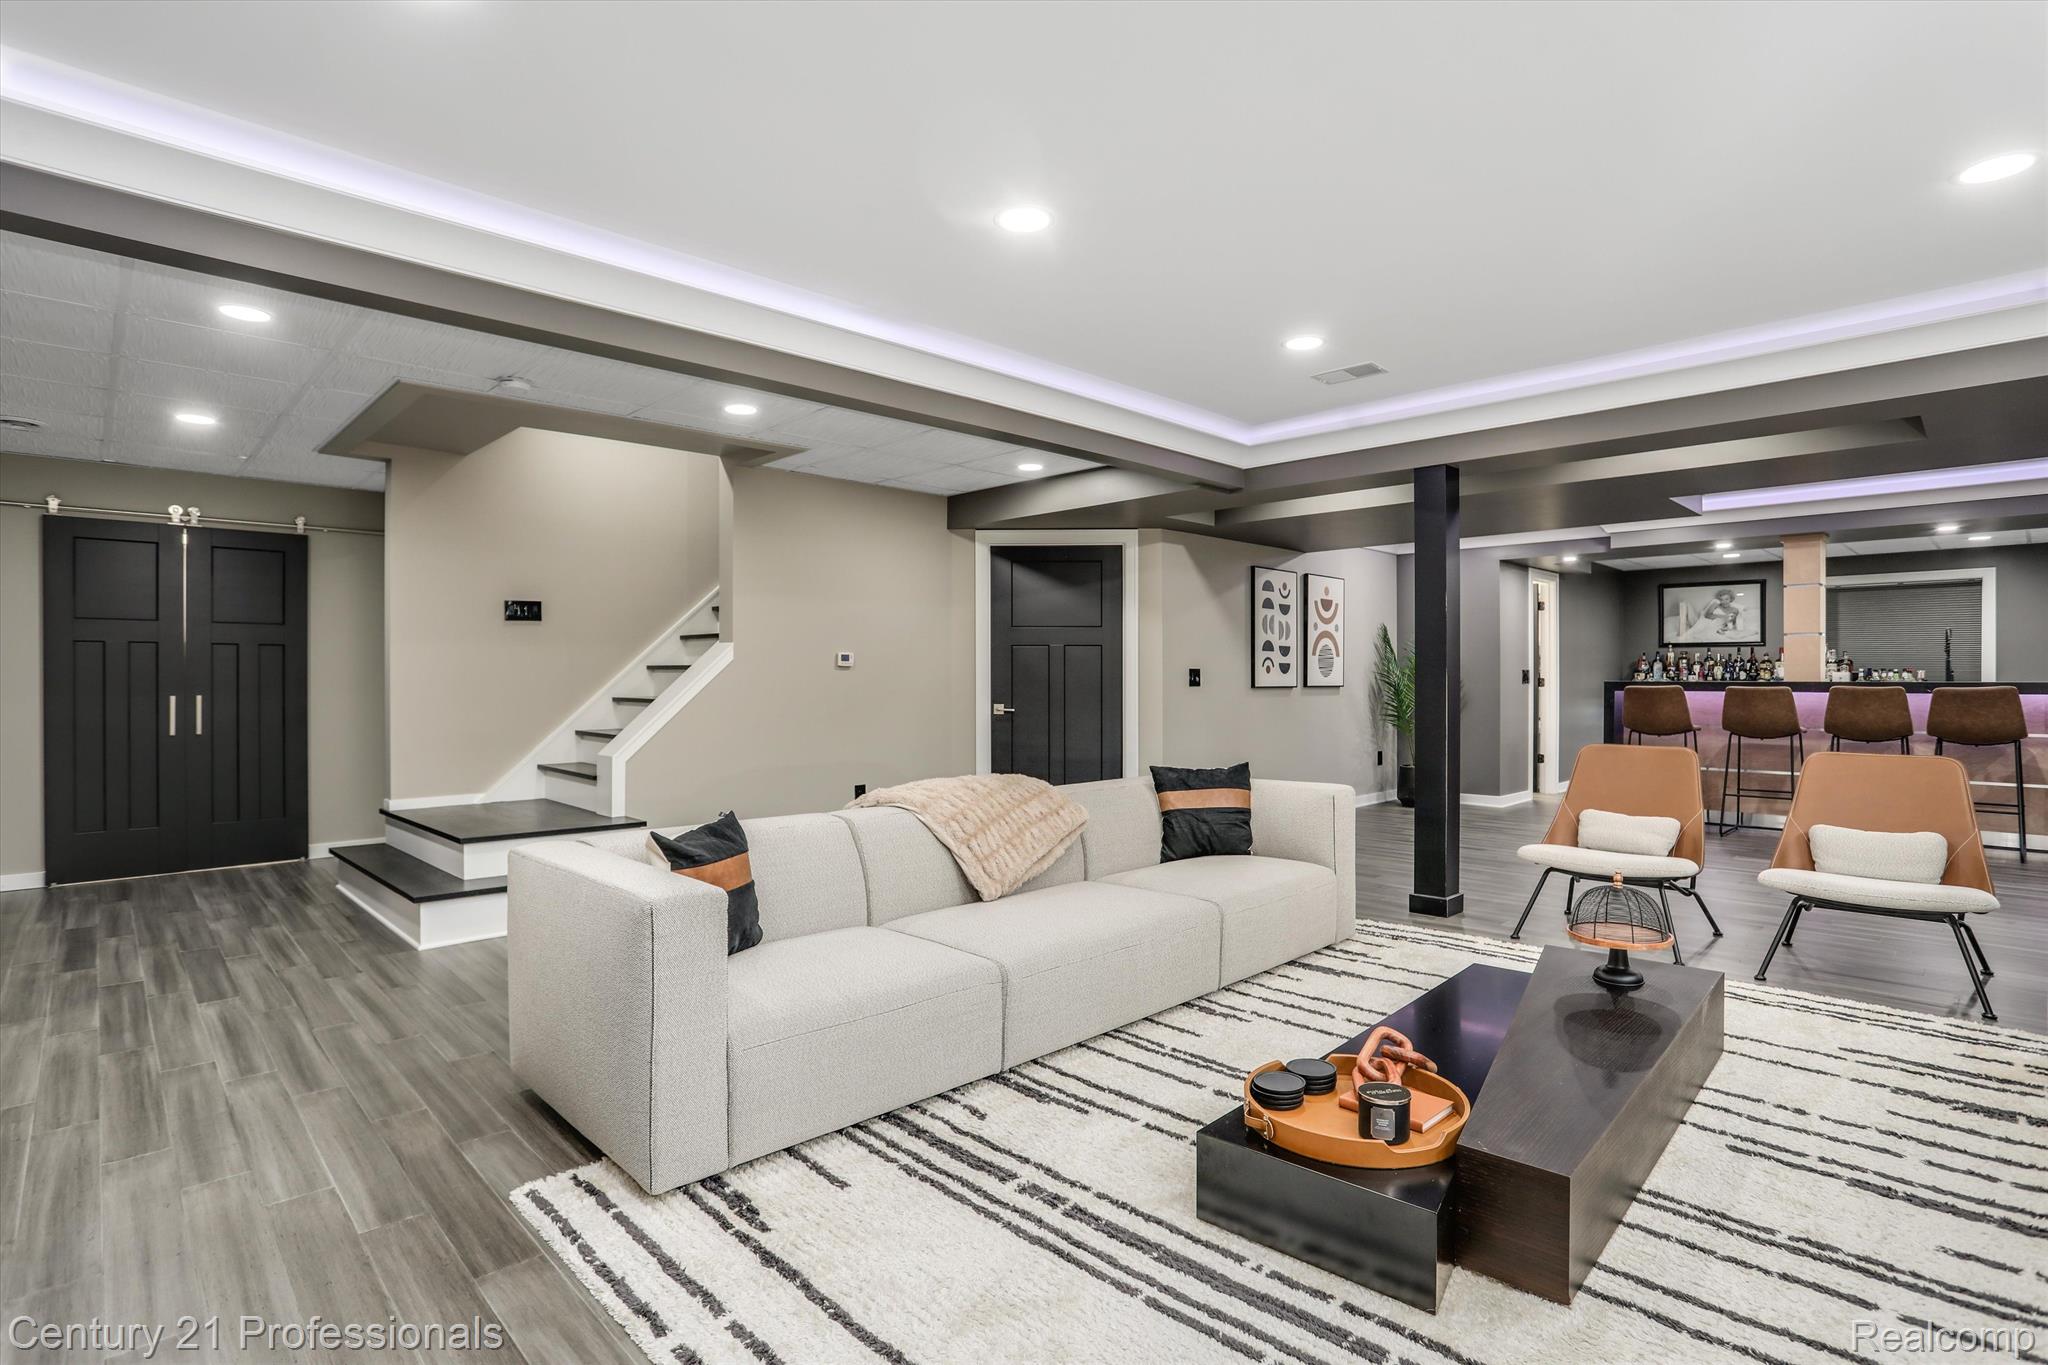
Finished basement lounge with a sectional sofa, staircase, and bar seating.
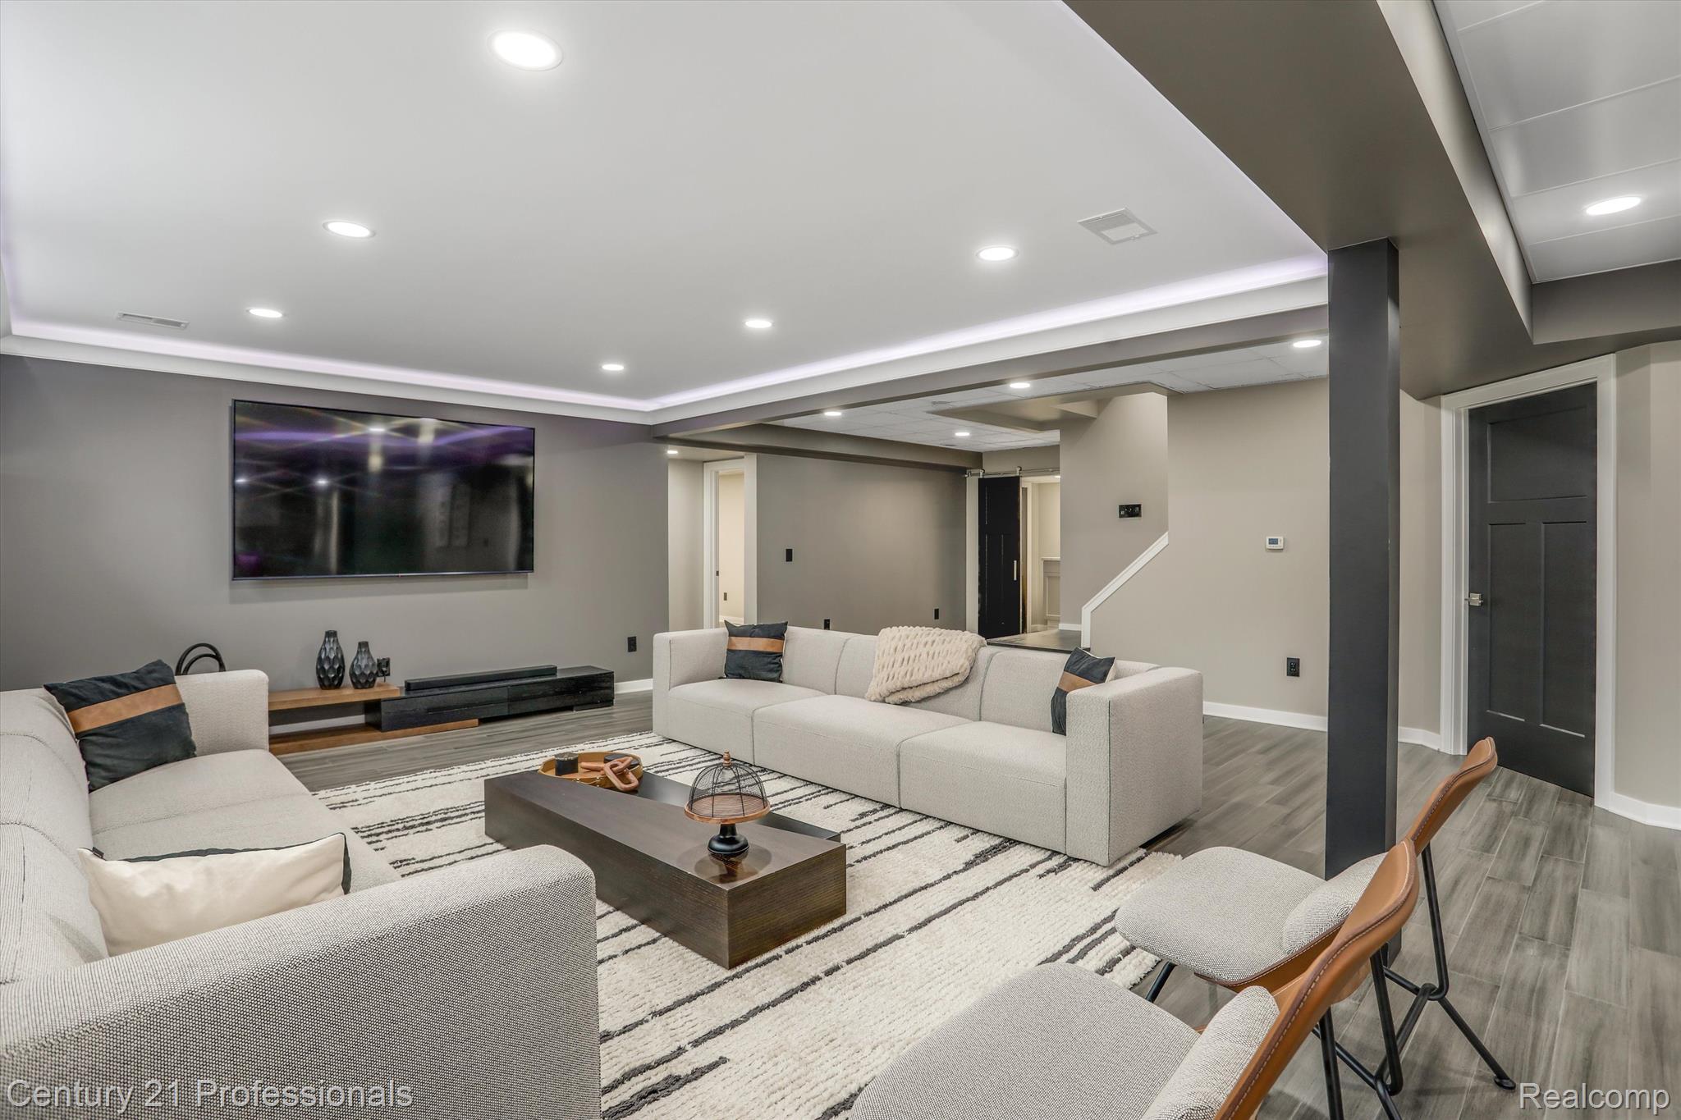
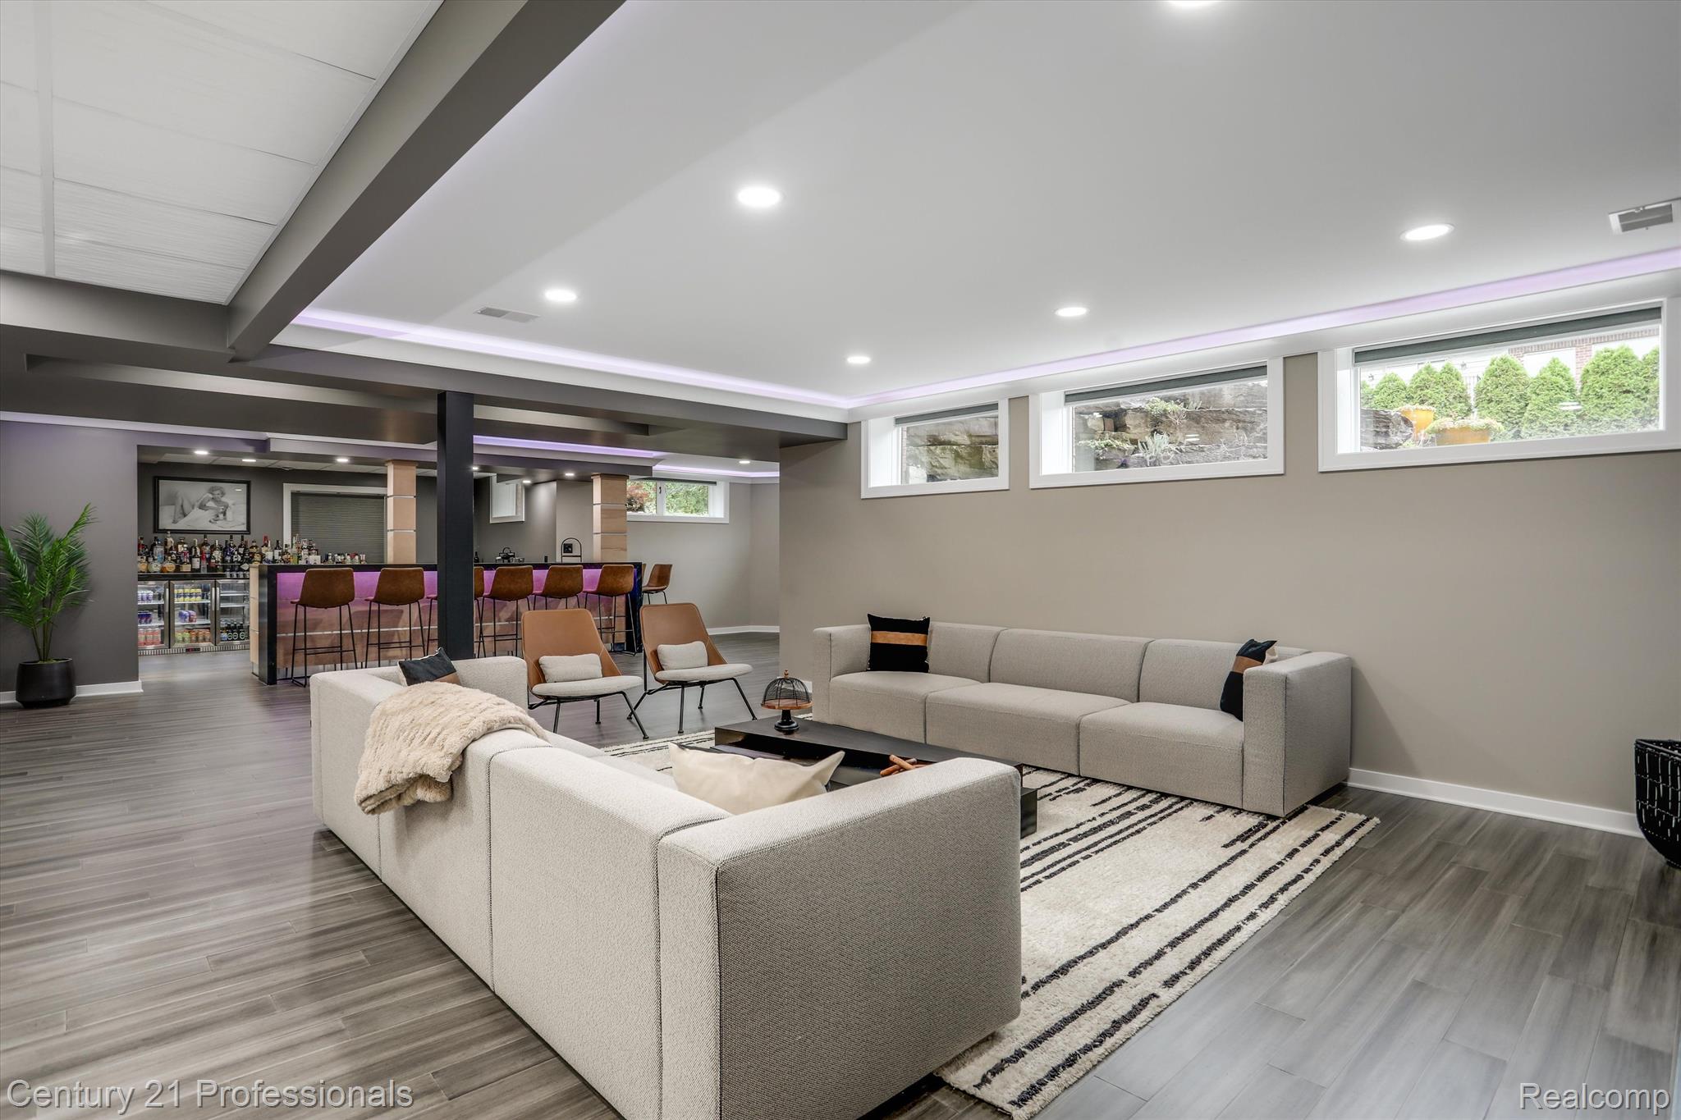
Finished basement living room with a wall-mounted television, sectional sofas, and recessed lighting.
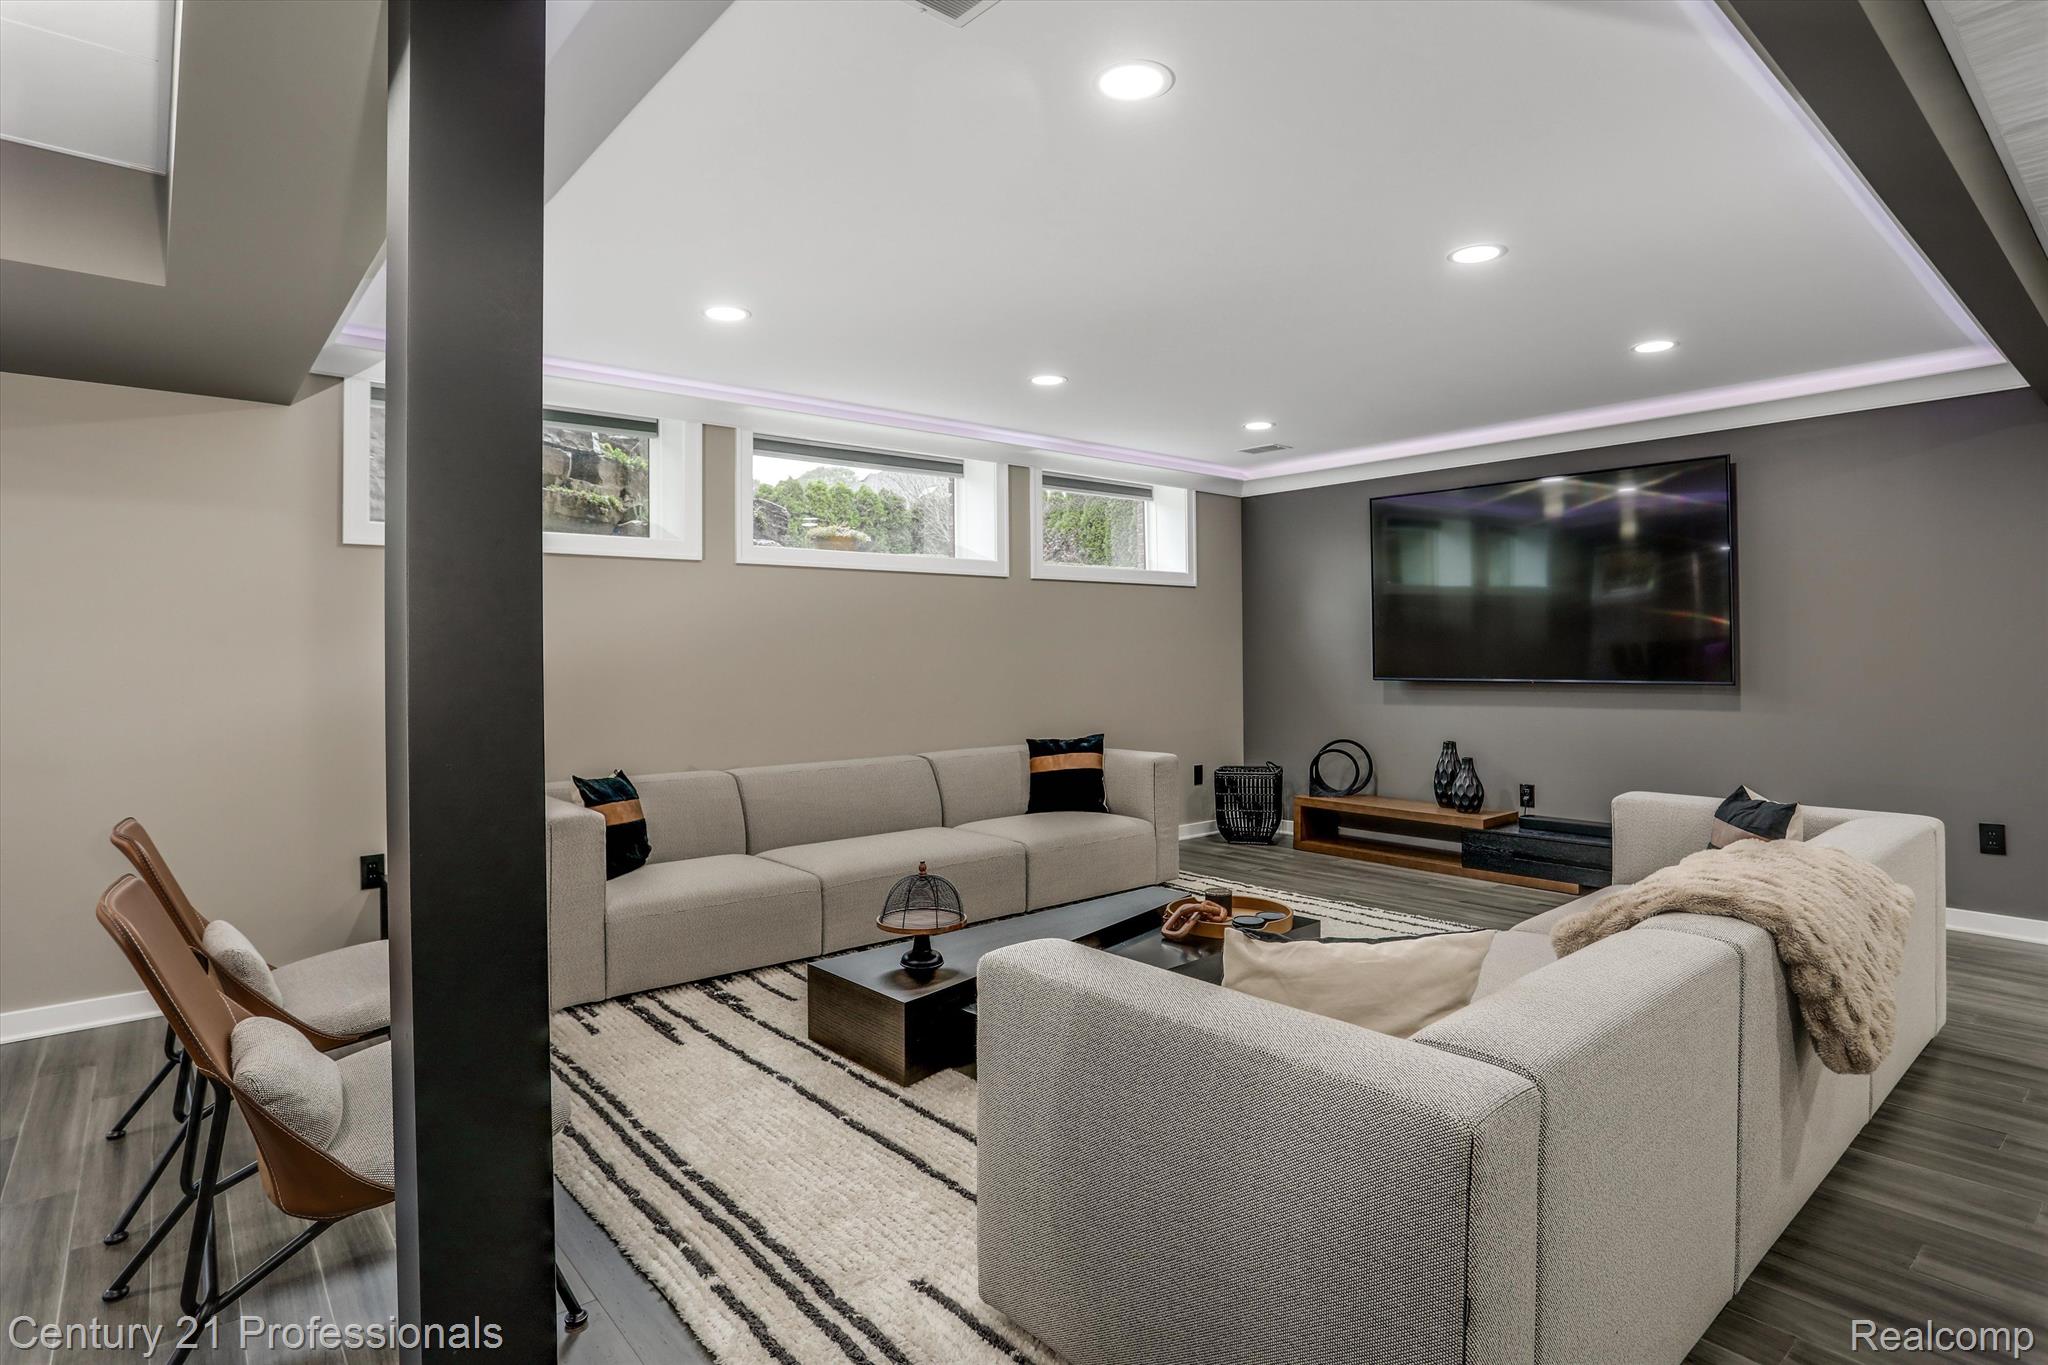
Furnished lower-level living room with a large wall-mounted television and high horizontal windows.
Basement lounge with a bar, beverage refrigerators, and a spacious seating area.
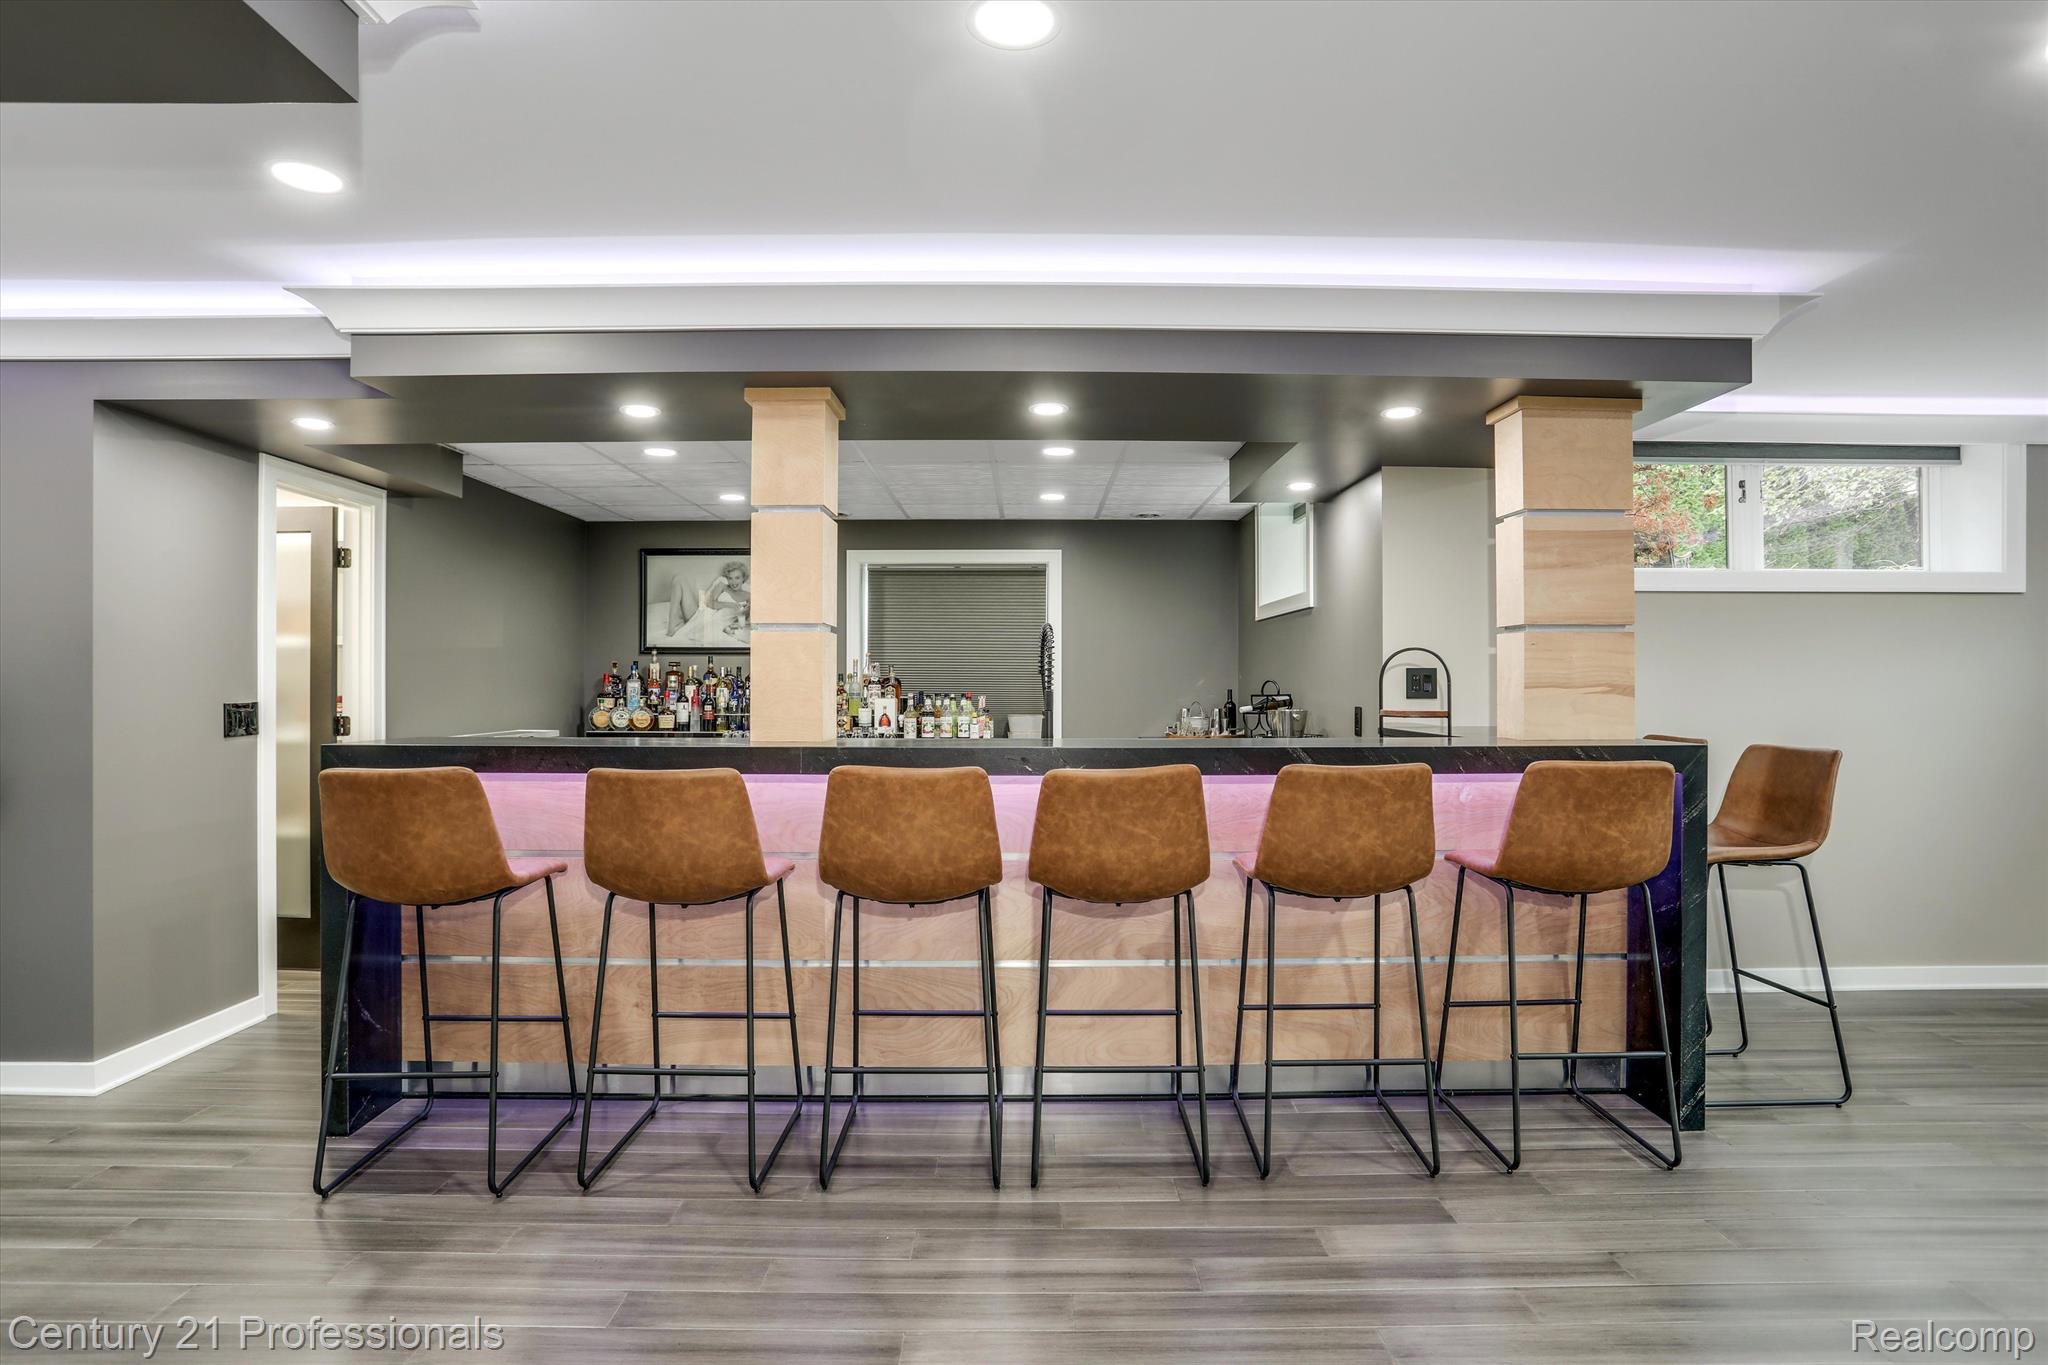
Basement bar with purple-lit counter, brown bar stools, and bottles displayed behind it.
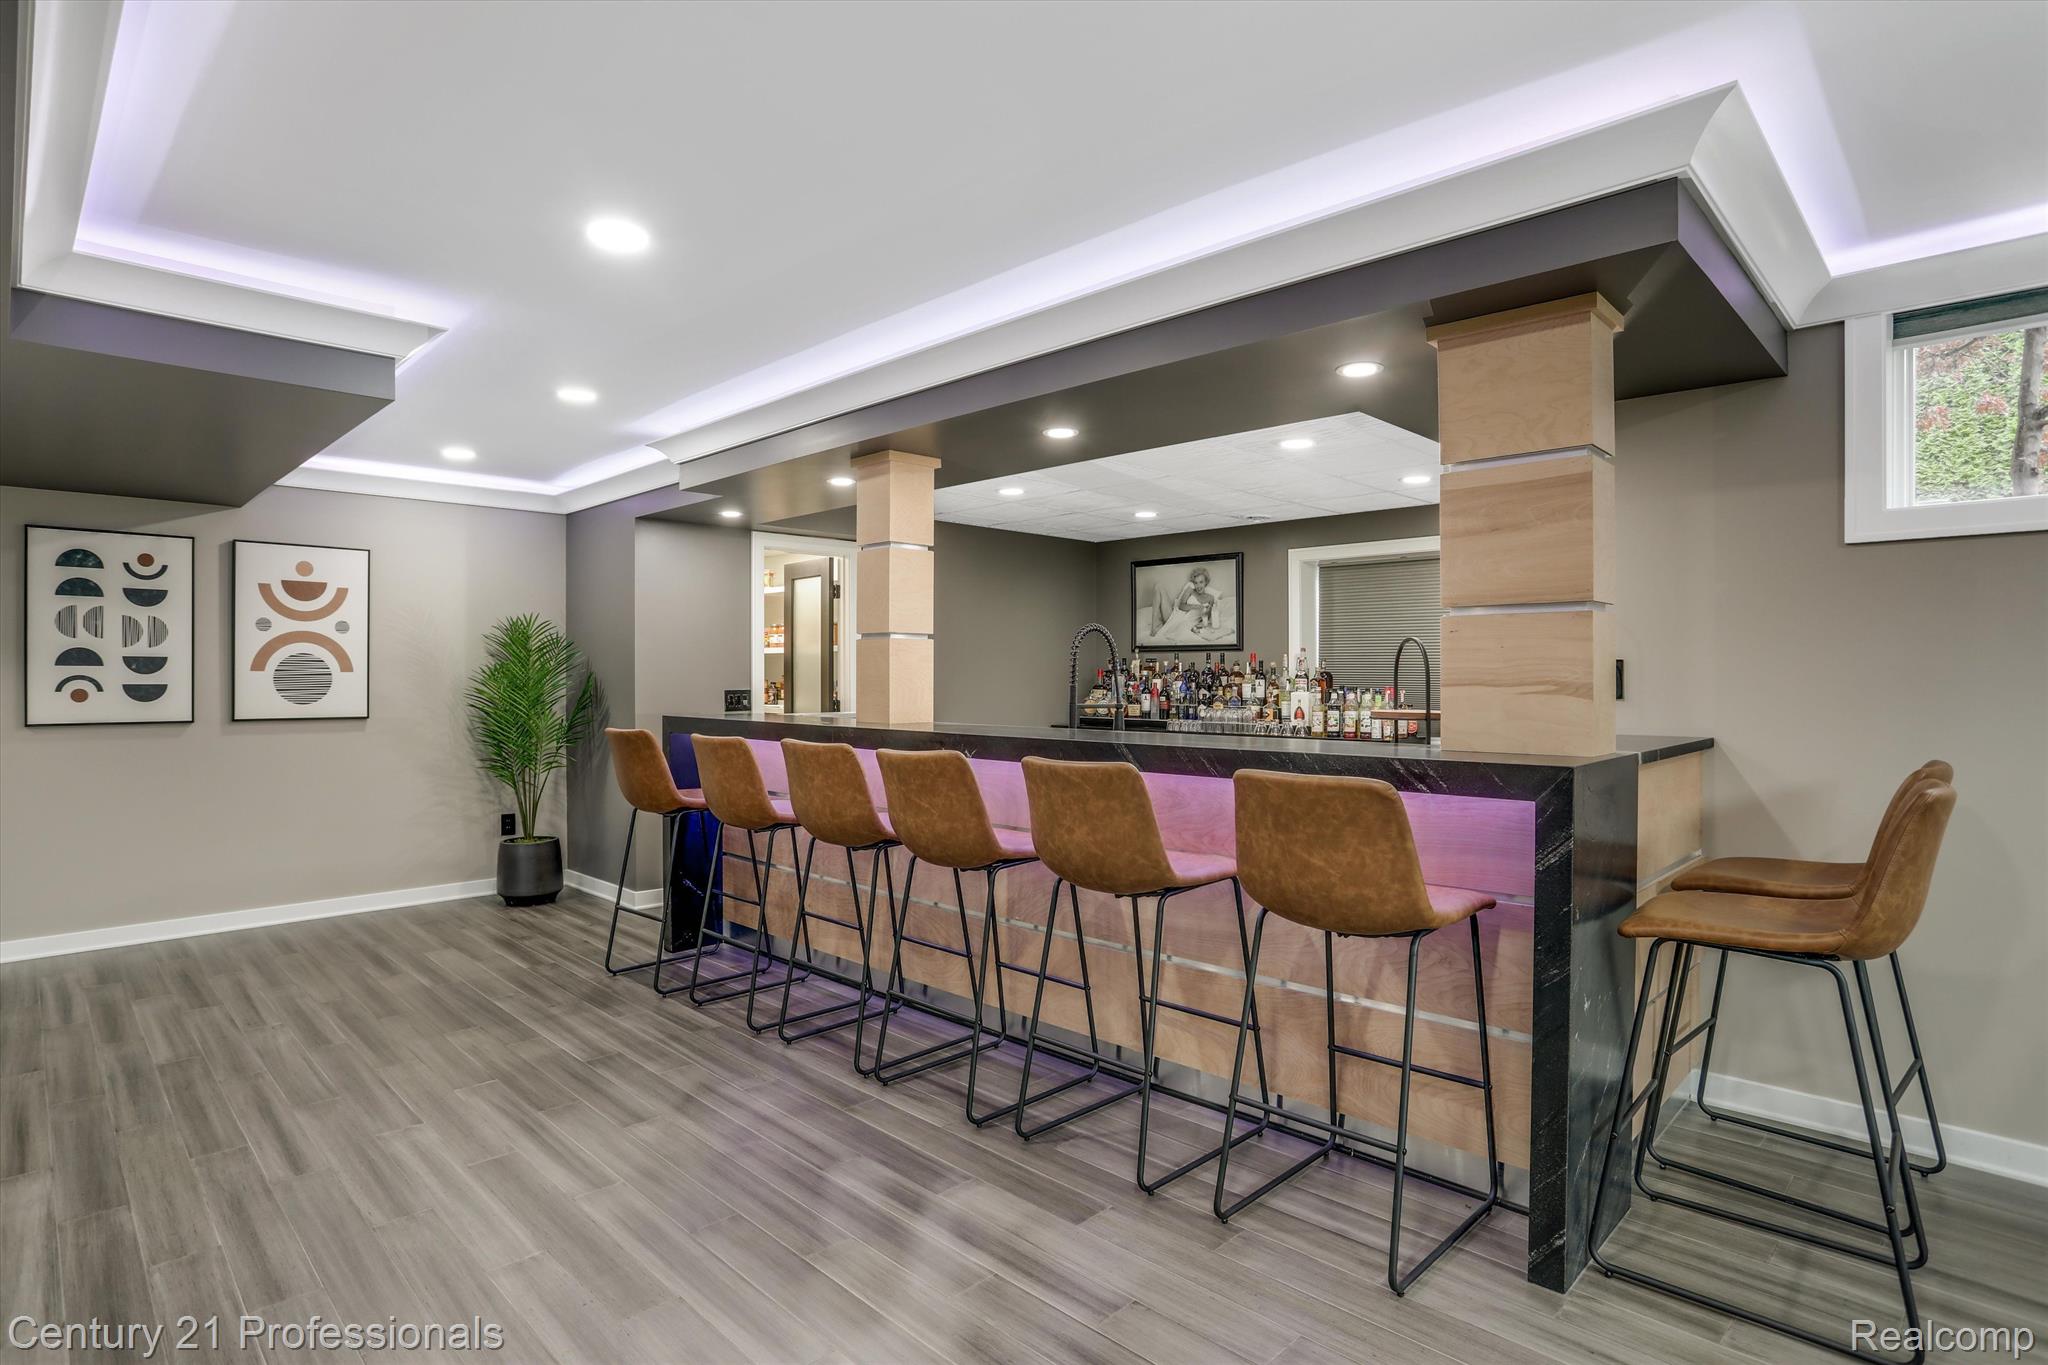
Basement bar with a long counter, brown stools, and pink-purple accent lighting.
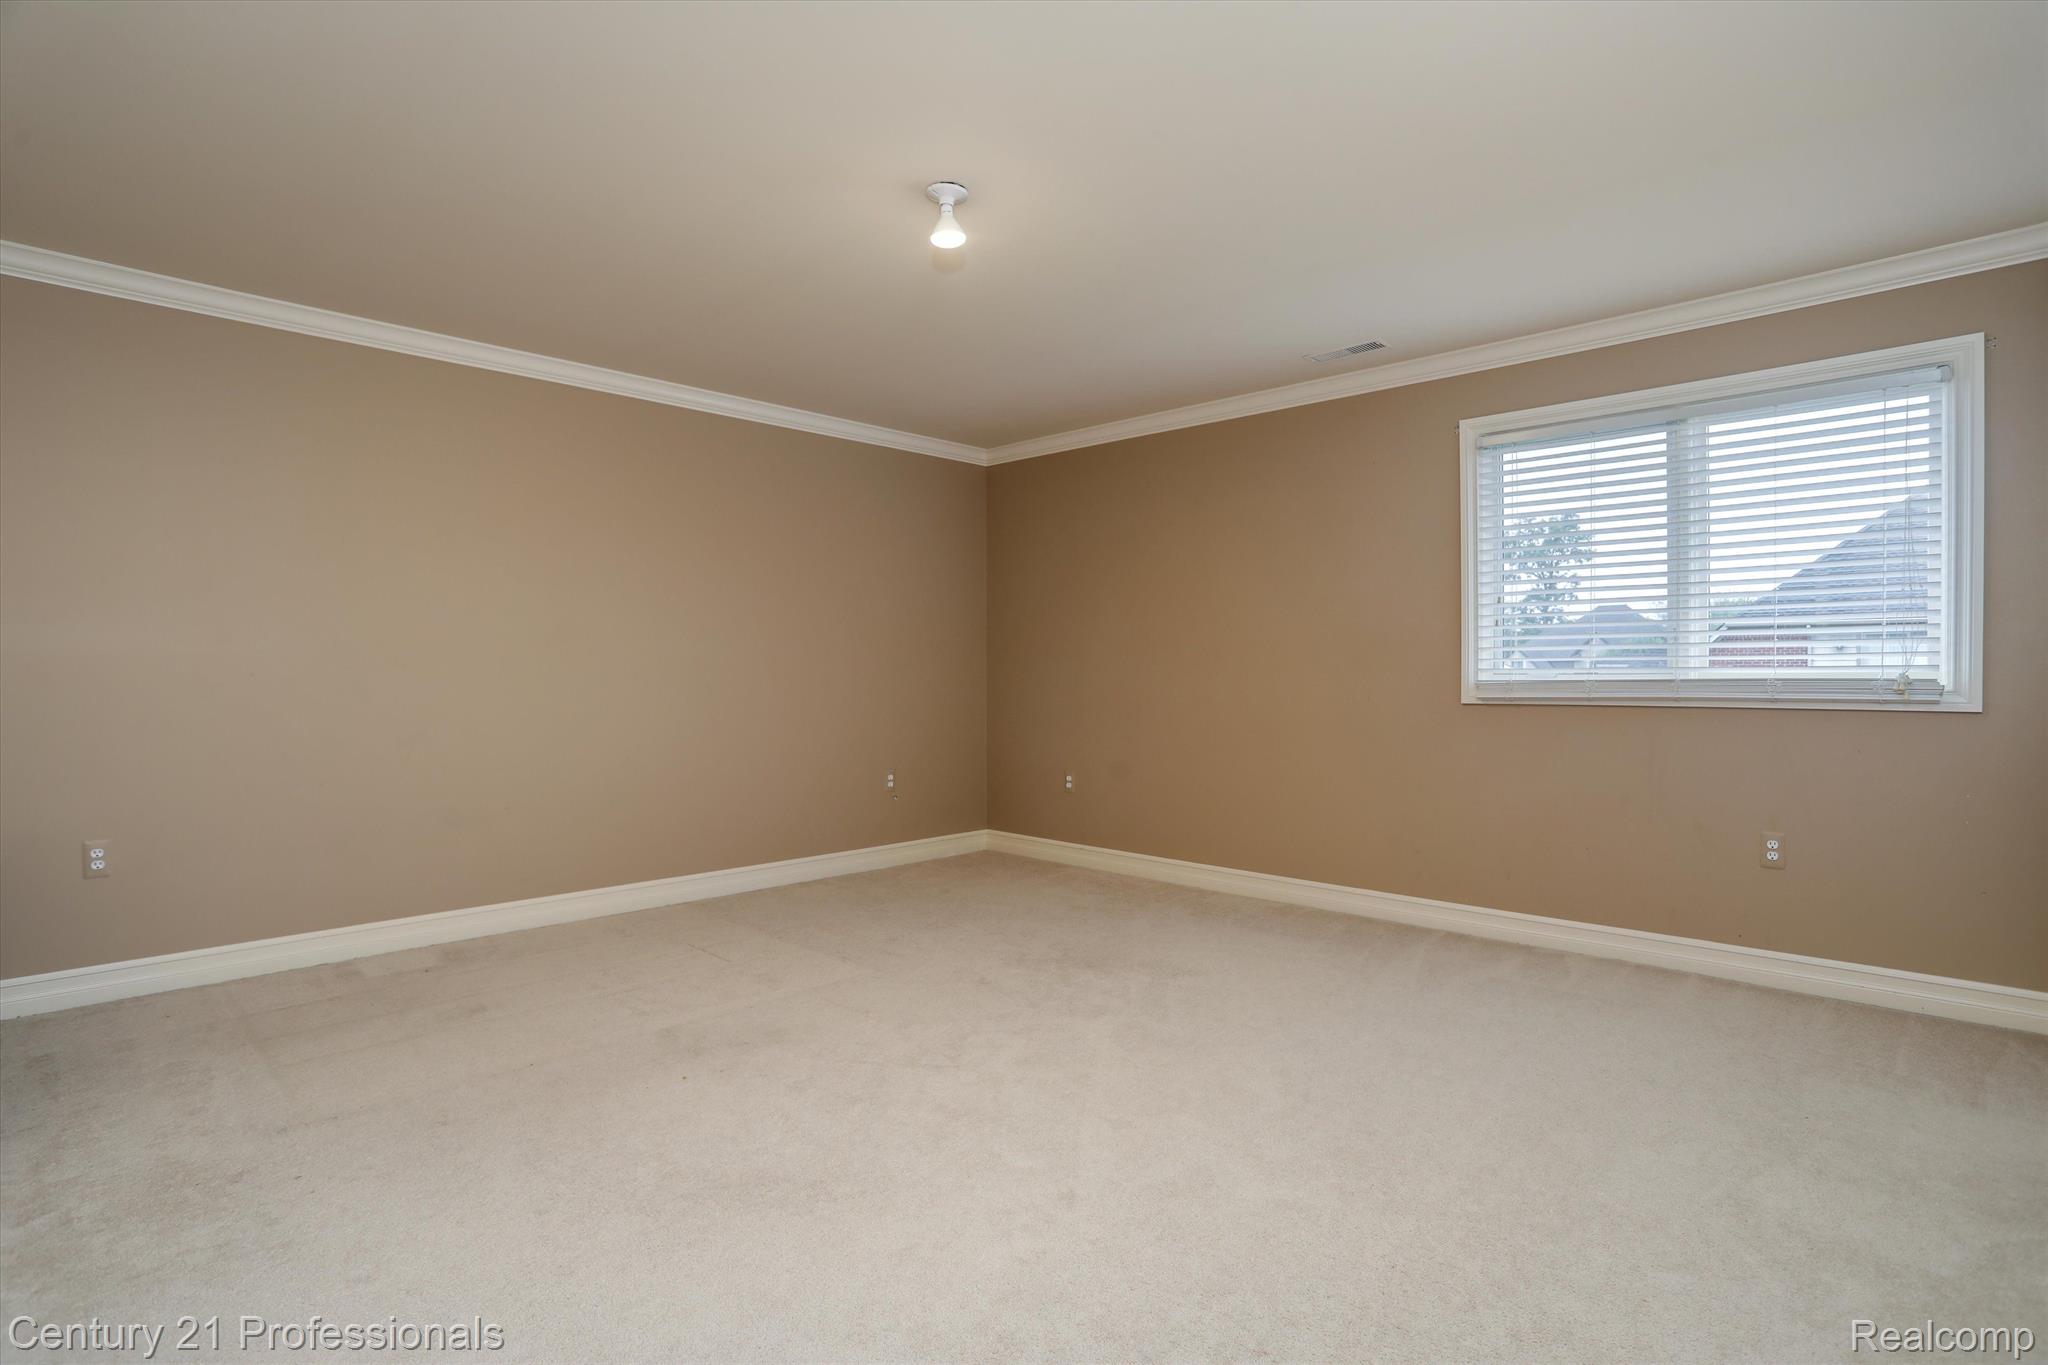
Empty carpeted room with tan walls, white trim, and a window with blinds.
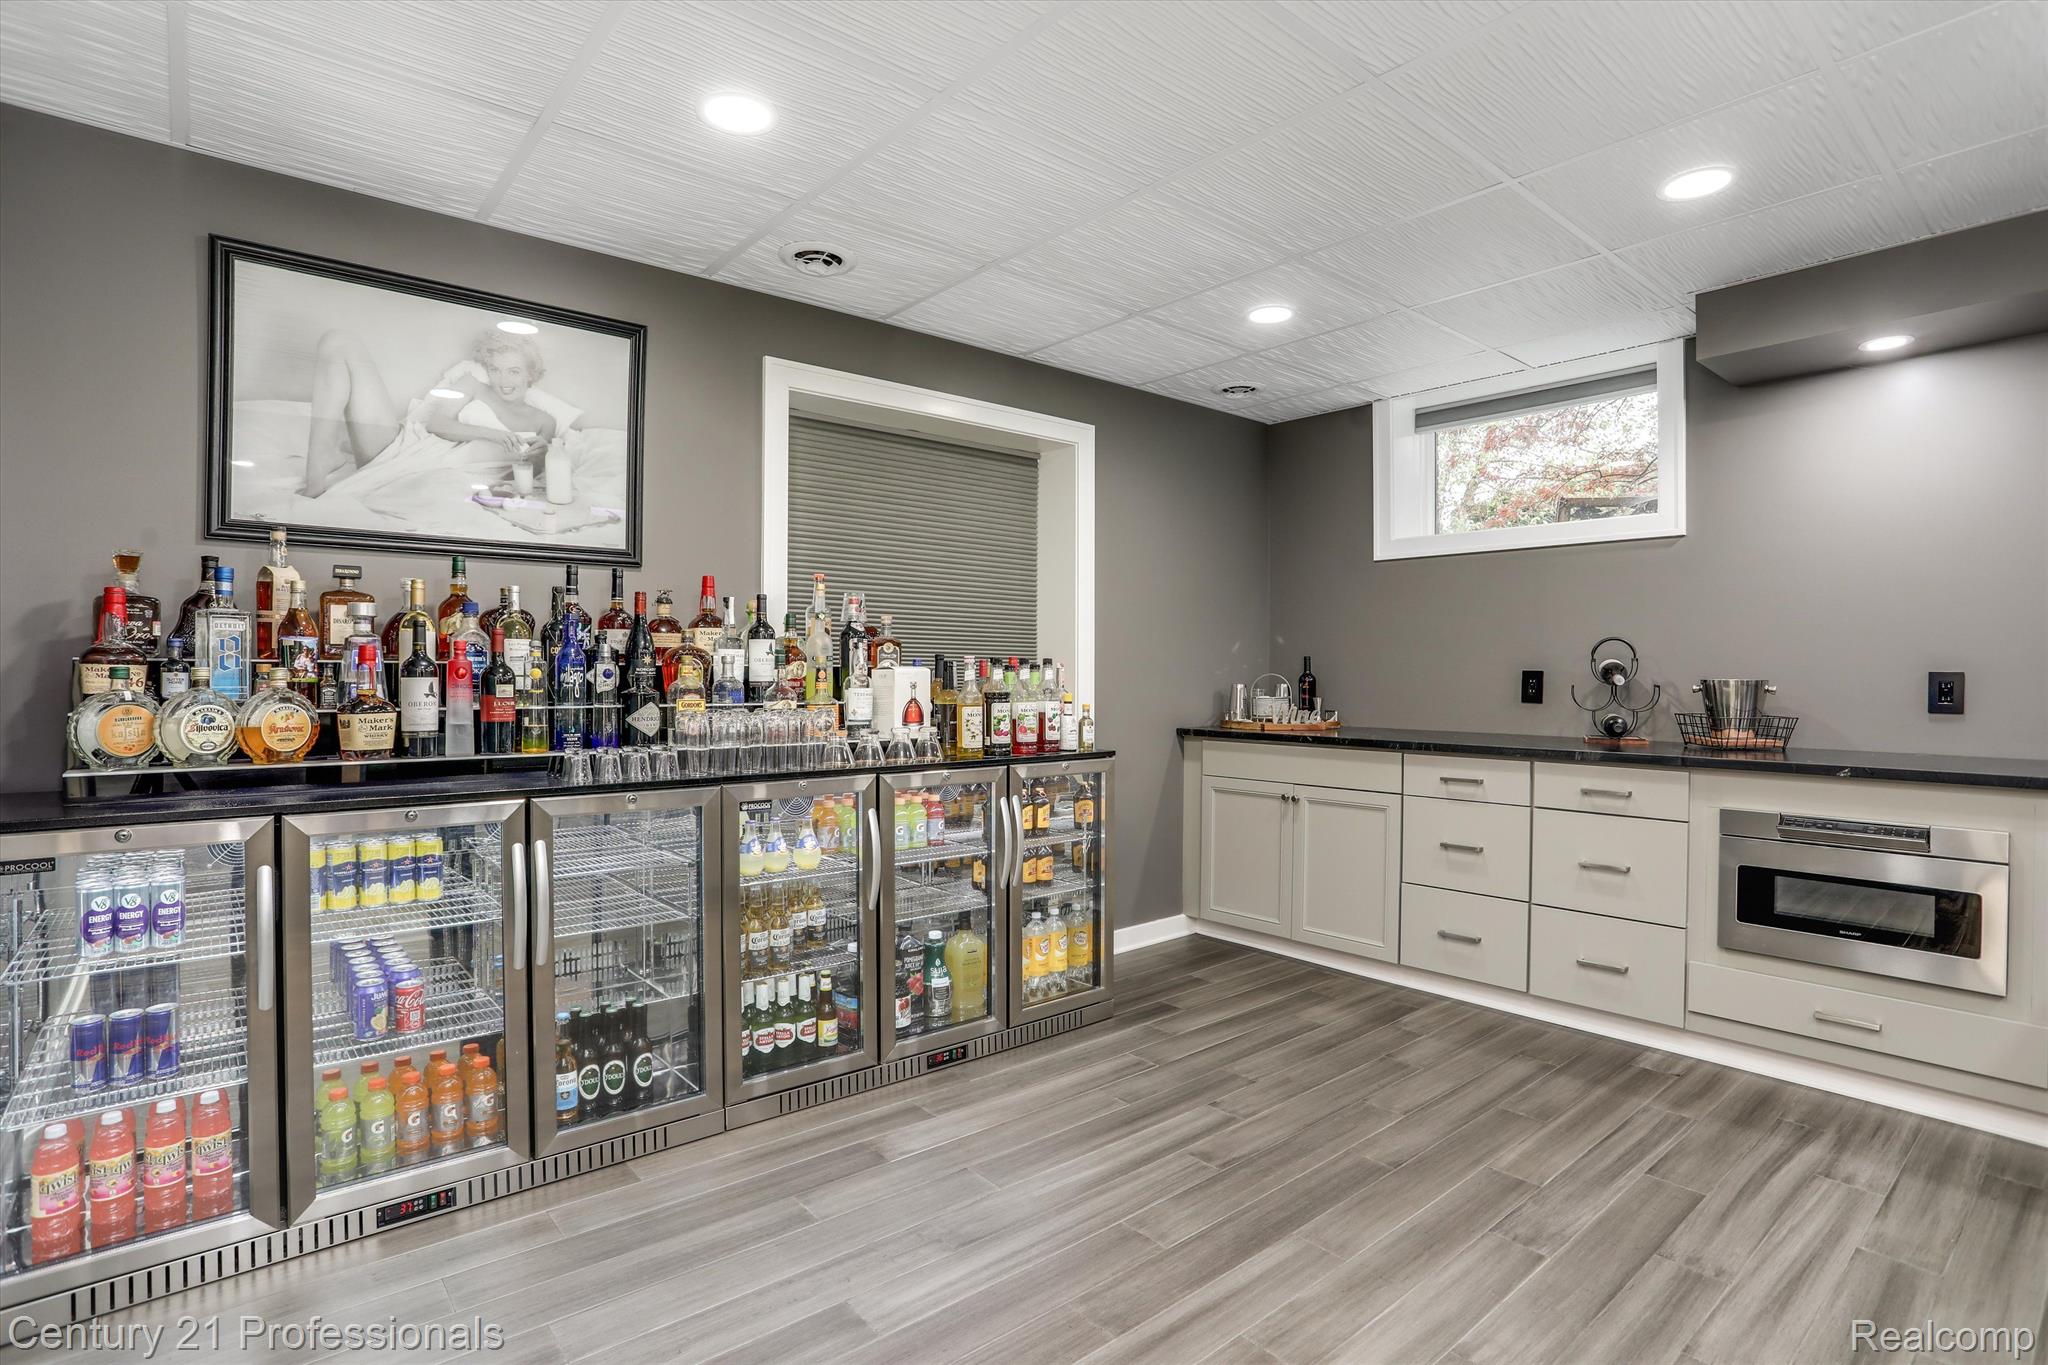
Home bar with stocked beverage refrigerators, liquor bottles, white cabinets, and a built-in microwave.
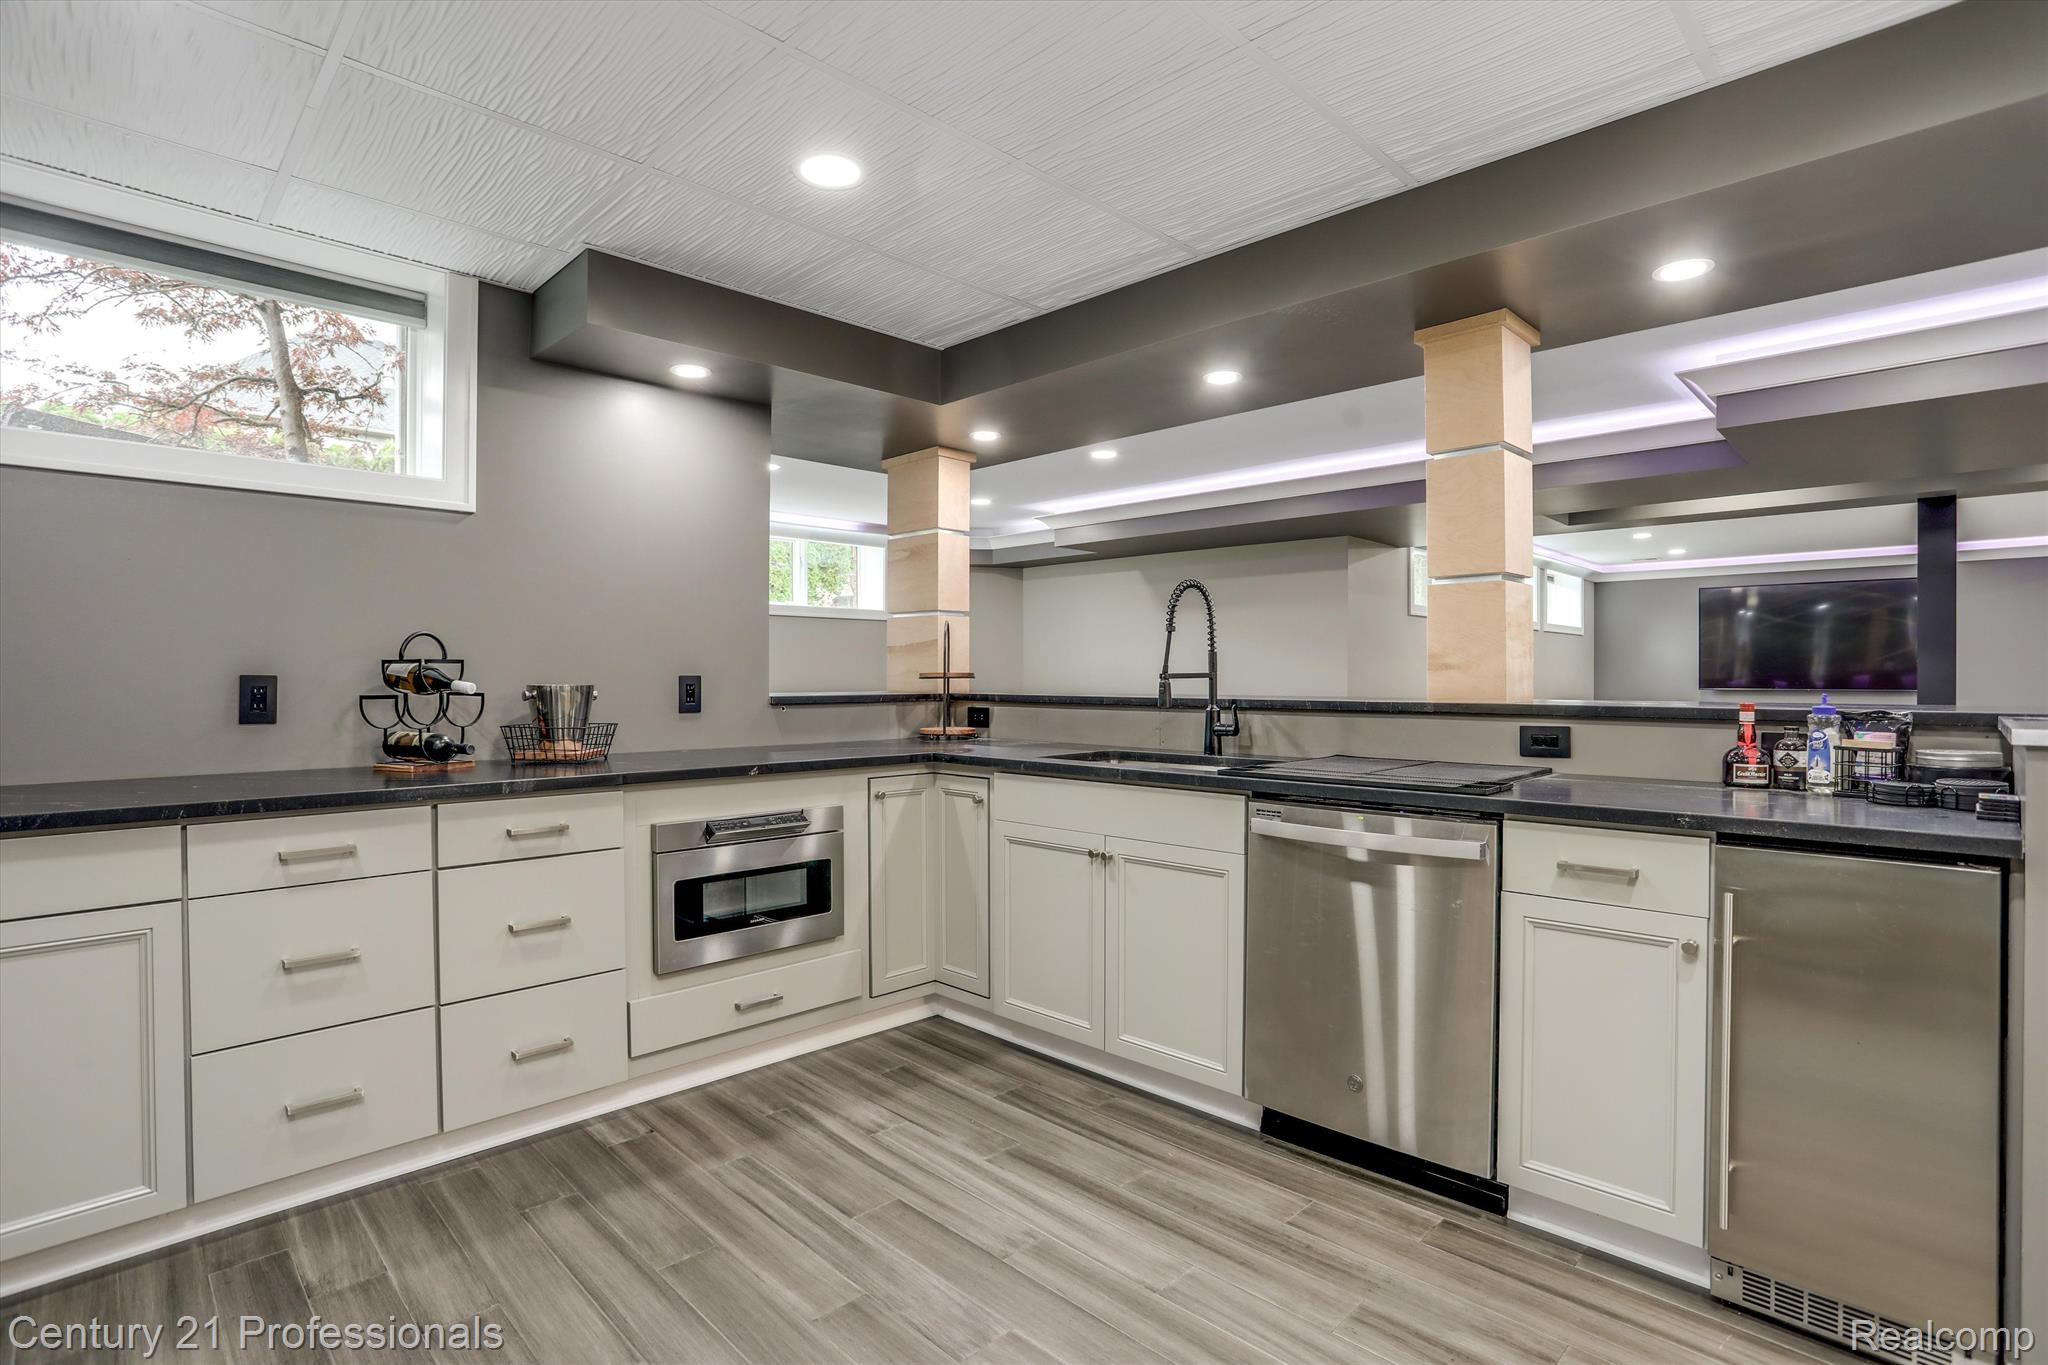
Finished basement kitchen with white cabinets, dark countertops, stainless steel appliances, and a wall-mounted television.
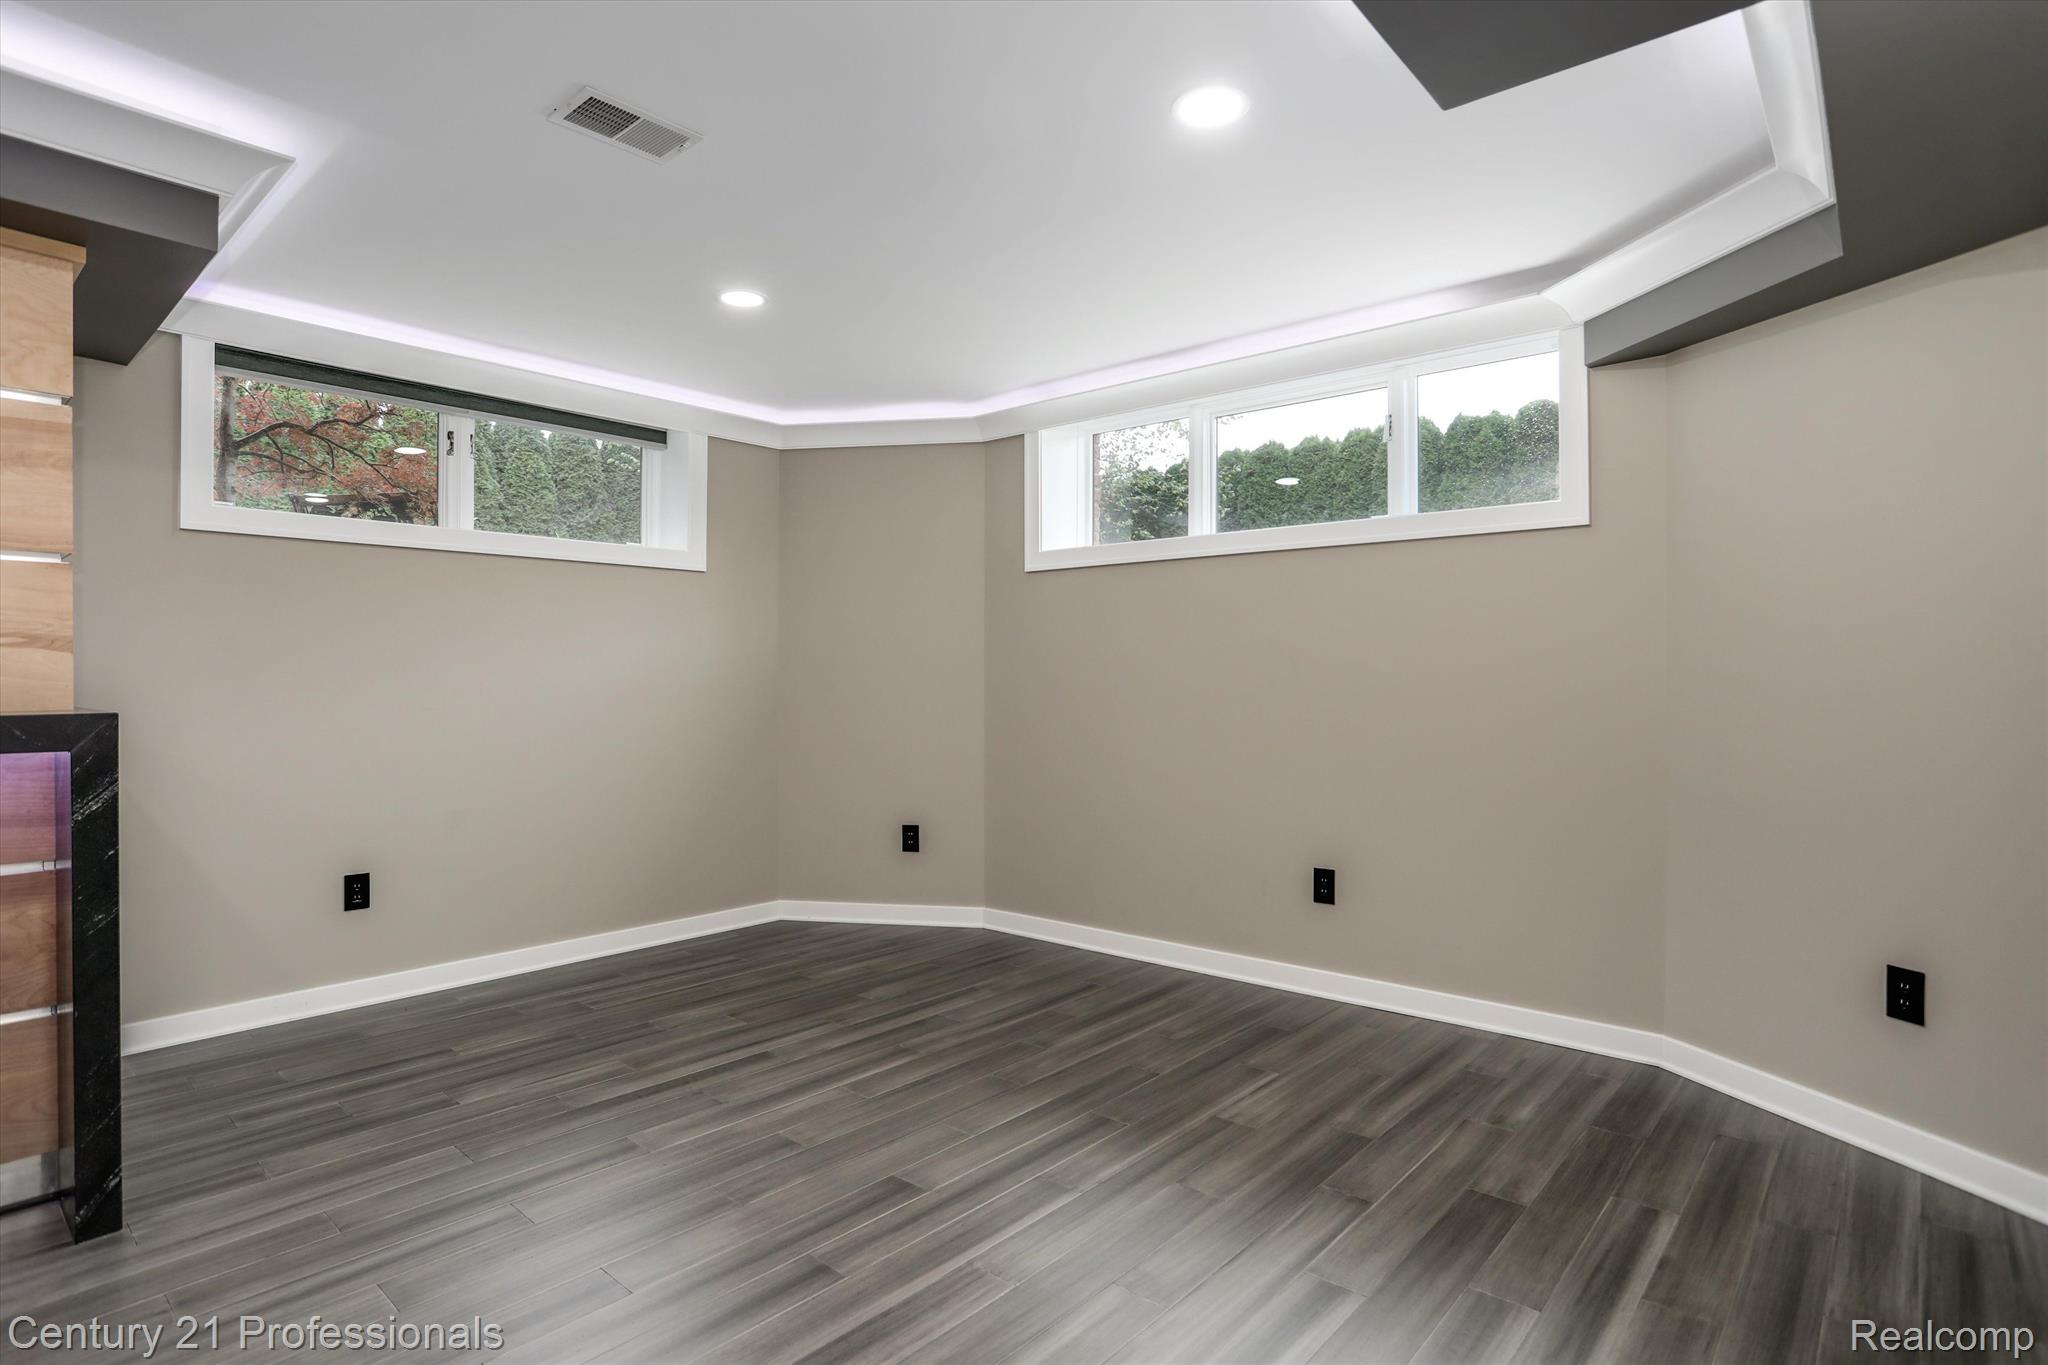
Empty room with gray plank flooring, high horizontal windows, and a tray ceiling with cove lighting.
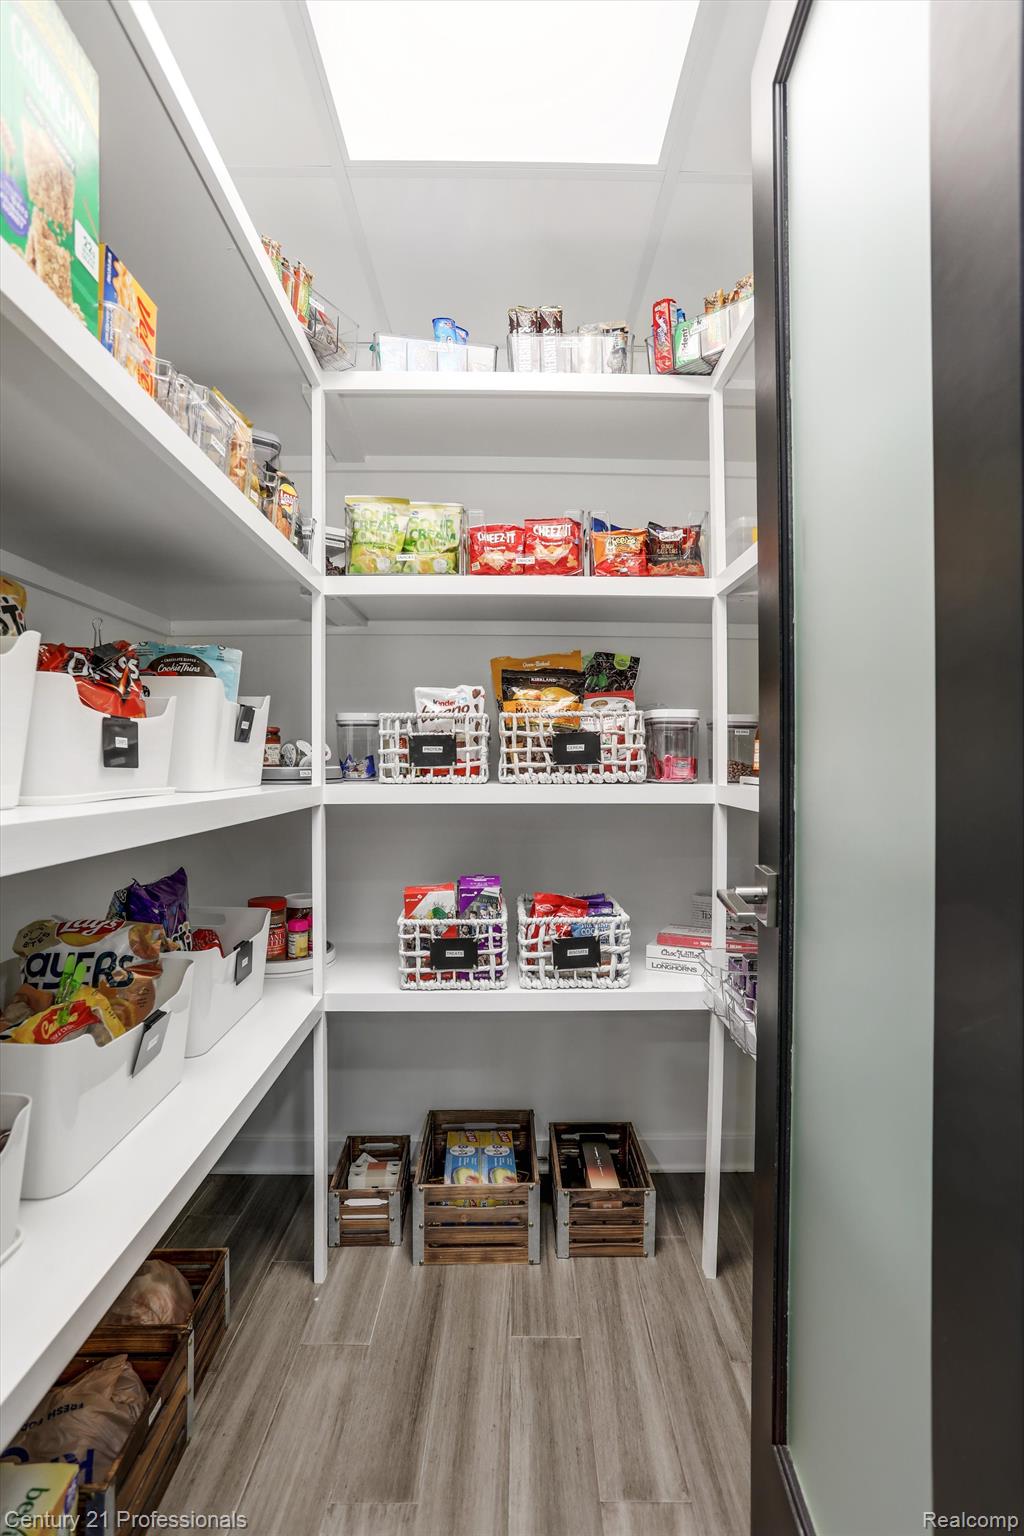
Walk-in pantry with white built-in shelves, neatly arranged food baskets, and wooden floor crates.
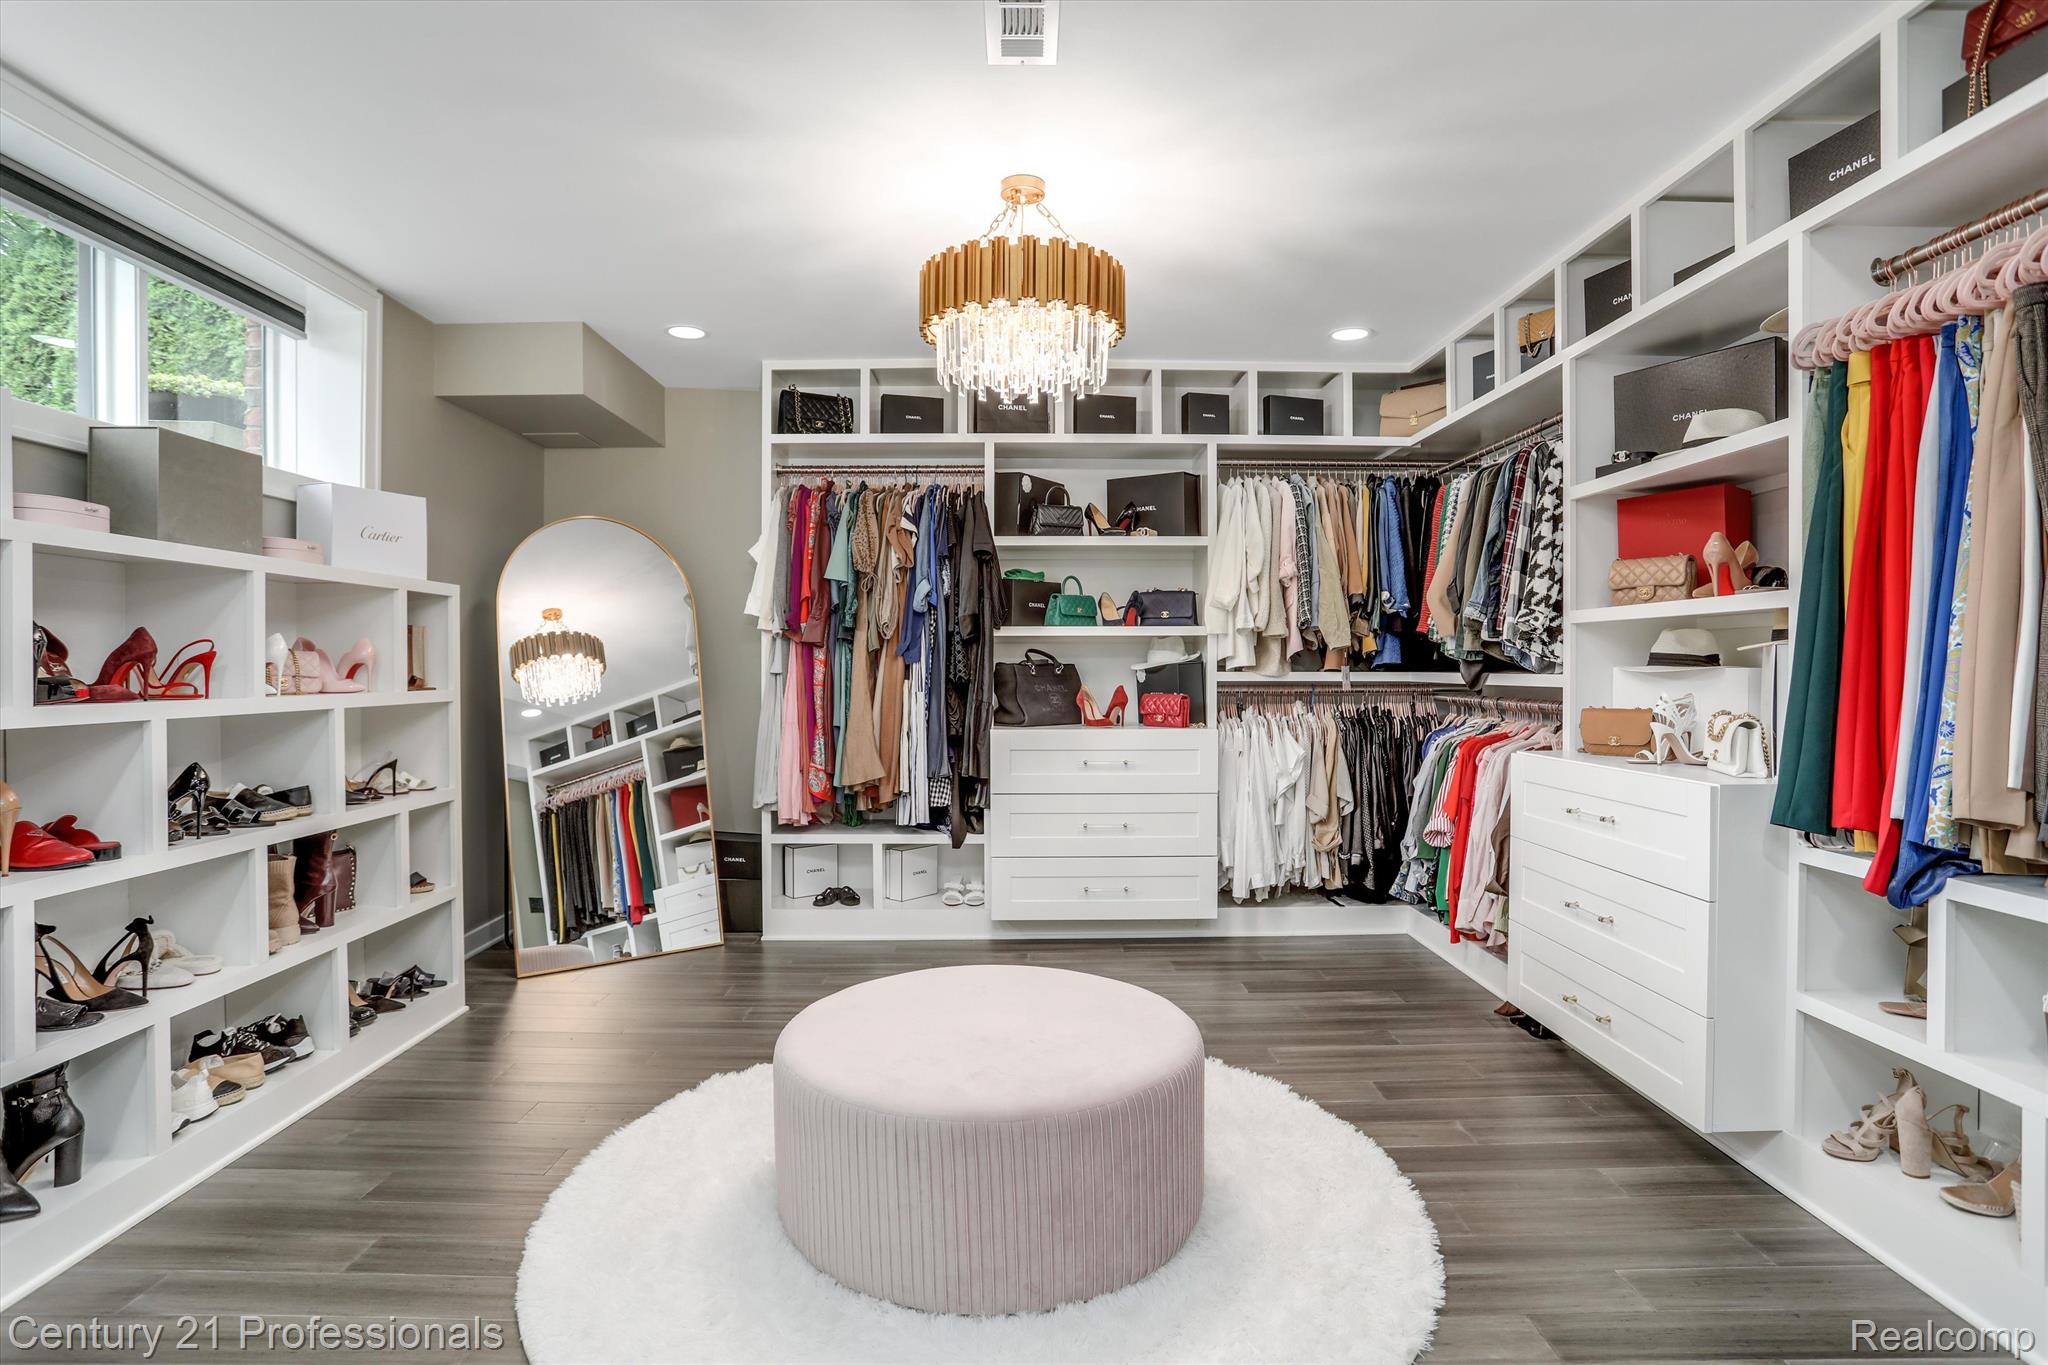
Walk-in closet with white built-in shelving, clothing displays, a chandelier, and a round ottoman.
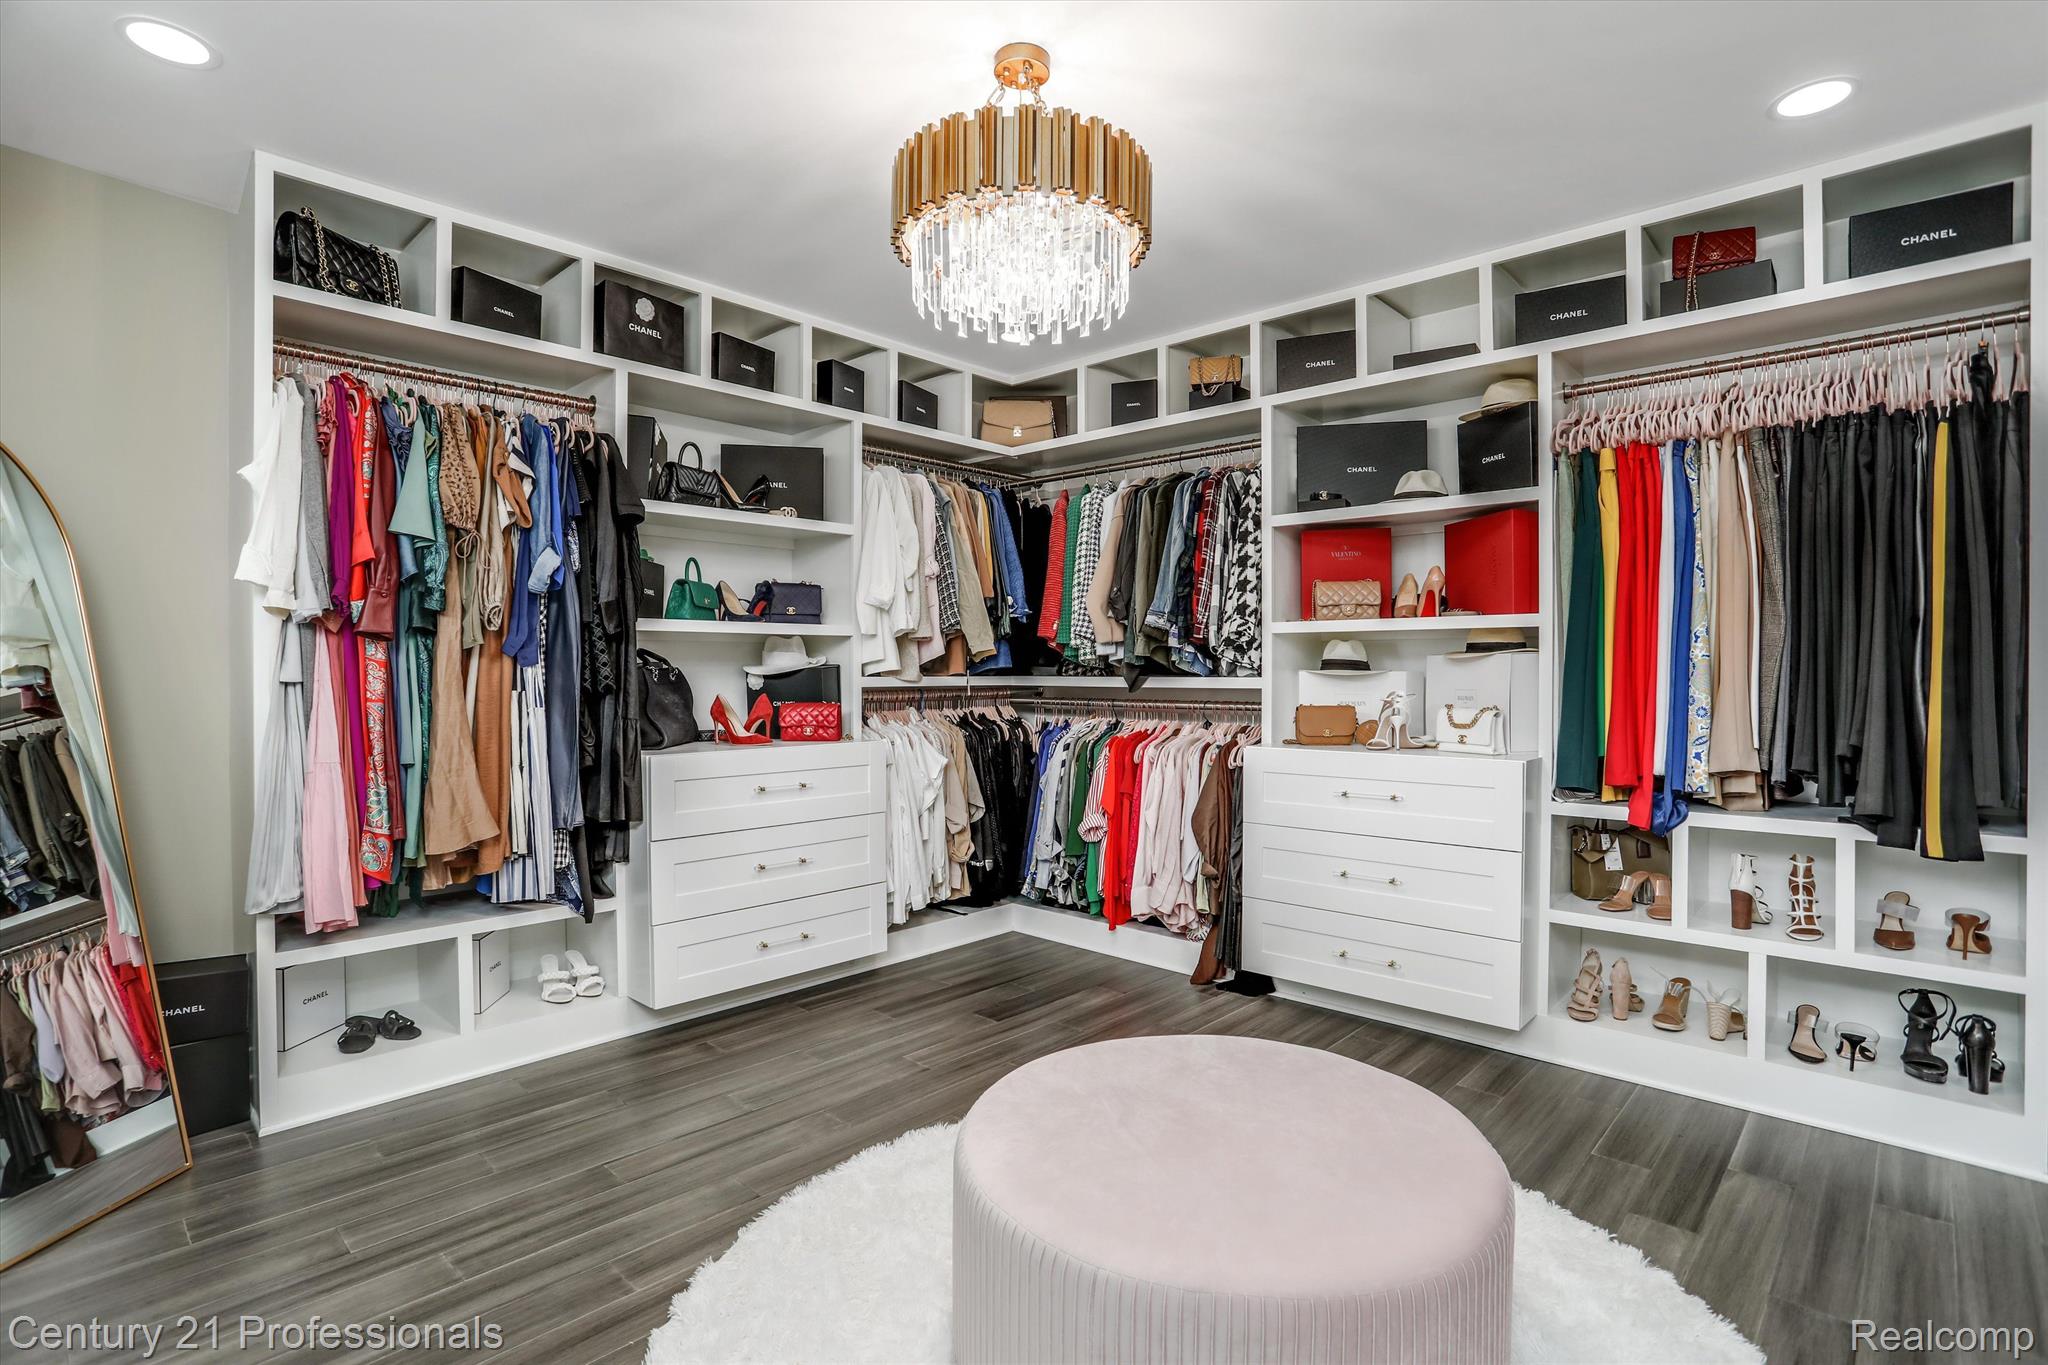
Walk-in closet with extensive white built-ins, colorful clothing, shoe displays, and a crystal chandelier.
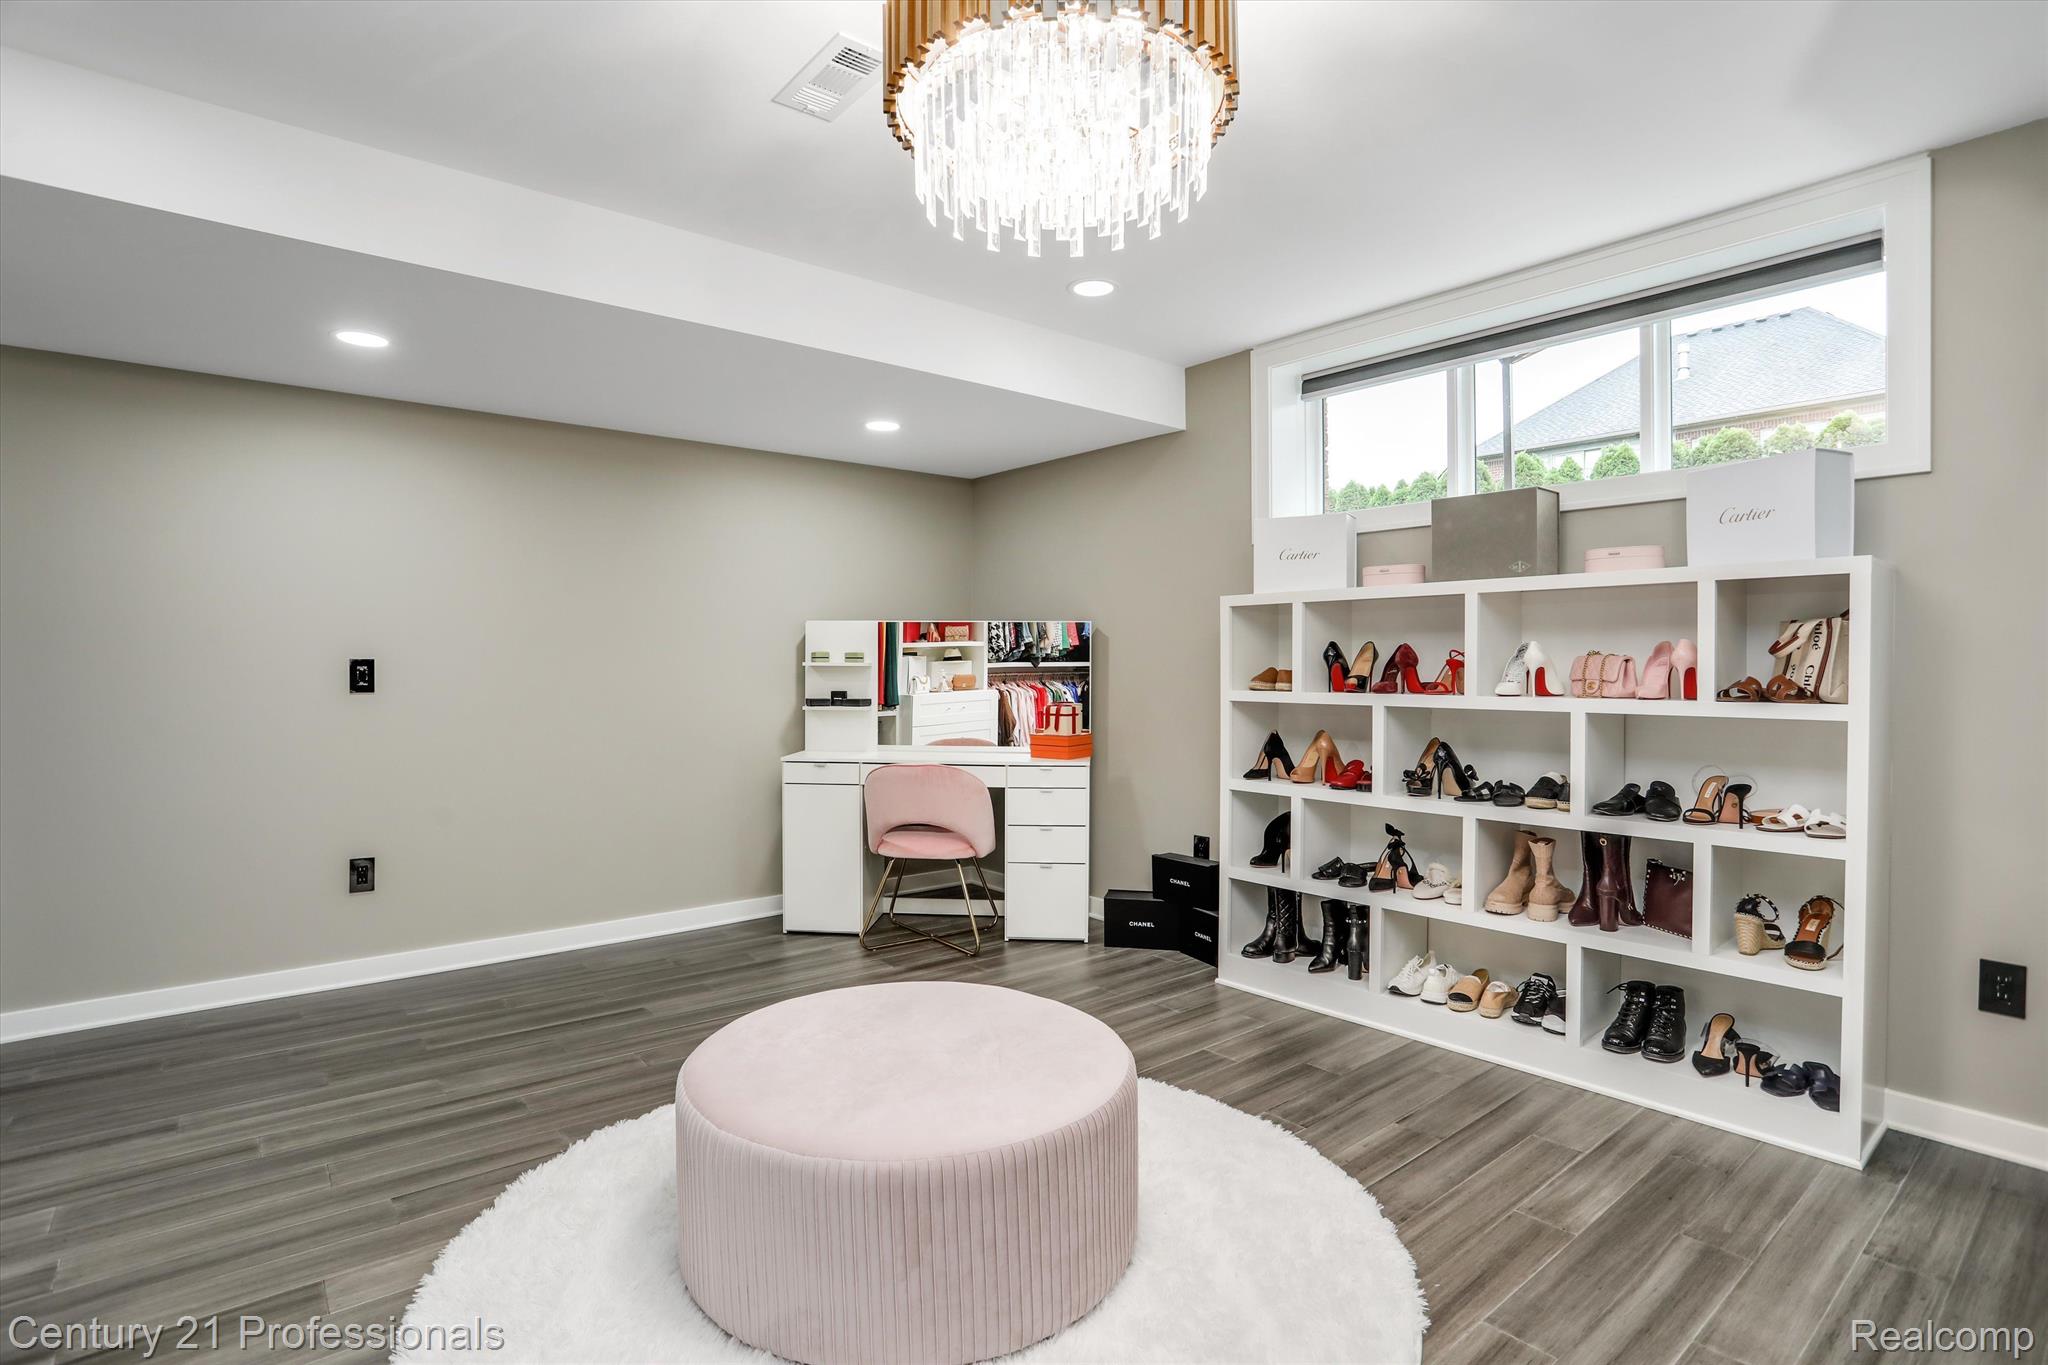
Walk-in closet with shoe displays, a pink vanity chair, and a round ottoman beneath a chandelier.
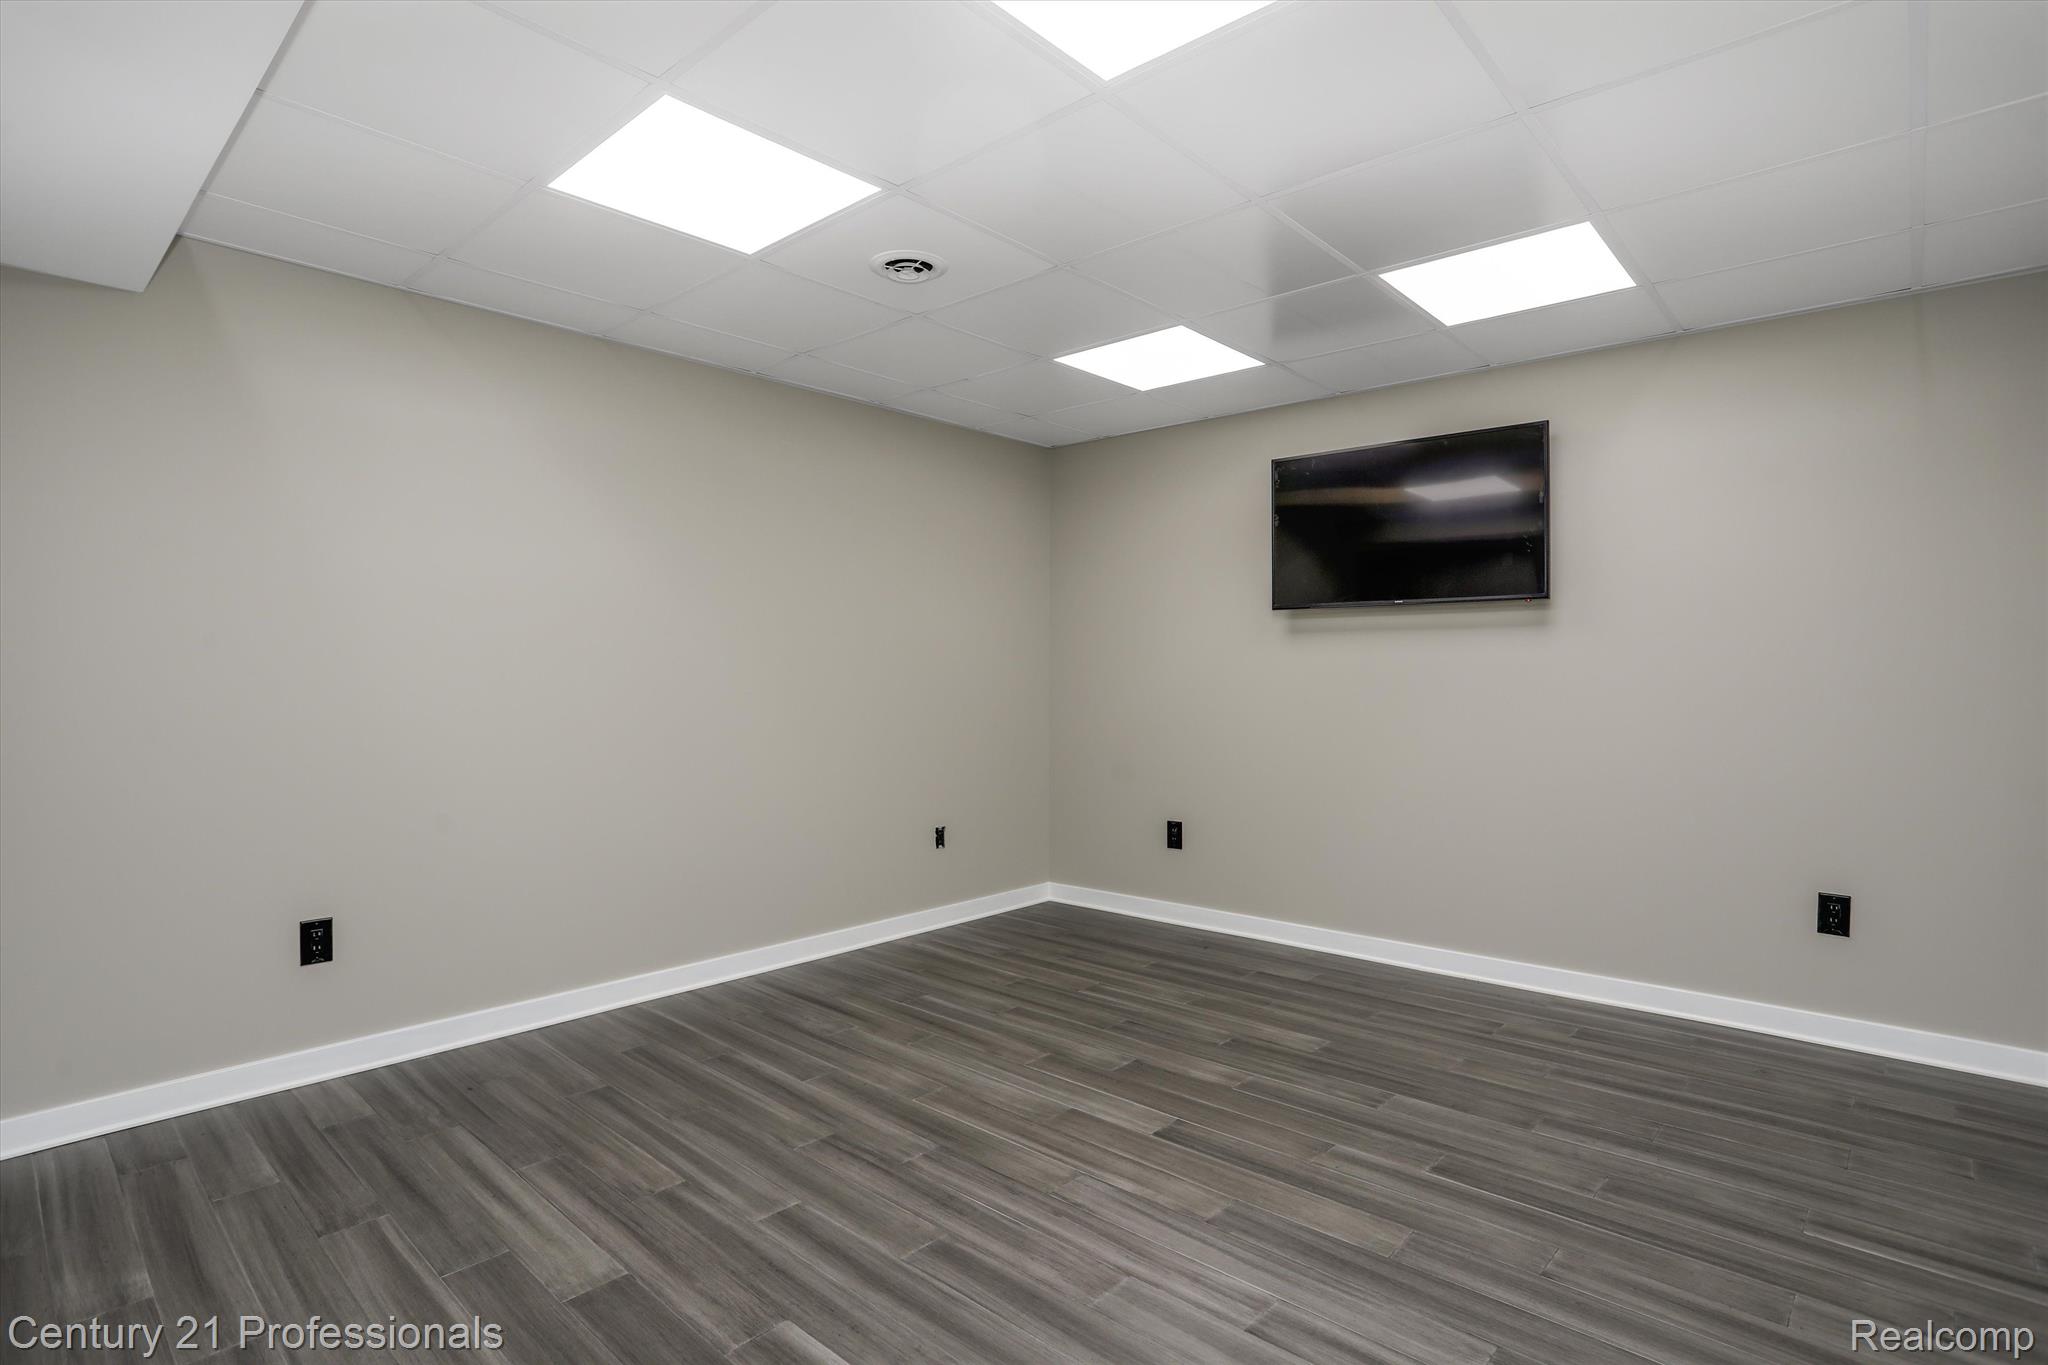
Empty room with gray plank flooring, suspended ceiling, and wall-mounted television.
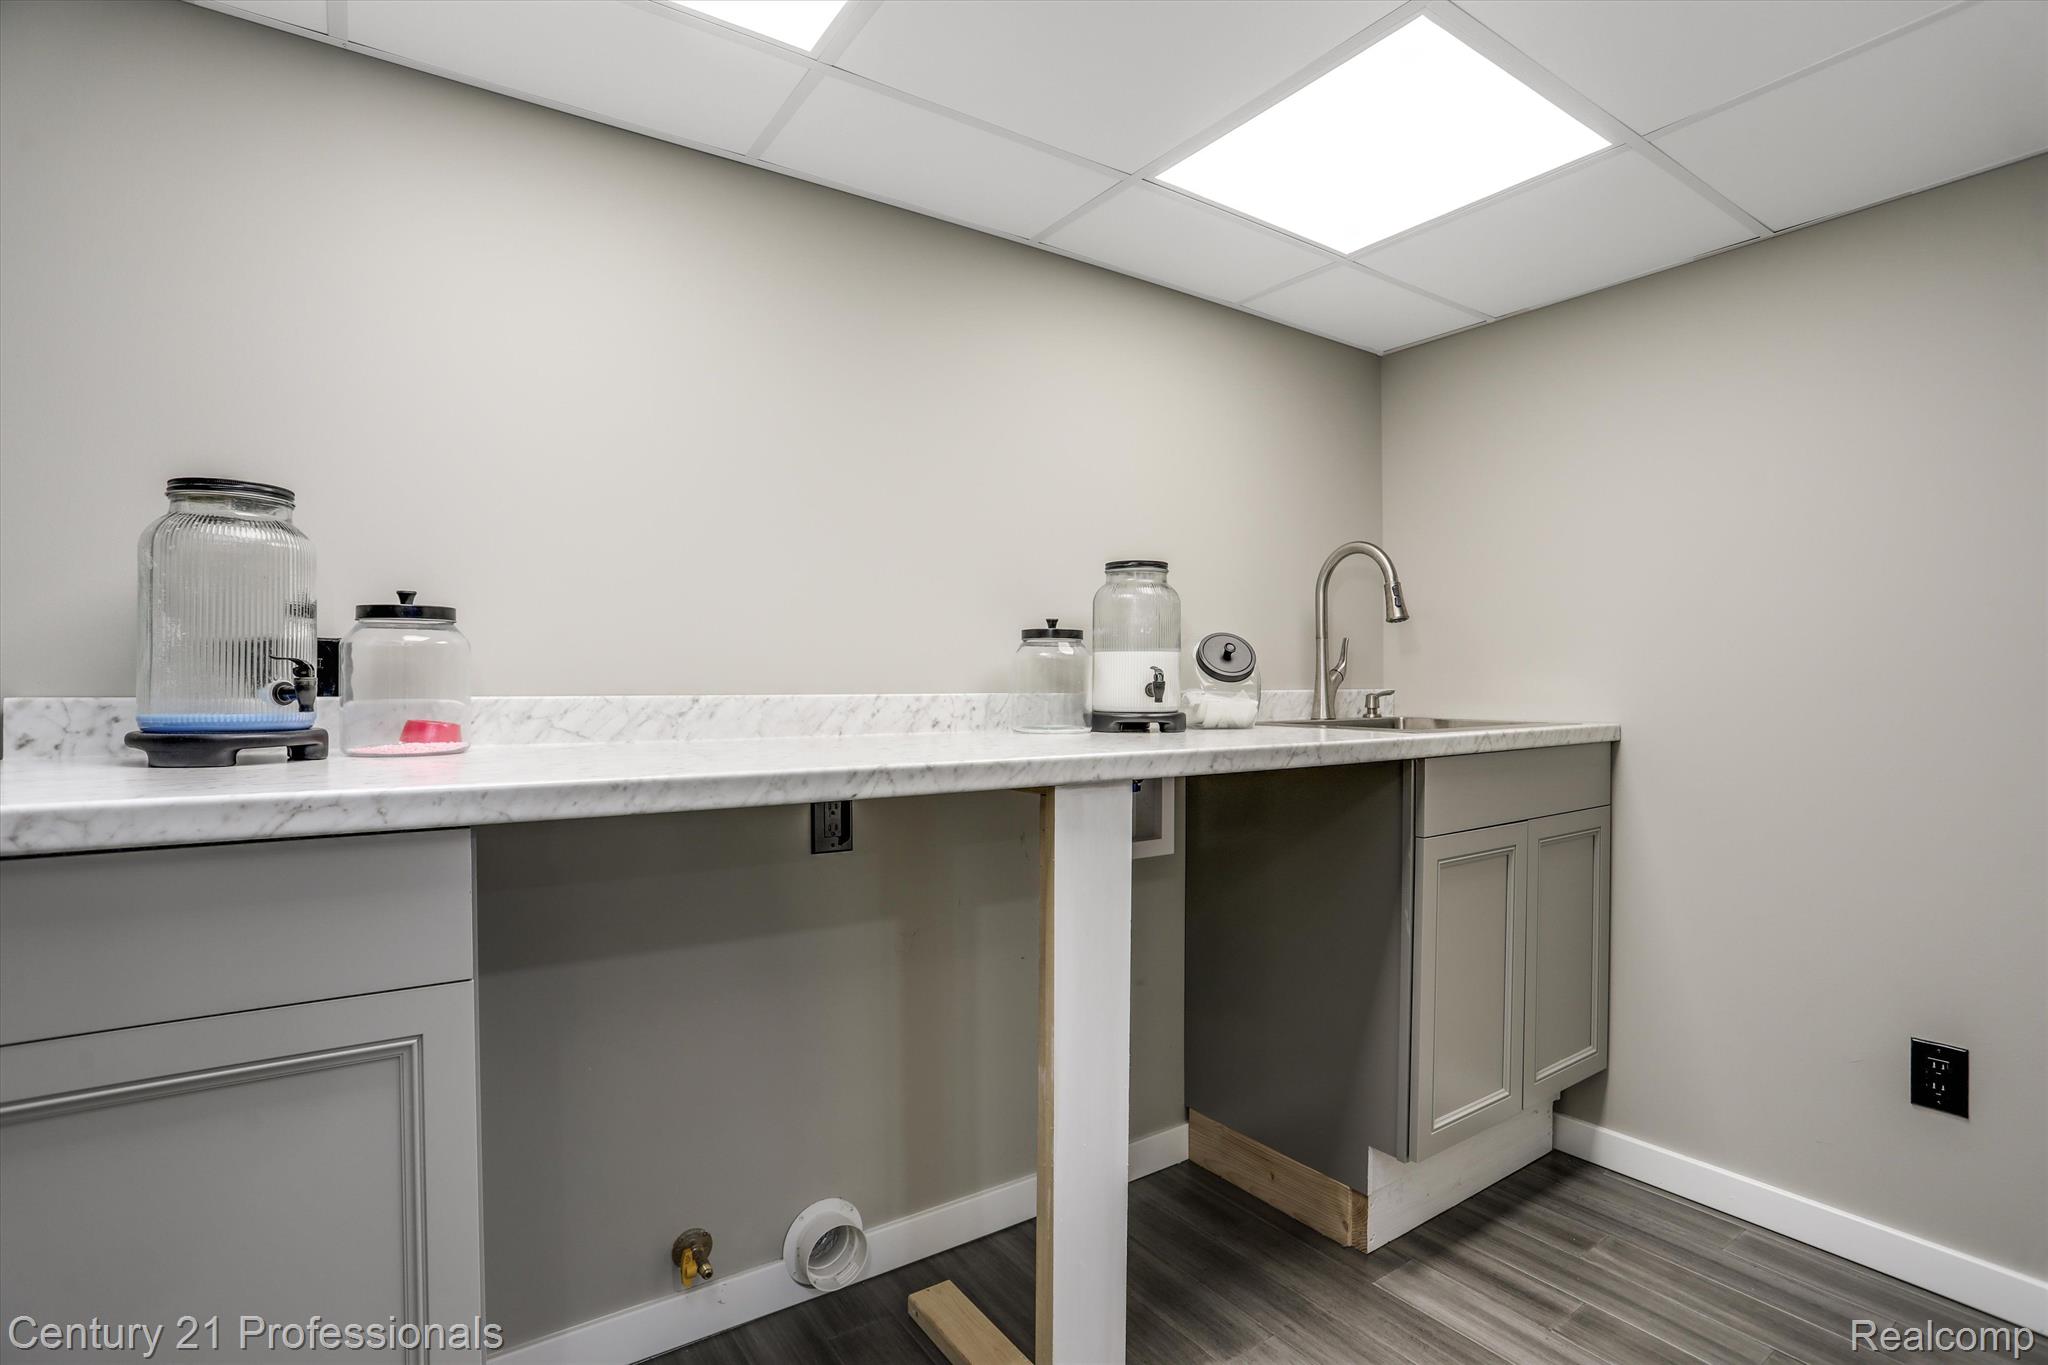
Utility room with a marble-look counter, gray cabinets, sink, and open space beneath the counter.
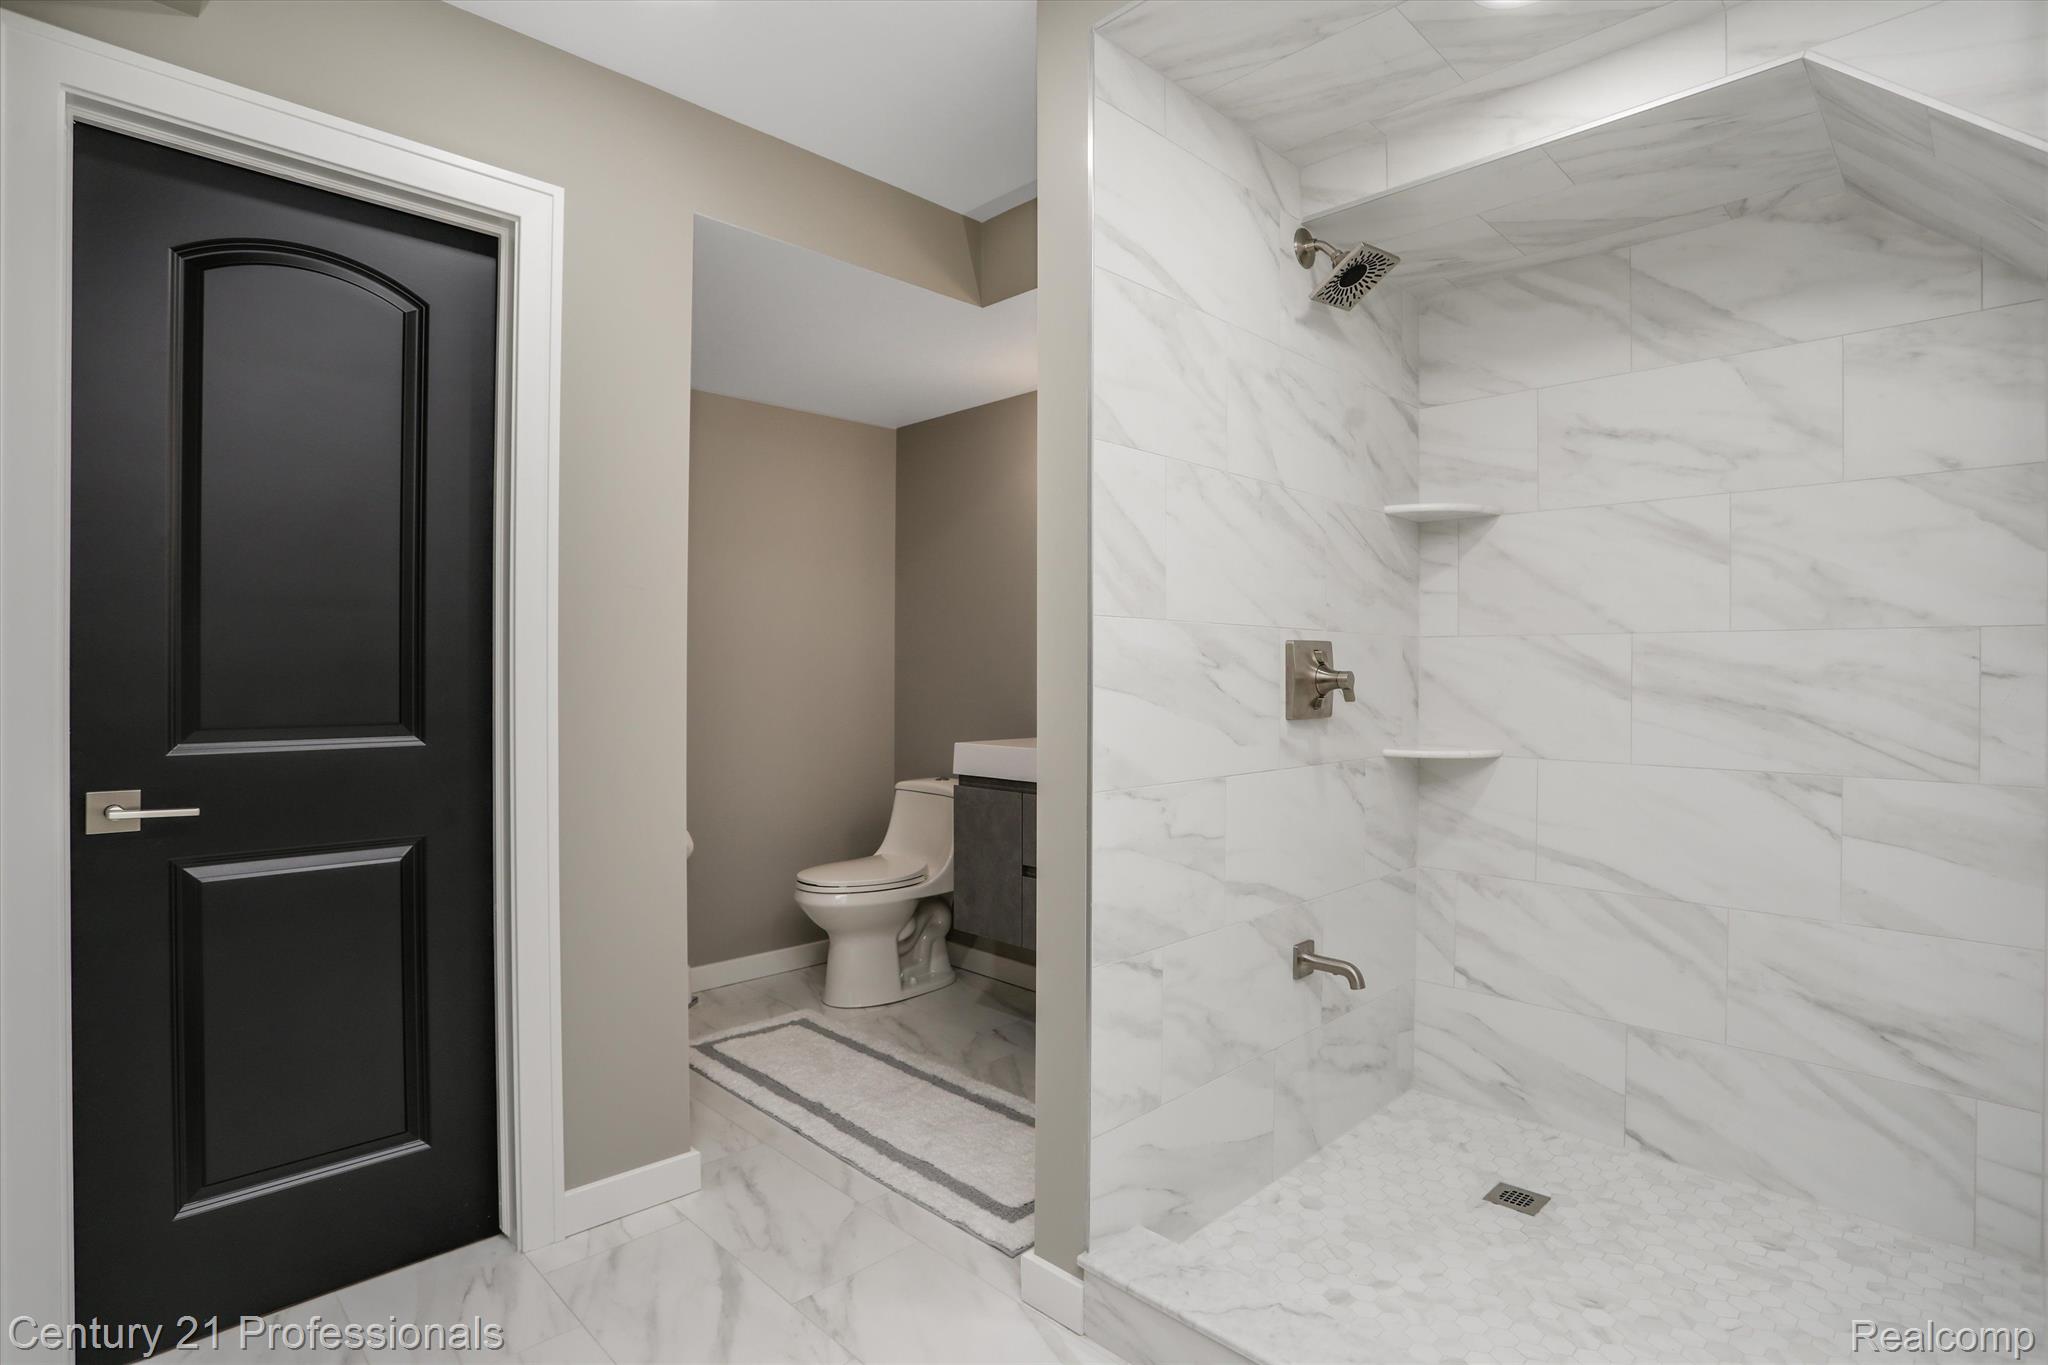
Bathroom with a marble-look tiled walk-in shower, rainfall showerhead, toilet, and black paneled door.
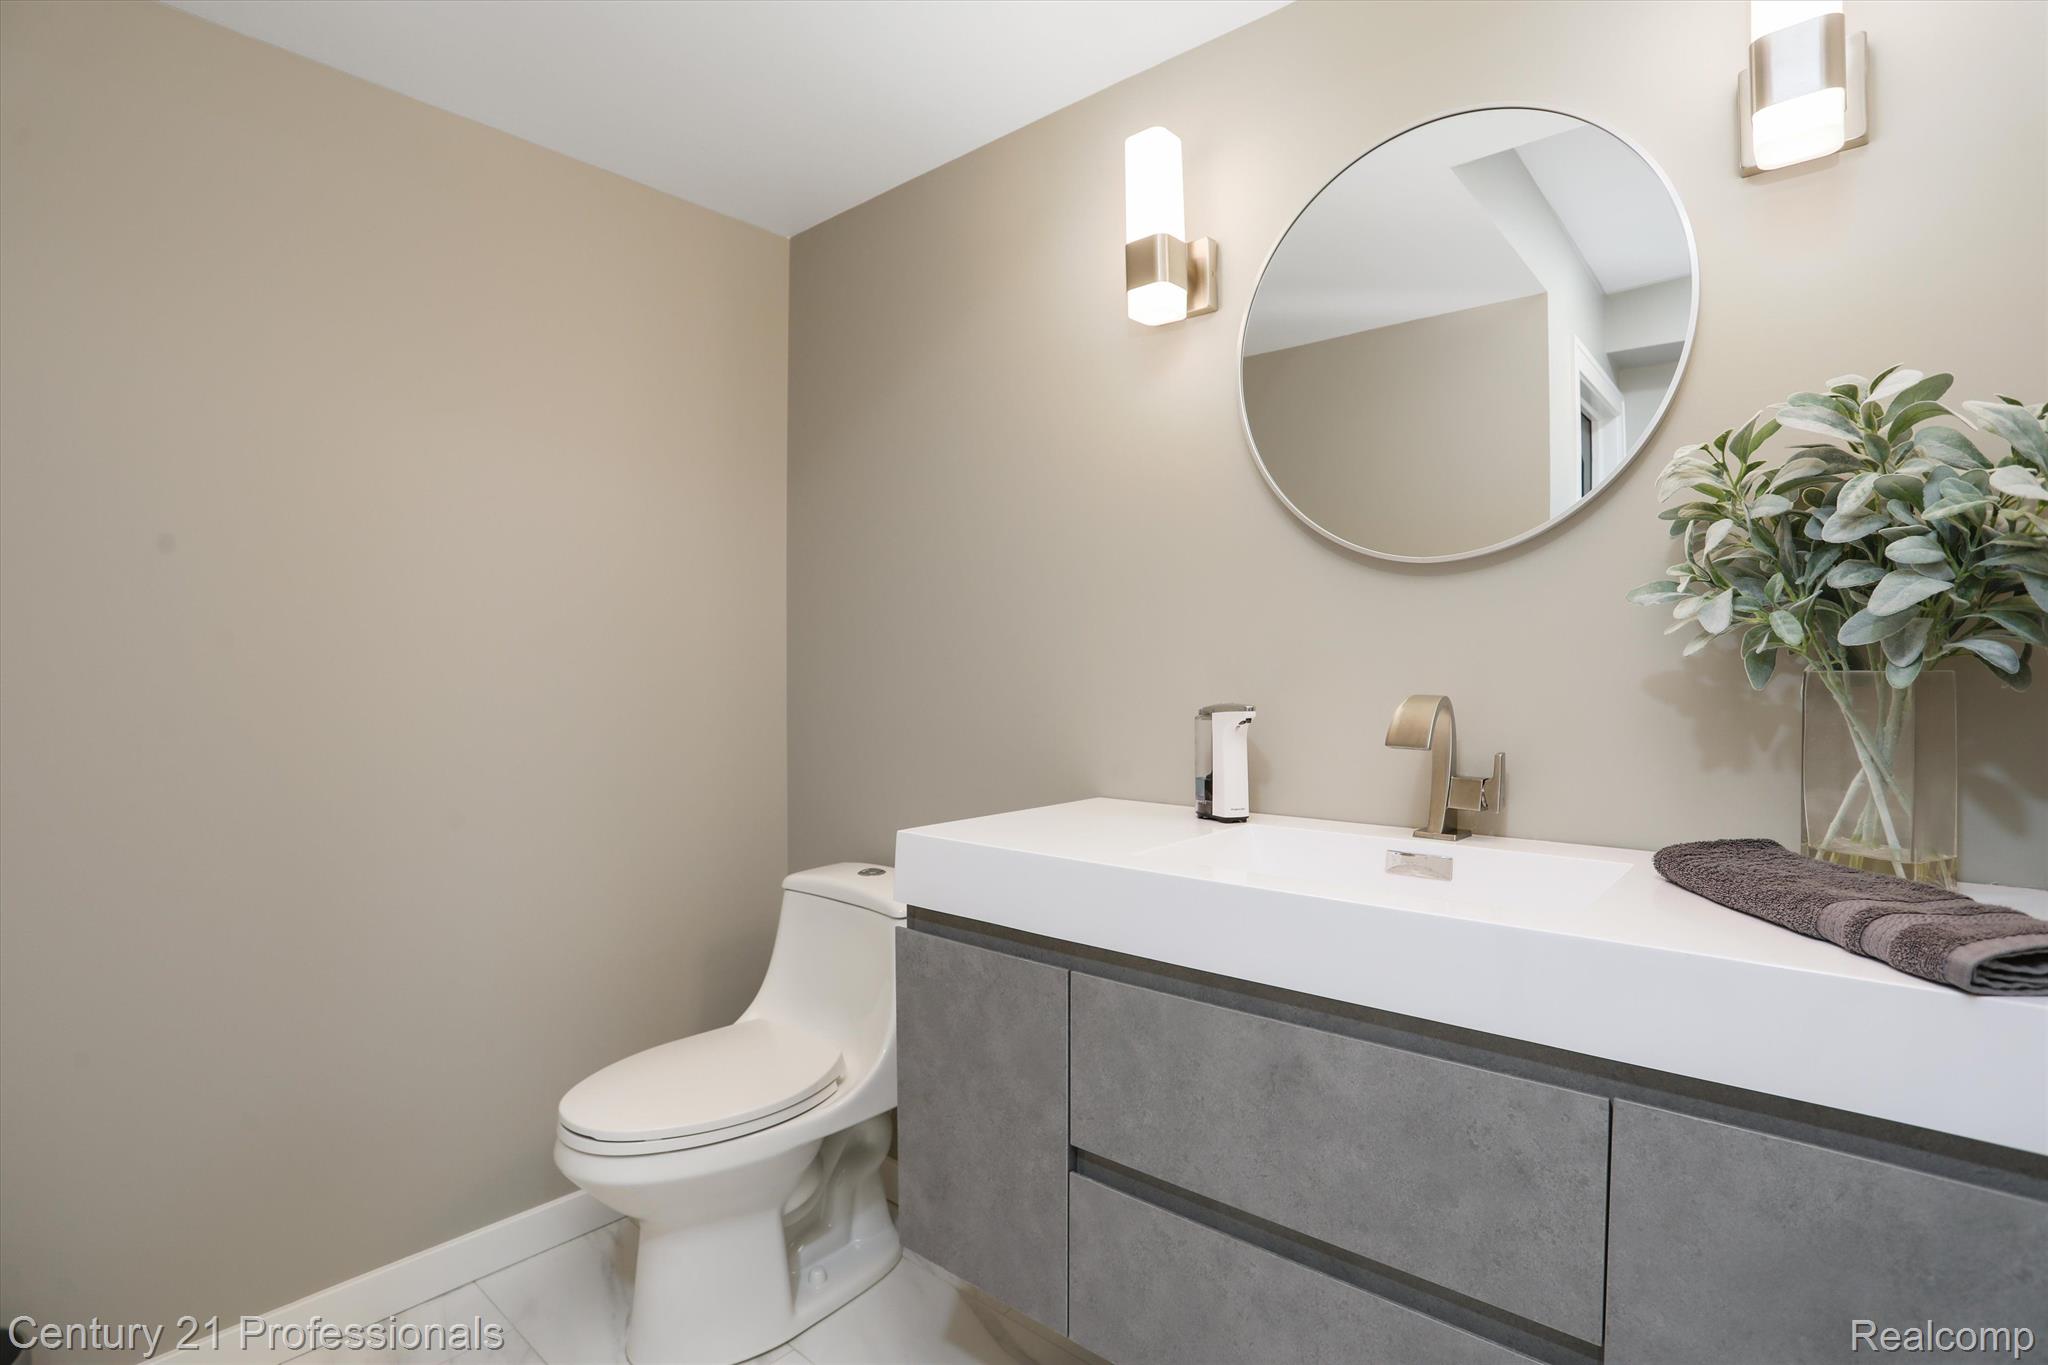
Contemporary bathroom with a gray floating vanity, white sink, round mirror, and toilet.
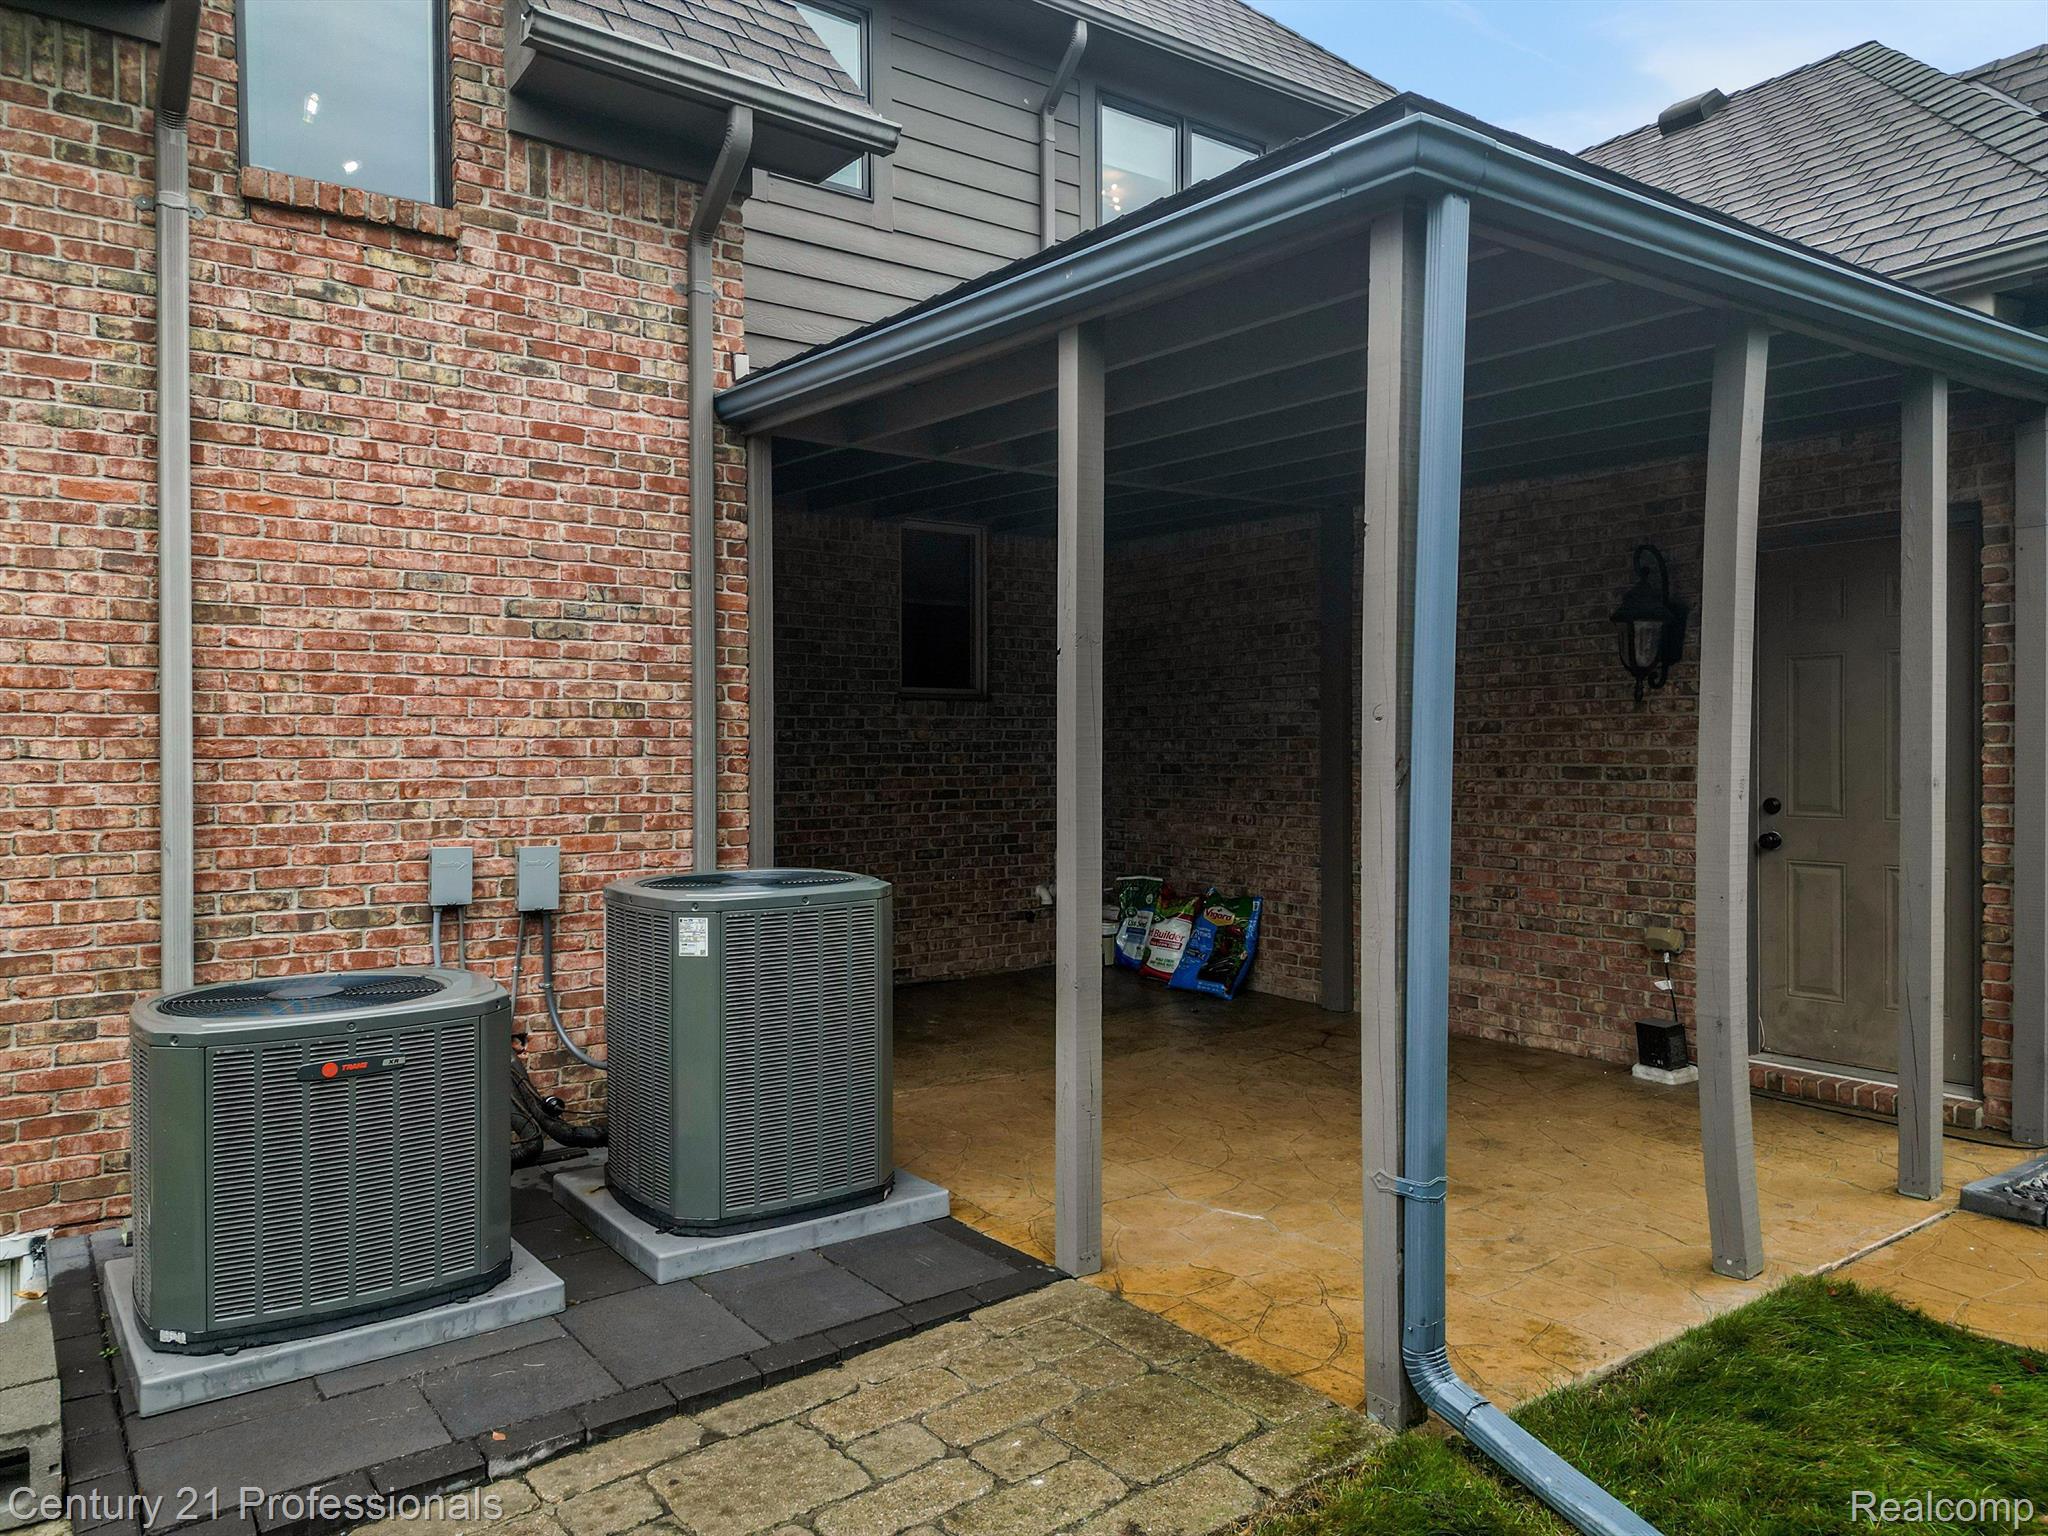
Brick home’s covered patio with stamped concrete flooring and two outdoor air-conditioning units.
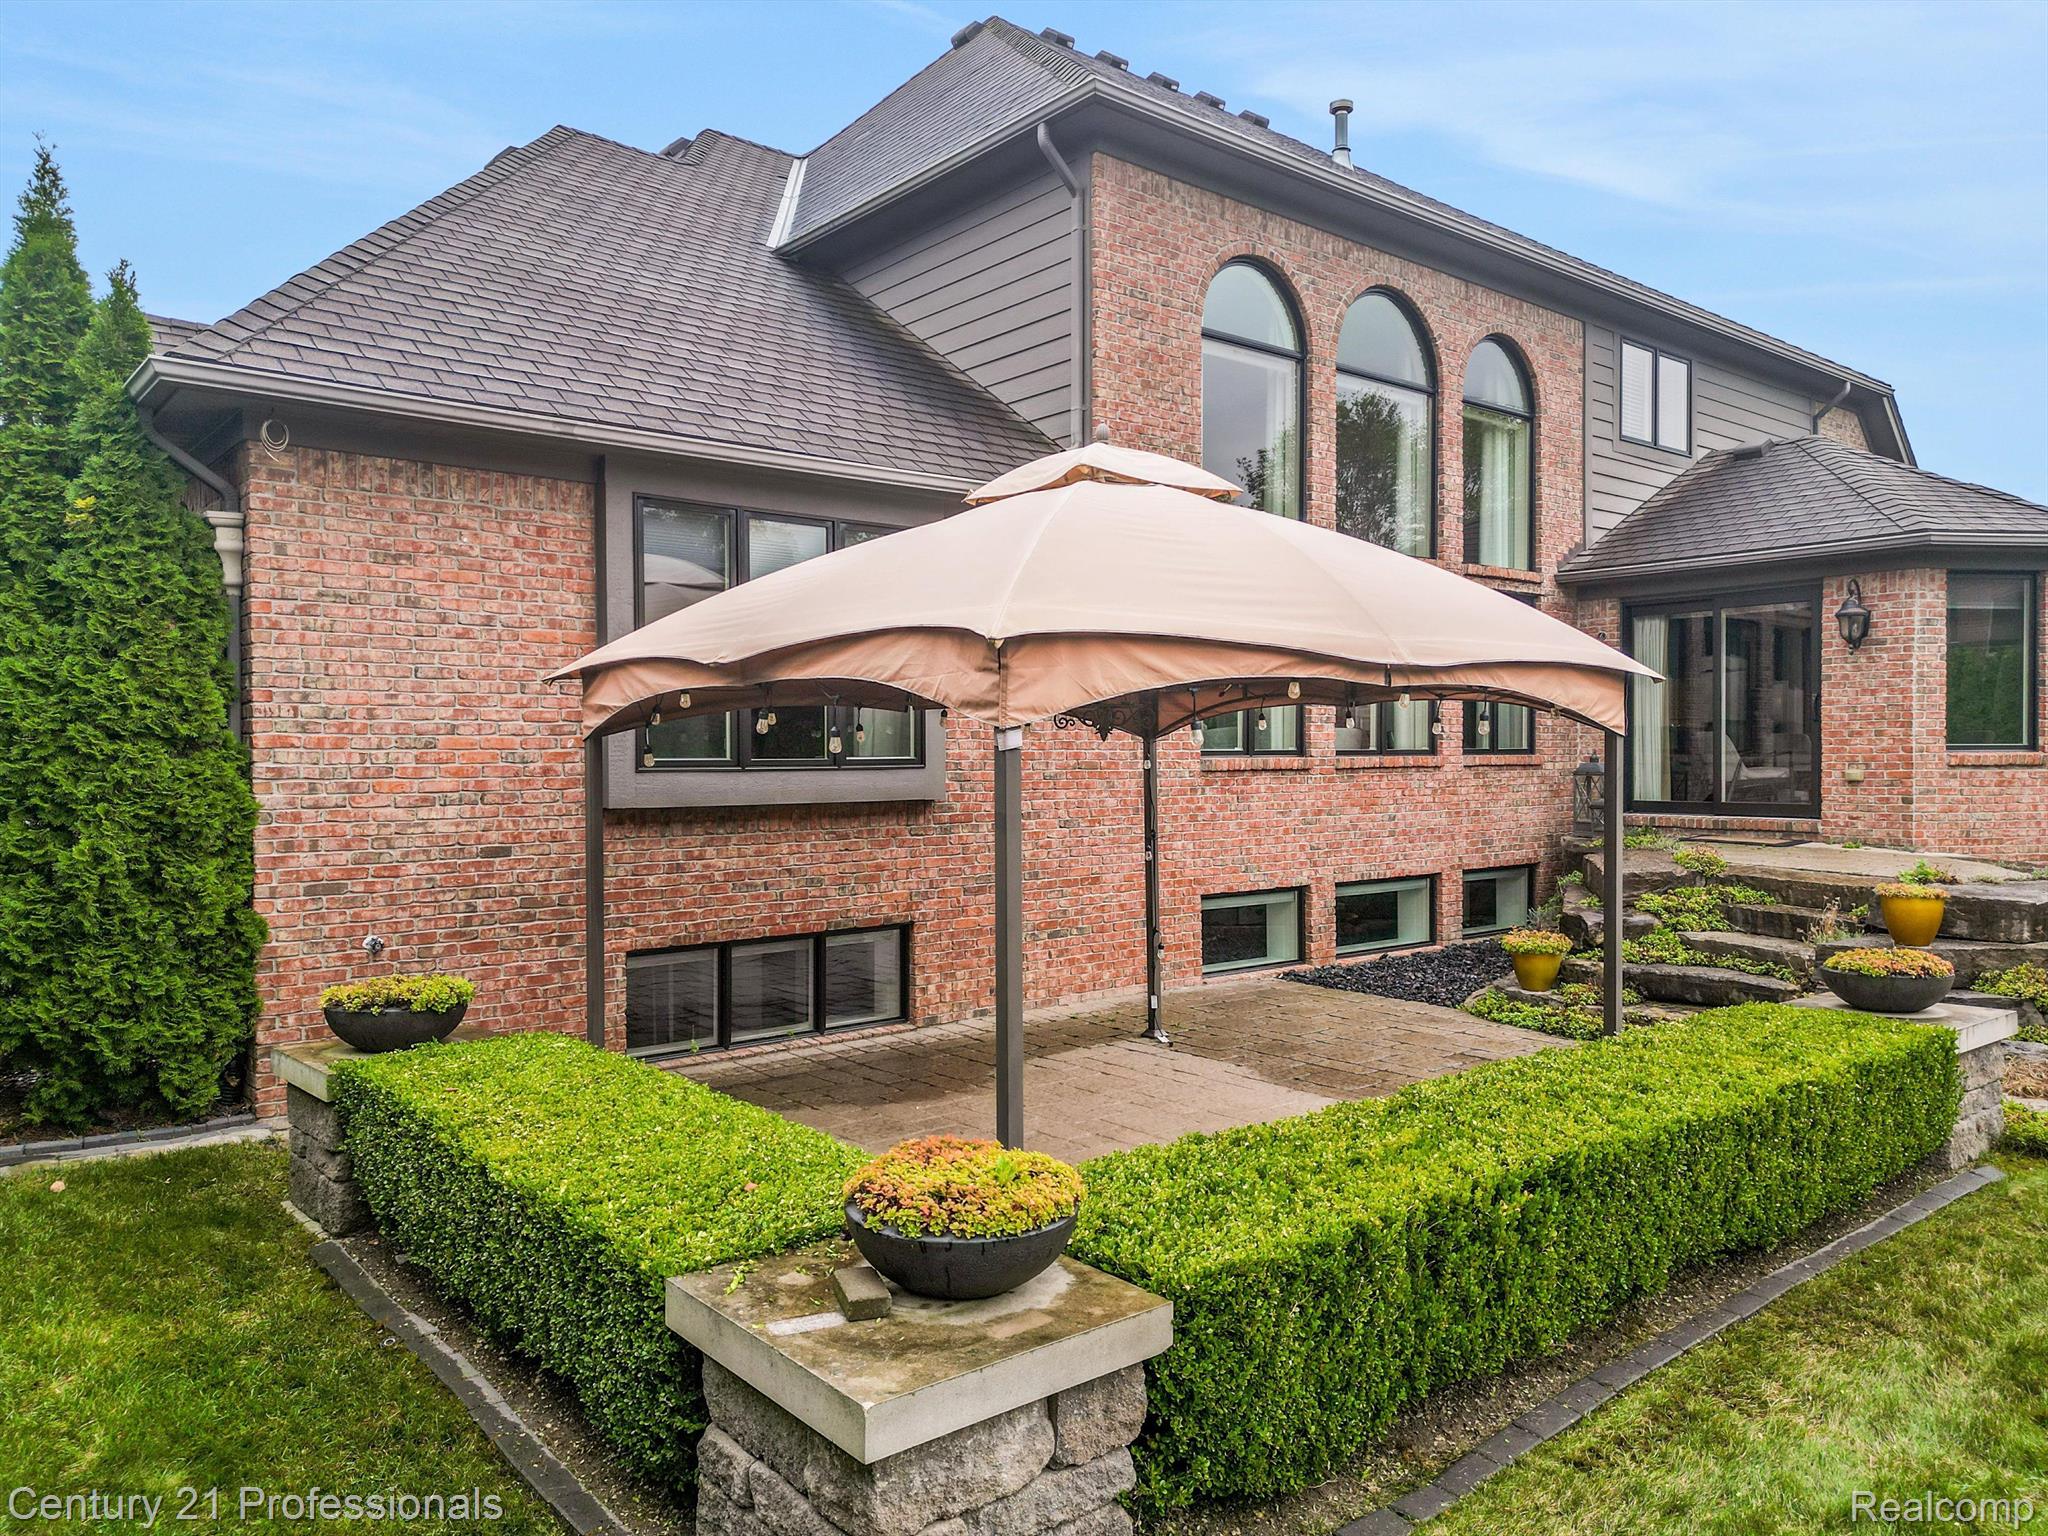
Brick home’s rear patio with a large umbrella, trimmed hedges, and arched windows.
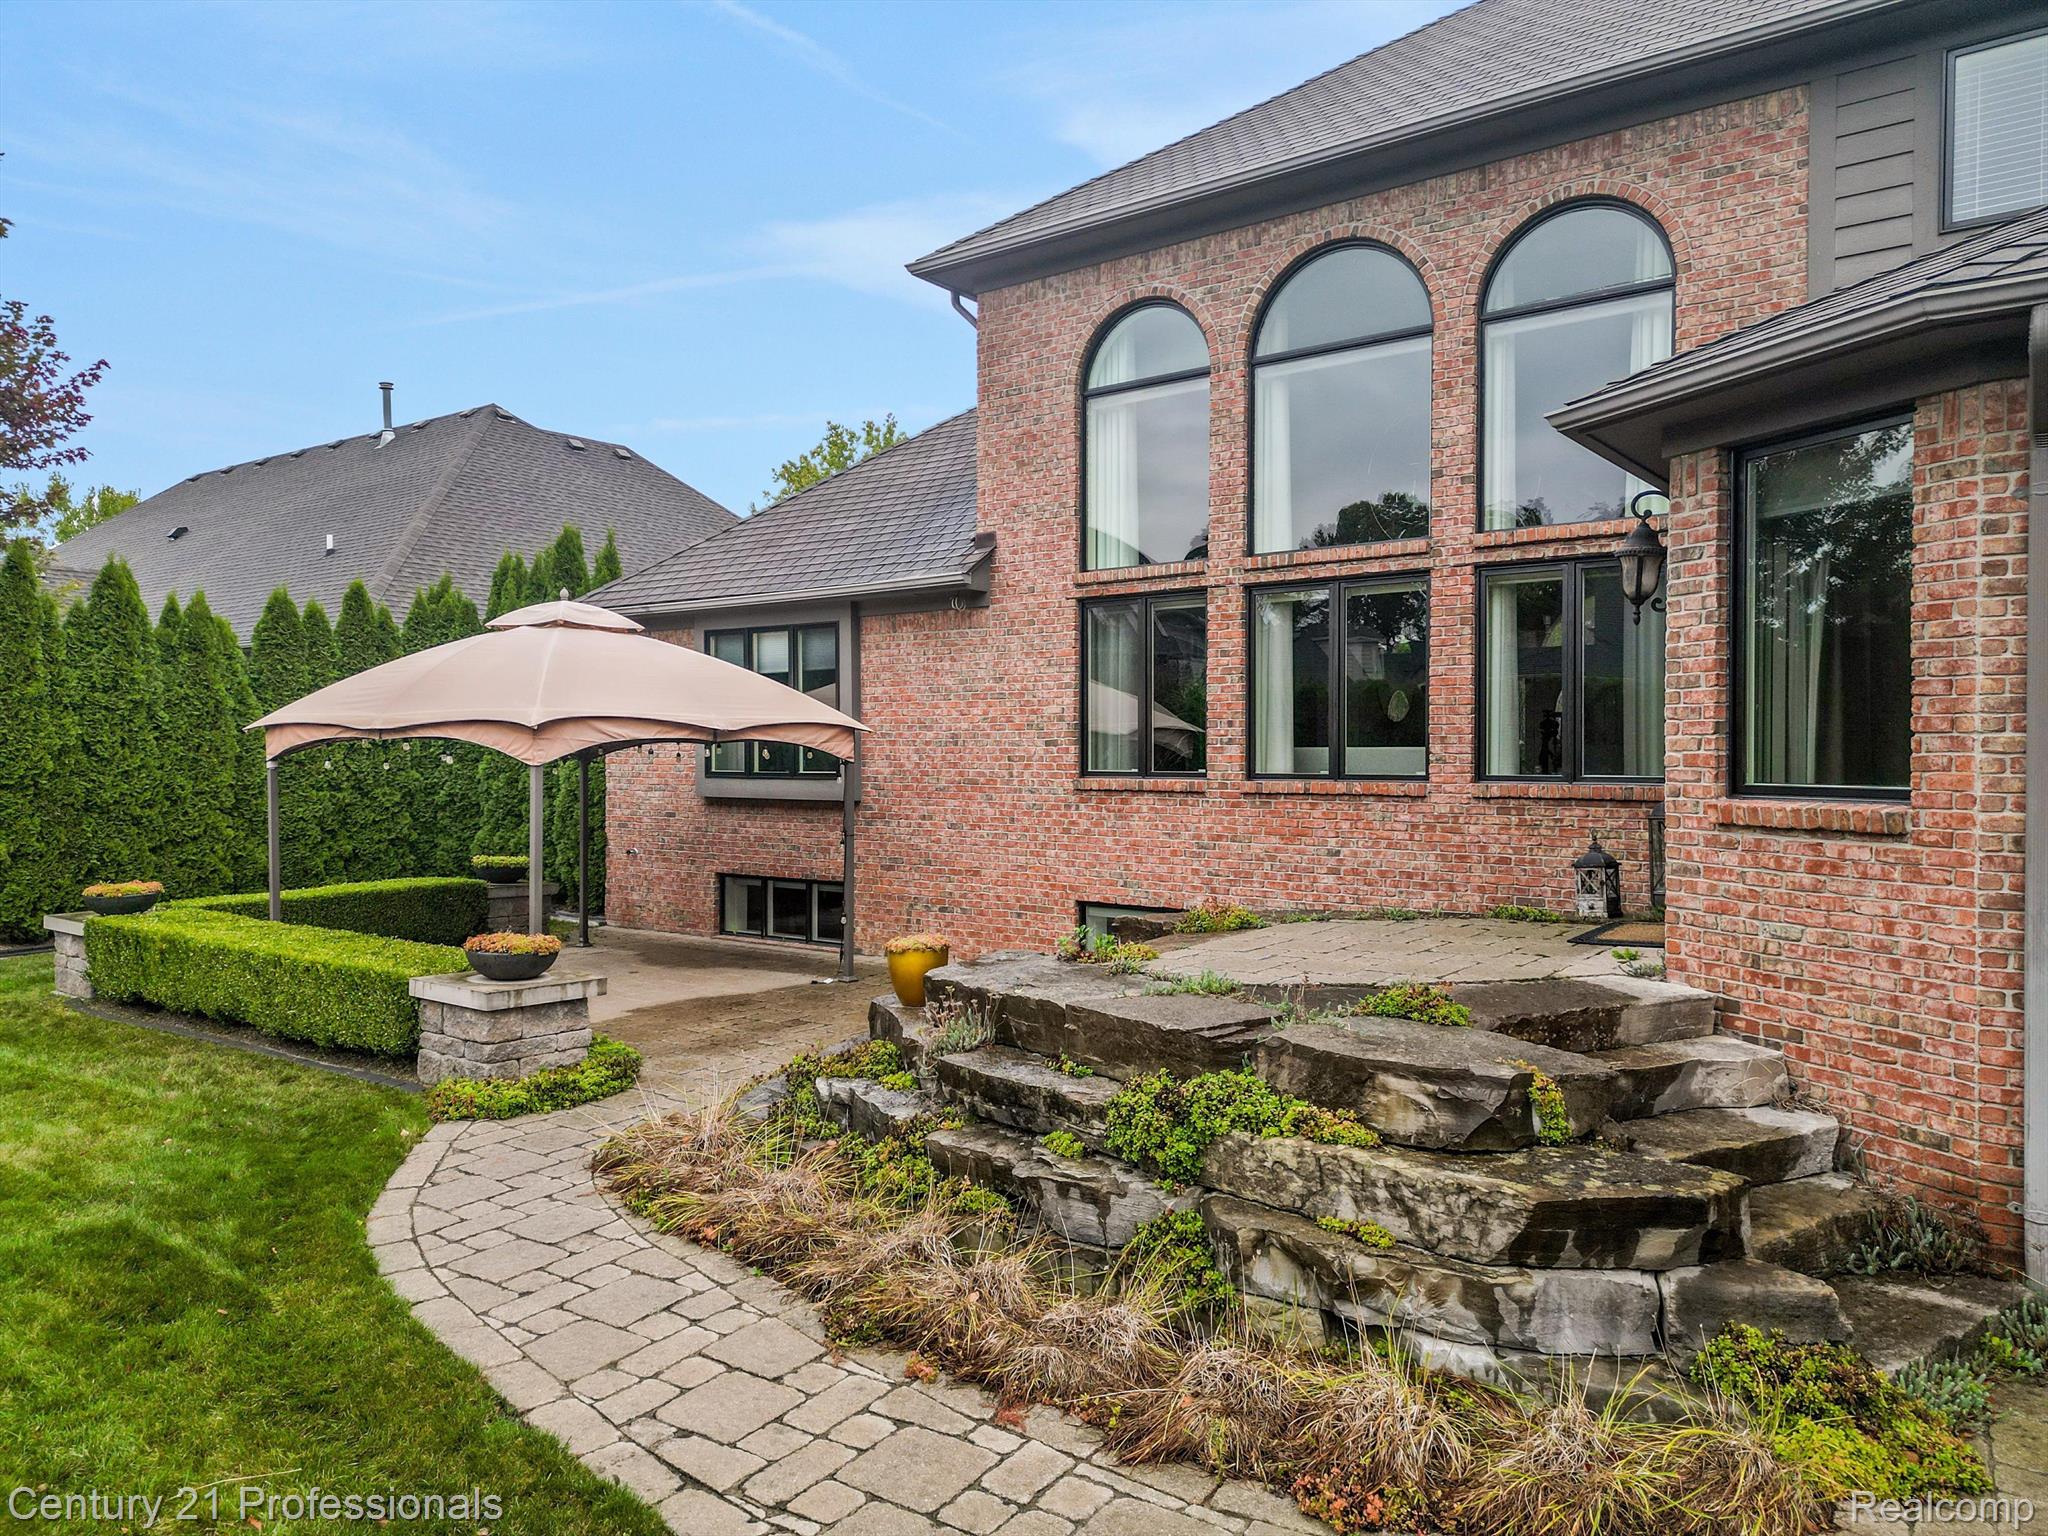
Brick home’s rear patio with arched windows, stone landscaping, and a curved paver walkway.
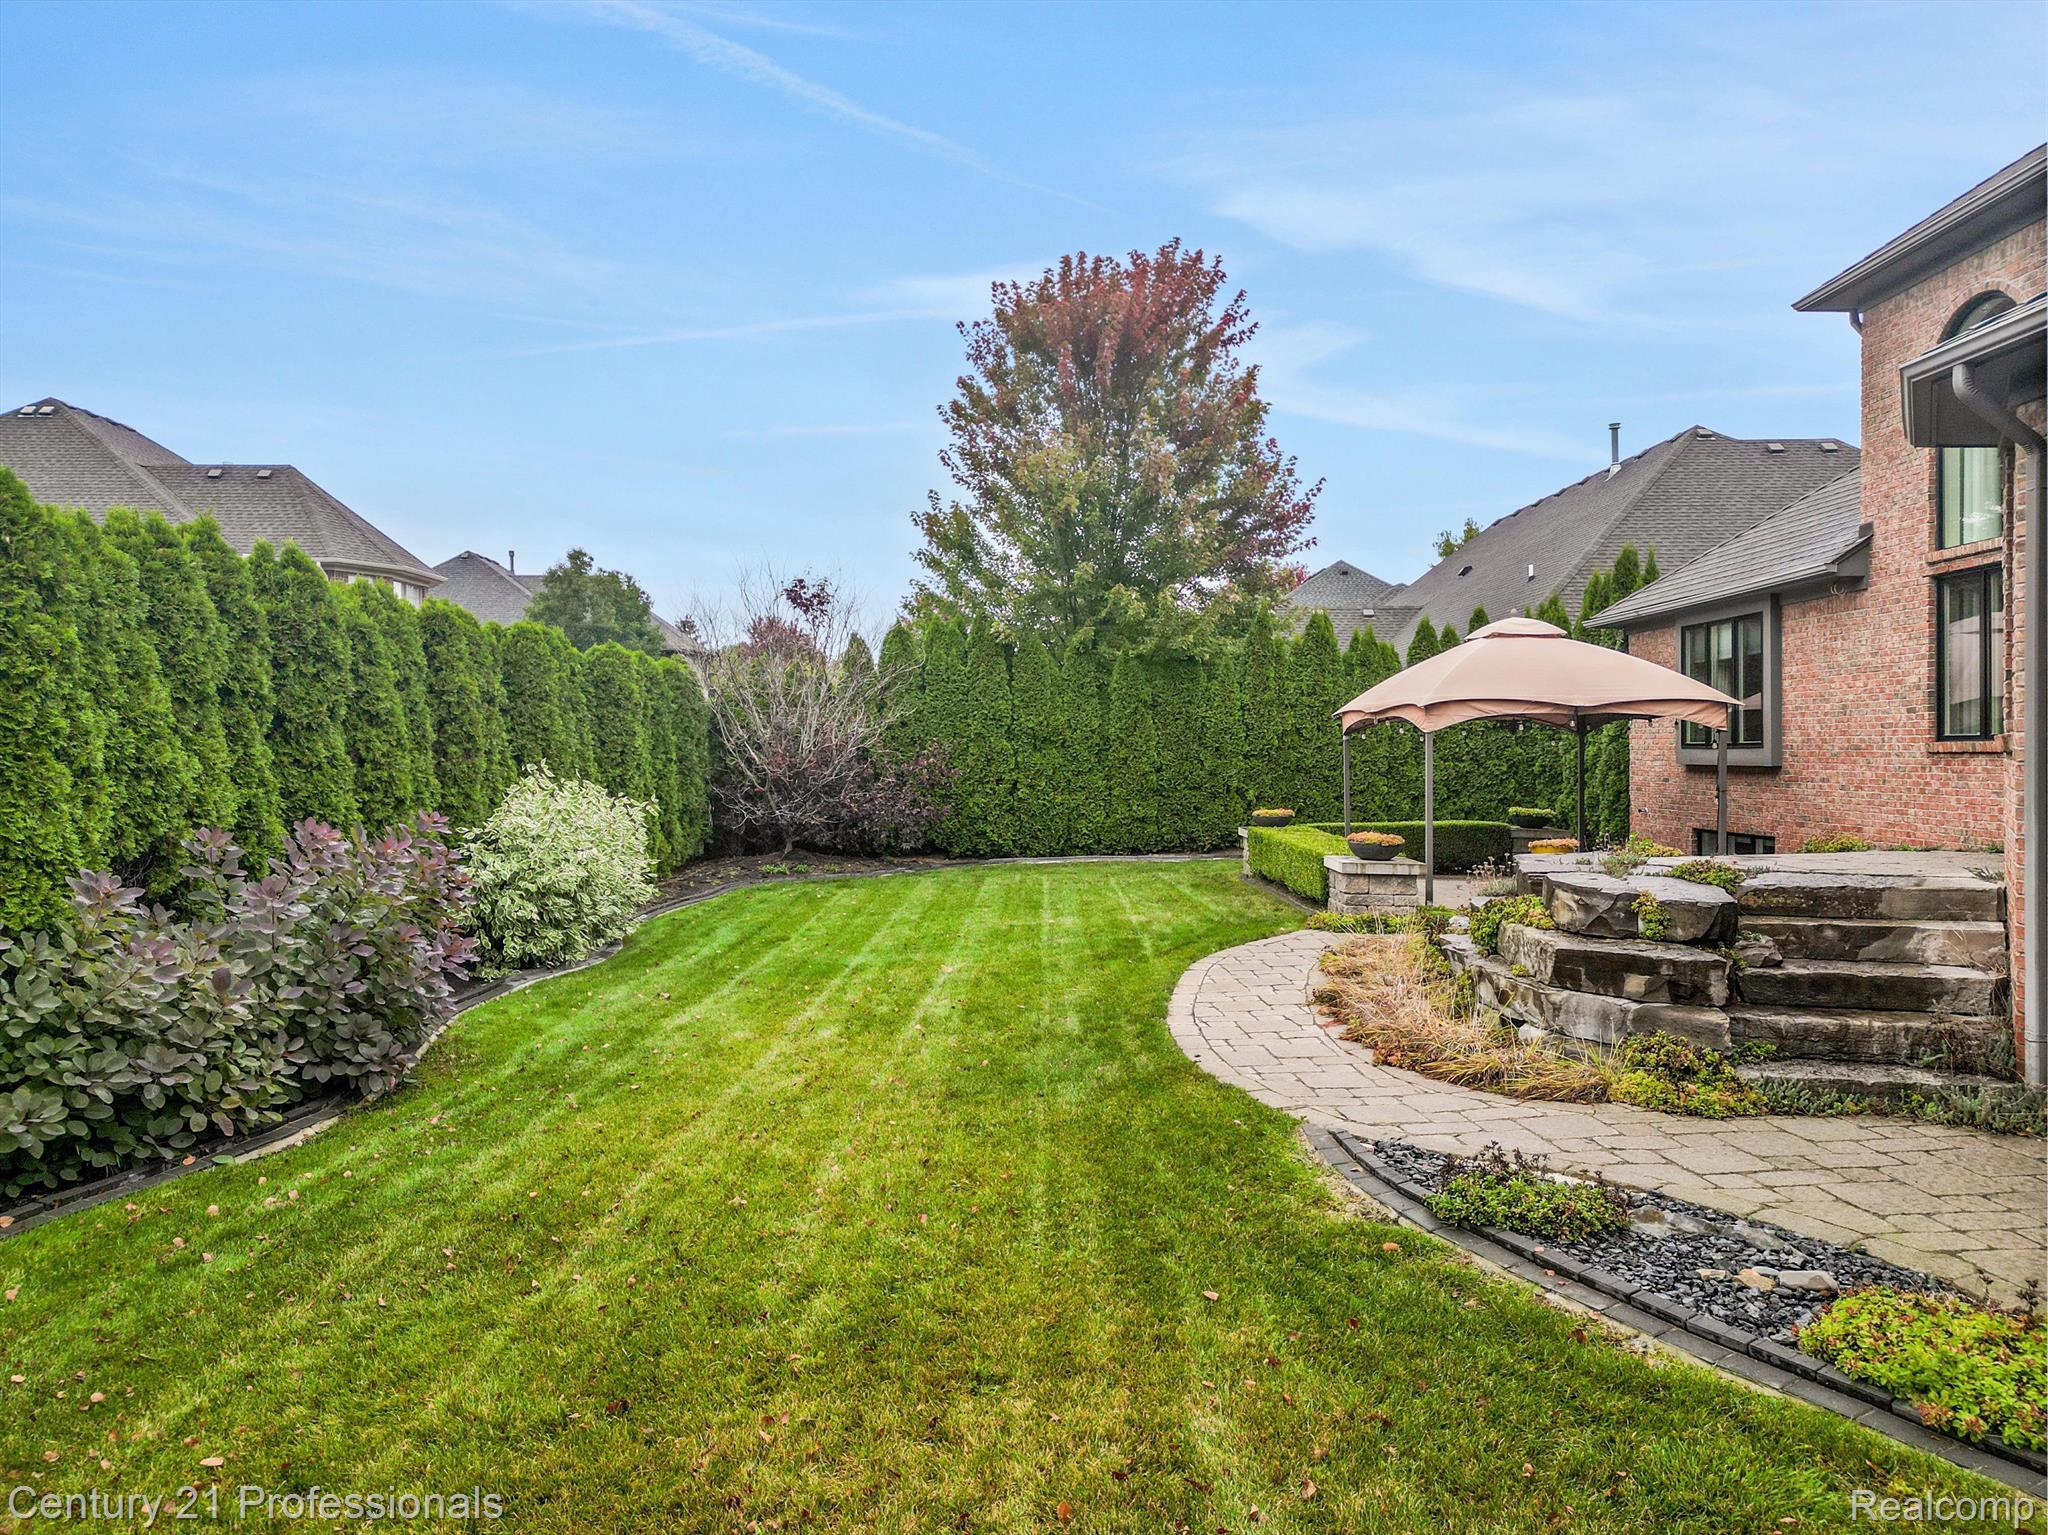
Backyard with a broad lawn, tall privacy hedges, and a curved stone patio beside a brick home.
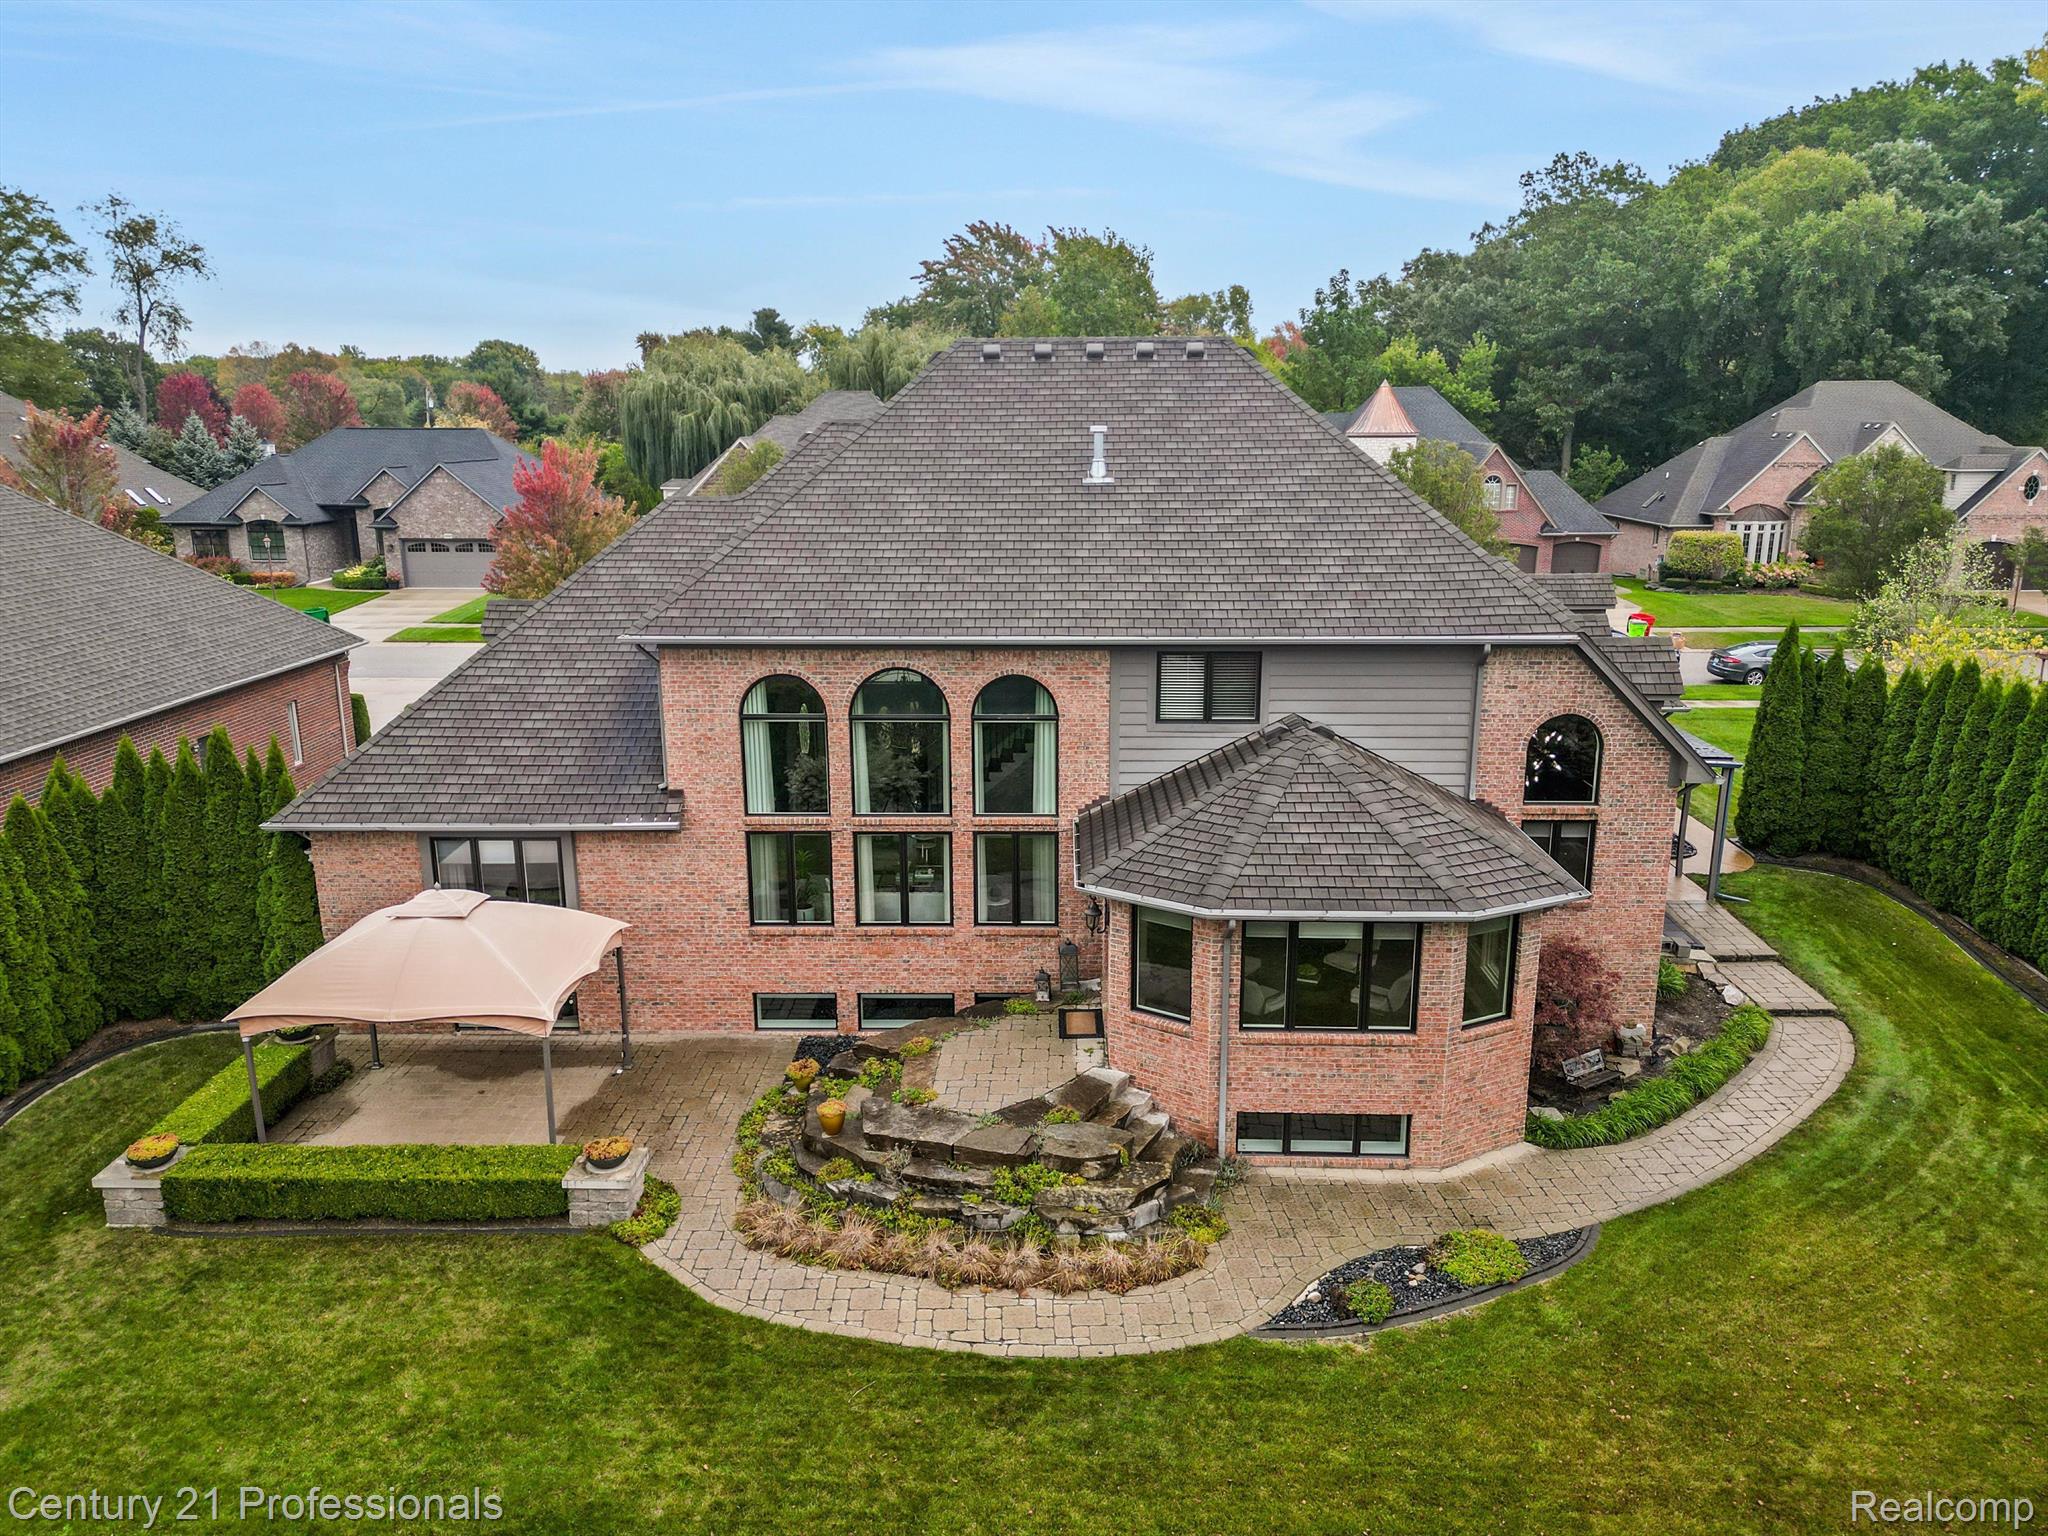
Rear of a two-story brick home with arched windows, a curved patio, and landscaped garden beds.
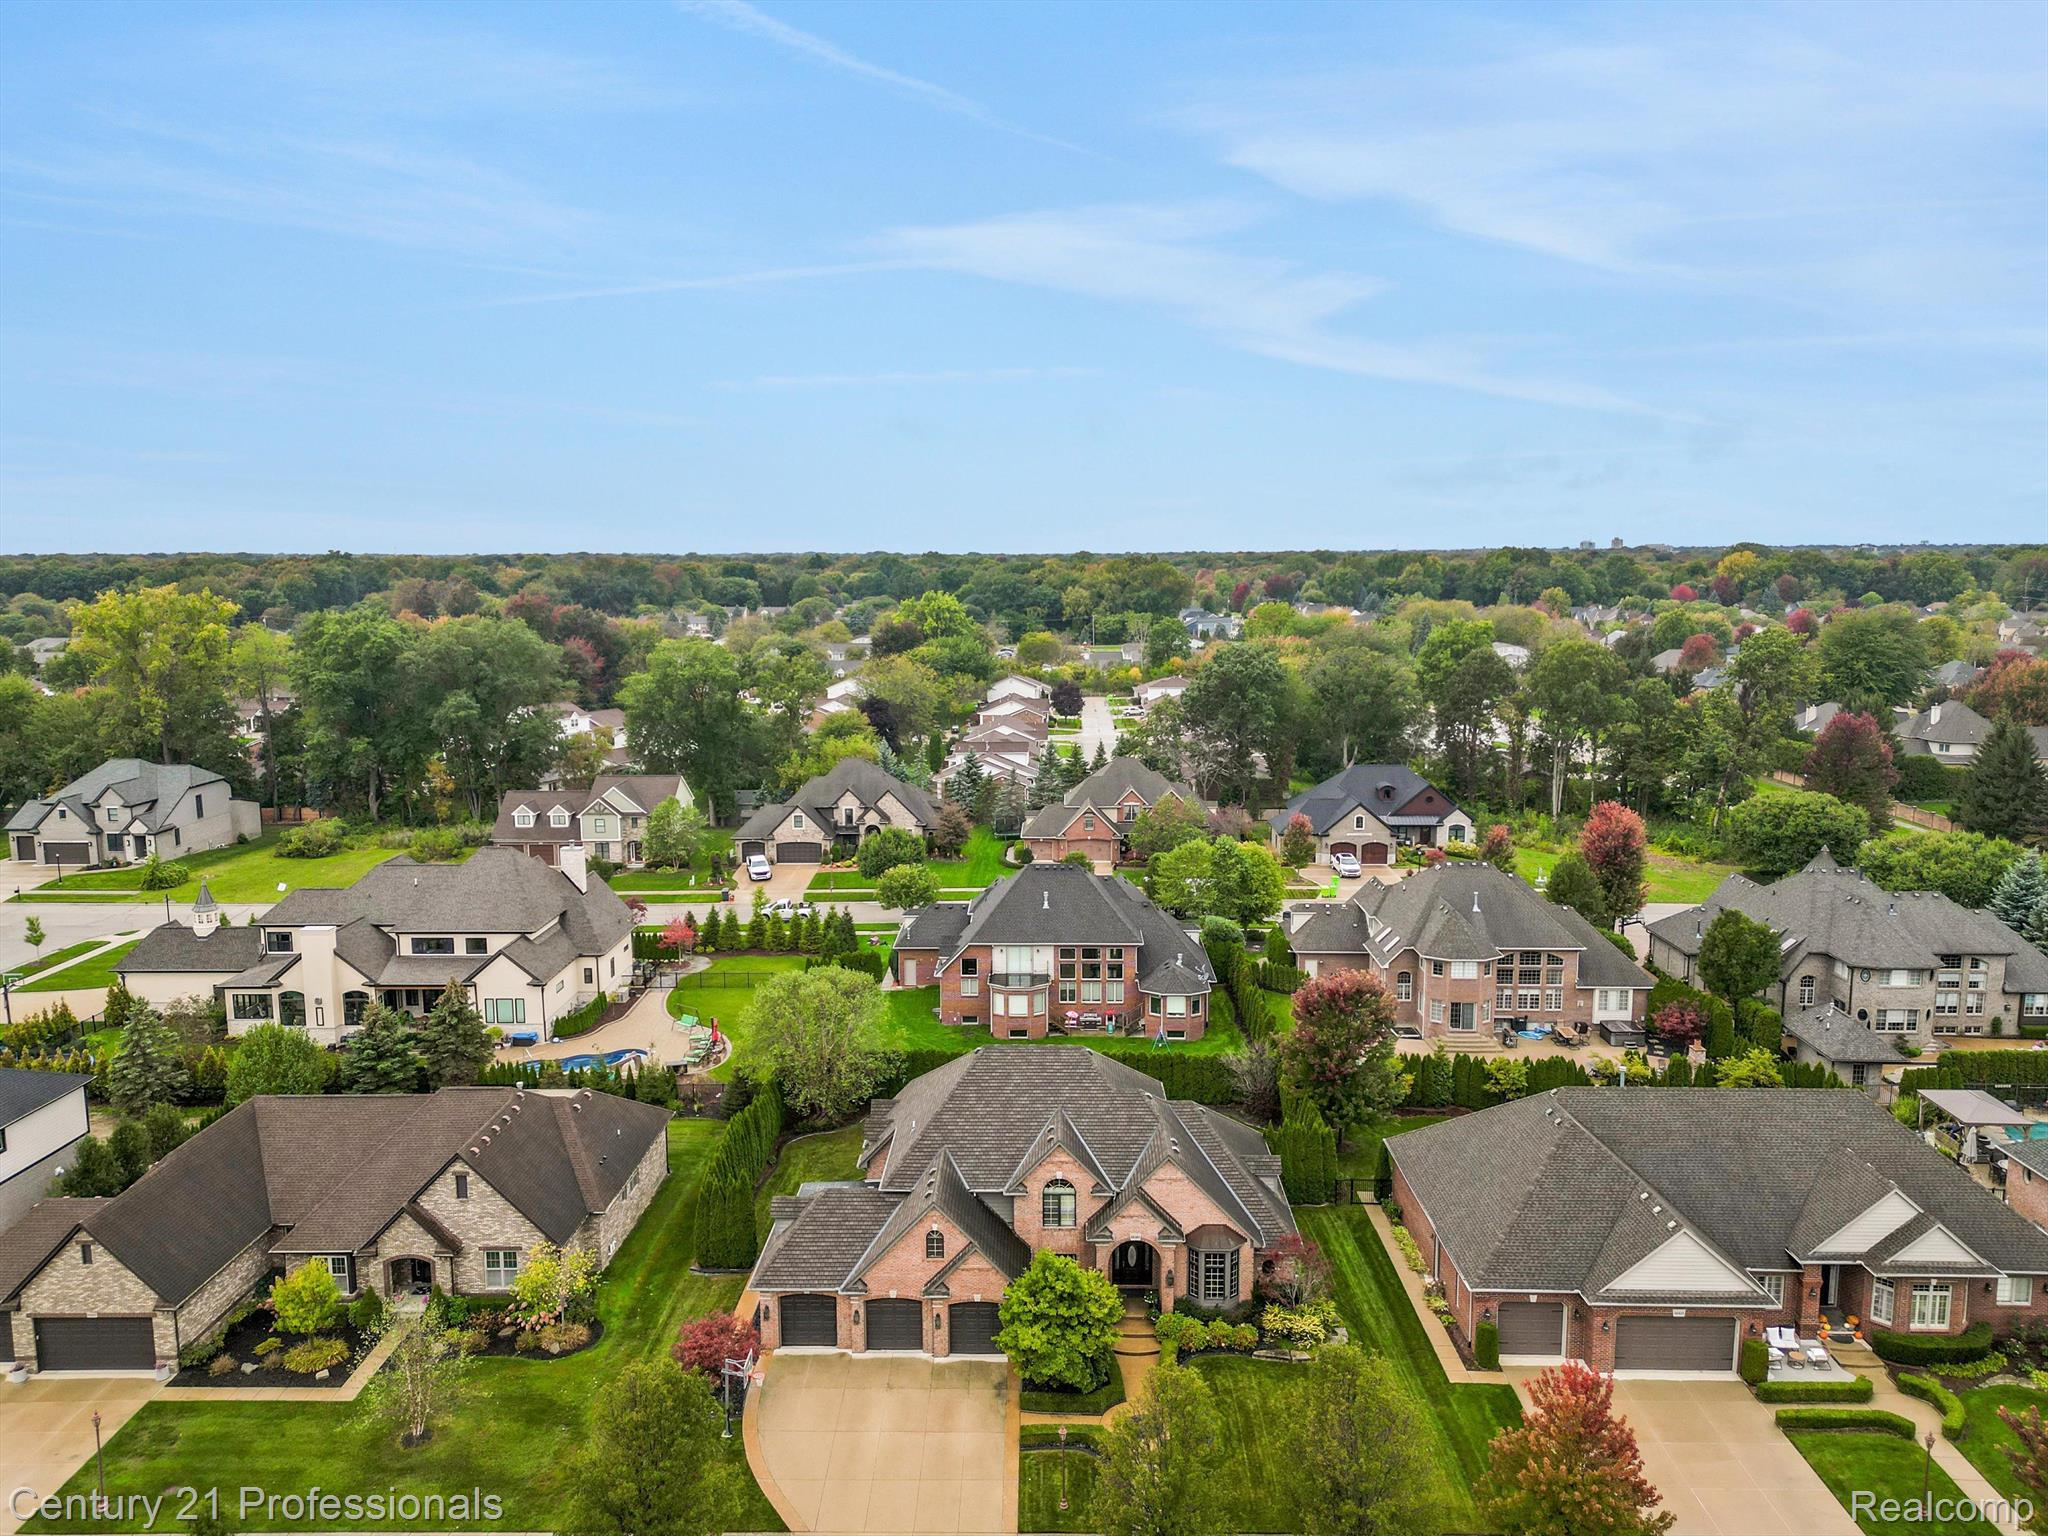
Aerial view of a brick home and neighboring houses in a tree-lined suburban neighborhood.
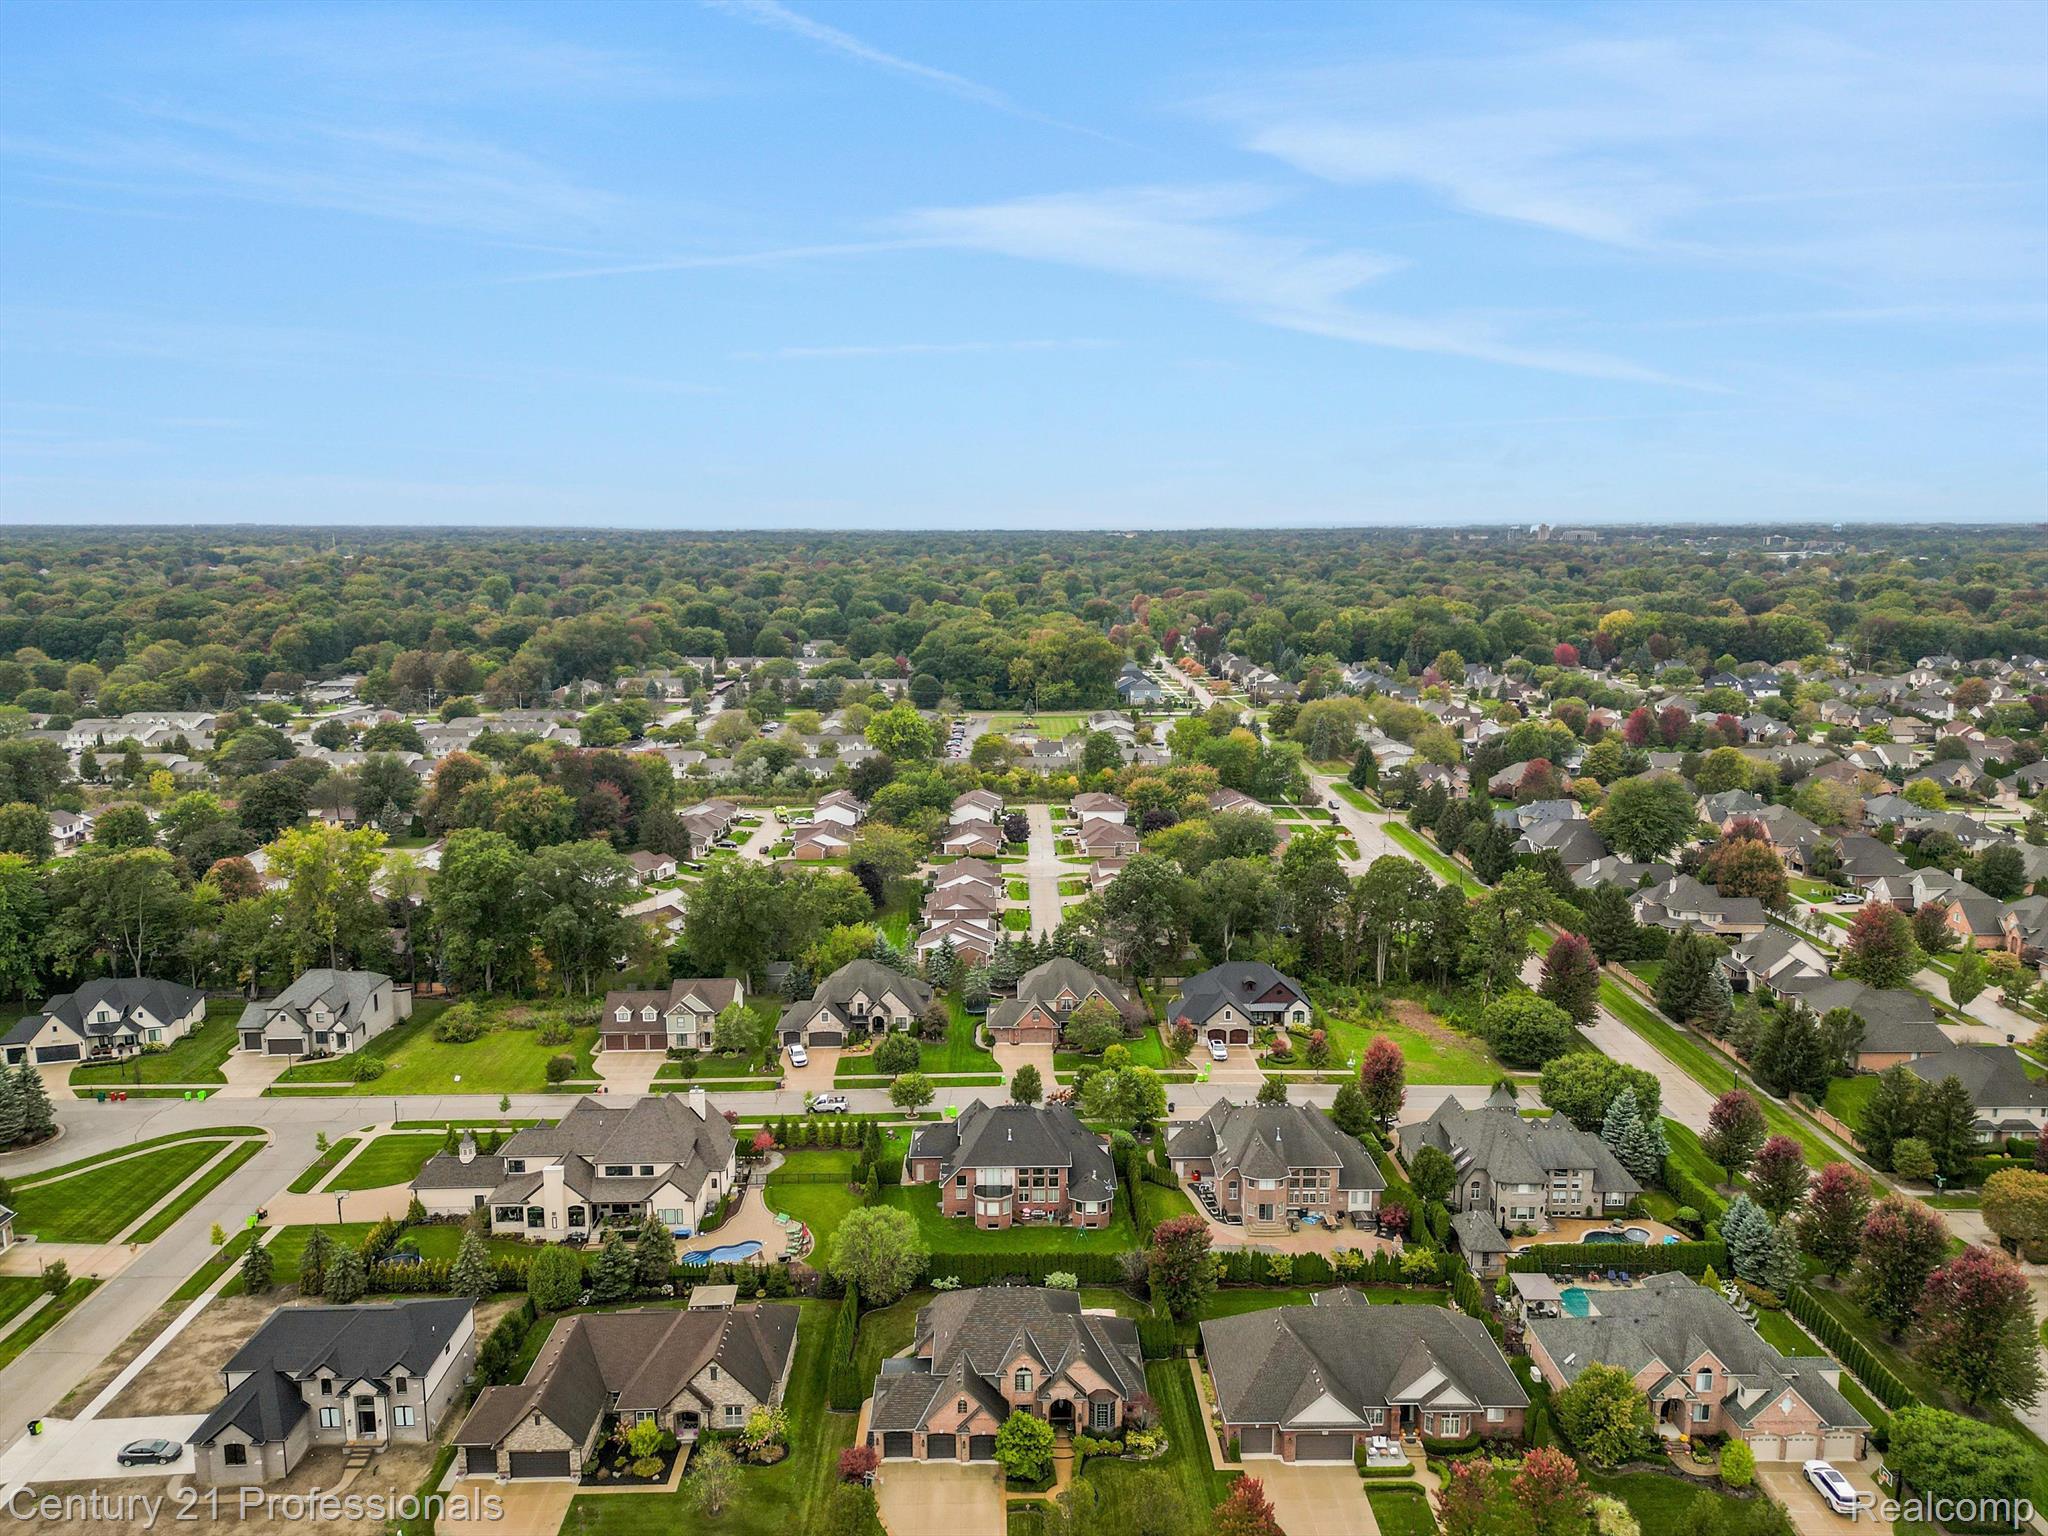
Aerial view of a leafy suburban neighborhood with detached homes and winding residential streets.
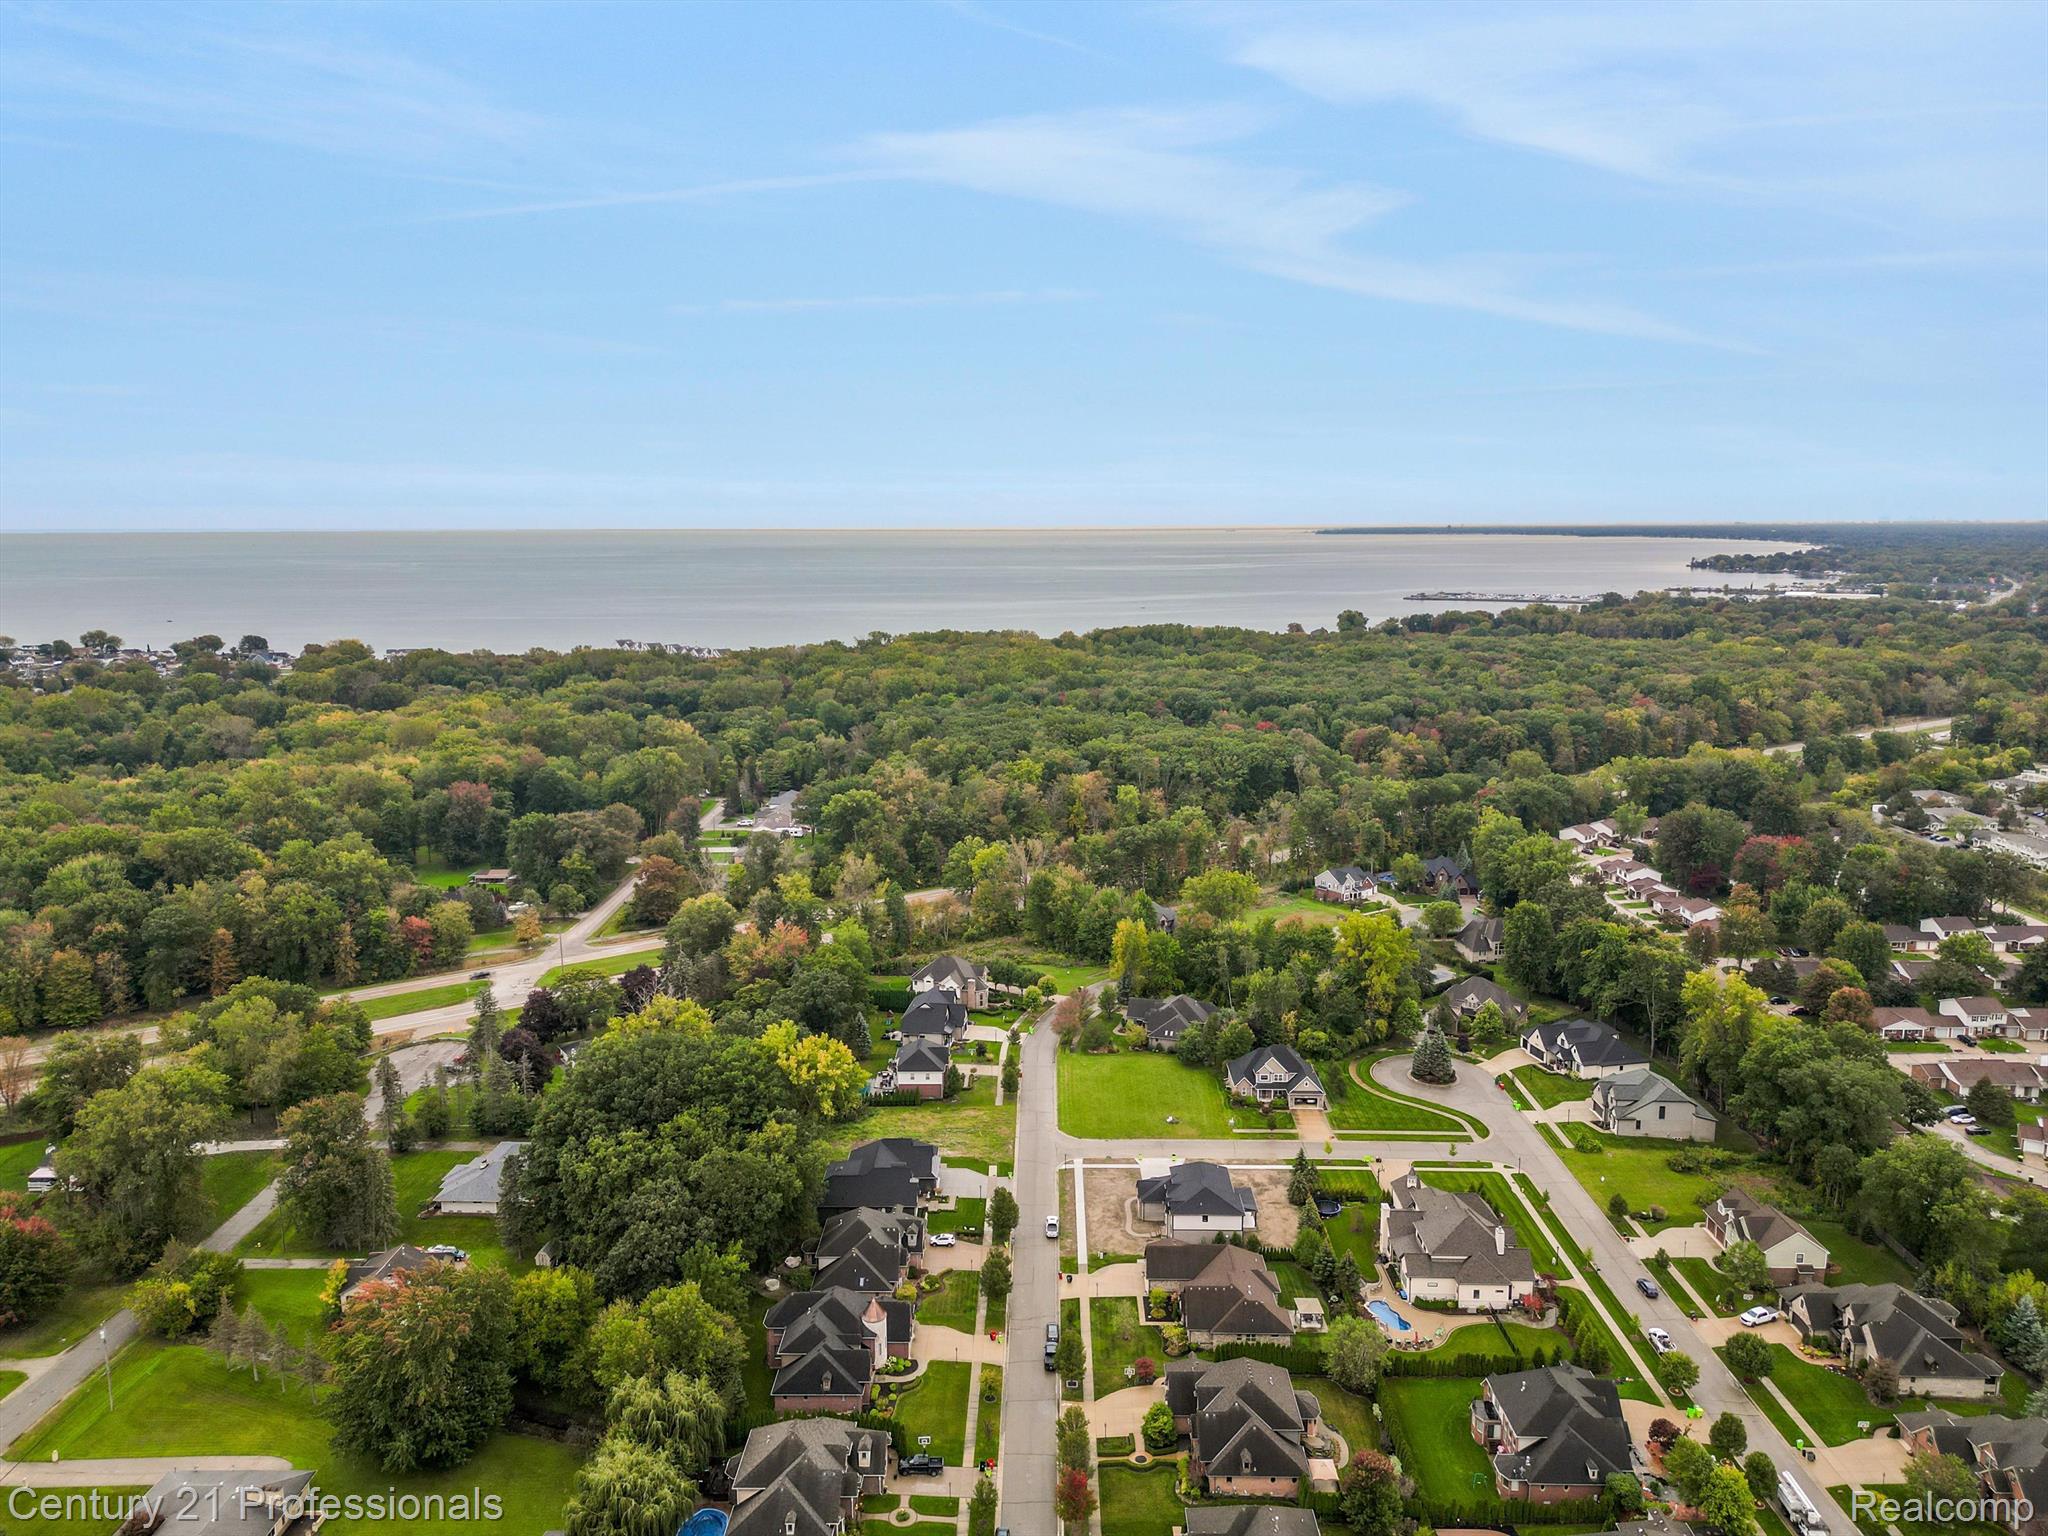
Aerial view of a wooded neighborhood beside a broad lake.
SEE ALL PHOTOS
Brick house with an arched entry, illuminated windows, and landscaped front yard at dusk.
Brick home with a dramatic arched entry, gabled roof, attached garage, and landscaped front lawn.
Red-brick house with three garage doors, steep gray roofs, and a landscaped front entrance.
Brick home entrance with an arched porch, black front door, tiled steps, and potted plants.
Staged living room with a dark wood staircase, ornate fireplace, and arched entry door.
Living room with a white fireplace, tall windows, crystal chandelier, and dark wood entertainment center.
Living room with a white fireplace, tall windows, crystal chandelier, and gray seating.
Living room with a dark wood entertainment center, tall windows, crystal chandelier, and light upholstered seating.
Staged living room with an ornate dark wood entertainment center, gray seating, chandelier, and staircase.
Furnished foyer with a round mirror, ornate console table, and tall dark wood cabinet.
Furnished home office with geometric white wall paneling, tall windows, and a dark wood desk.
Furnished home office with a dark wood desk, geometric paneled wall, and tall street-facing windows.
Two-story living room with arched windows, a crystal chandelier, and an ornate built-in entertainment center.
Dining room with a glass-top table, upholstered chairs, and a modern chandelier beside a large window.
Dining room with a glass-top table, upholstered chairs, paneled walls, and a modern chandelier.
Kitchen with a large granite island, ornate wood cabinetry, stainless steel appliances, and black bar stools.
Kitchen with a large stainless gas range, ornate dark wood hood, and light wood cabinets.
Kitchen with a large dark farmhouse sink and granite counters opening to a sitting area with garden views.
Living room with a stone fireplace, ornate dark wood mantel, and seating by wide windows.
Open-plan kitchen and sitting area with a granite island, ornate wood cabinetry, and large windows.
Furnished sitting room with four armchairs, a round coffee table, wood floors, and garden-facing windows.
Staged bedroom with a white bed, tray ceiling, chandelier, and dark wood floors.
Staged primary bedroom with a white bed, tray ceiling, and open doorway to the ensuite bathroom.
Bedroom with a tray ceiling, crystal chandelier, and television above a dresser.
Bathroom vanity with two sinks, dark wood cabinets, a marbled countertop, and large mirrors.
Bathroom soaking tub beneath an oval stained-glass window, framed by ornate white corbels.
Primary bathroom with a spacious tiled walk-in shower, glass door, and built-in bench.
Foyer with an oval stained-glass front door opening to a furnished dining room.
Bathroom with a wide white sink, dark wood vanity, round mirror, and toilet beside a window.
Staged bedroom with a white bed, purple bedding, gray paneled wall, and window.
Bedroom with a white bed, purple accents, desk, and adjoining sitting area with an arched window.
Media room with two wall-mounted televisions, a black console, and an arched window.
Bedroom with a white four-poster bed, pink striped walls, and an arched window.
Bathroom vanity with dark wood cabinets, a large mirror, and a window with white blinds.
Bathroom with a white tub, tan tile surround, and window with blinds.
Laundry room with front-loading washer and dryer, wood cabinet, and white paneled closet doors.
Entryway staircase with dark-edged steps, charcoal paneled doors, and gray plank flooring.
Finished basement lounge with a sectional sofa, staircase, and bar seating.
Finished basement living room with a wall-mounted television, sectional sofas, and recessed lighting.
Furnished lower-level living room with a large wall-mounted television and high horizontal windows.
Basement lounge with a bar, beverage refrigerators, and a spacious seating area.
Basement bar with purple-lit counter, brown bar stools, and bottles displayed behind it.
Basement bar with a long counter, brown stools, and pink-purple accent lighting.
Empty carpeted room with tan walls, white trim, and a window with blinds.
Home bar with stocked beverage refrigerators, liquor bottles, white cabinets, and a built-in microwave.
Finished basement kitchen with white cabinets, dark countertops, stainless steel appliances, and a wall-mounted television.
Empty room with gray plank flooring, high horizontal windows, and a tray ceiling with cove lighting.
Walk-in pantry with white built-in shelves, neatly arranged food baskets, and wooden floor crates.
Walk-in closet with white built-in shelving, clothing displays, a chandelier, and a round ottoman.
Walk-in closet with extensive white built-ins, colorful clothing, shoe displays, and a crystal chandelier.
Walk-in closet with shoe displays, a pink vanity chair, and a round ottoman beneath a chandelier.
Empty room with gray plank flooring, suspended ceiling, and wall-mounted television.
Utility room with a marble-look counter, gray cabinets, sink, and open space beneath the counter.
Bathroom with a marble-look tiled walk-in shower, rainfall showerhead, toilet, and black paneled door.
Contemporary bathroom with a gray floating vanity, white sink, round mirror, and toilet.
Brick home’s covered patio with stamped concrete flooring and two outdoor air-conditioning units.
Brick home’s rear patio with a large umbrella, trimmed hedges, and arched windows.
Brick home’s rear patio with arched windows, stone landscaping, and a curved paver walkway.
Backyard with a broad lawn, tall privacy hedges, and a curved stone patio beside a brick home.
Rear of a two-story brick home with arched windows, a curved patio, and landscaped garden beds.
Aerial view of a brick home and neighboring houses in a tree-lined suburban neighborhood.
Aerial view of a leafy suburban neighborhood with detached homes and winding residential streets.
Aerial view of a wooded neighborhood beside a broad lake.
Sold

38487 TRILLIUM

38487 TRILLIUM, Harrison Charter Township, MI 48045

$765,000
Welcome to the executive neighborhood of Glenmar! This home is absolutely STUNNING! Open the door and prepare to be amazed by this one-of-a-kind showcase masterpiece! Owners took this design to the next level! Upon entry you are greeted with a grand foyer with sweeping hardwood floors leading you through this light filled open concept layout. Formal office with extensive trim work, Gorgeous two-story great room with floor to ceiling windows, custom built-in, designer window treatments, automated blinds, stone finish two-sided fireplace. Grand custom chefs' kitchen with SS appliances, large island with bar seating, stand alone high-end gas range with double oven, Custom hood vent, lrg eat-in area overlooking private backyard with extensive hardscape. First floor primary suite is breathtaking, En-suite will make you feel like spa day every morning! Lrg walk-in closet with a second closet that is sure to impress! Guest rooms are oversized with ample closet space. Fully finished lower level that takes the meaning of "basement" to new heights! Featuring impeccable finishes this basement is a entertainers dream, full bar, tons of bar top seating, mood lighting, commercial style bar fridge set up, full walk-in pantry, game area, media area, fitness room, second LL laundry, Full bath and so much more! Don't miss this opportunity to own this incredible home!

4
beds

4
baths

3,457 Sq.Ft. LIVING AREA

0.3 Acres lot

Kyle Matta

Kyle Matta

Features & Amenities

Interior

  • total bedrooms4
  • Total bathrooms4
  • full bathrooms3
  • half bathroom1
  • Fireplace Gas, Great Room, Kitchen
  • APPLIANCES Refrigerator, Gas Water Heater, Built-In Refrigerator, Bar Fridge, Dishwasher, Disposal, Double Oven, Dryer, Free-Standing Gas Range, Free-Standing Refrigerator, Microwave, Range Hood, Stainless Steel Appliance(s), Vented Exhaust Fan, Washer, Wine Refrigerator
  • other interior Features Entrance Foyer, High Speed Internet, Sound System, Smart Thermostat

Area & Lot

  • Status Sold
  • Date Sold November 2, 2023
  • Living Area3,457 Sq.Ft.
  • Lot Area0.3 Acres
  • MLS® ID20230087384
  • TypeResidential
  • YEAR BUILT2006
  • Architecture StylesOther
  • School DistrictLanseCreuse

Exterior

  • STORIES2
  • Garage Space3.5
  • water SourcePublic
  • utilitiesUnderground Utilities
  • PoolNone
  • roofAsphalt
  • parkingAttached, Direct Access, Garage Faces Side
  • HEAT TYPEExhaust Fan, Forced Air, Natural Gas
  • AIR CONDITIONINGCentral Air
  • sewerPublic Sewer
  • Disability FeaturesTherapeutic Whirlpool
  • other exterior FeaturesPermeable Paving

Financial

  • Sales Price$765,000
  • Real Estate Tax $7,763/yr
  • HOA $500/yr

Work With Kyle

Whether you are an experienced investor or a first-time buyer, I can help you in finding the property of your dreams. Feel free to browse through my profile and please don't hesitate to reach out for any of your real estate needs!

Follow Me on Instagram