2401 Bull RUN
2401 Bull RUN
2401 Bull RUN
2401 Bull RUN
2401 Bull RUN
2401 Bull RUN
2401 Bull RUN
2401 Bull RUN
2401 Bull RUN
2401 Bull RUN
2401 Bull RUN
2401 Bull RUN
2401 Bull RUN
2401 Bull RUN
2401 Bull RUN
2401 Bull RUN
2401 Bull RUN
2401 Bull RUN
2401 Bull RUN
2401 Bull RUN
2401 Bull RUN
2401 Bull RUN
2401 Bull RUN
2401 Bull RUN
2401 Bull RUN
2401 Bull RUN
2401 Bull RUN
2401 Bull RUN
2401 Bull RUN
2401 Bull RUN
2401 Bull RUN
SEE ALL PHOTOS
2401 Bull RUN
2401 Bull RUN
2401 Bull RUN
2401 Bull RUN
2401 Bull RUN
2401 Bull RUN
2401 Bull RUN
2401 Bull RUN
2401 Bull RUN
2401 Bull RUN
2401 Bull RUN
2401 Bull RUN
2401 Bull RUN
2401 Bull RUN
2401 Bull RUN
2401 Bull RUN
2401 Bull RUN
2401 Bull RUN
2401 Bull RUN
2401 Bull RUN
2401 Bull RUN
2401 Bull RUN
2401 Bull RUN
2401 Bull RUN
2401 Bull RUN
2401 Bull RUN
2401 Bull RUN
2401 Bull RUN
2401 Bull RUN
2401 Bull RUN
2401 Bull RUN
For Sale

2401 Bull RUN

2401 Bull RUN, Oxford, MI 48371

$465,000
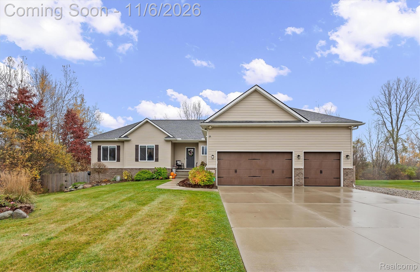
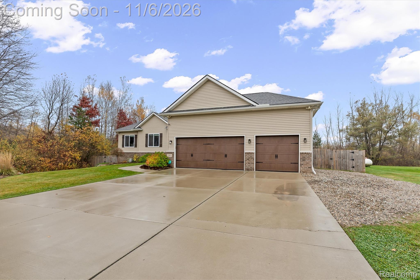
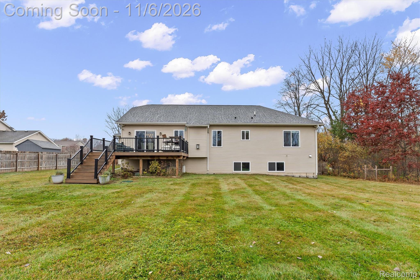
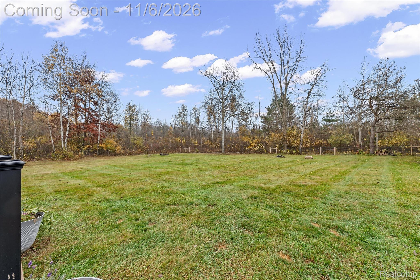
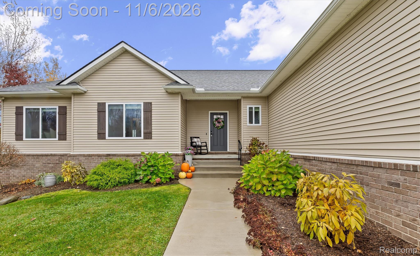
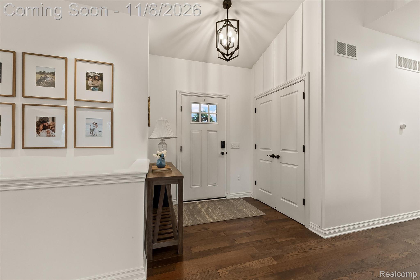
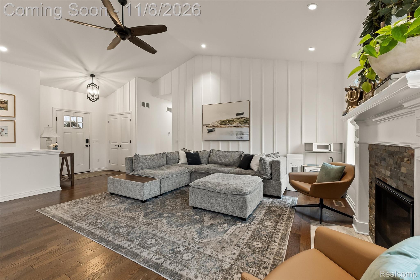
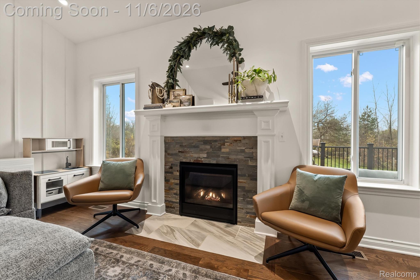
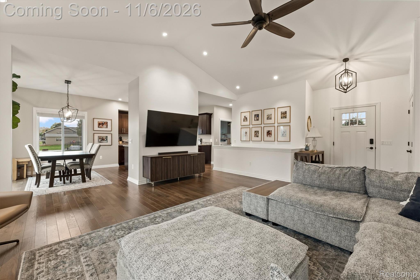
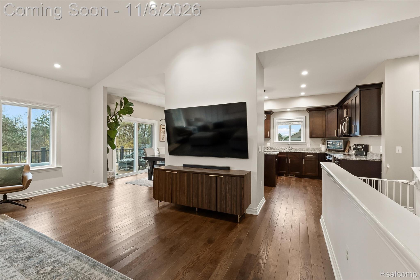
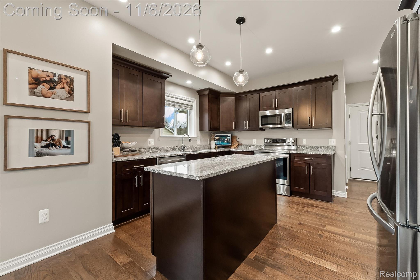
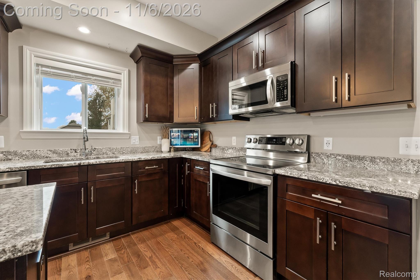
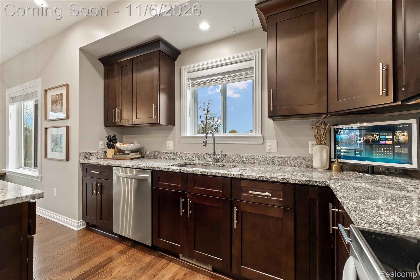
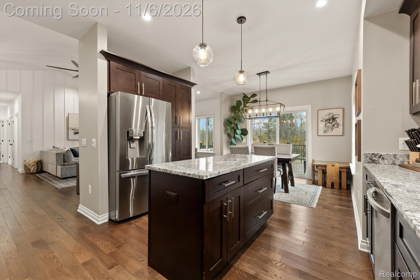
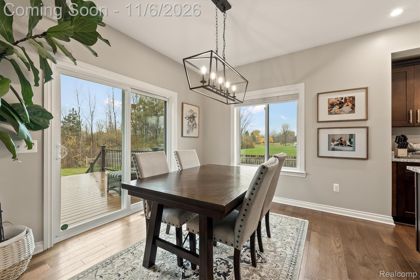
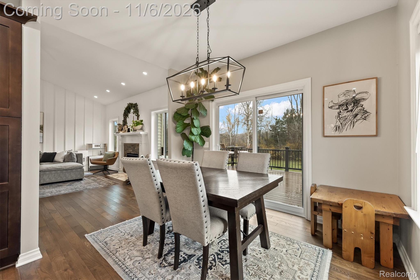
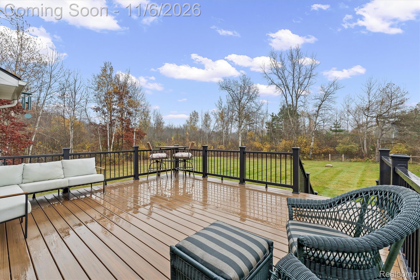
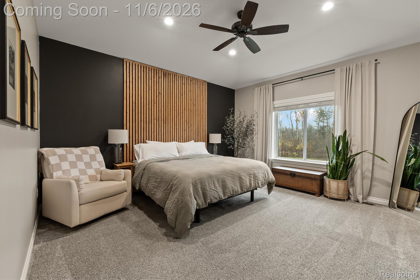
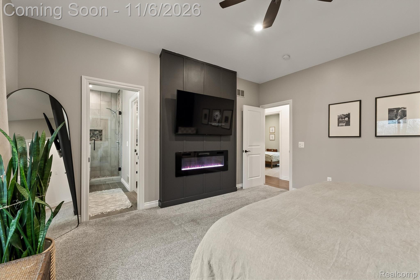
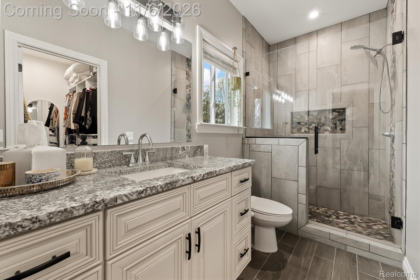
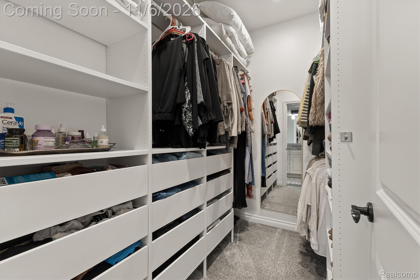
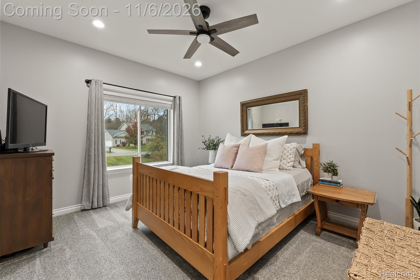
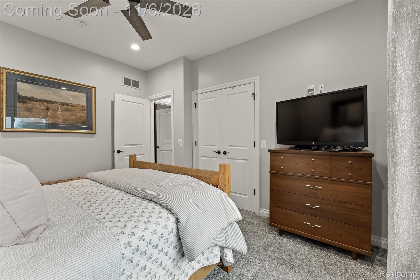
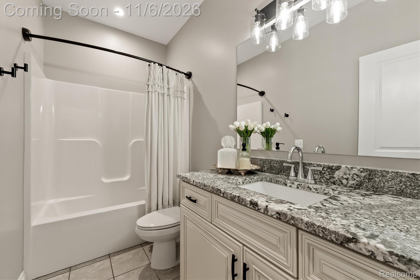
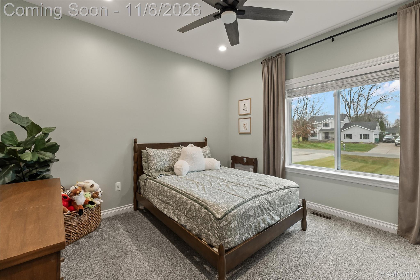
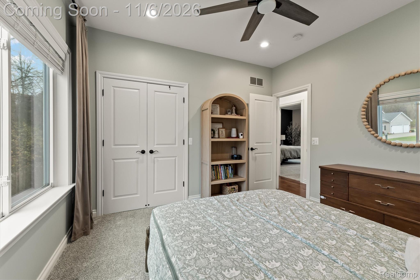
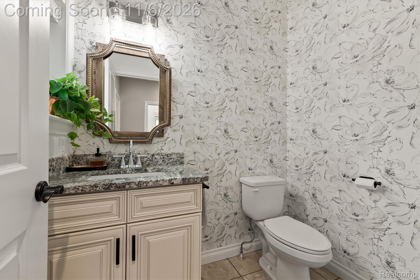
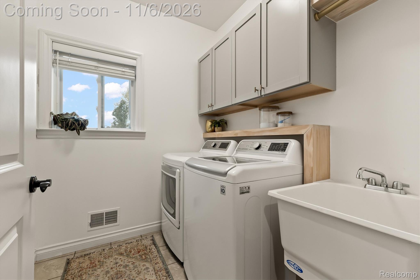
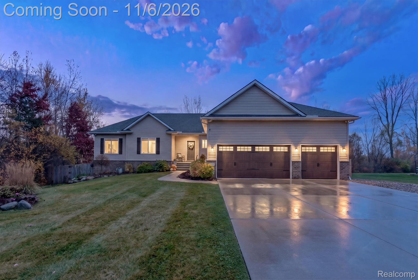
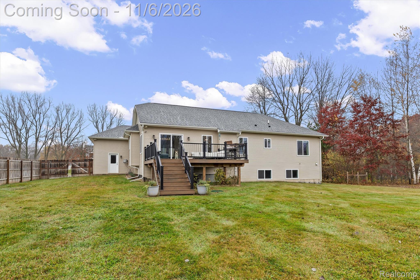
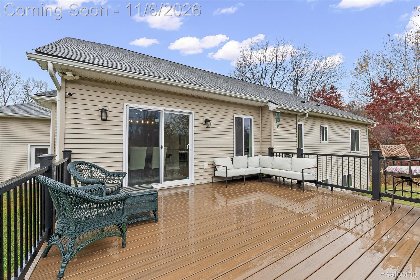
Beautifully appointed home situated on a premium, wooded 1.19-acre lot at the end of a paved cul-de-sac, offering exceptional privacy with township-owned property next door and no future construction behind or beside the home! No HOA! Open-concept floor plan features hardwood flooring, generous room sizes, recessed lighting and custom board-and-batten accents. Impressive great room with vaulted ceiling and fireplace flows into the gorgeous granite kitchen featuring a large island with custom drawer inserts, pantry and dining area with door wall leading to a spacious Trex deck overlooking the fenced backyard and mature trees. Luxurious primary suite offers a walk-in closet with custom organizers, beautiful en-suite bath, custom headboard accent wall and fireplace. Additional bedrooms feature custom closet systems. Convenient first-floor laundry with custom shelving. Attached, insulated 3-car garage features overhead storage racks and in-floor radiant heating coils (1 garage bay), ready for connection to additional equipment. Additional upgrades include front and interior doors with upgraded hardware, custom entry storage, permanent Govee exterior lighting, water softener, additional exterior spigot and extra parking pad. Cove security system with exterior cameras, door/window sensors and keypad entry. Generac generator hookup available. Basement is rough plumbed for an additional full bath. Three-lane driveway, propane service and natural gas available at the street. Pole barns permitted! Enjoy peaceful country living with modern conveniences, exceptional privacy and thoughtful custom upgrades throughout!

3
beds

3
baths

1,710 Sq.Ft. LIVING AREA

1.16 Acres lot

Mortgage Calculator

Estimate your monthly mortgage payment, including the principal and interest, property taxes, and HOA. Adjust the values to generate a more accurate rate.

All estimates are provided for informational purposes only. Actual amounts may vary.
$0,000 Your Payment 20 15 65
$0,000 Your Payment
Kyle Matta

Kyle Matta

Features & Amenities

Interior

  • total bedrooms3
  • Total bathrooms3
  • full bathrooms2
  • half bathroom1
  • Fireplace Electric, Gas, Great Room, Master Bedroom
  • APPLIANCES Built In Refrigerator, Dishwasher, Disposal, Dryer, Free Standing Electric Oven, Free Standing Gas Range, Microwave, Washer, Water Softener Owned
  • other interior Features Entrance Foyer, Programmable Thermostat

Area & Lot

  • Status For Sale
  • Living Area1,710 Sq.Ft.
  • Lot Area1.16 Acres
  • MLS® ID20261089110
  • TypeResidential
  • YEAR BUILT2020
  • Architecture StylesRanch
  • School DistrictOxford

Exterior

  • STORIES1
  • Garage Space3.0
  • water SourceWell
  • PoolNone
  • roofAsphalt
  • parkingThree Car Garage, Attached, Electricityin Garage, Garage Door Opener, Side Entrance
  • HEAT TYPEForced Air, Propane
  • AIR CONDITIONINGCentral Air
  • sewerSeptic Tank
  • SubstructureBasement, Poured, Sump Pump
  • security FeaturesSecurity System Owned
  • other exterior FeaturesLighting

Financial

  • Sales Price$465,000
  • Real Estate Tax $7,178/yr
image

Schedule a Showing

I would love to show you this beautiful property. Please select your preferred date and time below. I'll be in touch shortly to confirm your appointment.

Schedule a Showing

I would love to show you this beautiful property. Please select your preferred date and time below. I'll be in touch shortly to confirm your appointment.

Thank you for your interest in 2401 Bull RUN, Oxford, MI 48371. We are reviewing your request and will be in touch shortly!

Work With Kyle

Whether you are an experienced investor or a first-time buyer, I can help you in finding the property of your dreams. Feel free to browse through my profile and please don't hesitate to reach out for any of your real estate needs!

Follow Me on Instagram