
Property photo 1
Property photo 2
Property photo 3
Property photo 4
Property photo 5
3 Beds
2 Baths
1,582 sqft

$399,900

4860 Meadowlark, Traverse City MI, 49685

Price per sqft$252.78
Built in2026
Property size1,582 sqft
Property typeResidential

Overview

Active

Updated 7h ago

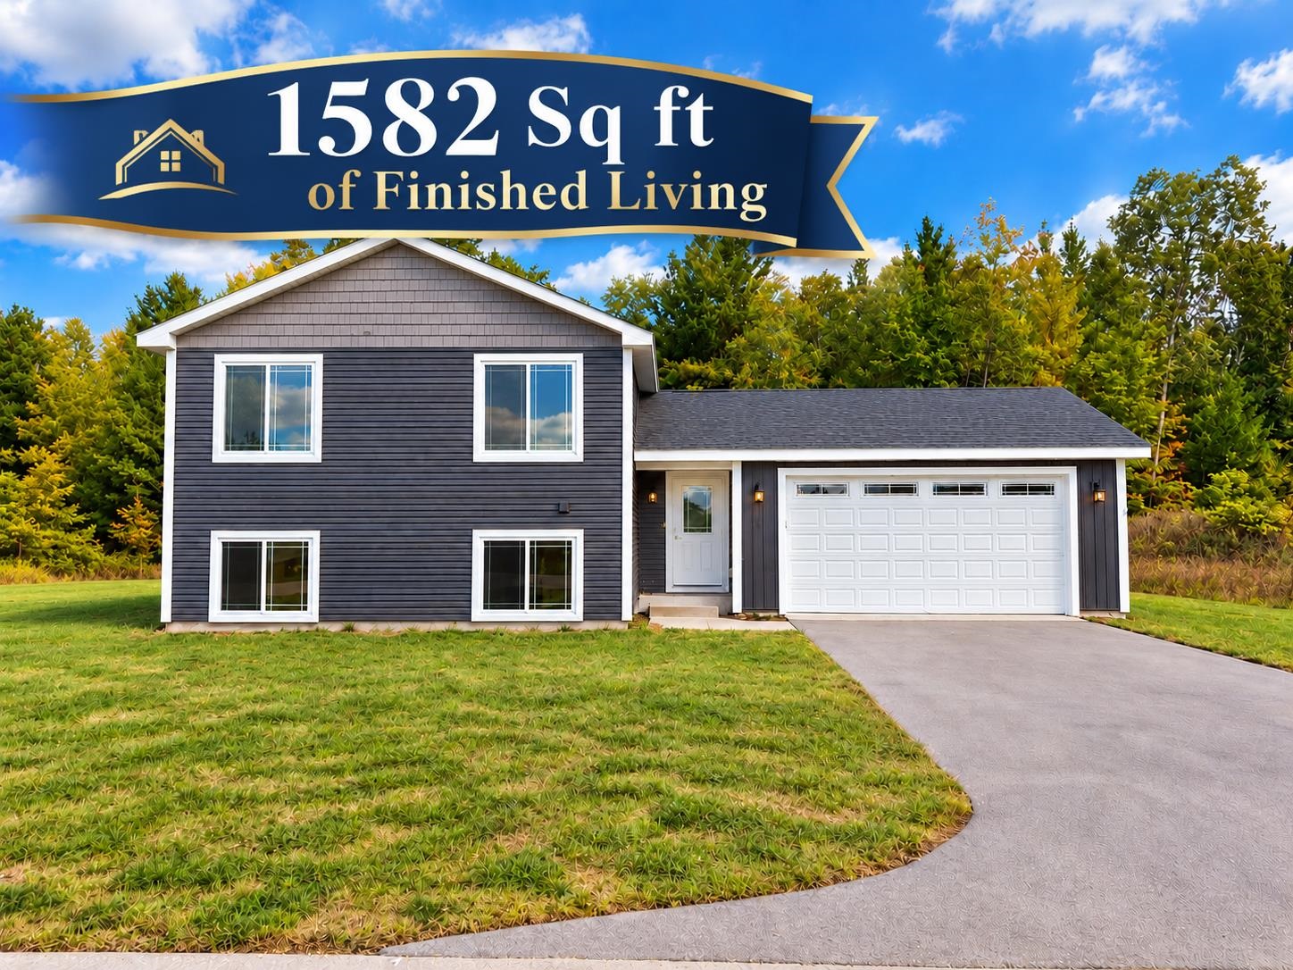
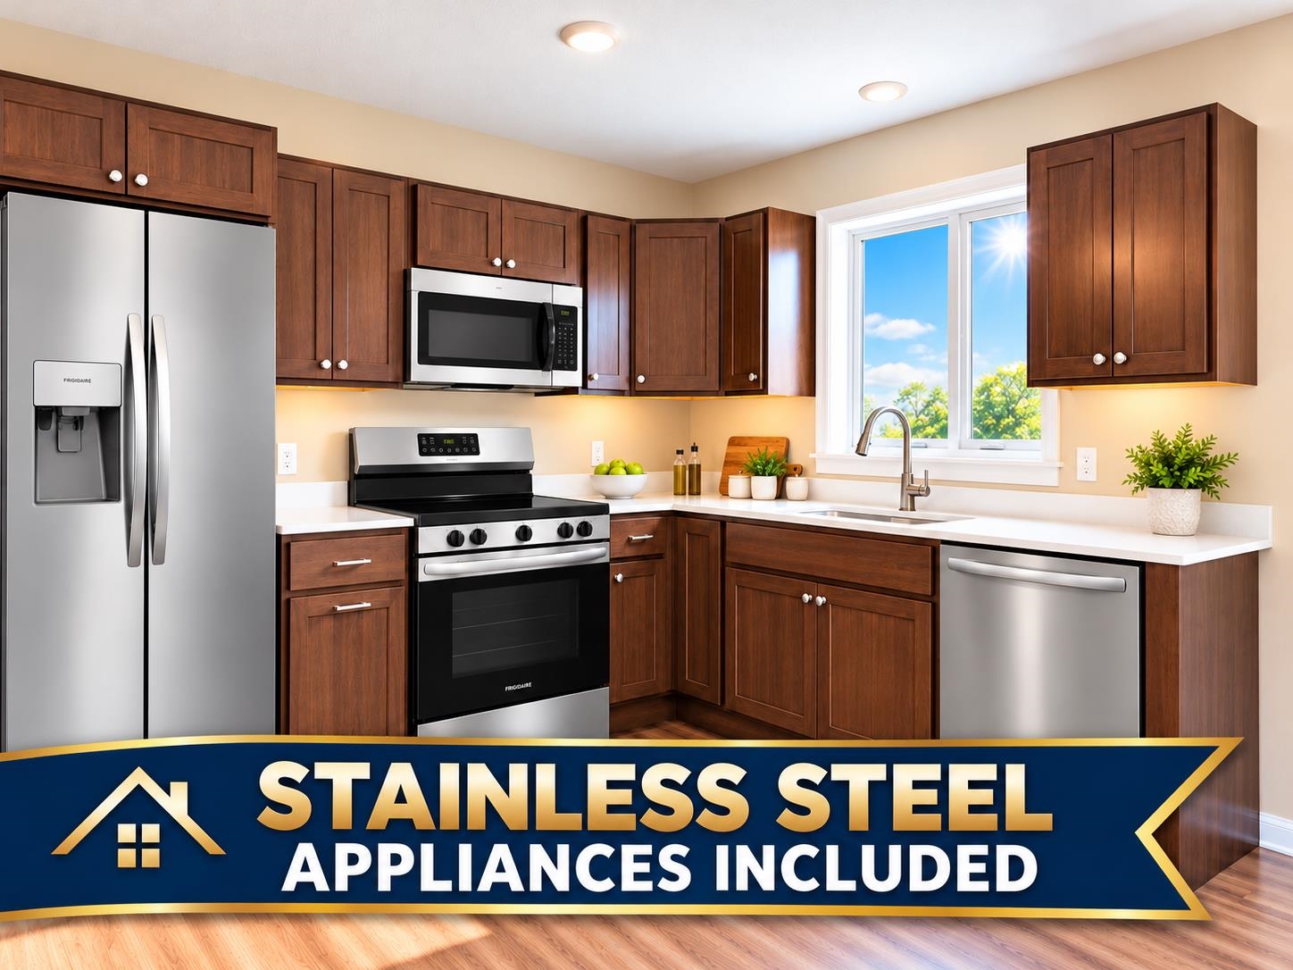
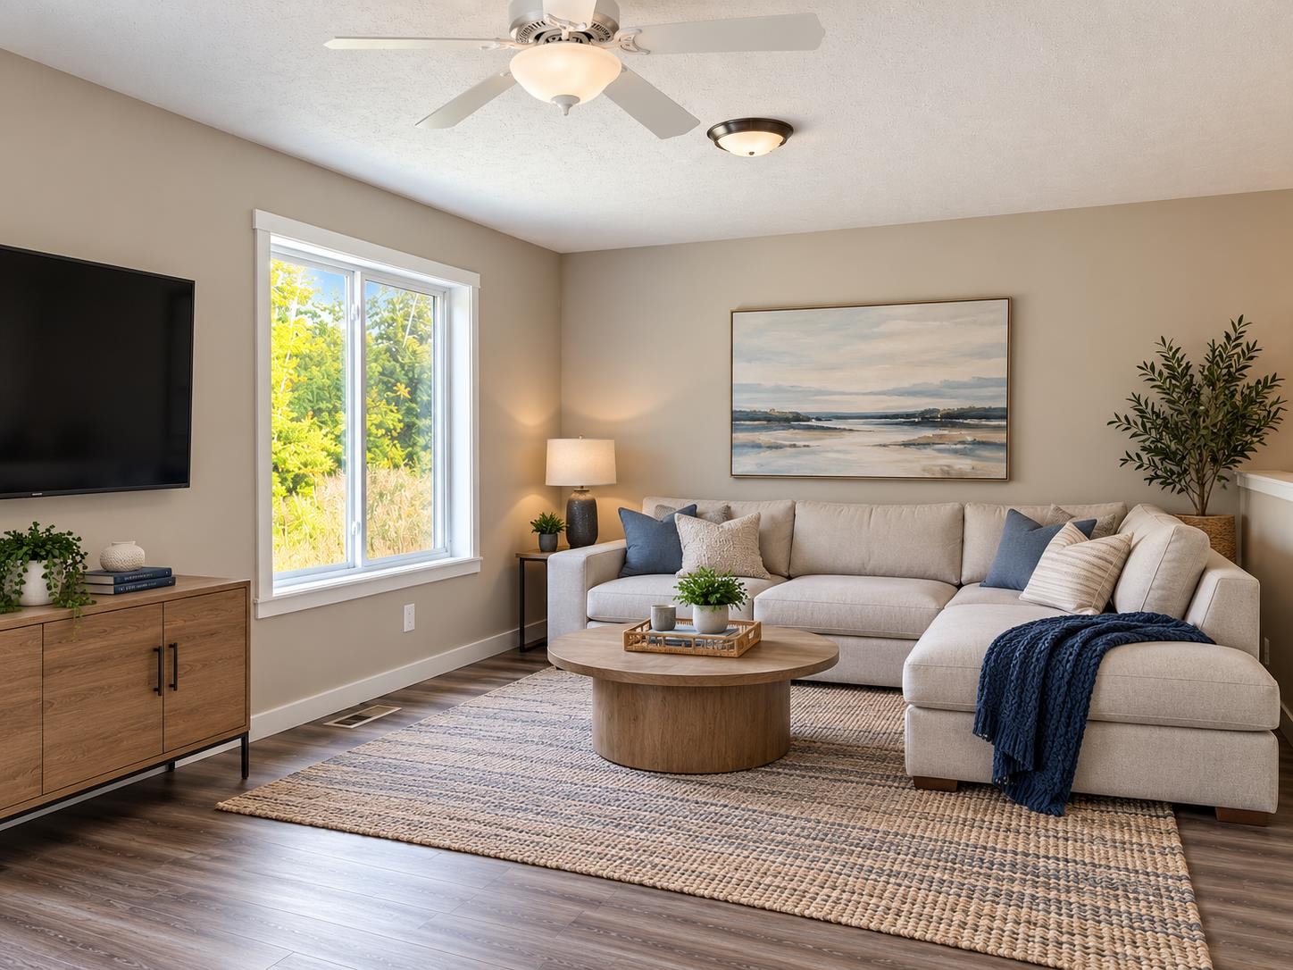
MORE HOME FOR YOUR MONEY - BRAND-NEW CONSTRUCTION WITH APPLIANCES INCLUDED! 1,582 Finished Sq. Ft. ‚ Finished Family Room ‚ 2-Stall Attached Garage ‚ Stainless Steel Kitchen Appliances ‚ Washer & Dryer Included ‚ Spacious Yard ‚ Low HOA Fees Why settle for an older home with costly repairs, outdated appliances, and remodeling projects when you can enjoy the comfort, convenience, and peace of mind of BRAND-NEW CONSTRUCTION? If you're looking for more space, quality construction, and exceptional value, this home checks the boxes! Offering 1,582 square feet of finished living space, this thoughtfully designed home combines modern finishes, flexible living areas, and features today's buyers want-all at an attractive price point. AND THE APPLIANCES ARE INCLUDED! Your new home comes with stainless steel kitchen appliances, including a refrigerator, range, microwave, and dishwasher, PLUS a washer and dryer! That's a significant added convenience and one less expense to worry about when moving into your new home. The finished lower-level family room provides valuable additional living space. Create a comfortable entertainment area, home office, playroom, workout space, or the perfect spot to relax and unwind. You'll also appreciate the large two-stall attached garage, offering plenty of room for vehicles, outdoor equipment, and storage. Step outside to enjoy your deck and spacious yard-ideal for outdoor entertaining, gardening, pets, or simply enjoying Northern Michigan's beautiful seasons. LOW HOA FEES - JUST $315 PER YEAR! That's only $26.25 per month, with the annual fee covering road maintenance. Built with today's lifestyle in mind, this new home offers the advantages of modern construction, energy-conscious features, and brand-new mechanical systems. This is a win win.

$2,661/mo

Est. mortgage payment based on a $399,900 home price.

All estimates are provided by Luxury Presence for informational purposes only. Actual amounts may vary.

Additional information

MLS® ID
78080046108

Interior Features

Bedrooms
3
Bathrooms
2
Cooling
Yes
Heating
Yes
Basement
No

Exterior Features

Lot Size
0.26 Acres

Other Property Details

Association Fee Frequency
Yearly
Garage
Yes
Pets Allowed
Yes
New Construction
Yes


Courtesy of REO-TCRandolph-233022

All information deemed reliable but not guaranteed and should be independently verified. All properties are subject to prior sale, change or withdrawal. Neither listing broker(s) nor Kyle Matta shall be responsible for any typographical errors, misinformation, misprints and shall be held totally harmless. IDX information is provided exclusively for consumers' personal, non-commercial use and may not be used for any purpose other than to identify prospective properties consumers may be interested in purchasing.

Provided through IDX through Realcomp II LTD
Originating MLS:
©2026 Realcomp II LTD Shareholders 

Data last updated 6:26 PM UTC, 10/15/2026

Powered by Luxury Presence